特性
探索我们的清单
出售房产
免费房屋估价
聯繫
告诉我们您的需求

12962 STEED TRACE LOOP

房屋 待售
$747,500

BTC: 9.60611707

ETH: 311.45833333

4 天
5 贝兹
4 浴室
4,228 平方英尺

总览

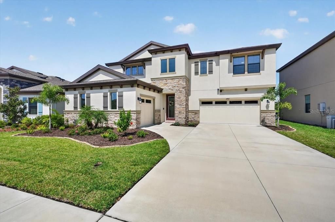
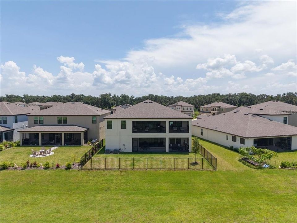
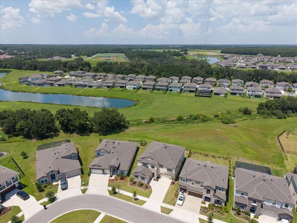
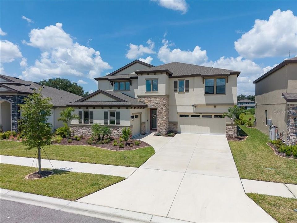
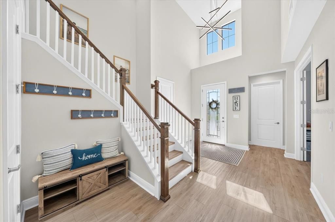
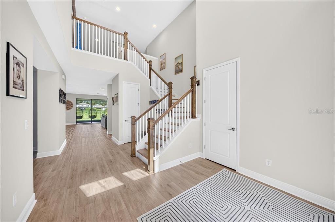
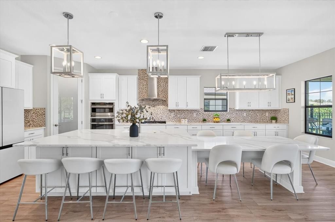
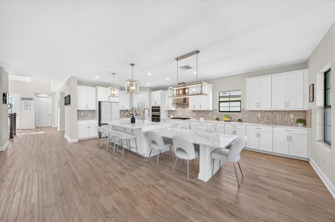
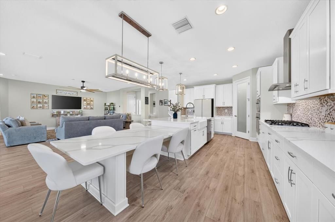
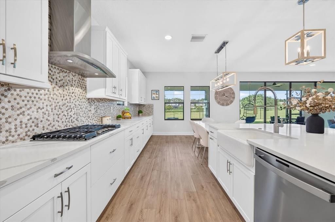
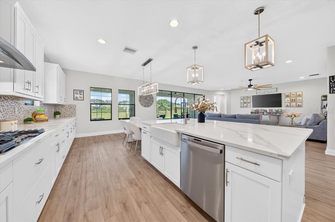
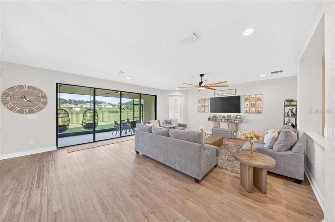
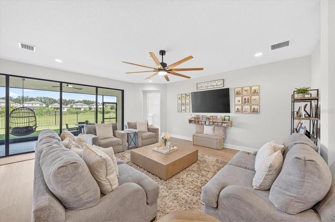
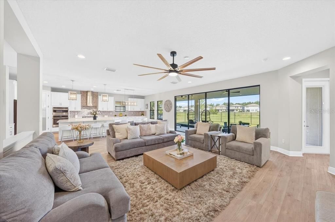
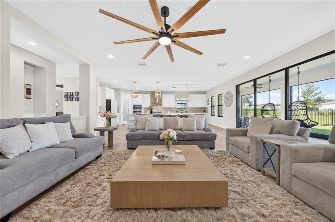
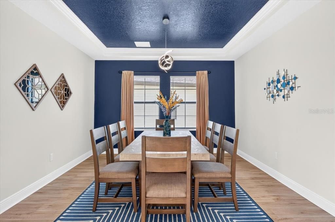
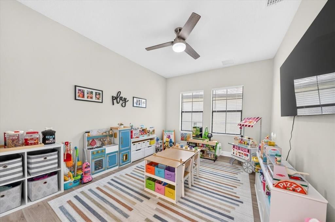
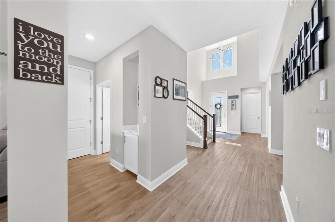
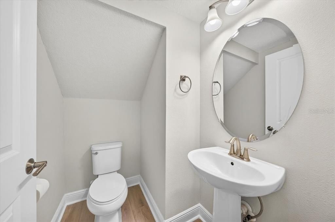
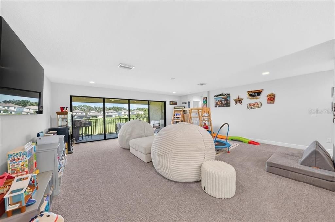
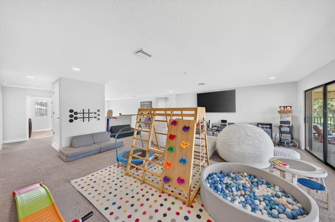
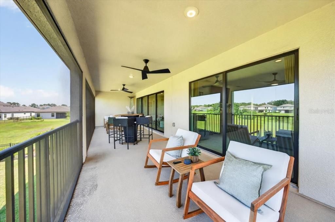
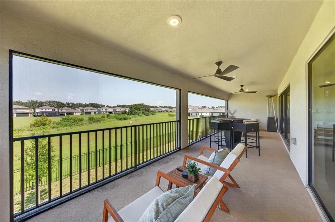
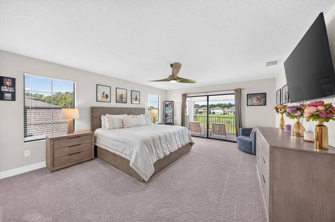
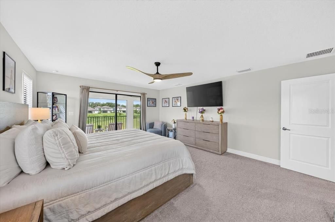
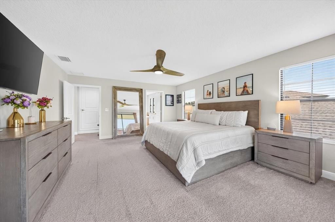
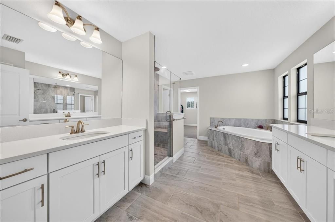
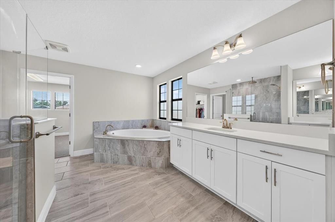
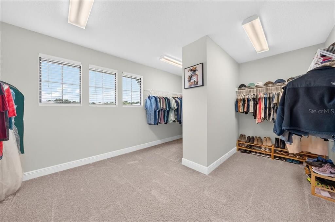
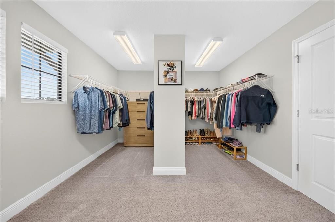
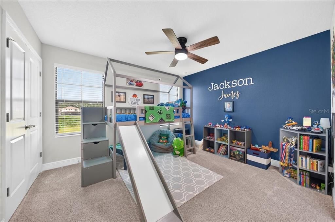
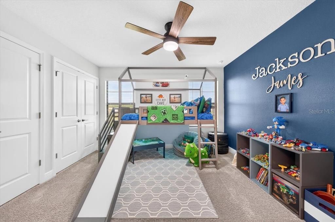
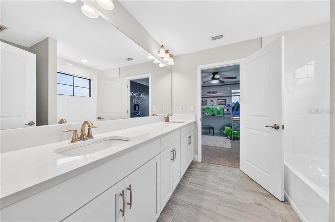
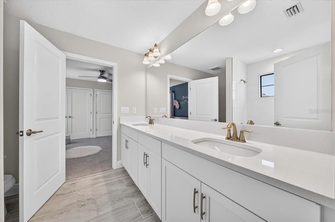
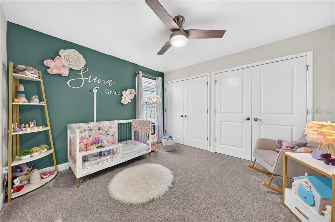
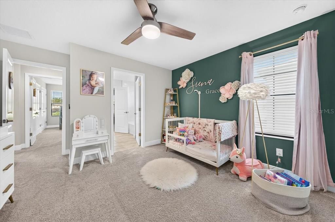
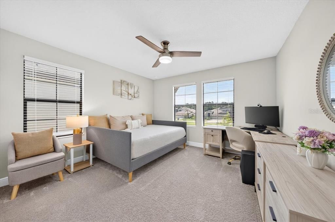
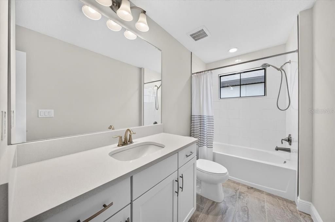
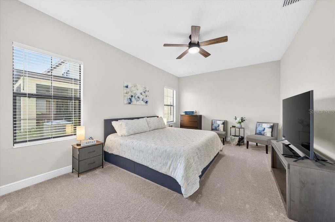
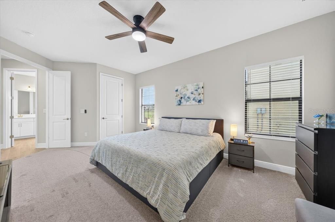
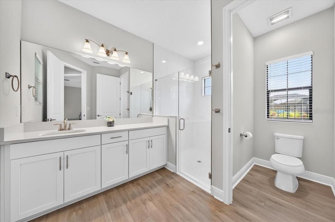
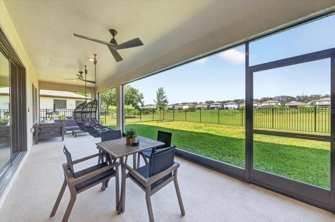
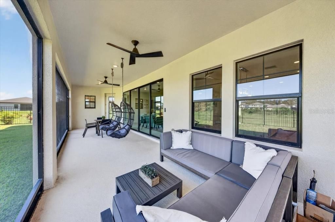
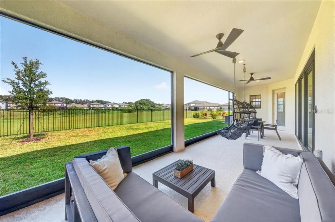
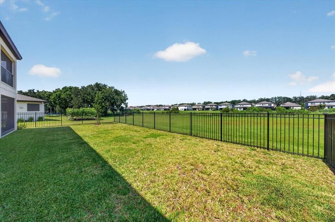
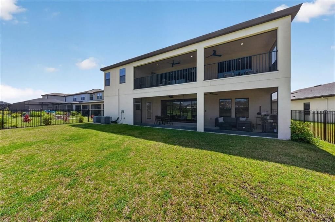
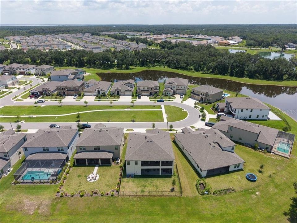
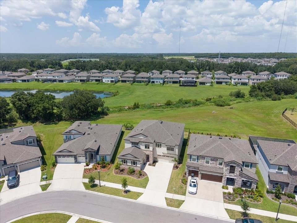
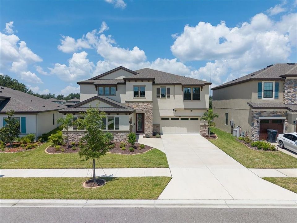
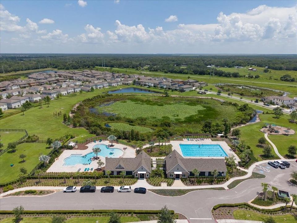
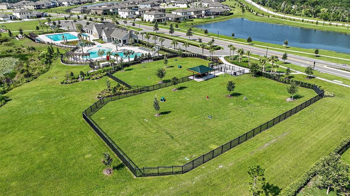
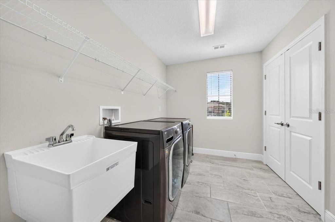
Sophisticated finishes, impressive architectural details, and remarkable flexibility come together in this WestBay Belmar in the sought-after Hawkstone community. From its stunning grand foyer and signature kitchen to its versatile first-floor suite, upstairs balcony, and expansive backyard with no rear neighbors, this home is thoughtfully designed for the way you live. From the moment you step inside, the grand two-story foyer makes an unforgettable first impression. Soaring volume ceilings create a dramatic sense of arrival, opening to the private den, formal dining room, grand staircase, and split 3-car garage entrances. WestBay’s Coastal Wht. Design Collection brings a light, refined aesthetic throughout, pairing Sonoma Linen cabinetry and Calacatta Novello quartz countertops with Floorte Pride Plus Accent Riverside luxury vinyl plank flooring. At the heart of it all is a kitchen made to impress. Anchored by WestBay’s iconic 14+ foot island, this incredible space is designed for everyday living and entertaining alike. A farmhouse sink, gas cooktop, built-in oven, stainless steel range hood, and generous walk-in pantry add exceptional functionality, while the open connection to the family room and pocket sliding doors to the screened lanai create an effortless flow for indoor-outdoor living and entertaining. One of this home’s greatest advantages is its flexible floor plan. The main level includes a dedicated den ideal for a home office, playroom, or creative space, along with a separate formal dining room. Even more versatile is the private first-floor bedroom suite with its own full bathroom. Ideal for guests, extended family, or multigenerational living, it could also easily function as a main-level primary suite for someone who prefers first-floor living. Upstairs, a massive loft offers incredible flexibility for movie nights, gaming, a second living area, or whatever fits your lifestyle, while the screened upper-level balcony creates an unexpected outdoor retreat. Accessible from the upstairs primary suite, it’s a wonderful place to enjoy a quiet morning or unwind in the evening. The upstairs primary suite is a true retreat, complete with an oversized walk-in closet and expansive en-suite bath. Dual vanities, a separate garden tub, and an impressive walk-in shower tiled to the ceiling with dual shower heads create a spa-like experience. The secondary bedrooms are equally well planned, with two connected by a Jack-and-Jill bathroom and another featuring its own private full bath. Outdoor living offers even more room to make this home your own. The screened lanai extends the living space outdoors, while the large fenced backyard provides plenty of room to play, entertain, or design the pool you’ve been dreaming of. Best of all, no rear neighbors add an extra sense of openness and privacy. Even better, a spacious community green space sits right outside the front door, giving kids a place to play and neighbors a place to gather just steps from home. With no through traffic in front, it’s a setting the homeowners especially love for its added sense of privacy and peace of mind. Located within the Hawkstone community, residents enjoy two resort-style pools, playgrounds, a dog park, sports courts, and nearby nature trails. With so many impressive features and thoughtful details, there simply isn’t enough room to mention them all. This is a home that truly needs to be experienced in person—come see for yourself what makes it so special

位置

佛罗里达 LITHIA 33547 房屋 待售

详情

类型:
Residential
停车:
Driveway / Electric Vehicle Charging Station(s) / Garage Door Opener / Split Garage
建造年份:
2023
地段:
0.17 英亩
暖气:
Central / Natural Gas
价格/平方英尺:
$177
冷气:
Central Air
HOA:
$37

Valuation

Our model vs. what's actually selling nearby.
Estimate
$748,585
$585K – $833K
Confidence Low
List vs. estimate
At estimate
List $747,500 · -0.1%
List is in line with recent comparable activity.
Price per sq ft
$176
-19.1% vs. city median $218
Based on
52 MLS comparables
Median of recent comparable listings. Sold comps use closing price, active listings use list price.

亮点

Annual tax
$13,454
2025
HOA
$36/qtr
Maintenance Grounds, Manager, Pool Maintenance
View
Trees/Woods, Water
Garage
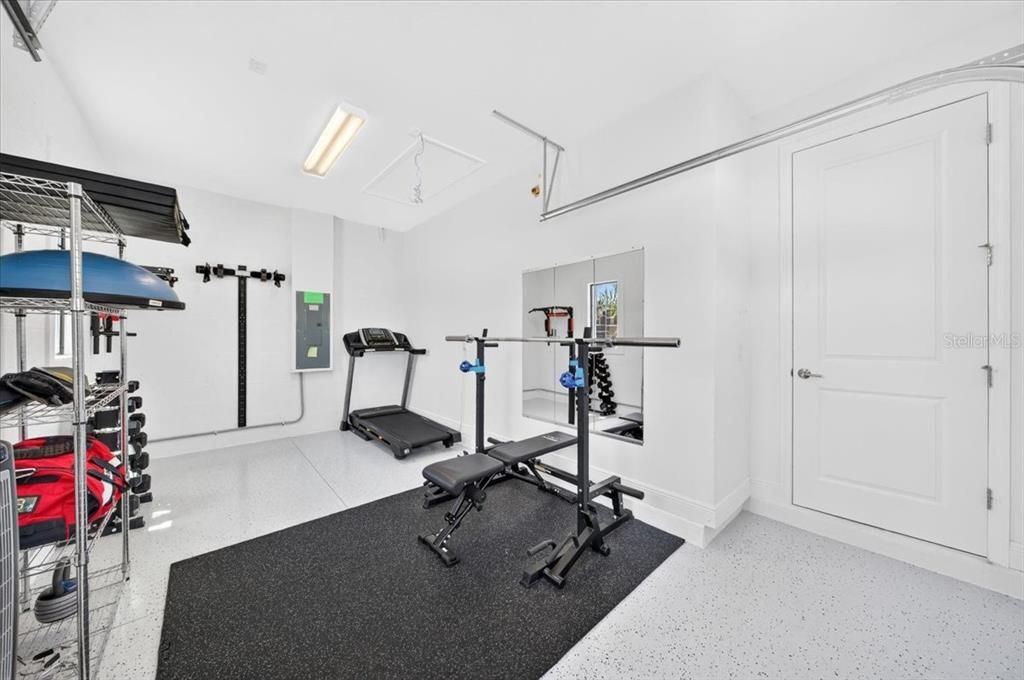
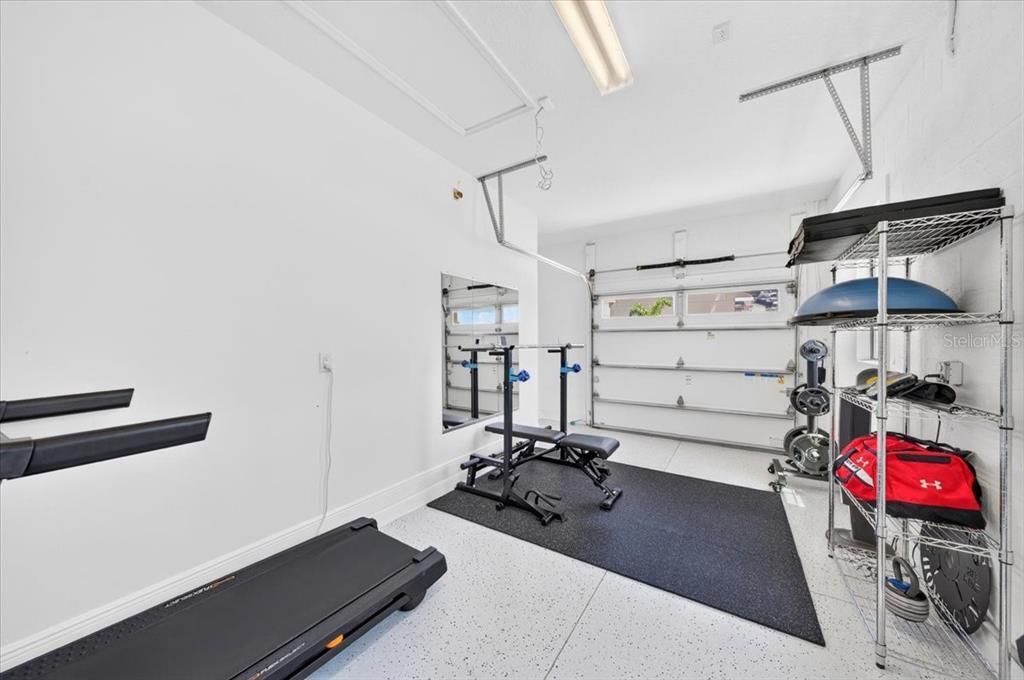
3 car garage
Pets
Allowed
更多事实和特点
  • 地板

    • Carpet

    • Vinyl

    暖气

    • Central

    • Natural Gas

    冷气

    • Central Air

    设备

    • Built-In Oven

    • Cooktop

    • Dishwasher

    • Disposal

    • Electric Water Heater

    • Microwave

    • Range Hood

    其他室内特点

    • Ceiling Fan(s)

    • Eating Space In Kitchen

    • High Ceilings

    • In Wall Pest System

    • Kitchen/Family Room Combo

    • Open Floorplan

    • PrimaryBedroom Upstairs

    • Solid Surface Counters

    • Stone Counters

    • Thermostat

    • Walk-In Closet(s)

    卧室和浴室

    • 卧室: 5

    • 洗手间: 1

    • 完整的浴室: 4

  • 停车

    • Driveway

    • Electric Vehicle Charging Station(s)

    • Garage Door Opener

    • Split Garage

    房屋

    • 等级: Two

    • 外观特征: Balcony / Irrigation System / Lighting / Private Entrance / Private Mailbox / Sidewalk / Sliding Doors

    地段

    • 地段: 0.17 英亩

    其他财产信息

    • 包裹编号: U083121C8X00002100023.0

    • 分区: RESI

  • 类型与风格

    • 财产种类: Residential

    • 属性子类型: Single Family Residence

  • 公益

    • Cable Connected

    • Electricity Connected

    • Fiber Optics

    • Fire Hydrant

    • Natural Gas Connected

    • Public

    • Sewer Connected

    • Street Lights

    • Underground Utilities

    • Water Connected

  • 其他财政信息

    • HOA: $37

    • HOA频率: Quarterly

    • 年税额: $13,454

  • 来源细节

    • MLS ID: TB8539594

    其他详情

    • 建筑材料: Block / Stone / Stucco

    • 基金会详情: Slab

    • 洗衣功能: Inside / Laundry Room

    • 地段特征: Conservation Area / In County / Level / Oversized Lot / Sidewalk

    • 天井和门廊特色: Rear Porch / Screened

    • 窗户功能: ENERGY STAR Qualified Windows

    • 方向面: Southeast

    • 建筑风格: Craftsman / Custom / Florida

    • 车库空间: 3

    • 附属车库: 是

    • 车库: 是

    • 生活区域: 4228

    • 水源: Public

    • 细分名称: HINTON HAWKSTONE

私人咨询
与这套房产的专属顾问沟通。
户型图、HOA 文件、未公开挂牌的对比房源、安排私人看房——一条消息直达当地专家。

类似这套

待售
$525,000
房屋
2 贝兹 · 2 浴室 · 2,048 平方英尺
FISHHAWK RANCH WEST PH 3B, LITHIA
13935 NATURES RESERVE DRIVE
待售
$648,900
房屋
4 贝兹 · 4 浴室 · 3,219 平方英尺
B & D HAWKSTONE PH 2, LITHIA
14519 WOODLAND SPUR DRIVE
待售
$869,900
房屋
6 贝兹 · 6 浴室 · 4,933 平方英尺
TRIPLE CRK PH 4 VILLAGE G2, RIVERVIEW
13249 WILDFLOWER MEADOW DRIVE
-$22K
待售
$693,000
房屋
4 贝兹 · 4 浴室 · 3,199 平方英尺
TRIPLE CRK VILLAGE N & P, RIVERVIEW
12648 BERGSTROM BAY DRIVE
-$20K
待售
$530,000
房屋
4 贝兹 · 3 浴室 · 2,395 平方英尺
ENCLAVE AT CHANNING PARK PH, LITHIA
17651 BRIGHT WHEAT DRIVE
待售
$695,000
房屋
5 贝兹 · 4 浴室 · 3,228 平方英尺
HAWKS RESERVE, RIVERVIEW
13857 SHARP HAWK DRIVE
待售
$525,000
房屋
3 贝兹 · 2 浴室 · 2,640 平方英尺
FISHHAWK RANCH WEST PH 3A, LITHIA
14008 SWALLOW HILL DRIVE
待售
$629,999
房屋
5 贝兹 · 4 浴室 · 3,601 平方英尺
TRIPLE CREEK VILLAGE, RIVERVIEW
12795 FISHERVILLE WAY

此地址周边市场

同区域的实时数据。
查看全部

The multiple listing information is provided by the Stellar MLS from a copyrighted compilation of listings. The compilation of listings and each individual listing are ©2026-present Stellar MLS. All Rights Reserved. The information provided is for consumers' personal, noncommercial use and may not be used for any purpose other than to identify prospective properties consumers may be interested in purchasing. All properties are subject to prior sale or withdrawal. All information provided is deemed reliable but is not guaranteed accurate, and should be independently verified. Listing courtesy of: KELLER WILLIAMS SOUTH TAMPA