特性
探索我们的清单
出售房产
免费房屋估价
聯繫
告诉我们您的需求

130 HARDESTY LAKE ROAD

房屋 待售
$2,590,500

BTC: 31.83997050

ETH: 1,065.17269737
10 天
滨水区
6 贝兹
5 浴室
6,780 平方英尺

总览

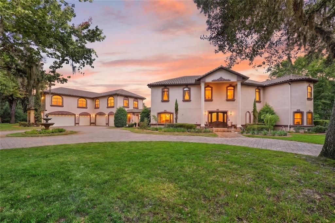
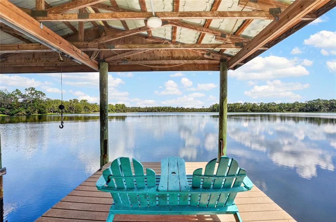
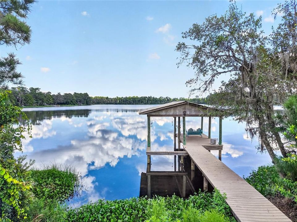
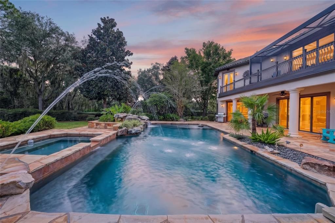
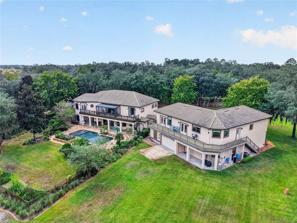
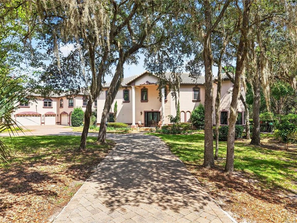
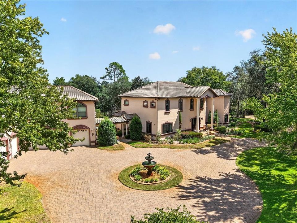
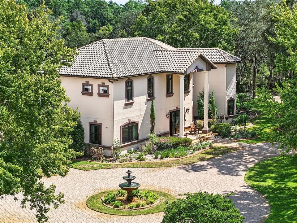
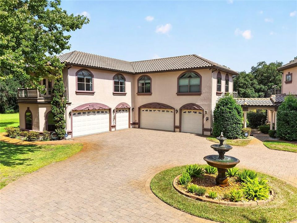
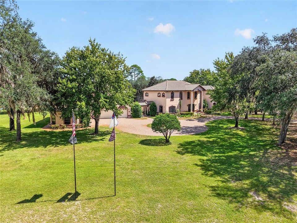
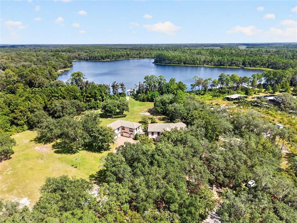
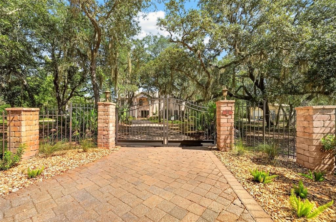
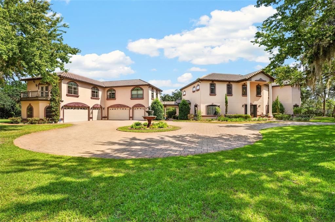
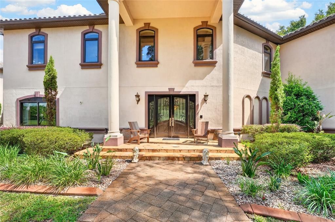
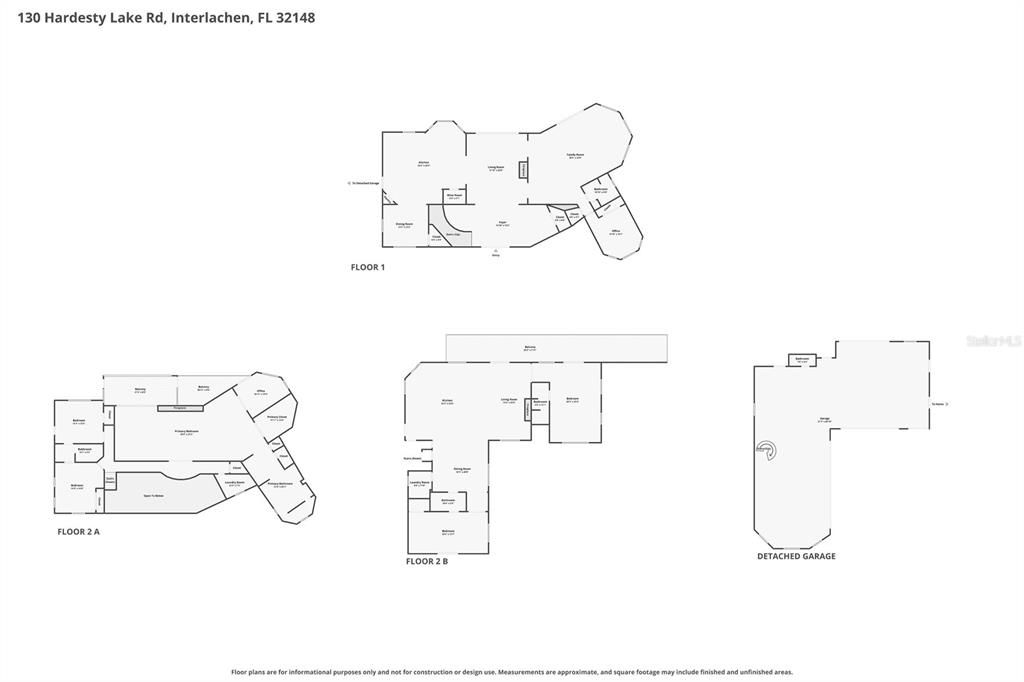
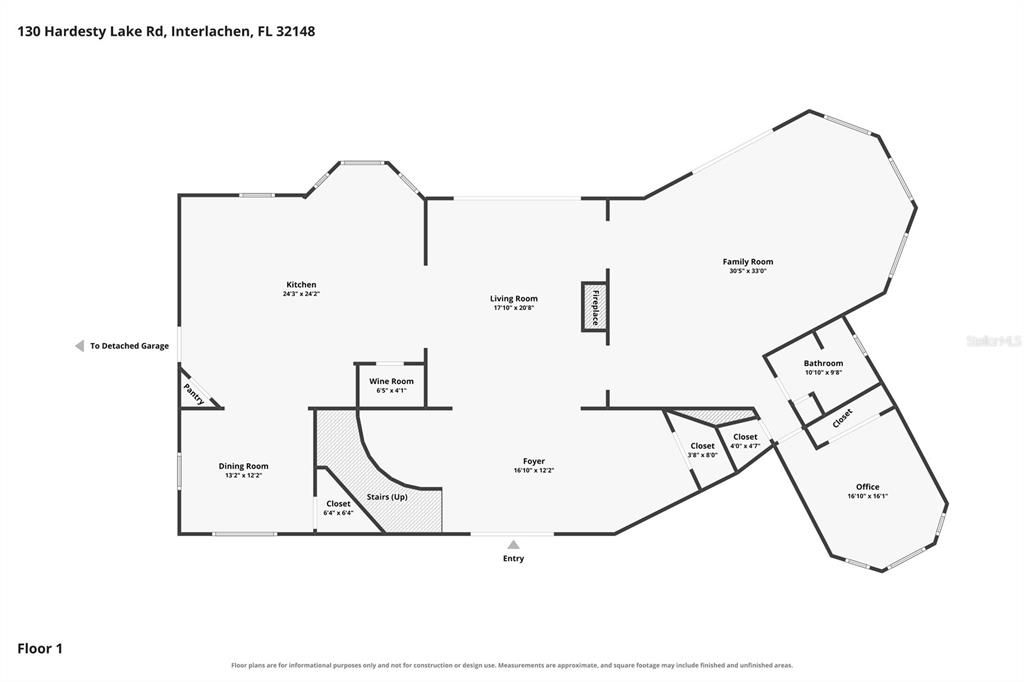
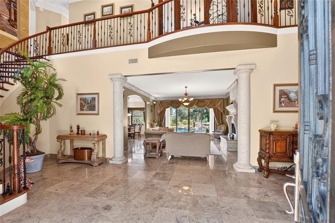
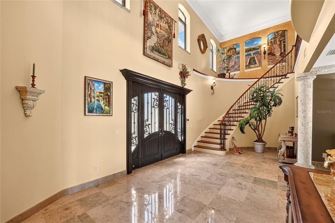
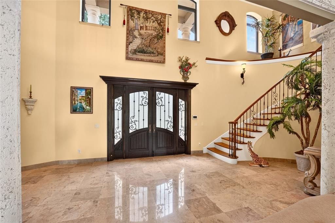
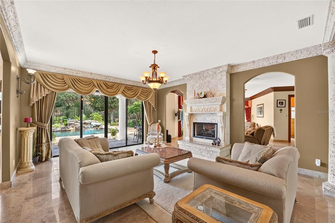
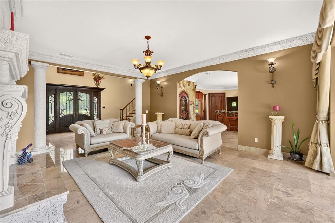
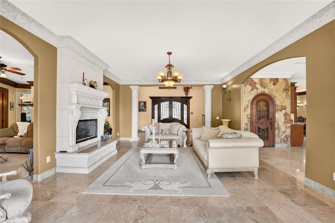
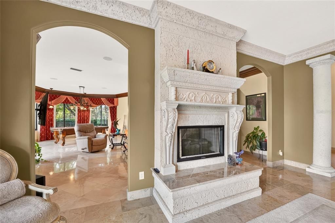
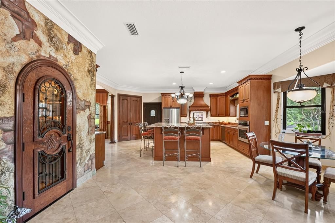
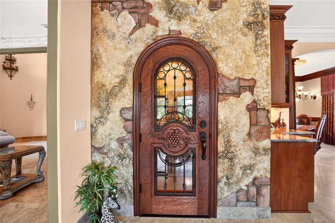
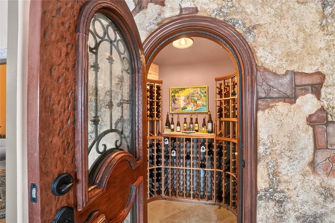
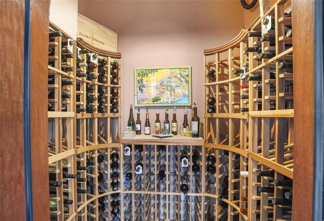
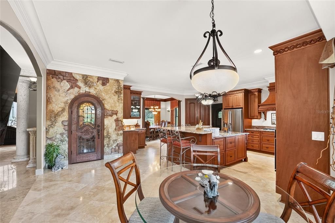
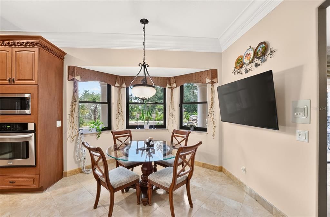
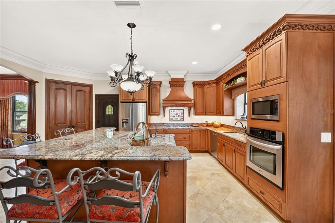
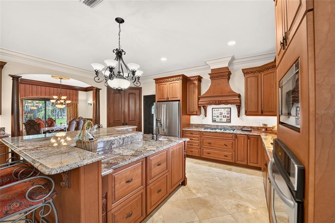
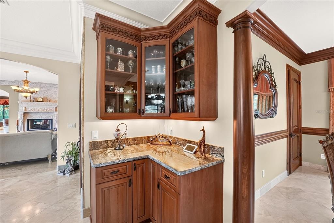
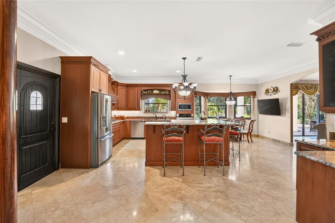
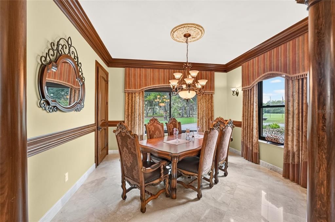
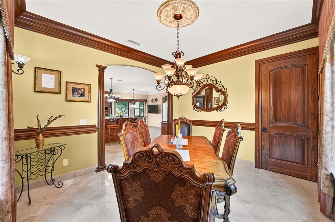
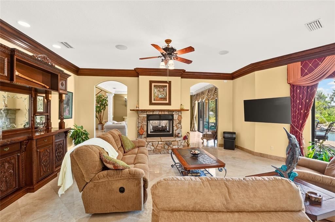
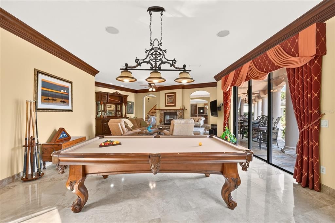
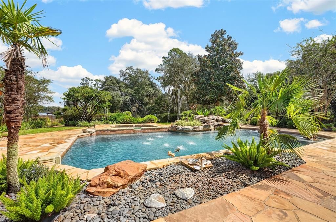
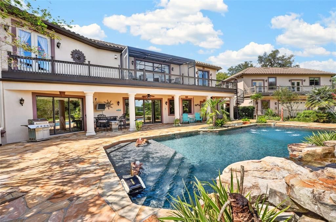
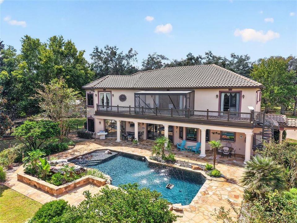
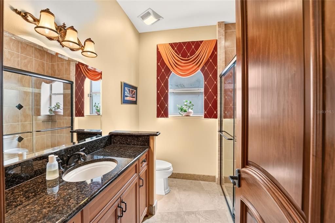
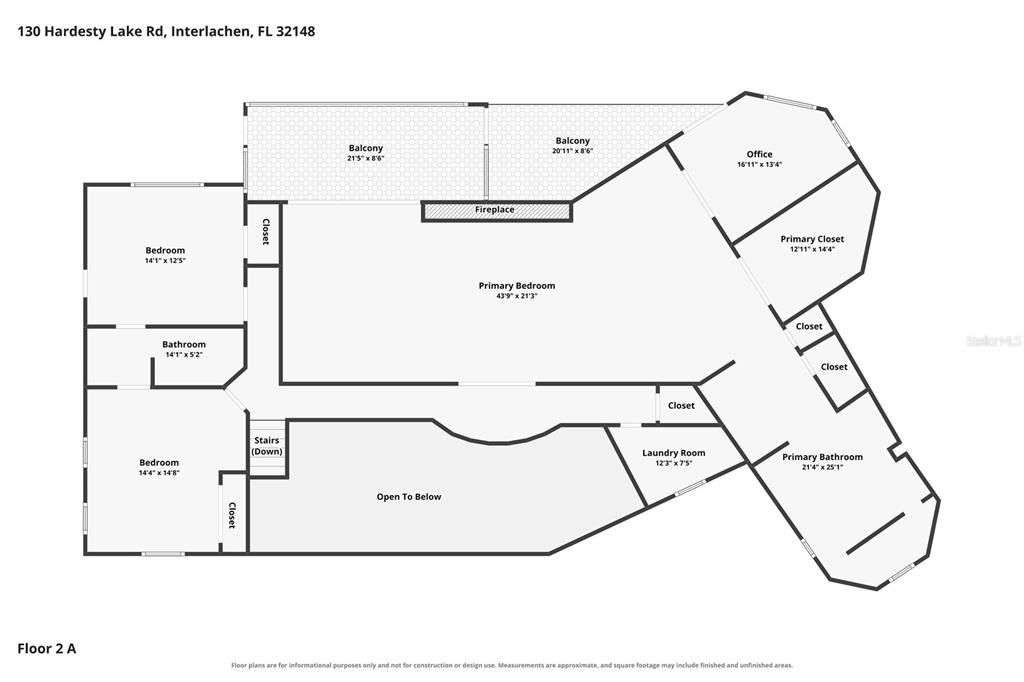
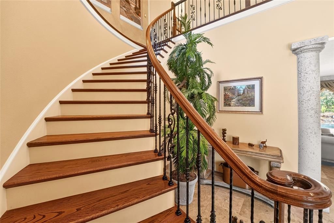
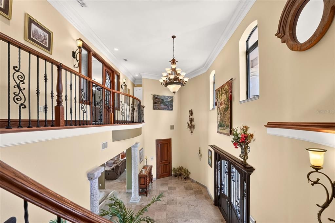
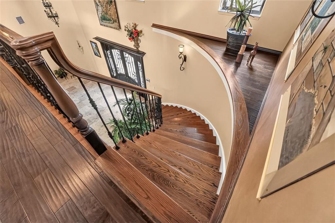
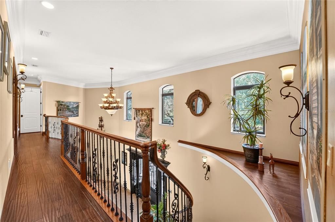
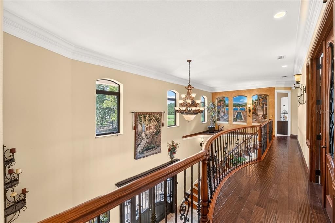
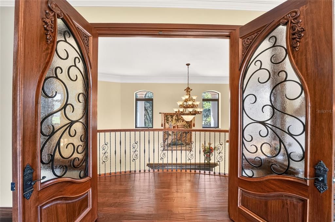
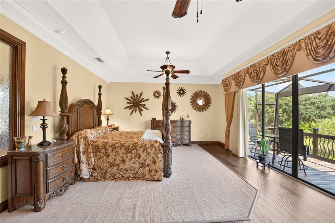
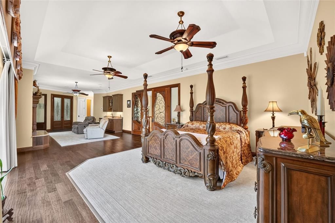
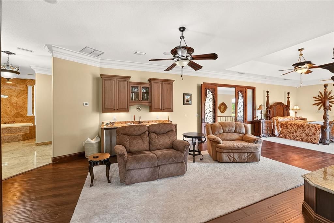
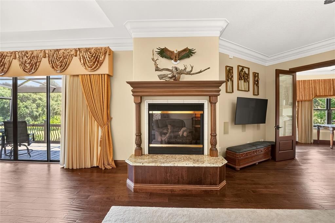
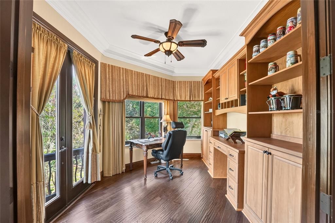
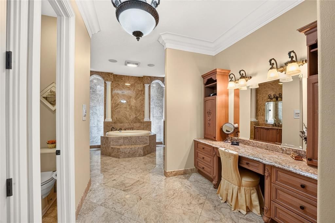
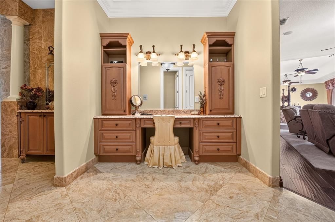
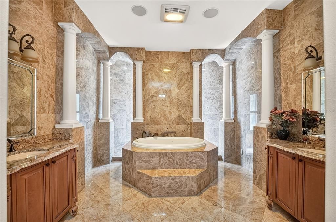
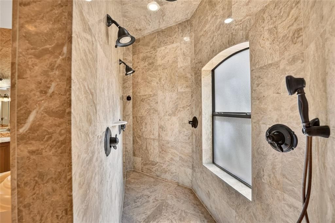
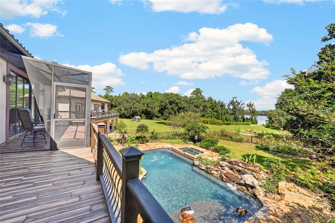
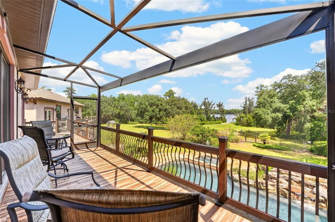
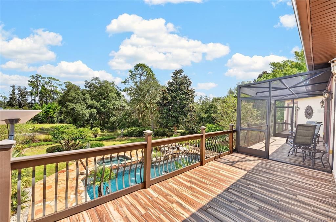
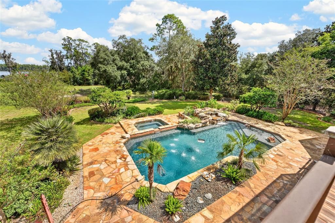
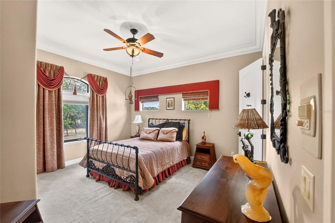
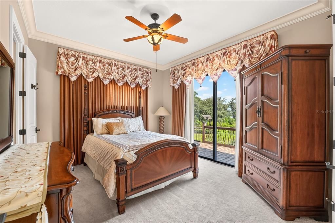
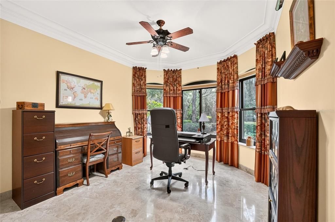
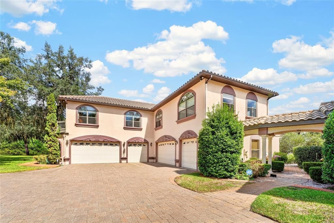
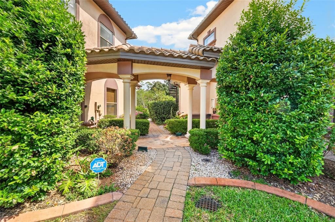
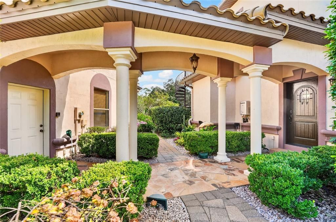
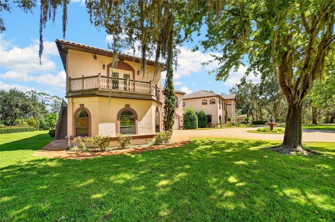
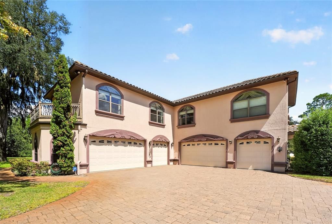
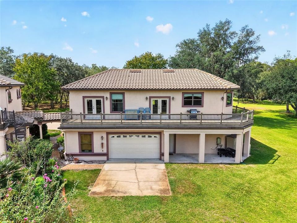
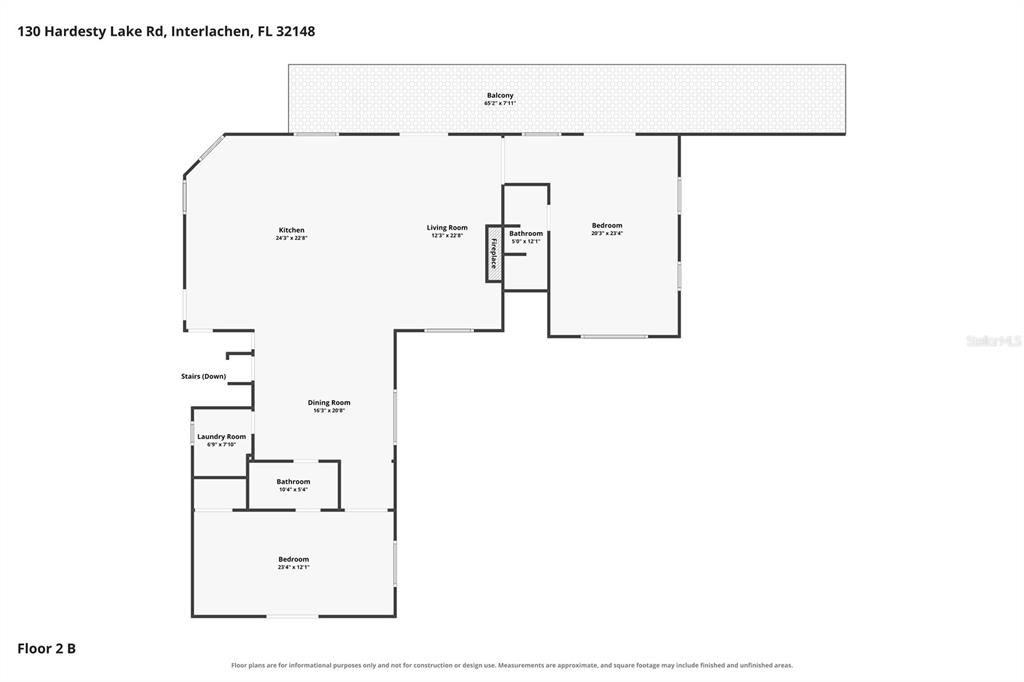
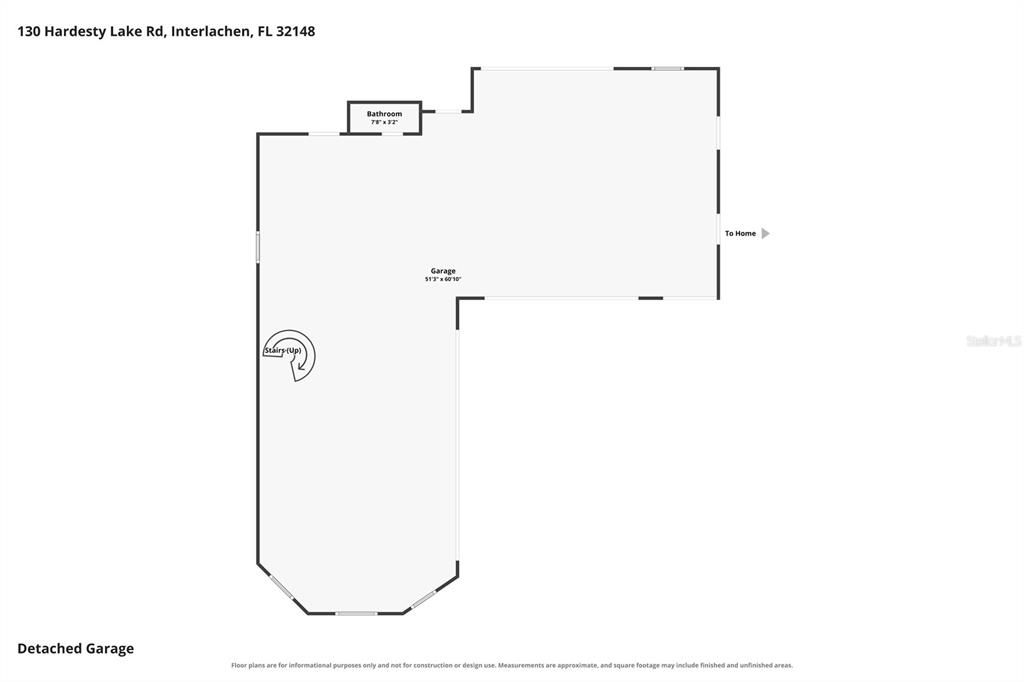
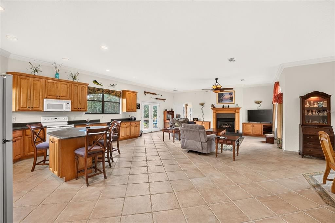
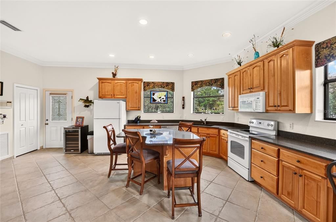
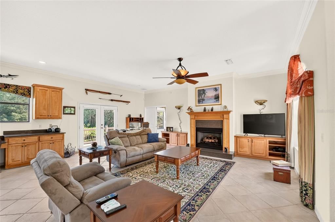
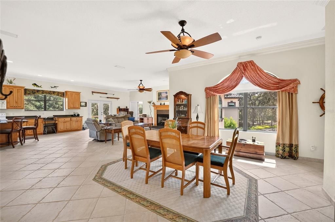
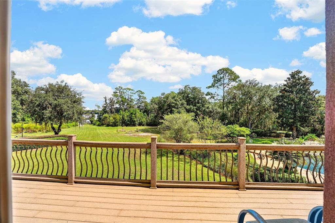
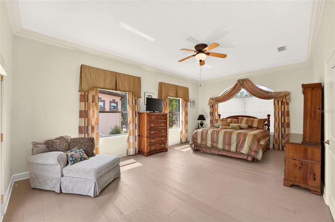
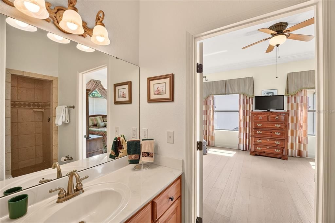
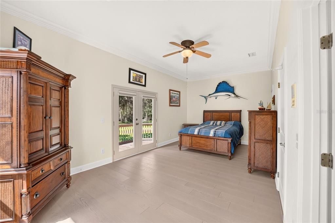
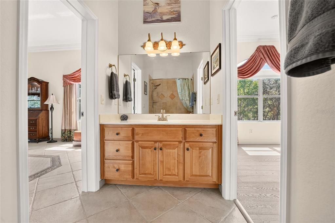
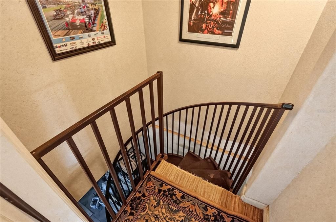
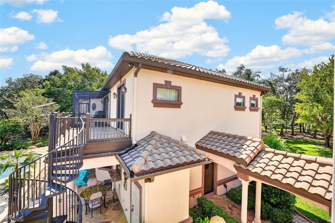
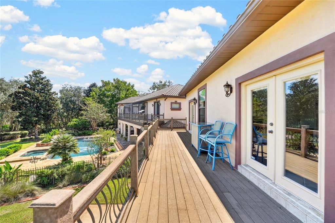
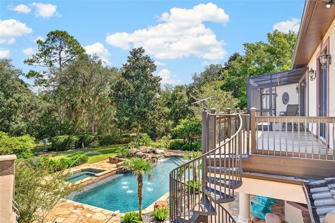
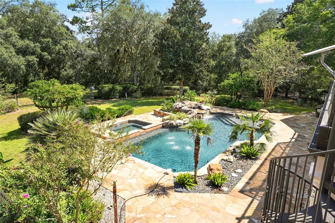
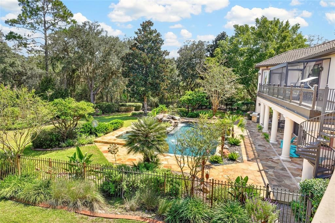
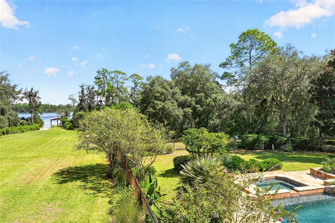
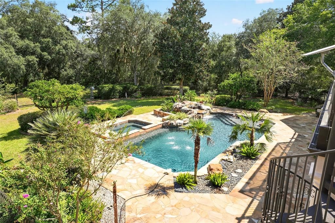
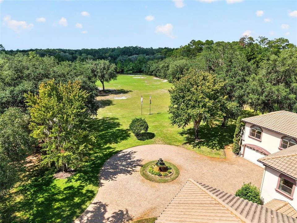
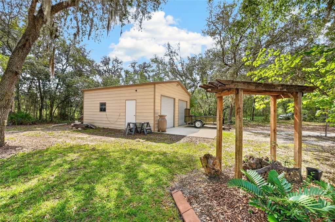
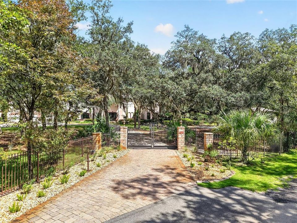
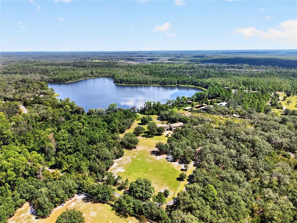
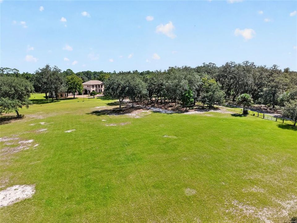
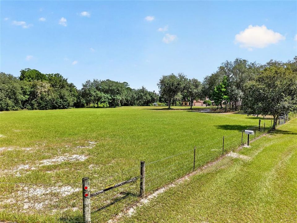
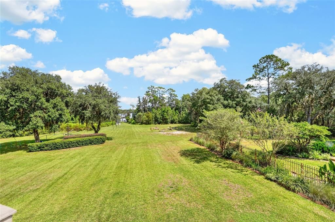
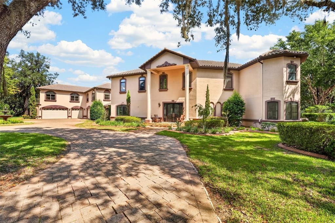
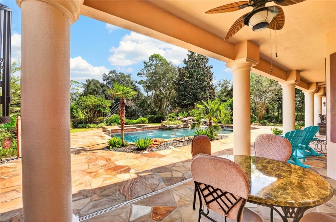
A remarkable lakefront estate unfolds across approximately 14.07 acres with 318 feet of frontage on 44-acre, spring-fed Hardesty Lake, combining waterfront access, expansive acreage and substantial residential and recreational space. This distinctive Interlachen property encompasses two parcels and features a two-story main residence, pool and spa, covered boat dock and private boat ramp, a detached six-car garage with a two-bedroom apartment and an additional two-car aluminum barn. Approximately 6.84 acres contain the residence, garage and barn, while 7.23 acres are cleared, undeveloped land. Built in 2008, the two-story main residence offers approximately 4,506 square feet under heat and air with four bedrooms and three baths. The first floor opens with a vaulted foyer, marble flooring and a distinctive staircase and upper walkway. The living and family rooms are connected by a double-sided fireplace, while the family room features travertine flooring and a custom bar. The kitchen, living room and dining room capture views of the pool and lake. The kitchen features a large granite island, granite countertops, custom cabinetry, two sinks, two disposals and gas cooking. An adjacent kitchenette and walk-in wine room with a cooling system and custom door complete the space. Additional details include 10-foot ceilings, crown molding, marble windowsills and baseboards, designer doors and chandeliers. Upstairs, the primary suite features a fireplace, wet bar with mini refrigerator, built-in walk-in closet and access to a screened balcony. The marble primary bath includes a walk-in double shower, two sinks with granite countertops, a jetted tub and separate vanity area. A den/office with built-in shelving and French doors also opens to the balcony. Two additional upstairs bedrooms share a Jack-and-Jill bath, with one providing balcony access and views of the pool and lake. Outdoor living centers around the pool with a multilevel stone waterfall, additional water features and spa, complemented by the fenced backyard, pool storage room, upper deck and exterior spiral staircase connecting to the pool deck. A circular paver driveway with a fountain garden leads to the residence, while a lighted main gate marks the property entrance. A covered walkway connects the main residence to the detached two-story garage. The garage provides six-car capacity with space to accommodate a 27-foot boat, automatic garage doors, drive-through capability, a half bath and dry sauna. Above, approximately 2,200 square feet of conditioned living space includes two bedrooms, two baths and an open kitchen, dining and living area. The apartment features quartz countertops and island, a gas fireplace, front and rear upper decks and elevated views across the lake and property. Additional property features include a 24-by-26-foot aluminum two-car barn, two wells, two septic systems, central vacuum systems, propane tankless water heaters, a 10-zone irrigation system, security features and whole-house generator wiring. The property is located outside town limits and has no homeowners association. Call to schedule your opportunity to view this one-of-a-kind estate today!
位置

详情

类型:
Residential
停车:
Circular Driveway / Driveway / Garage Door Opener
建造年份:
2007
地段:
14.07 英亩
暖气:
Electric
价格/平方英尺:
$382
冷气:
Central Air
HOA:
没有数据

亮点

Annual tax
$11,285
2025
Pool
In Ground
View
Trees/Woods, Water
Waterfront
Lake Front
Garage
6 car garage
Pets
Allowed
更多事实和特点
  • 地板

    • Ceramic Tile

    • Marble

    • Travertine

    • Hardwood

    暖气

    • Electric

    冷气

    • Central Air

    设备

    • Built-In Oven

    • Cooktop

    • Dishwasher

    • Dryer

    • Microwave

    • Refrigerator

    • Washer

    其他室内特点

    • Ceiling Fan(s)

    • Crown Molding

    • Eating Space In Kitchen

    • PrimaryBedroom Upstairs

    • Solid Wood Cabinets

    • Stone Counters

    • Tray Ceiling(s)

    • Vaulted Ceiling(s)

    • Walk-In Closet(s)

    • Wet Bar

    卧室和浴室

    • 卧室: 6

    • 洗手间: 1

    • 完整的浴室: 5

  • 停车

    • Circular Driveway

    • Driveway

    • Garage Door Opener

    房屋

    • 等级: Two

    • 私人泳池: 是

    • 外观特征: Irrigation System / Sliding Doors

    地段

    • 地段: 14.07 英亩

    其他财产信息

    • 包裹编号: 251024405202500050

    • 分区: AG

  • 类型与风格

    • 财产种类: Residential

    • 属性子类型: Single Family Residence

  • 公益

    • Electricity Connected

    • Propane

  • 其他财政信息

    • 年税额: $11,285

  • 来源细节

    • MLS ID: OM732942

    其他详情

    • 建筑材料: Block / Concrete / Wood Frame

    • 基金会详情: Slab

    • 壁炉功能: Electric / Family Room / Living Room / Master Bedroom

    • 洗衣功能: Laundry Room

    • 地段特征: Landscaped

    • 天井和门廊特色: Covered / Front Porch / Patio / Screened

    • 泳池特色: In Ground

    • 窗户功能: Window Treatments

    • 方向面: South

    • 其他结构: Barn(s) / Greenhouse / Guest House / Workshop

    • 建筑风格: Mediterranean / Traditional

    • 滨水区: 是

    • 壁炉: 是

    • 水体名称: HARDESTY LAKE

    • 车库空间: 6

    • 附属车库: 是

    • 车库: 是

    • 生活区域: 6780

    • 水源: Well

    • 细分名称: NON-SUB

私人咨询
与这套房产的专属顾问沟通。
户型图、HOA 文件、未公开挂牌的对比房源、安排私人看房——一条消息直达当地专家。

类似这套

在该地区没有找到类似的属性

此地址周边市场

同区域的实时数据。
查看全部

The multiple listing information is provided by the Stellar MLS from a copyrighted compilation of listings. The compilation of listings and each individual listing are ©2026-present Stellar MLS. All Rights Reserved. The information provided is for consumers' personal, noncommercial use and may not be used for any purpose other than to identify prospective properties consumers may be interested in purchasing. All properties are subject to prior sale or withdrawal. All information provided is deemed reliable but is not guaranteed accurate, and should be independently verified. Listing courtesy of: PREMIER SOTHEBY'S INTERNATIONAL REALTY