特性
探索我们的清单
出售房产
免费房屋估价
聯繫
告诉我们您的需求

13008 EAGLES ENTRY DRIVE

房屋 待售
$1,050,000

BTC: 16.40625000

ETH: 551.86477736

21 天
5 贝兹
3 浴室
3,489 平方英尺

总览

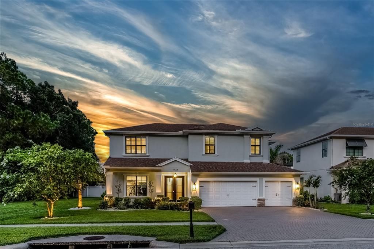
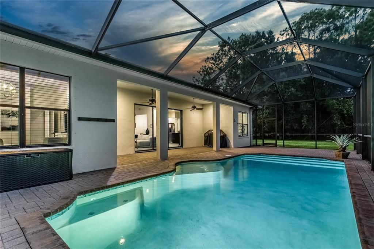
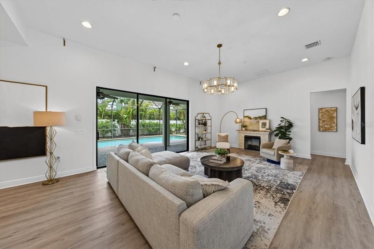
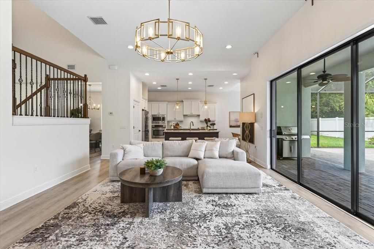
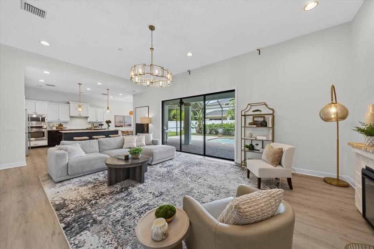
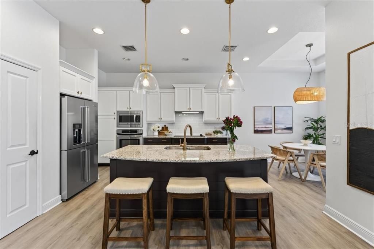
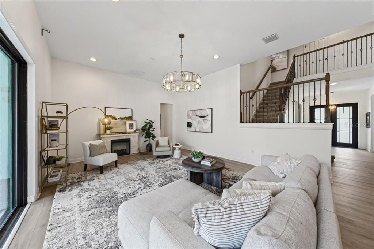
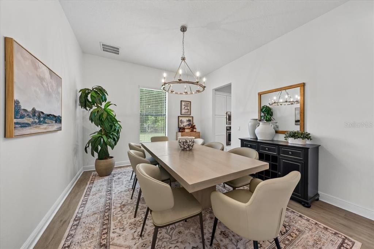
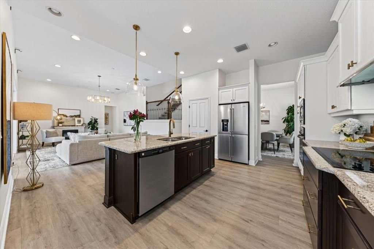
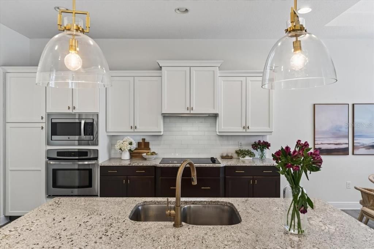
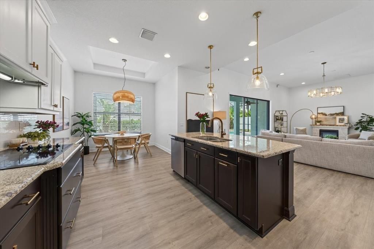
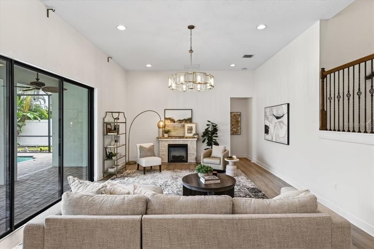
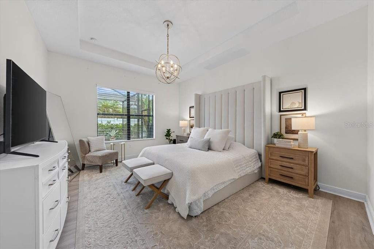
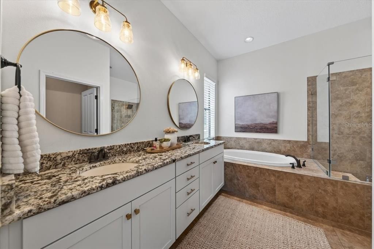
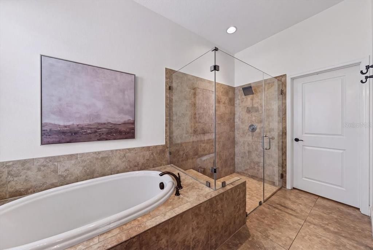
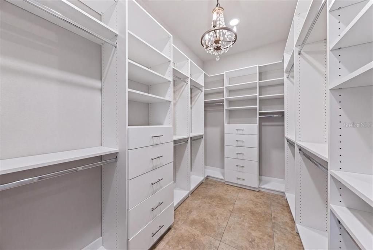
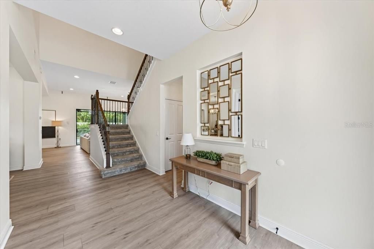
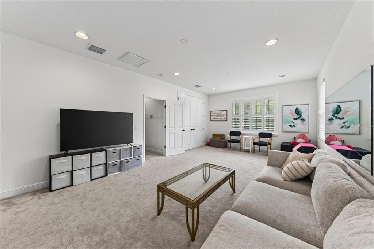
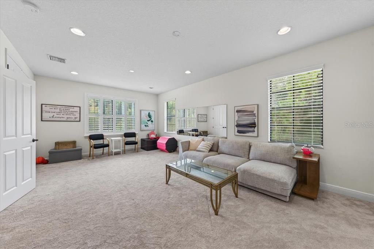
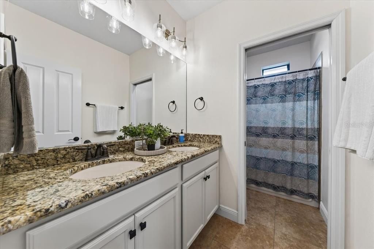
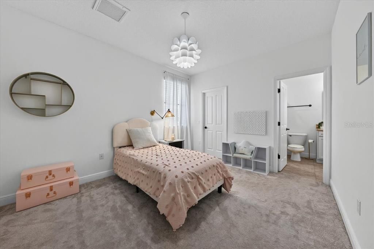
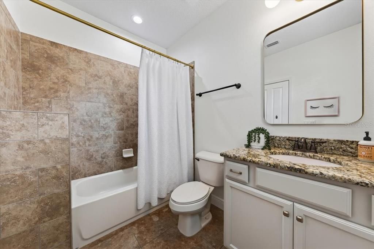
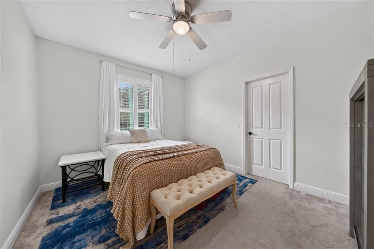
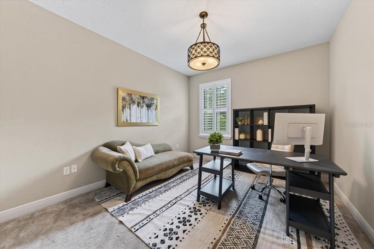
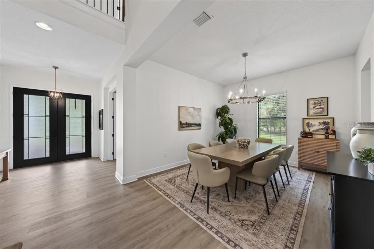
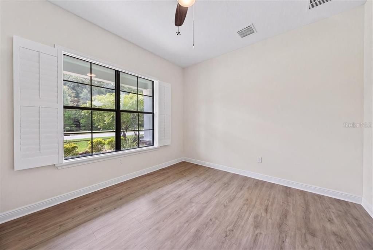
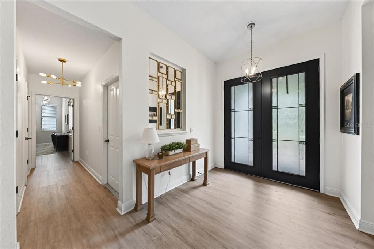
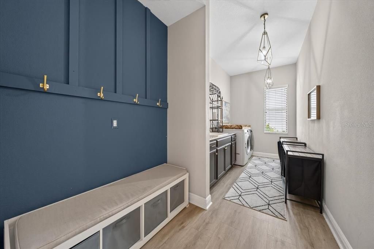
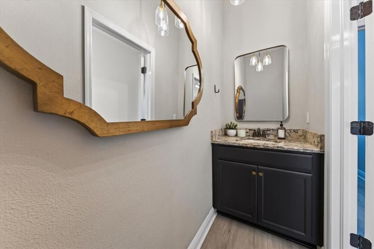
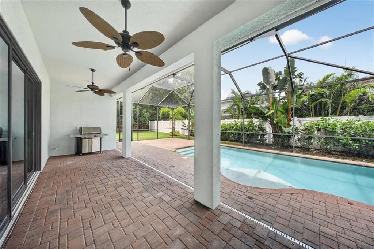
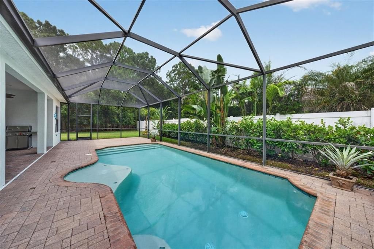
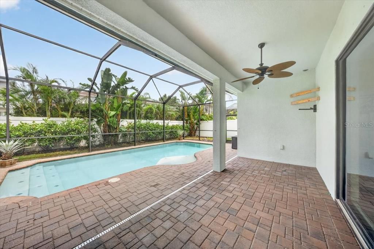
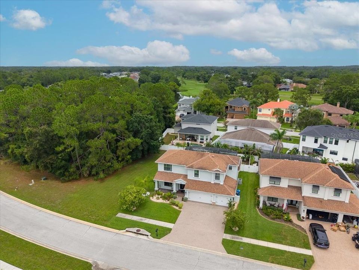
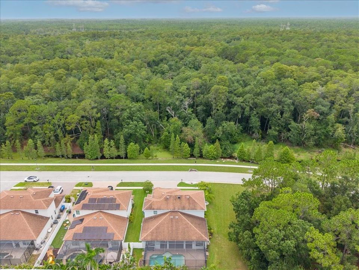
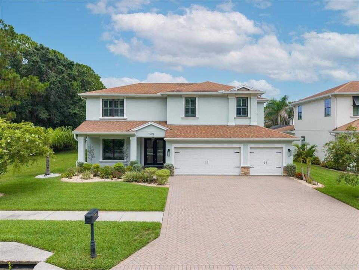
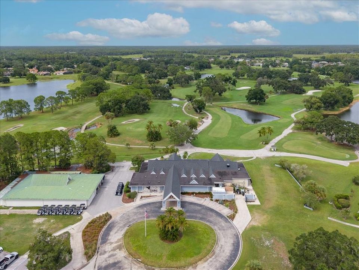
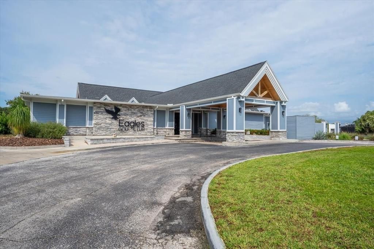
Located in The Eagles, an executive golf community with 24-hour guarded access, this is a rare opportunity to own a custom Larson Home on a (70x110) lot with a private conservation view in the front and a wooded view on the side of the home. This spectacular 5 bedroom (5th bedroom/Bonus Room is 22x14) + 3 1/2 bath + OFFICE + 3 car garage showcases over lots of custom upgrades since the home was built. The outdoor oasis features an expansive screened-in living area with a Saltwater Pool with pavers. The foyer showcases two-story ceilings, an office, and a formal dining room. The chef's kitchen showcases 42" wood cabinetry, a center island with shiplap detail, granite counters, tile backsplash, stainless appliances including a cooktop with a built-in oven. The family room opens to the kitchen and breakfast room, featuring windows with natural lighting, a triple sliding door that pockets, luxury vinyl plank floors, and 11+ foot ceilings. The downstairs primary suite offers gorgeous pool views and tray ceilings. The custom primary bath features a double vanity with granite counters, an oversized seamless glass shower and garden tub. Upstairs, there are four additional rooms - one bedroom has a beautiful ensuite bath, and the other two rooms share a bathroom. The largest bedroom is 14x22 and is currently used as a bonus room. The 630-square-foot, three-car garage has a mini-split AC system and is temperature-controlled. An extended paver driveway offers extra guest parking space. Additional Upgrades include: Luxury Vinyl Floors throughout the home, Interior Paint 2021, Exterior Paint 2021, Custom Mudroom/Laundry Room, Upgraded Lighting and Fixtures 2025, Gutter System 2022, Built-in shelving in all bedroom closets, Hurricane Shutters, Water Heater 2025, Mini Split AC System in garage 2025, Upgraded Landscaping and Lighting 2022, Front Door 2022, KitchenAide French door fridge, frameless glass shower in primary suite 2025, Wood/Wrought iron staircase, Pavers at the pool and the driveway. RESORT-STYLE living with amenities including basketball courts, tennis courts, a playground, & a top-rated school district! Enjoy the renovated golf club with a restaurant. The Eagles is located on the border of Westchase and Odessa and is minutes from restaurants, shops, and more. Easy access to the Veteran’s, Airport, Downtown, & 30/45 minutes to Clearwater/St. Pete beaches. No flood required.

位置

佛罗里达 ODESSA 33556 房屋 待售

详情

类型:
Residential
停车:
Driveway / Garage Door Opener
建造年份:
2014
地段:
0.18 英亩
暖气:
Central / Electric
价格/平方英尺:
$301
冷气:
Central Air
HOA:
$362

Valuation

Our model vs. what's actually selling nearby.
Estimate
$807,500
$581K – $1.0M
Confidence Low
List vs. estimate
$242K above estimate
List $1,050,000 · +30.0%
Our model says this listing is priced above recent comparable activity. Room to negotiate.
Price per sq ft
$300
+6.3% vs. city median $283
Based on
6 MLS comparables
Median of recent comparable listings. Sold comps use closing price, active listings use list price.

亮点

Annual tax
$8,632
2025
HOA
$362/6mo
24-Hour Guard, Manager, Private Road
Pool
Child Safety Fence
View
Trees/Woods
Garage
3 car garage
Pets
Allowed
更多事实和特点
  • 地板

    • Carpet

    • Luxury Vinyl

    • Tile

    暖气

    • Central

    • Electric

    冷气

    • Central Air

    设备

    • Cooktop

    • Dishwasher

    • Disposal

    • Dryer

    • Electric Water Heater

    • Microwave

    • Refrigerator

    • Washer

    其他室内特点

    • Ceiling Fan(s)

    • Eating Space In Kitchen

    • High Ceilings

    • Open Floorplan

    • Primary Bedroom Main Floor

    • Solid Wood Cabinets

    • Stone Counters

    • Thermostat

    • Tray Ceiling(s)

    • Walk-In Closet(s)

    卧室和浴室

    • 卧室: 5

    • 洗手间: 1

    • 完整的浴室: 3

  • 停车

    • Driveway

    • Garage Door Opener

    房屋

    • 等级: Two

    • 私人泳池: 是

    • 外观特征: Hurricane Shutters / Irrigation System / Lighting / Rain Gutters / Sidewalk

    地段

    • 地段: 0.18 英亩

    其他财产信息

    • 包裹编号: U302717028J0000000004.0

    • 分区: RES

  • 类型与风格

    • 财产种类: Residential

    • 属性子类型: Single Family Residence

  • 公益

    • BB/HS Internet Available

    • Cable Connected

    • Electricity Connected

    • Public

    • Sewer Connected

    • Street Lights

    • Water Connected

  • 其他财政信息

    • HOA: $362

    • HOA频率: Semi-Annually

    • 年税额: $8,632

  • 来源细节

    • MLS ID: TB8533347

    其他详情

    • 建筑材料: Block / Wood Frame

    • 基金会详情: Block / Slab

    • 洗衣功能: Inside / Laundry Room

    • 地段特征: In County / Landscaped / Near Golf Course / Sidewalk

    • 天井和门廊特色: Front Porch / Rear Porch / Screened

    • 泳池特色: Child Safety Fence / Gunite / In Ground / Lighting / Salt Water / Screen Enclosure / Tile

    • 窗户功能: Blinds

    • 方向面: West

    • 建筑风格: Traditional

    • 车库空间: 3

    • 附属车库: 是

    • 车库: 是

    • 生活区域: 3489

    • 水源: Public

    • 地块大小: 70 x 110

    • 细分名称: NINE EAGLES UNIT ONE SEC I

私人咨询
与这套房产的专属顾问沟通。
户型图、HOA 文件、未公开挂牌的对比房源、安排私人看房——一条消息直达当地专家。

类似这套

待售
$799,000
房屋
4 贝兹 · 3 浴室 · 2,239 平方英尺
KEYSTONE RANCHETTES UNIT ONE, TARPON SPRINGS
346 RANCH ROAD
-$32K
待售
$798,000
房屋
4 贝兹 · 3 浴室 · 3,091 平方英尺
WINDSOR PARK AT THE EAGLES-FI, ODESSA
12507 ASHDOWN DRIVE
-$19K
待售
$750,000
房屋
6 贝兹 · 3 浴室 · 2,884 平方英尺
WINDSOR PARK AT THE EAGLES, ODESSA
15629 EASTBOURN DRIVE
-$73K
待售
$977,000
房屋
5 贝兹 · 2 浴室 · 3,892 平方英尺
WINDSOR PARK AT THE EAGLES-FI, ODESSA
15615 SHOAL CREEK PLACE
待售
$775,000
地段/土地
2.39 acres
PATTERSON ROAD PLATTED, ODESSA
15110 PATTERSON ROAD
待售
$775,000
地段/土地
2.50 acres
PATTERSON ROAD PLATTED, ODESSA
15202 PATTERSON ROAD
-$30K
待售
$869,900
房屋
5 贝兹 · 2 浴室 · 3,424 平方英尺
ST ANDREWS AT THE EAGLES UN 1, ODESSA
16127 LYTHAM DRIVE
-$60K
待售
$1,225,000
房屋
5 贝兹 · 3 浴室 · 4,209 平方英尺
WATERCHASE PH 1, TAMPA
11909 MANDEVILLA COURT

此地址周边市场

同区域的实时数据。
查看全部

The multiple listing information is provided by the Stellar MLS from a copyrighted compilation of listings. The compilation of listings and each individual listing are ©2026-present Stellar MLS. All Rights Reserved. The information provided is for consumers' personal, noncommercial use and may not be used for any purpose other than to identify prospective properties consumers may be interested in purchasing. All properties are subject to prior sale or withdrawal. All information provided is deemed reliable but is not guaranteed accurate, and should be independently verified. Listing courtesy of: SMITH & ASSOCIATES REAL ESTATE