特性
探索我们的清单
出售房产
免费房屋估价
聯繫
告诉我们您的需求

13011 HIDDEN RIDGE LANE

房屋 待售
$855,000

BTC: 13.11752071

ETH: 449.37560442

18 天
3 贝兹
2 浴室
1,800 平方英尺

总览

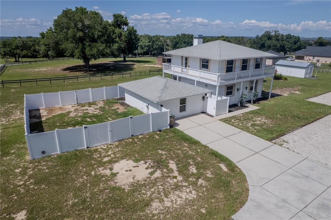
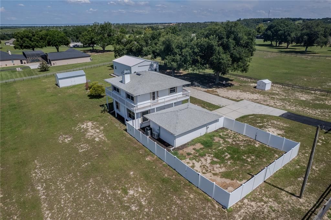
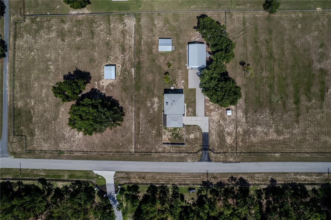
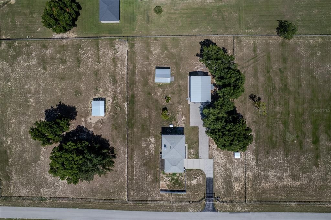
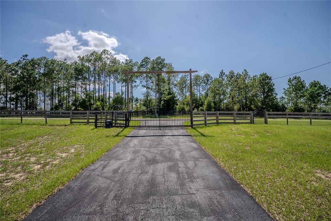
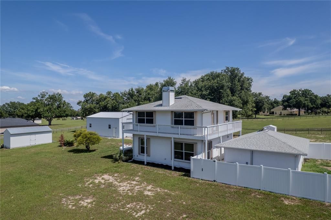
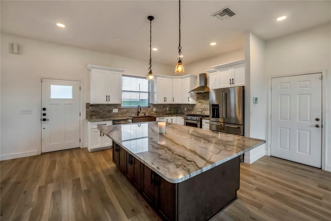
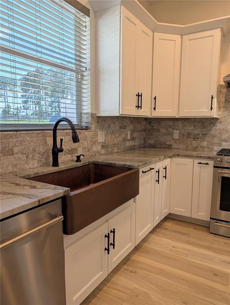
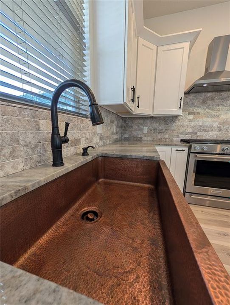
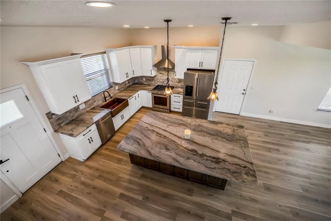
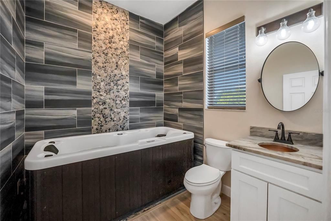
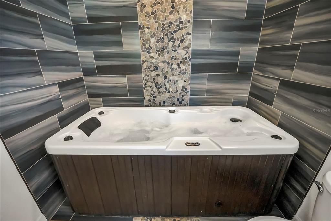
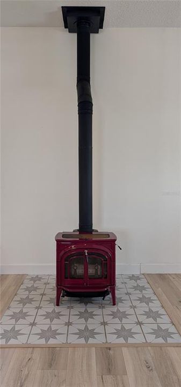
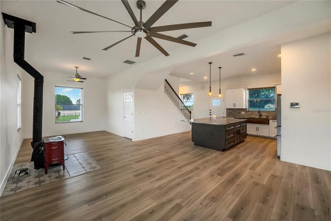
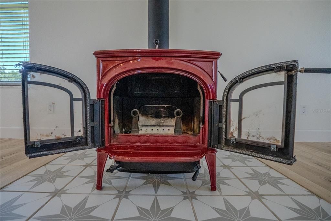
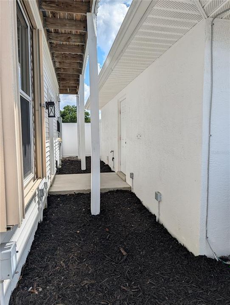
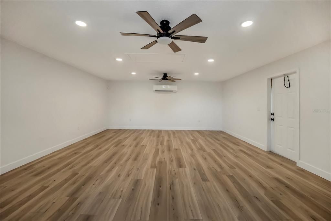
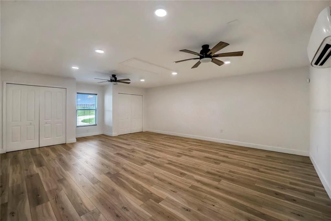
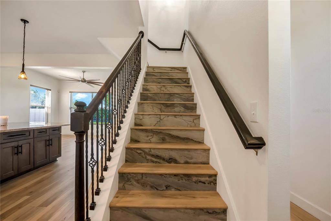
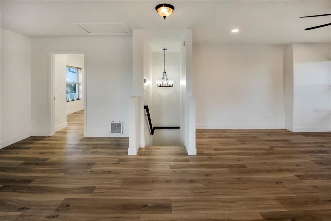
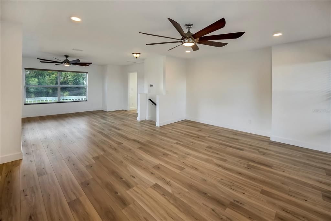
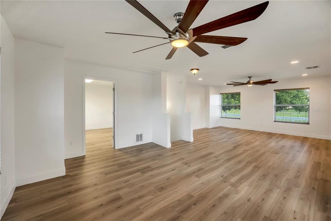
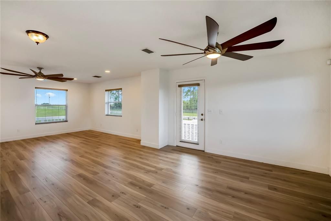
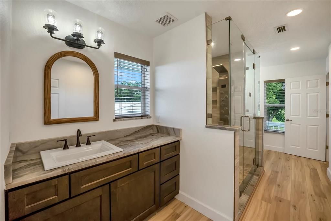
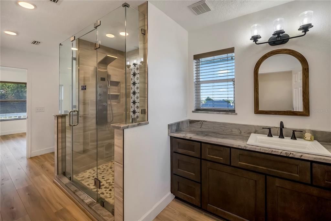
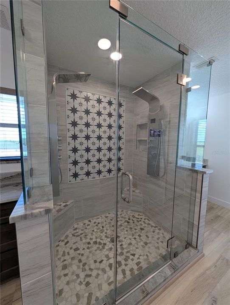
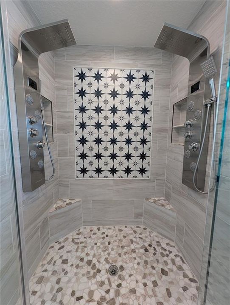
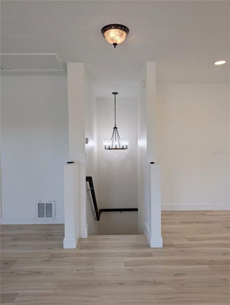
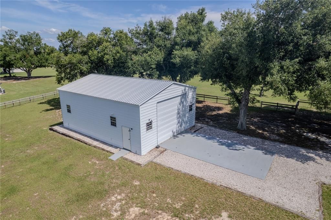
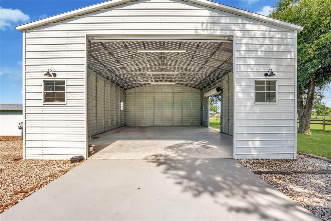
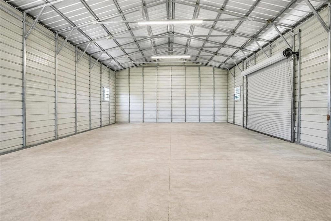
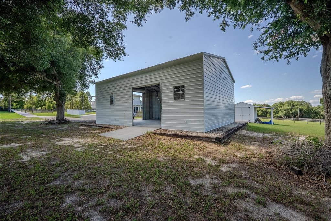
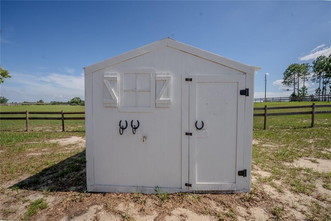
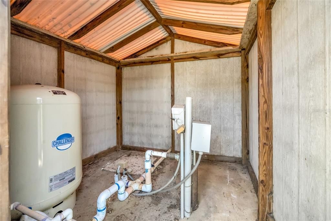
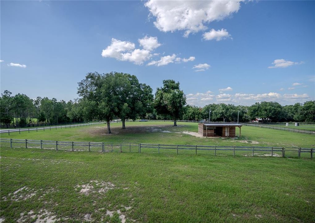
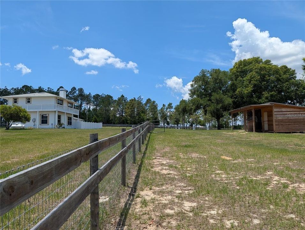
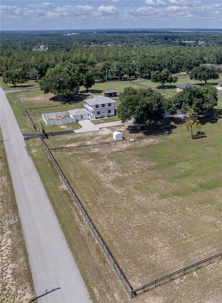
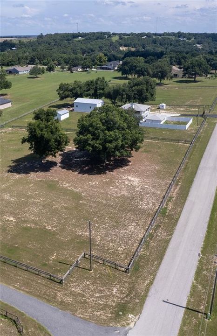
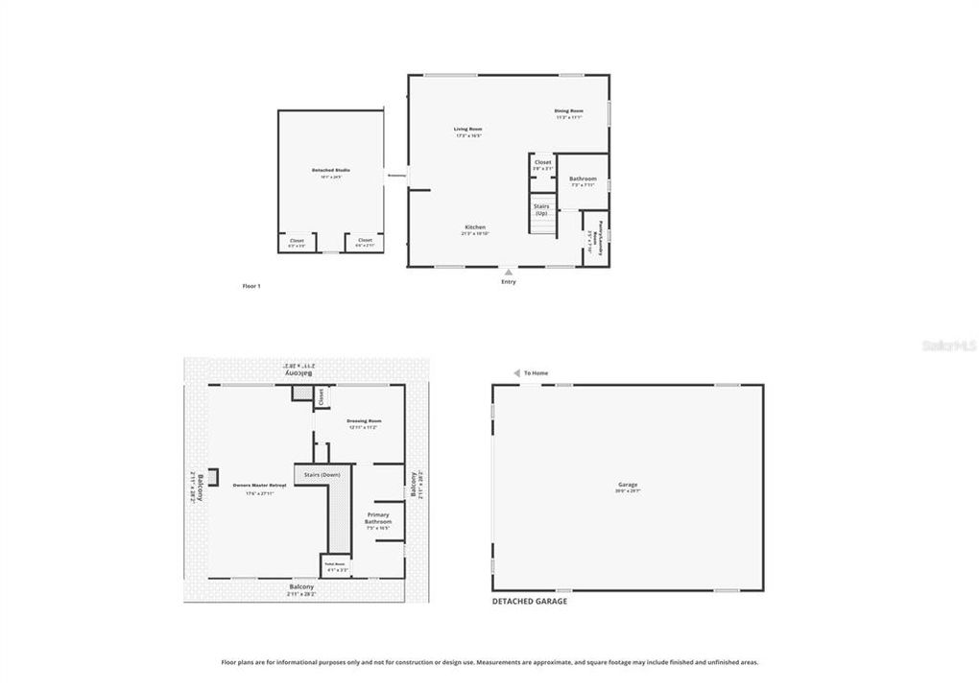
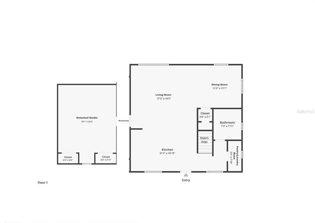
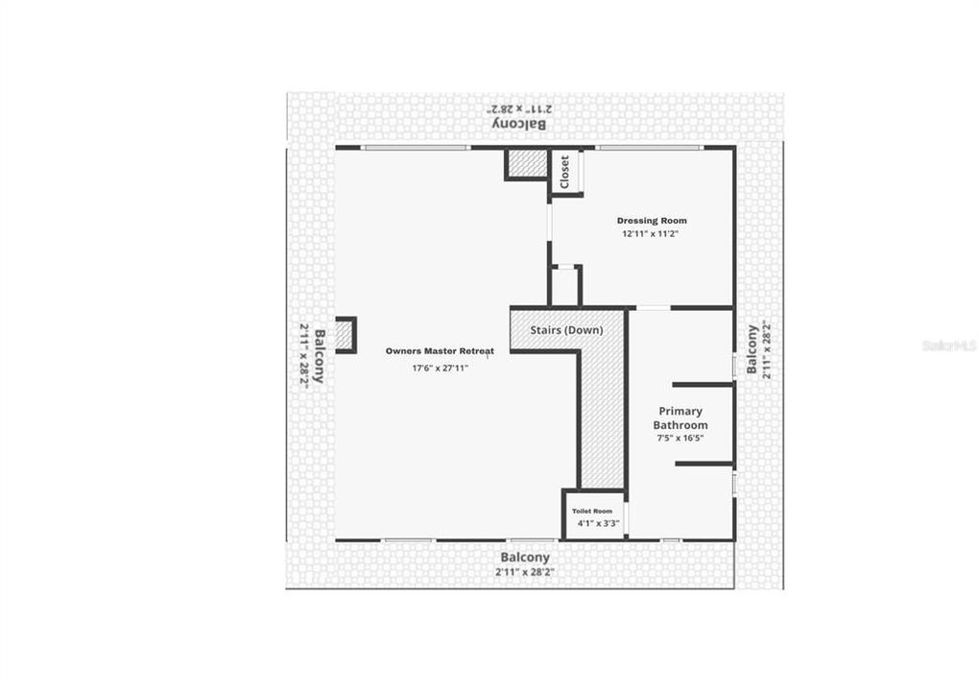
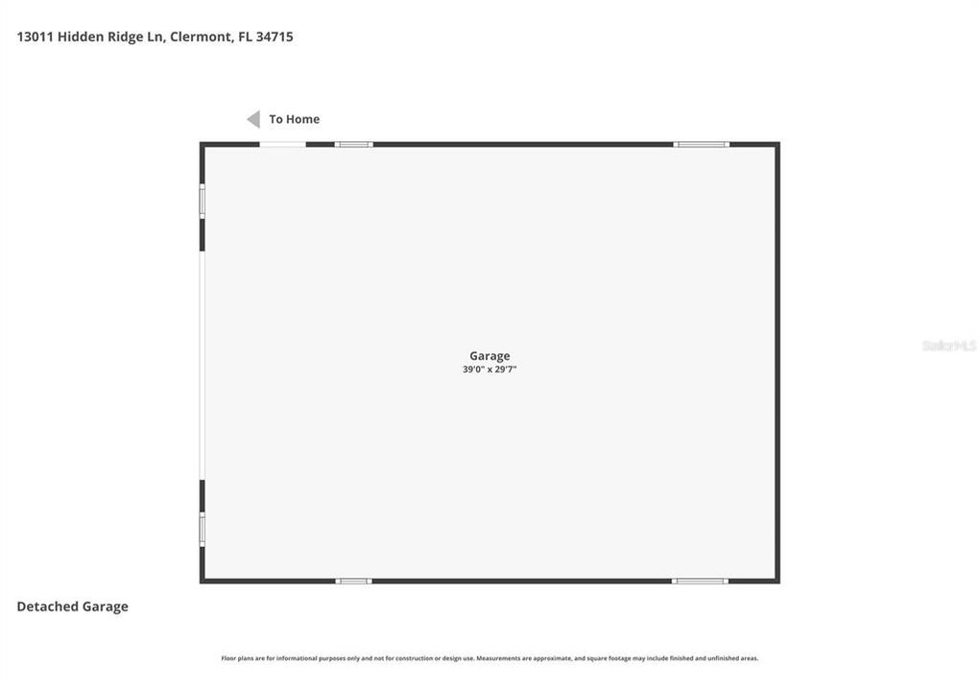
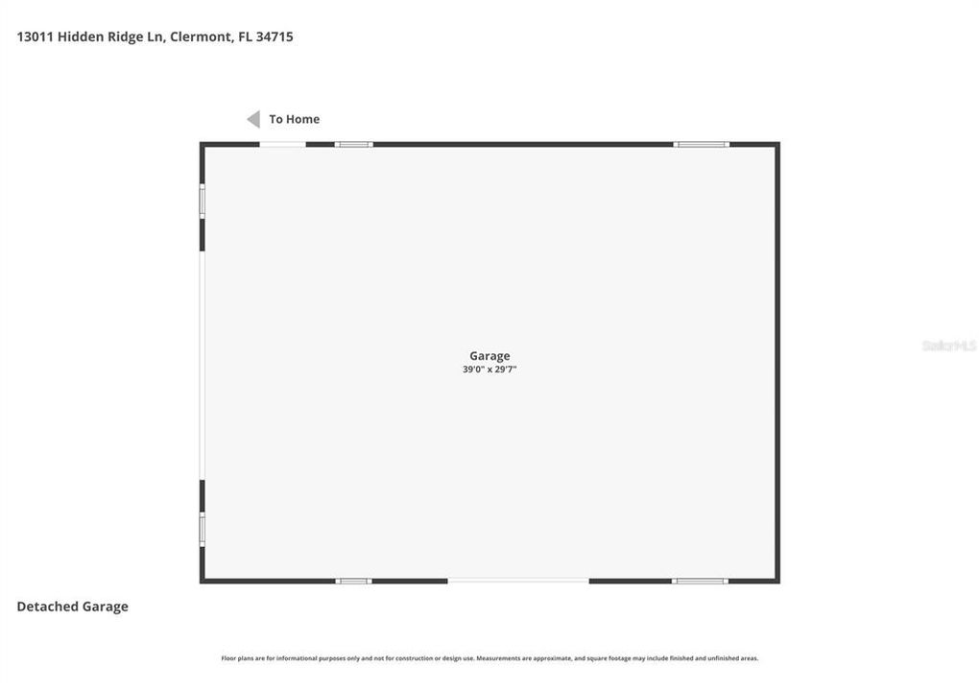
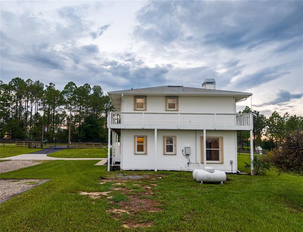
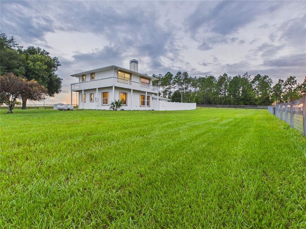
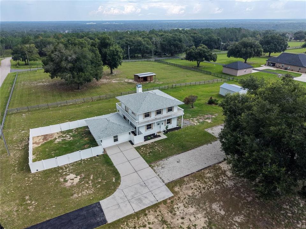
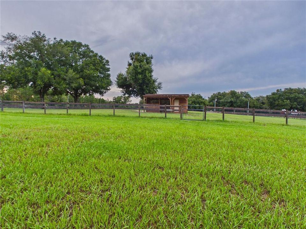
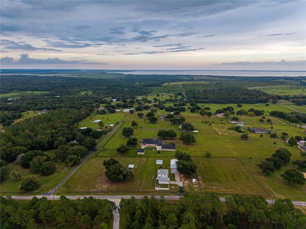
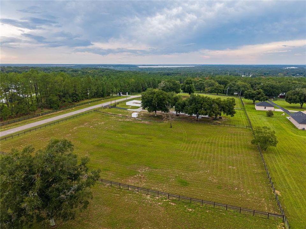
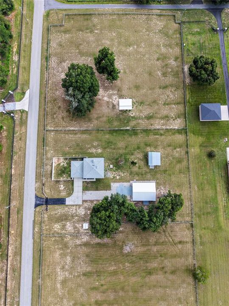
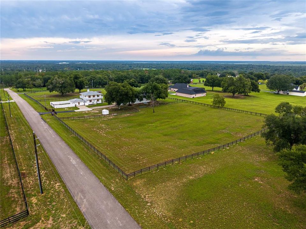
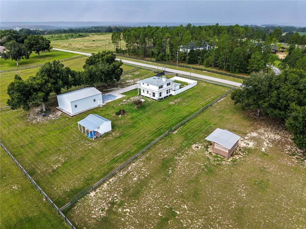
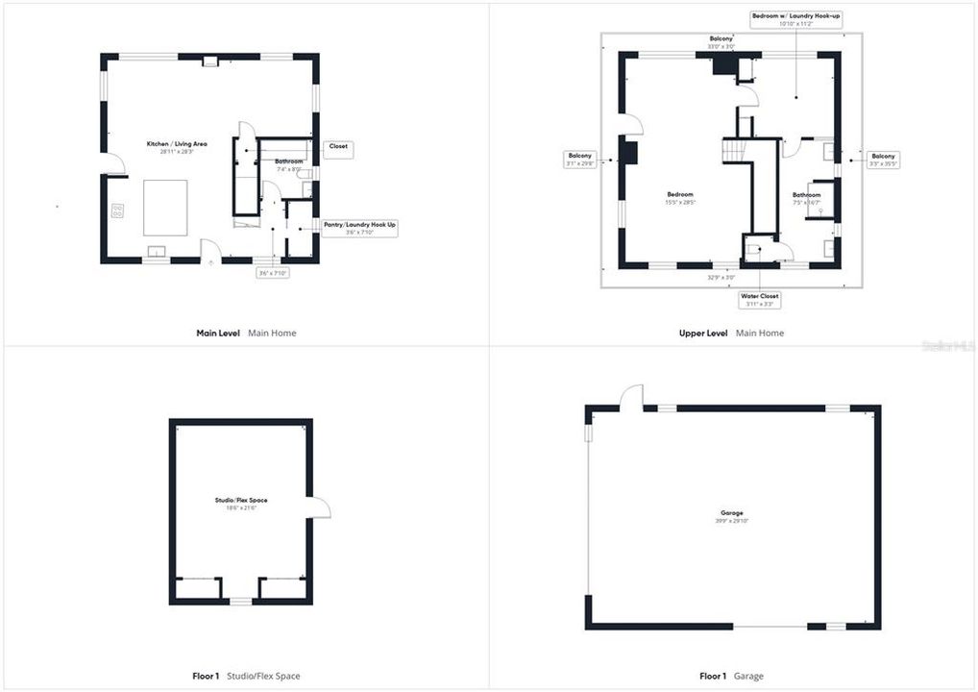
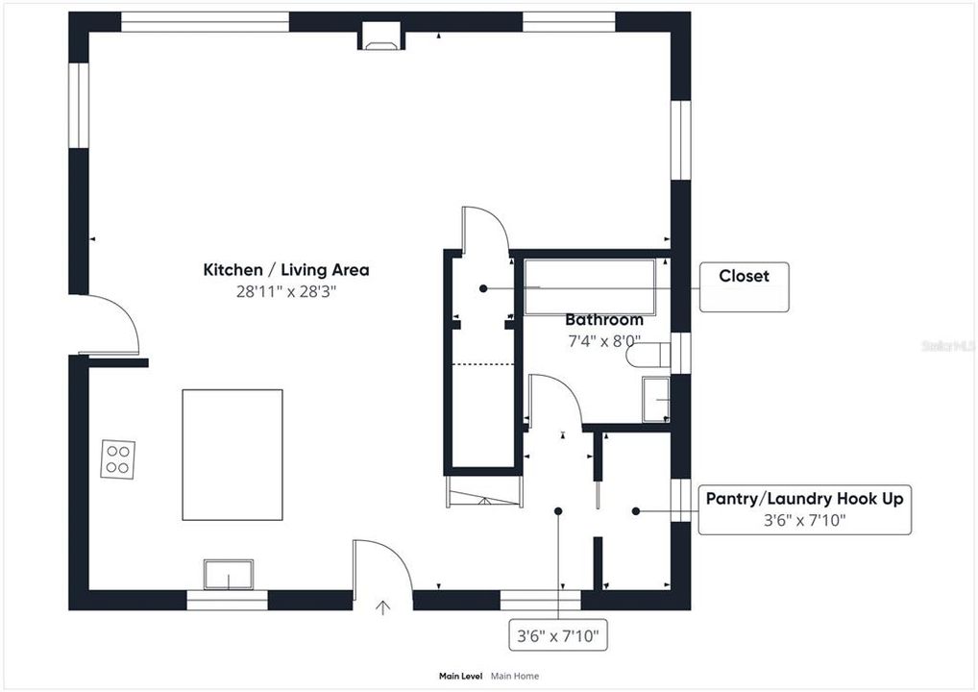
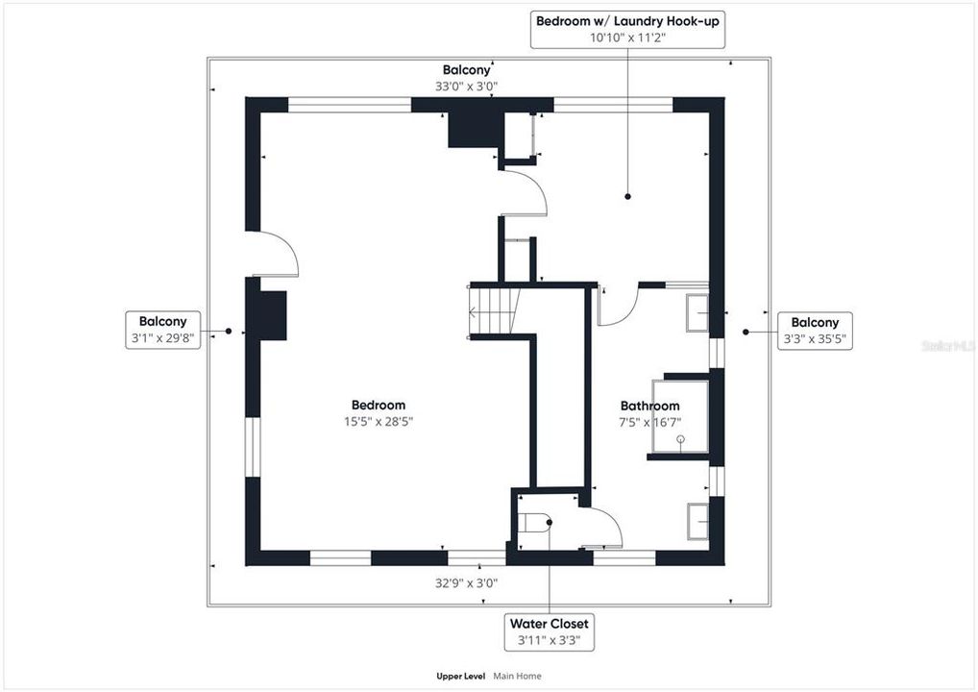
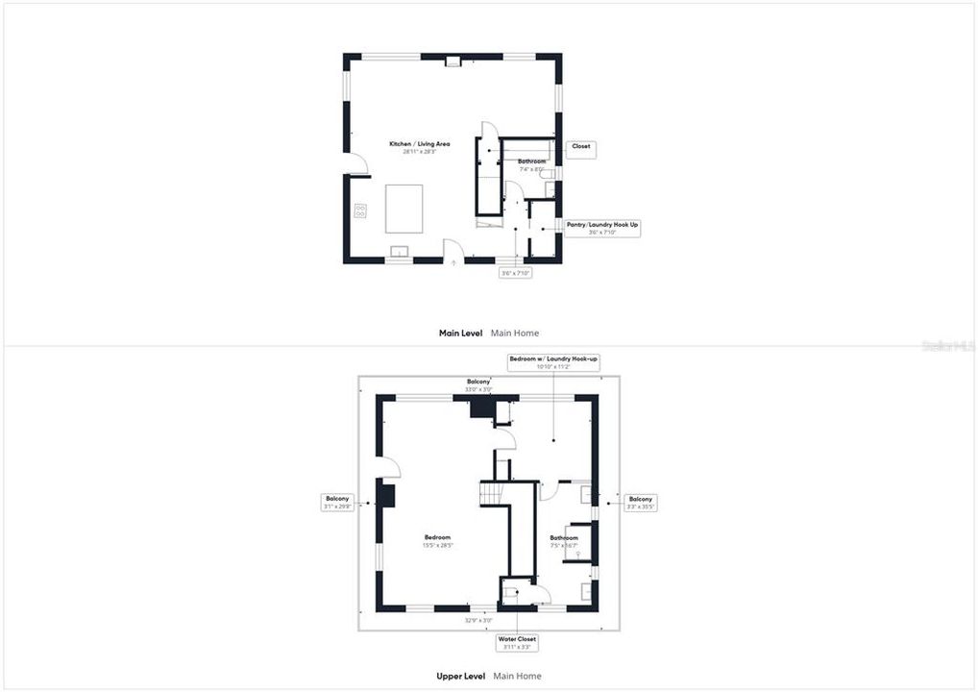
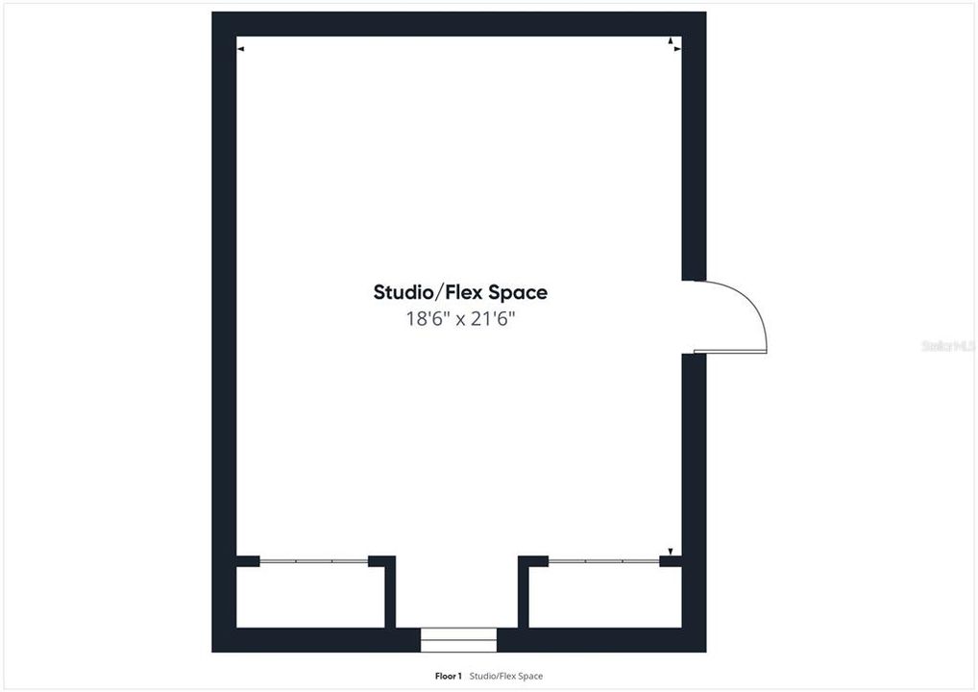
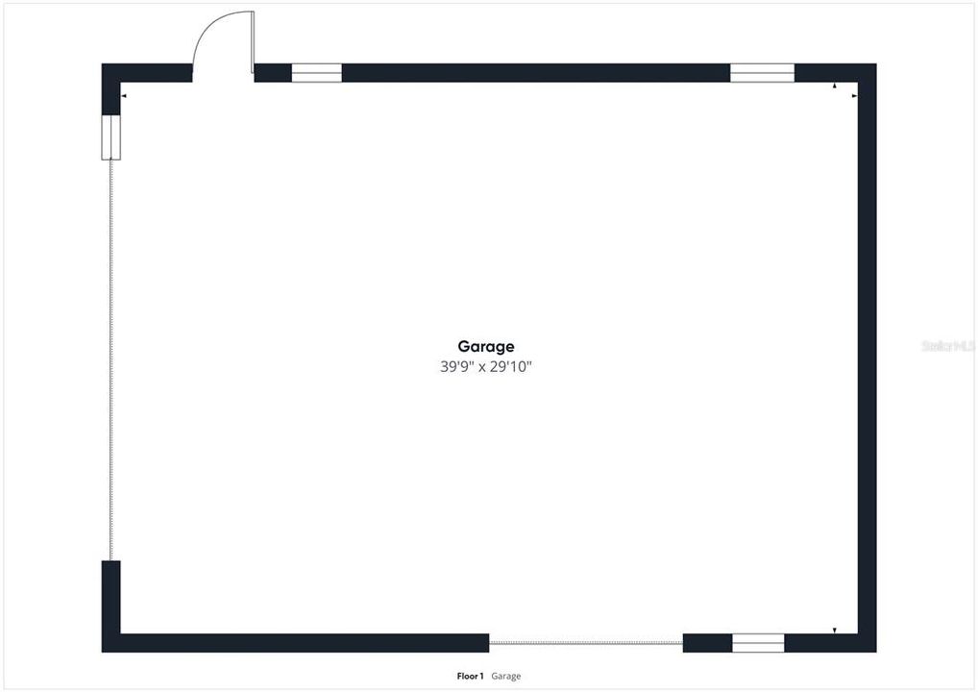
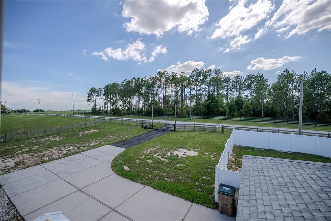
Perched on 5 FULLY FENCED ACRES in the highly sought-after Sugarloaf Highlands community, this extraordinary estate offers a rare combination of LUXURY RENOVATIONS, a massive custom workshop, equestrian amenities, and exceptional FLEXIBILITY. Nestled within the rolling hills of the Sugarloaf Mountain region—one of Florida's highest elevations—this unique property provides the PRIVACY, FREEDOM, and SPACE that are becoming increasingly difficult to find. Originally custom-built and extensively renovated, the home has been transformed into a bright, OPEN-CONCEPT RETREAT designed for both everyday living and entertaining. Public records reflect a 3-bedroom, 2-bath home. The current owners reimagined the upper level into an EXPANSIVE OWNER'S RETREAT, creating a spacious and flexible layout while preserving the home's unique character. At the heart of the home is an OVERSIZED GRANITE ISLAND that anchors the gathering space and flows seamlessly into the chef-inspired kitchen featuring premium KITCHENAID STAINLESS STEEL APPLIANCES, a handcrafted COPPER FARMHOUSE SINK, and abundant workspace. The spacious living area is highlighted by a WOOD-BURNING STOVE with INTEGRATED COOKTOP, while windows and abundant natural light create a bright and inviting atmosphere throughout. Occupying the entire upper level, the private owner's retreat serves as a peaceful sanctuary complete with WRAPAROUND BALCONY access overlooking the surrounding countryside and distant lake views. The elevated location provides beautiful sunset views and refreshing year-round breezes. The spa-inspired primary bath features a custom OVERSIZED SHOWER with DUAL SHOWER SYSTEMS, BODY SPRAY JETS, DUAL VANITIES, and elegant finishes. The guest bath offers a handcrafted COPPER SINK and relaxing SPA SOAKING TUB. The property is equipped to support a wide variety of lifestyles and allows vehicles, trailers, and equipment to access virtually every area of the acreage with ease. Horse enthusiasts will appreciate the FENCED PASTURES, mature SHADE TREES, and custom-built HORSE STABLE with enclosed TACK ROOM. One of the property's most impressive features is the OVERSIZED CUSTOM-ENGINEERED METAL GARAGE and workshop. Designed with high-clearance ceilings, electrical service, and abundant storage capacity, the structure easily accommodates boats, trailers, heavy equipment, car collections, workshops, and more. RV owners will also appreciate the existing RV HOOKUP with electric, water, and septic connections already in place. Adding even more versatility, a detached AIR-CONDITIONED STUDIO/FLEX BUILDING offers ideal space for a home office, creative studio, hobby room, guest accommodations, or future in-law suite. Additional improvements include DUAL 220-VOLT ELECTRICAL HOOKUPS, whole-house surge protection, lightning protection systems, STORM SHUTTERS, GENERATOR-READY PROPANE INFRASTRUCTURE, a COMMERCIAL-GRADE WELL SYSTEM, SECURITY SYSTEM, and a CUSTOM ELECTRIC GATED ENTRANCE. Conveniently located near shopping, dining, medical facilities, major roadways, and the SCENIC GREEN MOUNTAIN AREA, this exceptional property offers the perfect balance of peaceful country living and modern convenience. Whether you're seeking a luxury country estate, equestrian property, mini-farm, workshop enthusiast's dream, or simply room to live life on your own terms, this remarkable property delivers a lifestyle UNLIKE ANYTHING ELSE CURRENTLY AVAILABLE.

位置

佛罗里达 CLERMONT 34715 房屋 待售

详情

类型:
Residential
停车:
Driveway / Guest / Open / Oversized / Parking Pad / RV Parking / Workshop in Garage
建造年份:
1996
地段:
5.01 英亩
暖气:
Central / Propane
价格/平方英尺:
$475
冷气:
Central Air / Mini-Split Unit(s)
HOA:
没有数据

Valuation

Our model vs. what's actually selling nearby.
Estimate
$549,500
$394K – $724K
Confidence Low
List vs. estimate
$305K above estimate
List $855,000 · +55.6%
Our model says this listing is priced above recent comparable activity. Room to negotiate.
Price per sq ft
$475
+112.9% vs. city median $223
Based on
16 MLS comparables
Median of recent comparable listings. Sold comps use closing price, active listings use list price.

亮点

Annual tax
$4,018
2025
Garage
6 car garage
更多事实和特点
  • 地板

    • Laminate

    暖气

    • Central

    • Propane

    冷气

    • Central Air

    • Mini-Split Unit(s)

    设备

    • Dishwasher

    • Disposal

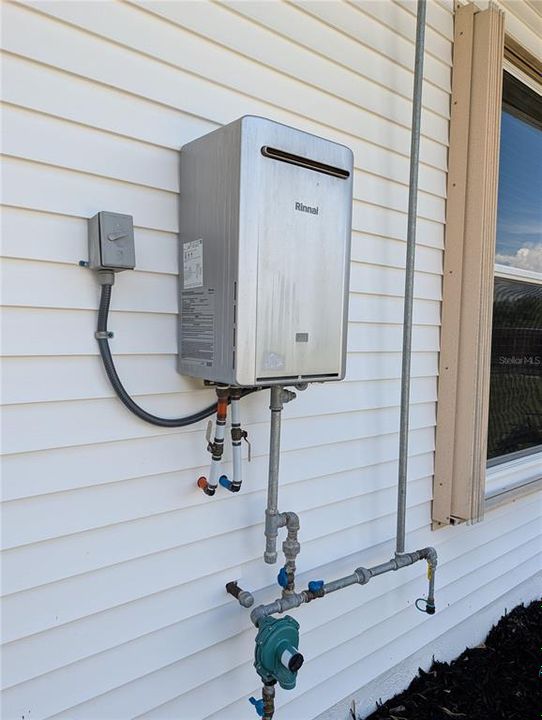
    • Gas Water Heater

    • Ice Maker

    • Range

    • Range Hood

    • Refrigerator

    • Tankless Water Heater

    • Water Filtration System

    其他室内特点

    • Ceiling Fan(s)

    • High Ceilings

    • In Wall Pest System

    • Kitchen/Family Room Combo

    • Living Room/Dining Room Combo

    • Open Floorplan

    • PrimaryBedroom Upstairs

    • Solid Wood Cabinets

    • Stone Counters

    • Thermostat

    • Window Treatments

    卧室和浴室

    • 卧室: 3

    • 完整的浴室: 2

  • 停车

    • Driveway

    • Guest

    • Open

    • Oversized

    • Parking Pad

    • RV Parking

    • Workshop in Garage

    房屋

    • 等级: Two

    • 外观特征: Balcony / Hurricane Shutters / Lighting / Private Mailbox / Rain Gutters / Storage

    地段

    • 地段: 5.01 英亩

    其他财产信息

    • 包裹编号: 172126000200005000

    • 分区: A

  • 类型与风格

    • 财产种类: Residential

    • 属性子类型: Single Family Residence

  • 公益

    • BB/HS Internet Available

    • Cable Available

    • Electricity Available

    • Electricity Connected

    • Propane

    • Water Connected

  • 其他财政信息

    • 年税额: $4,019

  • 来源细节

    • MLS ID: OM727109

    其他详情

    • 建筑材料: Vinyl Siding / Wood Frame

    • 基金会详情: Slab

    • 壁炉功能: Family Room / Free Standing / Wood Burning

    • 洗衣功能: Common Area / Electric Dryer Hookup / Gas Dryer Hookup / Inside / Upper Level / Washer Hookup

    • 地段特征: Cleared / Corner Lot / Pasture / Zoned for Horses

    • 天井和门廊特色: Wrap Around

    • 窗户功能: Aluminum Frames / Blinds / Double Pane Windows / Insulated Windows / Shutters / Storm Window(s)

    • 方向面: South

    • 其他结构: Barn(s) / Finished RV Port / Shed(s) / Workshop

    • 建筑风格: Key West

    • 壁炉: 是

    • 车库空间: 6

    • 车库: 是

    • 生活区域: 1800

    • 水源: Well

    • 细分名称: ACREAGE & UNREC

私人咨询
与这套房产的专属顾问沟通。
户型图、HOA 文件、未公开挂牌的对比房源、安排私人看房——一条消息直达当地专家。

类似这套

待售
$950,000
商业的
0 room(s)
Unincorporated, Clermont
21536 COUNTY ROAD 455, Clermont FL 34715
待售
$675,000
房屋
3 贝兹 · 2 浴室 · 2,195 平方英尺
SUGAR RIDGE SUB, CLERMONT
12728 CYNTHIA LANE
待售
$1,100,000
房屋
4 贝兹 · 3 浴室 · 3,171 平方英尺
ARROWTREE II SUB, CLERMONT
11206 HOWEY CROSS ROAD
+$7K
待售
$816,000
房屋
2 贝兹 · 2 浴室 · 2,018 平方英尺
DEL WEBB MINNEOLA, MINNEOLA
2810 LOFTBRIDGE ROAD
待售
$681,000
房屋
3 贝兹 · 2 浴室 · 2,160 平方英尺
NONE, ASTATULA
12601 DOUBLE RUN RD
待售
$725,000
房屋
3 贝兹 · 3 浴室 · 2,260 平方英尺
DEL WEBB, MINNEOLA
2458 DEL WEBB DRIVE
-$12K
待售
$610,490
房屋
5 贝兹 · 4 浴室 · 3,195 平方英尺
SUGARLOAF 55S, MINNEOLA
3121 ROCKWOOD WAY
-$60K
待售
$829,000
房屋
3 贝兹 · 3 浴室 · 2,844 平方英尺
DEL WEBB, MINNEOLA
1552 SKYLINE HEIGHTS CIRCLE

此地址周边市场

同区域的实时数据。
查看全部

The multiple listing information is provided by the Stellar MLS from a copyrighted compilation of listings. The compilation of listings and each individual listing are ©2026-present Stellar MLS. All Rights Reserved. The information provided is for consumers' personal, noncommercial use and may not be used for any purpose other than to identify prospective properties consumers may be interested in purchasing. All properties are subject to prior sale or withdrawal. All information provided is deemed reliable but is not guaranteed accurate, and should be independently verified. Listing courtesy of: NEXT GENERATION REALTY OF MARION COUNTY