特性
探索我们的清单
出售房产
免费房屋估价
聯繫
告诉我们您的需求

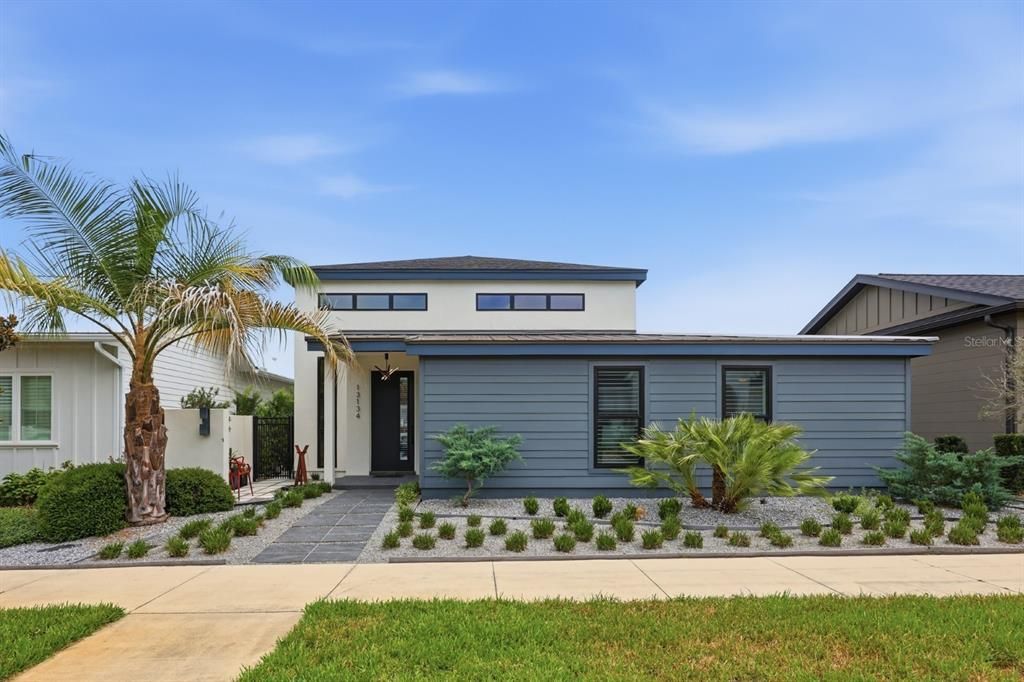
13134 SW 9TH ROAD

房屋 合同活跃
$649,805

BTC: 10.14923858

ETH: 341.52808729
4 天
3 贝兹
2 浴室
2,016 平方英尺

总览

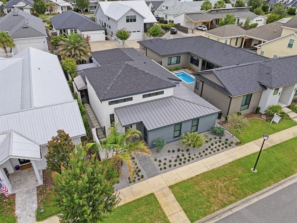
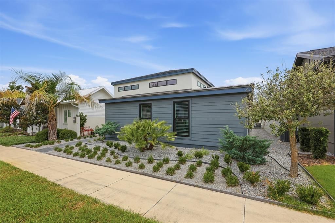
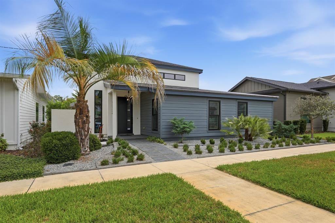
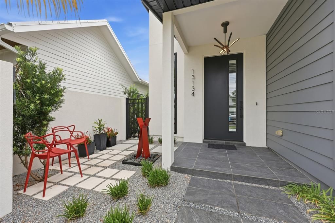
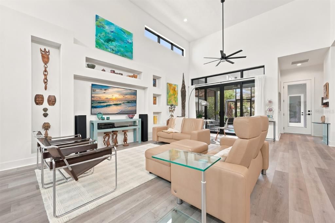
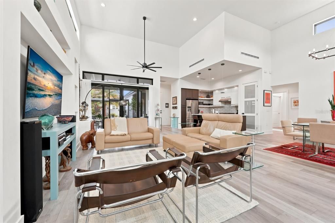
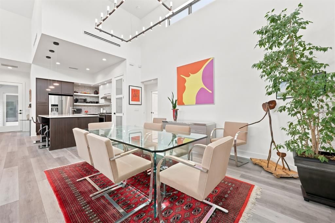
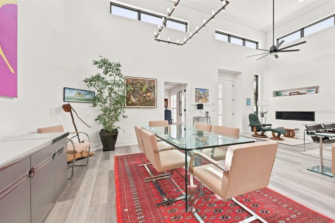
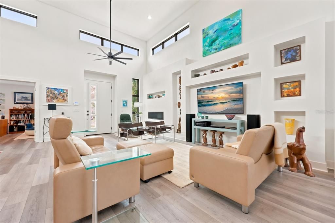
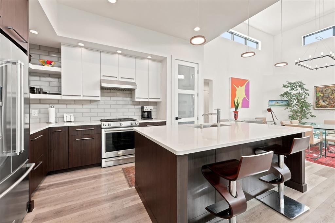
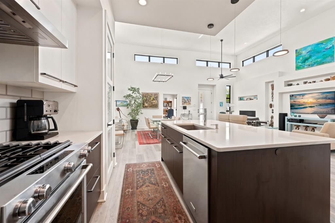
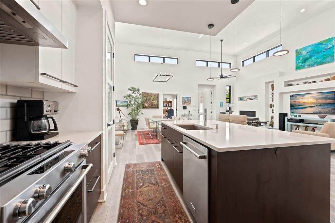
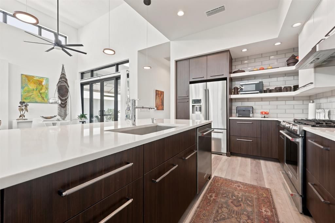
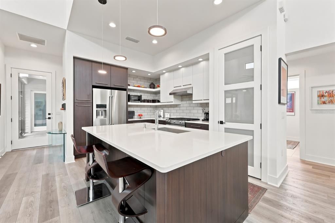
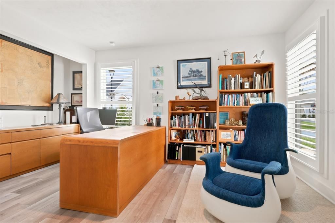
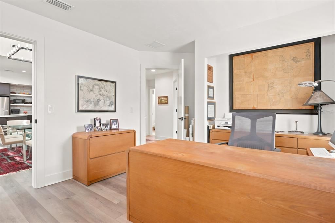
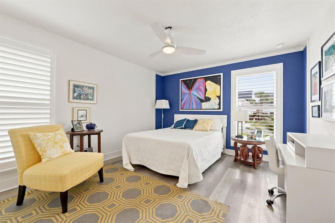
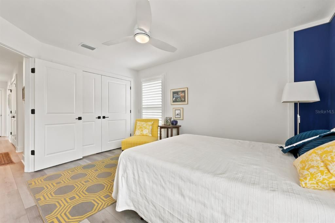
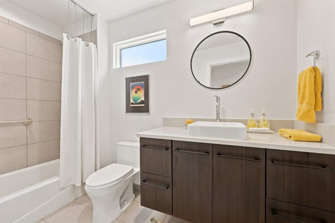
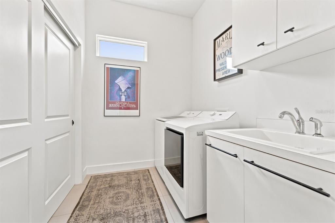
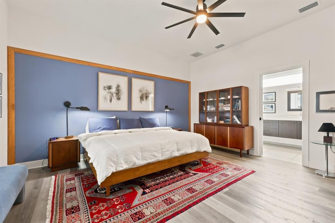
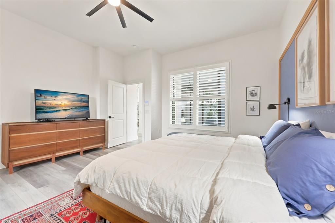
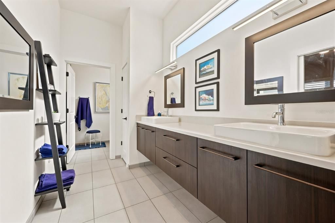
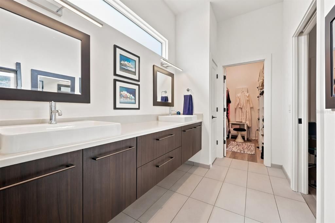
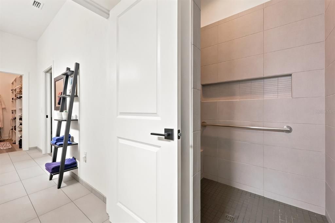
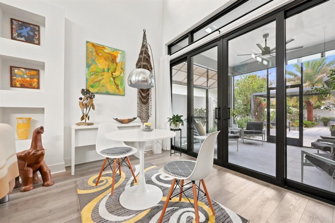
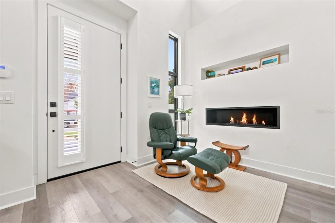
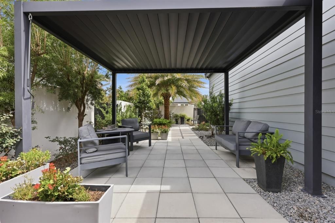
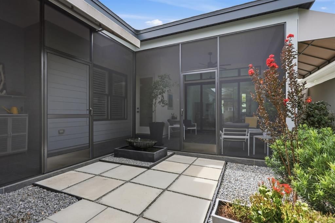
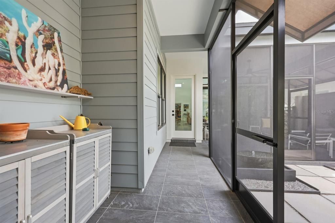
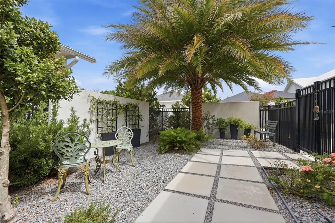
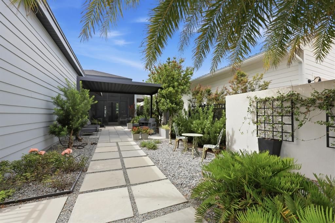
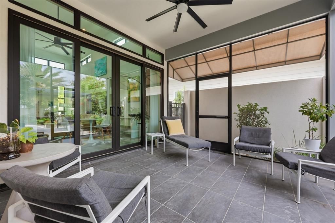
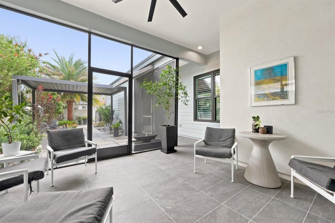
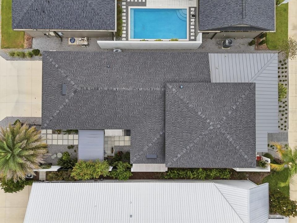
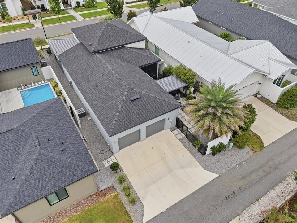
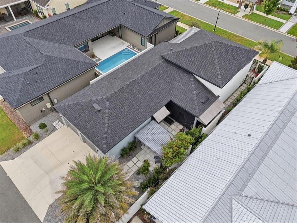
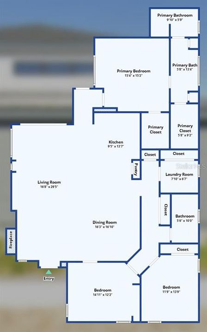
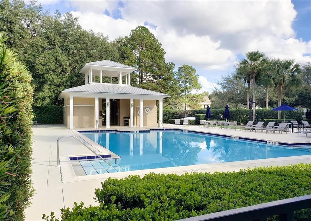
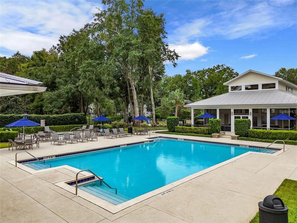
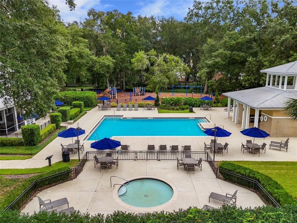
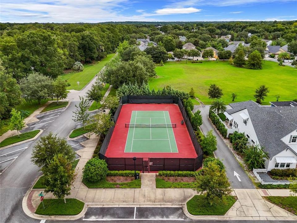
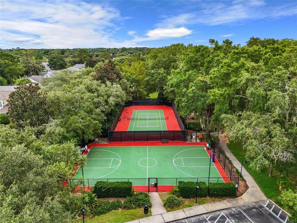
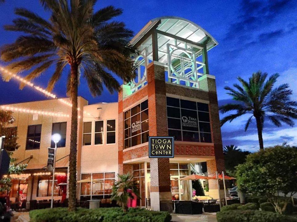
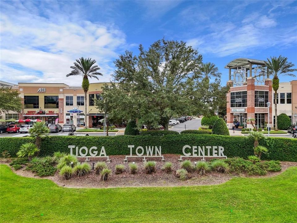
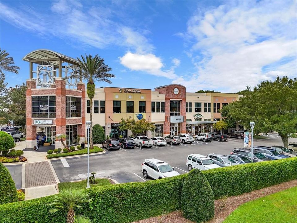
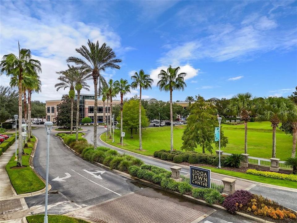
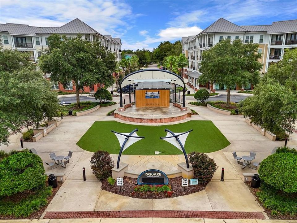
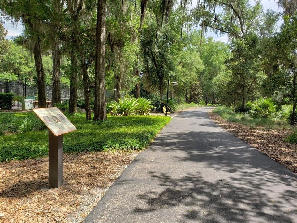
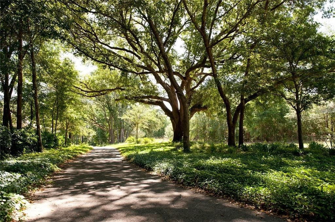
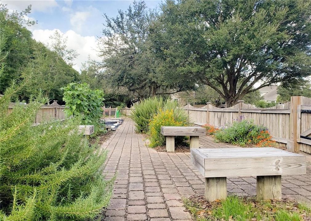
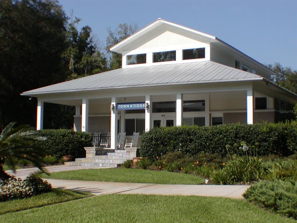
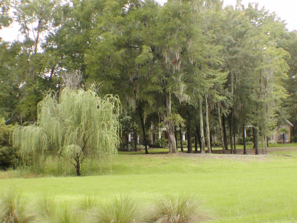

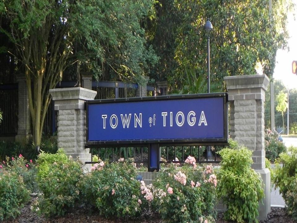
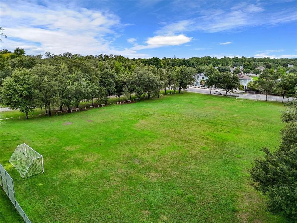
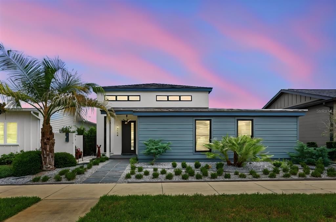
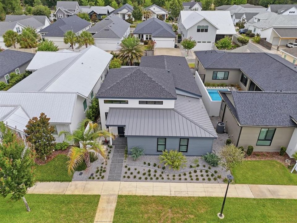
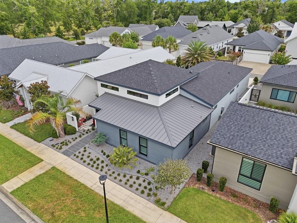
Under contract-accepting backup offers. Located in the vibrant, golf-cart-friendly Town of Tioga This beautifully designed contemporary home offers a perfect balance of timeless elegance and modern comfort. Featuring a flexible floor plan with 3 bedrooms and 2 full bathrooms, the home is thoughtfully designed to suit a variety of lifestyles. Upon entry, a brief, welcoming foyer leads to an open dining and living room, ideal for hosting gatherings and special occasions. The open-concept kitchen, complete with a casual dining area, flows seamlessly into the spacious family room, creating a warm and inviting space for everyday living and entertaining. An energy efficient electric fireplace adds charm and character to the main living area. Architectural details include Very high ceilings with transom windows that usher in an abundance of natural light, The home also features a breezy fully enclosed back patio and open yard. The primary suite, privately situated at the rear of the home, offers a true retreat with a large walk-in closet and a spa-like ensuite bath featuring dual vanities, and a spacious walk-in shower. The home includes two additional bedrooms and a full bathroom, one bedroom current being used as an office. Additional upgrades include quartz countertops, tile backsplash in the kitchen, rich luxury vinyl plan flooring throughout the home, tile flooring in all bathrooms. Enjoy outdoor living year-round with a charming, enclosed back patio porch and a spacious, enclosed backyard. This 5 year old home is nestled in the The Town of Tioga community which offers resort-style amenities that are all just a short stroll away: golf-cart-friendly streets, paved trails, resort pool, children’s playground, park green spaces, tennis, volleyball, pickleball & basketball courts, and school bus stop all deliver a true five-star, lock-and-leave lifestyle. The Tioga Town Center is also just a short stroll away with its shopping, fine car shows, cultural events, Northwest Seafood, Dave’s New York Deli, Patticakes coffee & desserts, Tinker Latin Restaurant, Local Provisions Restaurant, Blue Highway Pizza, The West End Tavern, Fluid Lounge, Northwest Seafood, Volcanic Sushi, Cilantro Tacos and the world class ranked Gainesville Health & Fitness Center. More than a home, this is a rare fusion lifestyle of exceptional quality, timeless character, and irresistible charm.

位置

佛罗里达 NEWBERRY 32669 房屋 合同活跃

详情

类型:
Residential
停车:
On Street
建造年份:
2021
地段:
0.13 英亩
暖气:
Central / Electric / Heat Pump
价格/平方英尺:
$322
冷气:
Central Air
HOA:
$629
Valuation

Our model vs. what's actually selling nearby.
Estimate
$550,000
$443K – $587K
Confidence Low
List vs. estimate
$99K above estimate
List $649,805 · +18.1%
Our model says this listing is priced above recent comparable activity. Room to negotiate.
Price per sq ft
$322
+62.3% vs. city median $198
Based on
9 MLS comparables
Median of recent comparable listings. Sold comps use closing price, active listings use list price.

亮点

Annual tax
$6,465
2025
HOA
$629/qtr
Community Pool, Manager, Pool Maintenance
Garage
2 car garage
Pets
Allowed
更多事实和特点
  • 地板

    • Ceramic Tile

    • Luxury Vinyl

    暖气

    • Central

    • Electric

    • Heat Pump

    冷气

    • Central Air

    设备

    • Dishwasher

    • Disposal

    • Microwave

    • Range

    • Refrigerator

    其他室内特点

    • Ceiling Fan(s)

    • High Ceilings

    • Living Room/Dining Room Combo

    • Open Floorplan

    • Solid Surface Counters

    • Solid Wood Cabinets

    • Split Bedroom

    • Window Treatments

    卧室和浴室

    • 卧室: 3

    • 完整的浴室: 2

  • 停车

    • On Street

    房屋

    • 等级: One

    • 外观特征: Sliding Doors

    地段

    • 地段: 0.13 英亩

    其他财产信息

    • 包裹编号: 04333118422

    • 分区: SFR

  • 类型与风格

    • 财产种类: Residential

    • 属性子类型: Single Family Residence

  • 公益

    • BB/HS Internet Available

    • Cable Available

    • Electricity Connected

    • Fiber Optics

    • Natural Gas Connected

    • Sewer Connected

    • Street Lights

    • Water Connected

  • 其他财政信息

    • HOA: $629

    • HOA频率: Quarterly

    • 年税额: $6,466

  • 来源细节

    • MLS ID: GC542063

    其他详情

    • 建筑材料: HardiPlank Type / Wood Frame

    • 基金会详情: Stem Wall

    • 壁炉功能: Electric / Living Room

    • 洗衣功能: Laundry Room

    • 地段特征: Cleared / In County / Landscaped

    • 天井和门廊特色: Covered / Enclosed / Patio / Rear Porch / Side Porch

    • 窗户功能: Blinds / Double Pane Windows / Insulated Windows / Low-Emissivity Windows

    • 方向面: South

    • 壁炉: 是

    • 车库空间: 2

    • 附属车库: 是

    • 车库: 是

    • 生活区域: 2016

    • 水源: Public

    • 地块大小: 50 x 100

    • 细分名称: TOWN OF TIOGA PH 18 PB 34 PG 86

私人咨询
与这套房产的专属顾问沟通。
户型图、HOA 文件、未公开挂牌的对比房源、安排私人看房——一条消息直达当地专家。

类似这套

合同活跃
$682,184
房屋
5 贝兹 · 4 浴室 · 2,743 平方英尺
OAKMONT, GAINESVILLE
11029 SW 40TH LANE
合同活跃
$659,338
房屋
3 贝兹 · 2 浴室 · 1,841 平方英尺
OAKMONT, GAINESVILLE
2618 SW 120TH DRIVE
合同活跃
$735,393
房屋
4 贝兹 · 3 浴室 · 2,587 平方英尺
OAKMONT, GAINESVILLE
10945 SW 40TH LANE
合同活跃
$620,310
房屋
4 贝兹 · 3 浴室 · 2,650 平方英尺
OAKMONT, GAINESVILLE
2619 SW 120TH TERRACE
合同活跃
$747,432
房屋
4 贝兹 · 3 浴室 · 2,537 平方英尺
OAKMONT, GAINESVILLE
10934 SW 40TH LANE
合同活跃
$616,902
房屋
4 贝兹 · 3 浴室 · 2,241 平方英尺
OAKMONT, GAINESVILLE
3158 SW 120TH TERRACE
合同活跃
$593,478
房屋
3 贝兹 · 2 浴室 · 1,986 平方英尺
OAKMONT, GAINESVILLE
3536 SW 120TH TERRACE
合同活跃
$728,985
房屋
4 贝兹 · 3 浴室 · 3,491 平方英尺
OAKMONT, GAINESVILLE
10971 SW 40TH LANE

此地址周边市场

同区域的实时数据。
查看全部

The multiple listing information is provided by the Stellar MLS from a copyrighted compilation of listings. The compilation of listings and each individual listing are ©2026-present Stellar MLS. All Rights Reserved. The information provided is for consumers' personal, noncommercial use and may not be used for any purpose other than to identify prospective properties consumers may be interested in purchasing. All properties are subject to prior sale or withdrawal. All information provided is deemed reliable but is not guaranteed accurate, and should be independently verified. Listing courtesy of: TIOGA REALTY LLC