特性
探索我们的清单
出售房产
免费房屋估价
聯繫
告诉我们您的需求

132 GILLIAN DRIVE

房屋 待售
$449,900

BTC: 7.02968750

ETH: 236.46091746

9 天
3 贝兹
2 浴室
1,996 平方英尺

总览

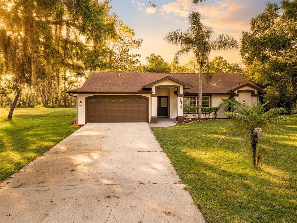
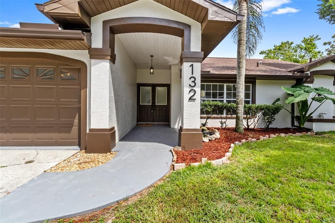
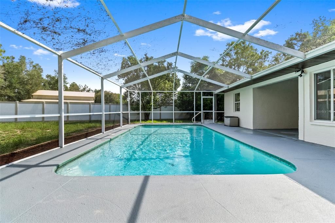
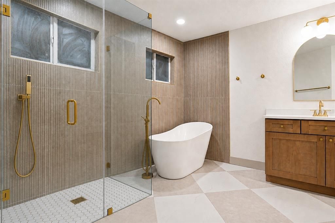
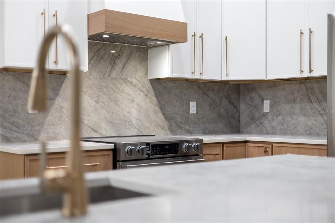
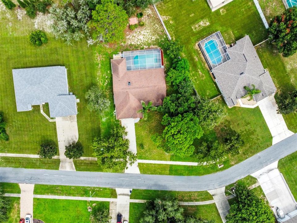
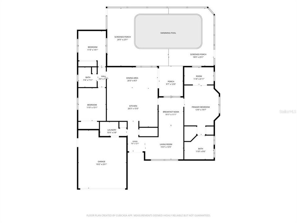
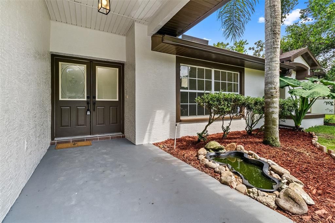
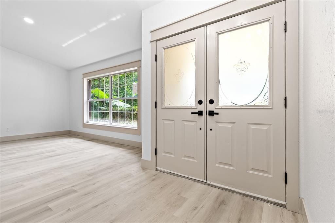
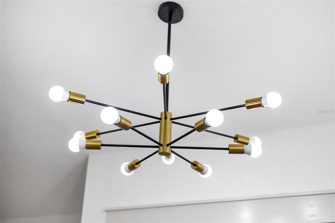
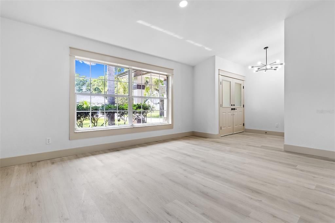
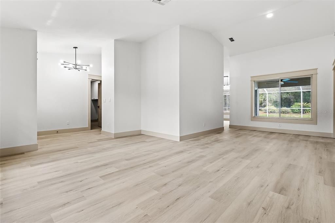
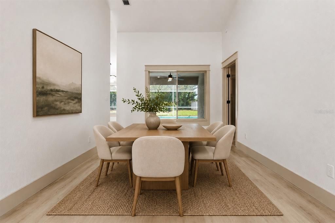
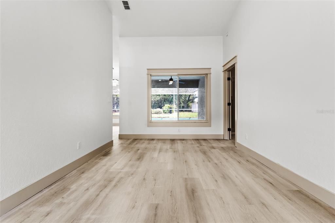
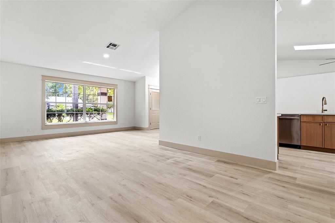
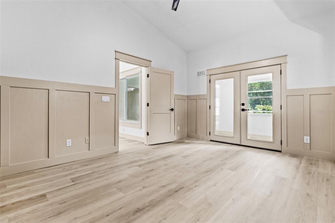
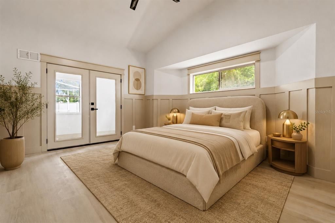
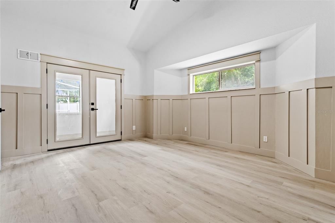
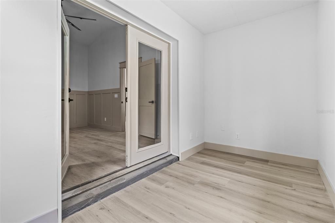
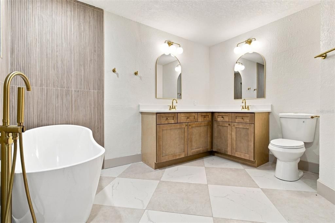
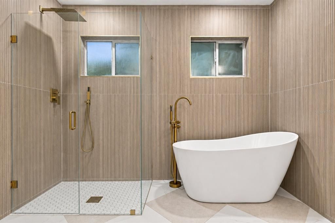
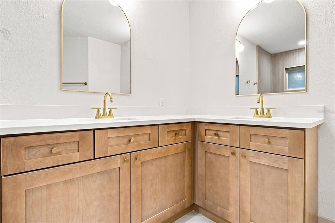
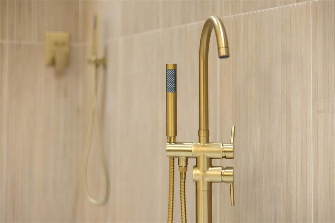
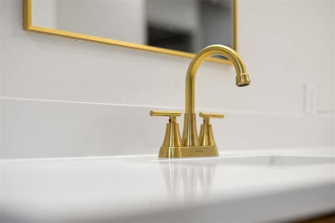
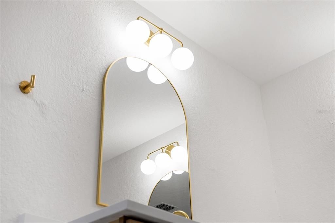
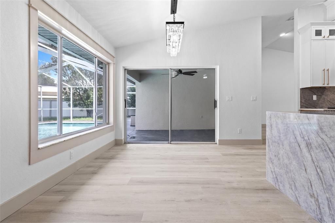
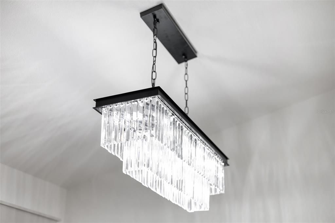
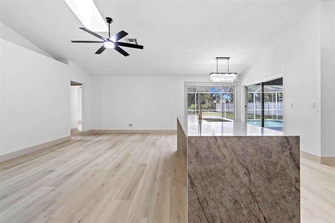
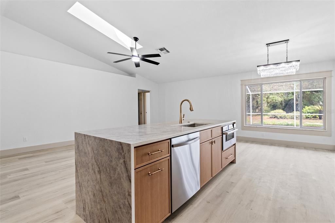
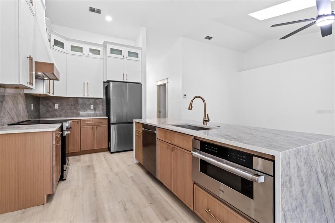
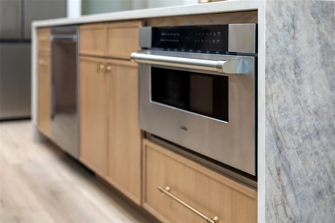
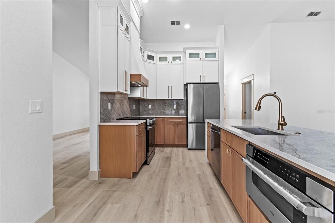
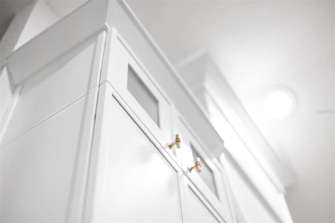
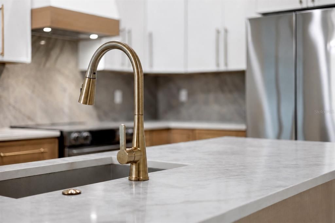
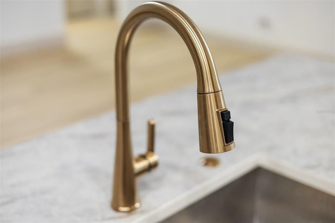
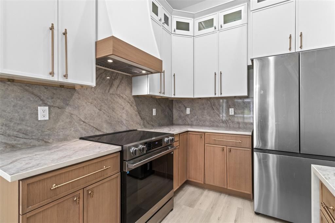
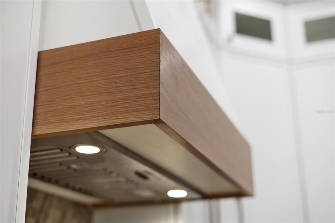
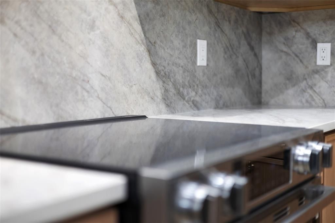
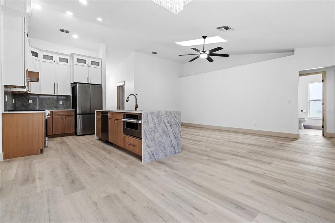
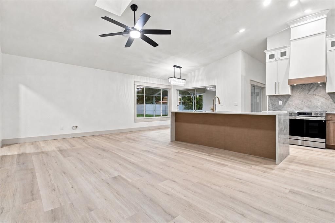
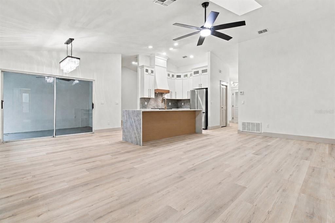
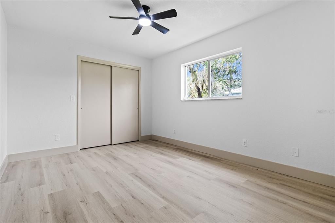
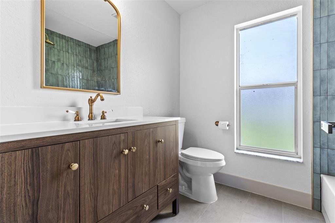
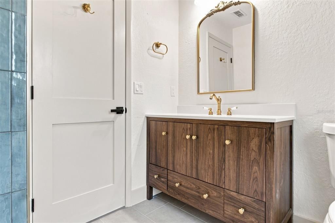
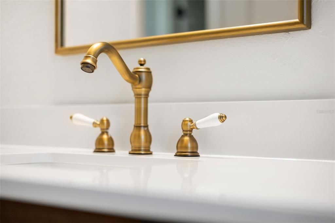
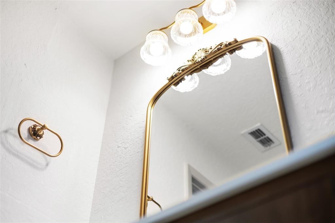
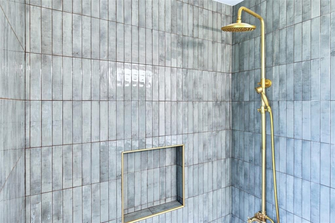
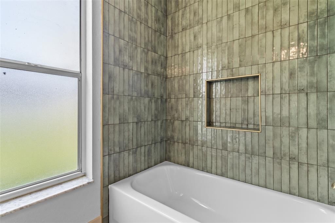
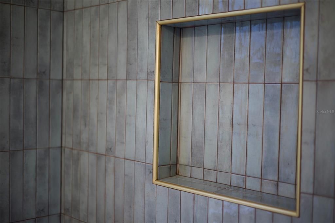
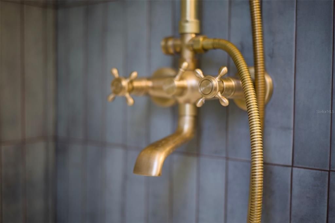
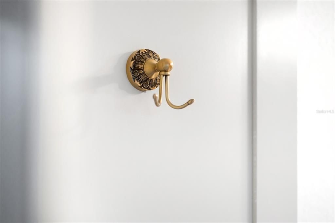
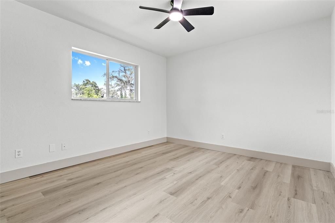
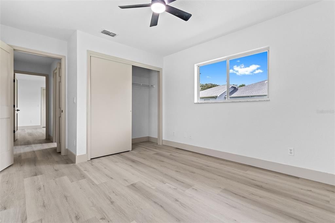
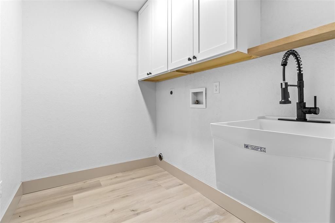
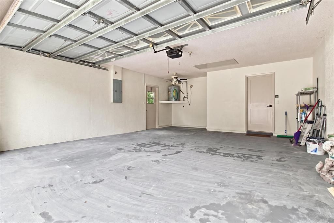
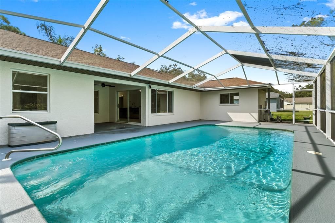
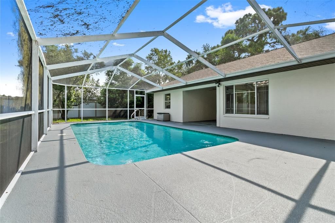
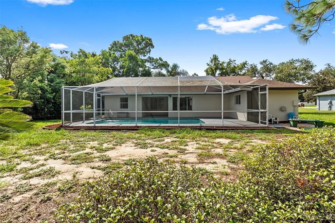
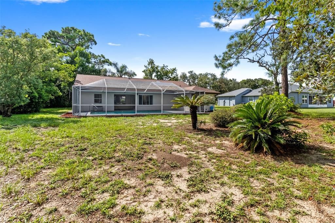
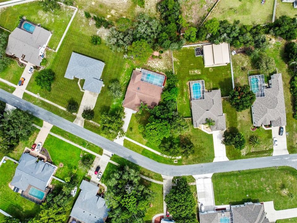
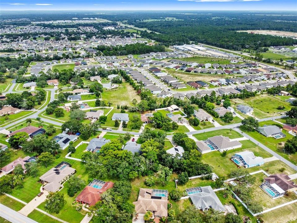
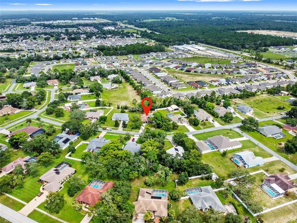
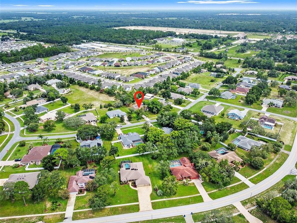
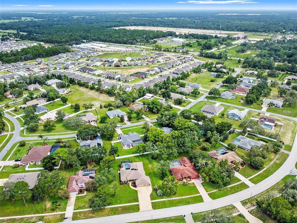
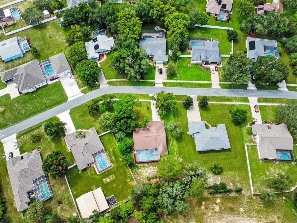
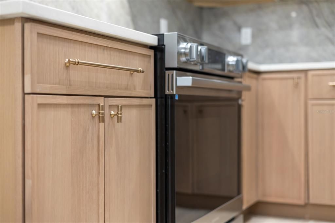
Virtually Staged. Welcome to this beautifully modern renovated pool home in the highly desirable East Linden Estates! Offering just about 2,000 square feet of thoughtfully updated living space, this 3-bedroom, 2-bathroom home with a 2-car garage sits on an expansive half-acre lot and is move-in ready awaiting your personal touch. Updates completed throughout the home include: a brand-new 2026 HVAC system, fresh interior and exterior paint, all-new gutters around the entire home, updated irrigation, new luxury vinyl plank flooring, new baseboards, new solid-core interior doors, new lighting and ceiling fans, a new skylight that fills the living room with natural light, and fully upgraded kitchen, bathrooms, and laundry room. The stunning designer kitchen is the centerpiece of the home, featuring new cabinetry, Taj Mahal quartz countertops with a spectacular 9-foot waterfall island, a deep under-mount stainless steel sink, sleek new hardware, and a full suite of stainless steel appliances. Whether you're entertaining guests or enjoying everyday living, this open-concept space is designed to impress. The split floor plan provides both functionality and privacy. At the front of the home, the foyer opens to the dining and family rooms before leading into the spacious primary suite. The luxurious owner's retreat features a custom board and batten accent wall, dual walk-in closets, and an adjoining flex room perfect for a home office, nursery, fitness space, or private sitting room. The spa-inspired primary bathroom has been completely transformed with a stunning glass-enclosed shower, freestanding soaking tub, beautiful checkerboard tile, and luxurious warm accents. On the opposite side of the home, you'll find two generously sized guest bedrooms and a beautifully renovated guest bathroom, where a warm wood vanity is paired with elegant gold accents of the mirror, light fixture, and shower fixtures, creating a gorgeous contrast against the stunning tiled shower. Designed with both comfort and style in mind, this private guest wing is ideal for family or visitors. The indoor laundry room has also been upgraded with new cabinetry and shelving for added storage and convenience before leading into the oversized two-car garage, complete with a freshly stained garage floor. Step outside to your private backyard oasis where a freshly stained, screen-enclosed lanai overlooks the sparkling pool. With plenty of room to relax, entertain, or enjoy the peaceful surroundings, the half-acre lot offers endless possibilities for outdoor living. With every major updates already completed and every detail thoughtfully designed, this exceptional East Linden Estates home perfectly blends modern luxury, timeless style, and everyday comfort. Schedule your private showing today and experience everything this remarkable property has to provide.

位置

佛罗里达 SPRING HILL 34609 房屋 待售

详情

类型:
Residential
停车:
没有数据
建造年份:
1995
地段:
0.50 英亩
暖气:
Central
价格/平方英尺:
$225
冷气:
Central Air
HOA:
$160

Valuation

Our model vs. what's actually selling nearby.
Estimate
$339,500
$254K – $417K
Confidence Low
List vs. estimate
$110K above estimate
List $449,900 · +32.5%
Our model says this listing is priced above recent comparable activity. Room to negotiate.
Price per sq ft
$225
+17.6% vs. city median $191
Based on
16 MLS comparables
Median of recent comparable listings. Sold comps use closing price, active listings use list price.

亮点

Annual tax
$2,532
2025
HOA
$160/yr
Pool
Chlorine Free
Garage
2 car garage
Pets
Allowed
更多事实和特点
  • 地板

    • Luxury Vinyl

    暖气

    • Central

    冷气

    • Central Air

    设备

    • Built-In Oven

    • Dishwasher

    • Disposal

    • Electric Water Heater

    • Microwave

    • Range

    • Range Hood

    • Refrigerator

    其他室内特点

    • Cathedral Ceiling(s)

    • High Ceilings

    卧室和浴室

    • 卧室: 3

    • 完整的浴室: 2

  • 房屋

    • 等级: One

    • 私人泳池: 是

    • 外观特征: Irrigation System / Rain Gutters

    地段

    • 地段: 0.50 英亩

    其他财产信息

    • 包裹编号: R3322318169800000480

    • 分区: PDP(SF)

  • 类型与风格

    • 财产种类: Residential

    • 属性子类型: Single Family Residence

  • 公益

    • BB/HS Internet Available

    • Cable Available

    • Electricity Connected

    • Sprinkler Well

    • Water Connected

  • 其他财政信息

    • HOA: $160

    • HOA频率: Annually

    • 年税额: $2,533

  • 来源细节

    • MLS ID: W7888194

    其他详情

    • 建筑材料: Block / Concrete / Stucco

    • 基金会详情: Block

    • 洗衣功能: Inside

    • 泳池特色: Chlorine Free / Gunite / In Ground

    • 方向面: Northwest

    • 车库空间: 2

    • 附属车库: 是

    • 车库: 是

    • 生活区域: 1996

    • 水源: Public

    • 细分名称: EAST LINDEN ESTATES

私人咨询
与这套房产的专属顾问沟通。
户型图、HOA 文件、未公开挂牌的对比房源、安排私人看房——一条消息直达当地专家。

类似这套

待售
$405,000
房屋
3 贝兹 · 2 浴室 · 2,344 平方英尺
SPRING HILL, SPRING HILL
2253 WHITEWOOD AVENUE
待售
$399,000
房屋
4 贝兹 · 3 浴室 · 2,533 平方英尺
TRILLIUM VILLAGE B, BROOKSVILLE
14217 WAKE ROBIN DRIVE
-$10K
待售
$384,900
房屋
3 贝兹 · 2 浴室 · 2,205 平方英尺
SPRING HILL, SPRING HILL
11081 FELL STREET
待售
$479,990
房屋
4 贝兹 · 2 浴室 · 2,020 平方英尺
SPRING HILL, SPRING HILL
3059 HOBAN AVENUE
待售
$399,000
房屋
3 贝兹 · 2 浴室 · 1,164 平方英尺
LEISURE HILLS, SPRING HILL
17620 CHORVAT AVENUE
待售
$479,900
房屋
4 贝兹 · 3 浴室 · 2,265 平方英尺
HIGHLAND FOREST, SPRING HILL
17503 GALVESTON STREET
待售
$545,000
房屋
4 贝兹 · 3 浴室 · 2,684 平方英尺
SPRING HILL, SPRING HILL
11399 REDGATE STREET
待售
$335,000
房屋
2 贝兹 · 2 浴室 · 1,612 平方英尺
LINKS AT SEVEN HILLS, SPRING HILL
10381 FLAG ROAD

此地址周边市场

同区域的实时数据。
查看全部

The multiple listing information is provided by the Stellar MLS from a copyrighted compilation of listings. The compilation of listings and each individual listing are ©2026-present Stellar MLS. All Rights Reserved. The information provided is for consumers' personal, noncommercial use and may not be used for any purpose other than to identify prospective properties consumers may be interested in purchasing. All properties are subject to prior sale or withdrawal. All information provided is deemed reliable but is not guaranteed accurate, and should be independently verified. Listing courtesy of: SANDPEAK REALTY