特性
探索我们的清单
出售房产
免费房屋估价
聯繫
告诉我们您的需求

13206 SW 65TH CIRCLE

房屋 待售
$349,900

BTC: 4.30433453

ETH: 142.87464271
4 贝兹
3 浴室
1,802 平方英尺

总览

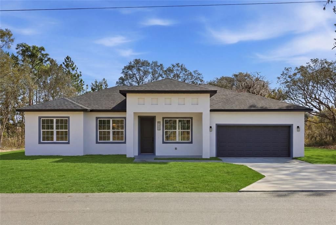
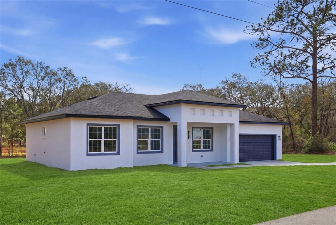
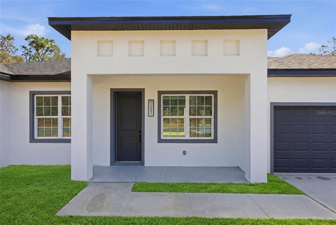
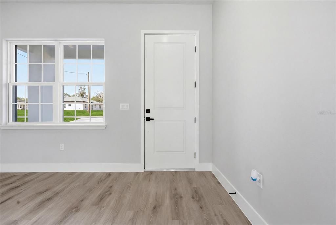
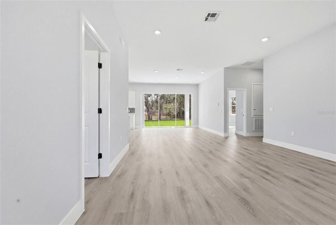
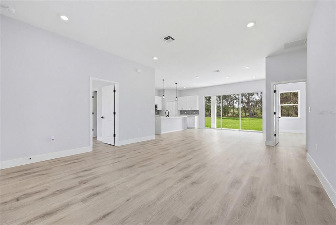
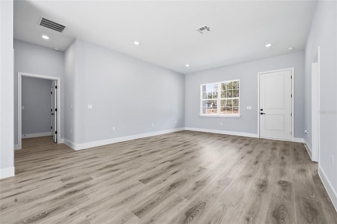
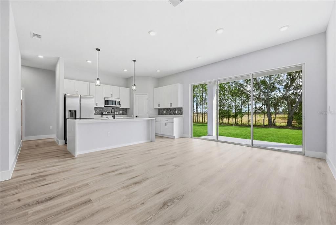
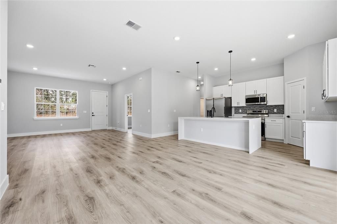
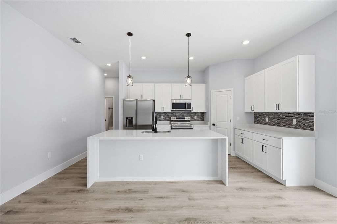
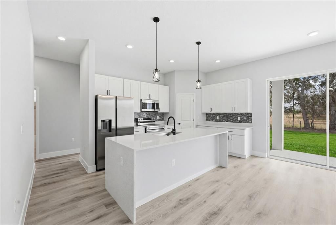
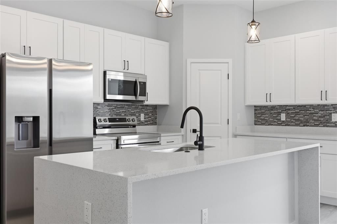
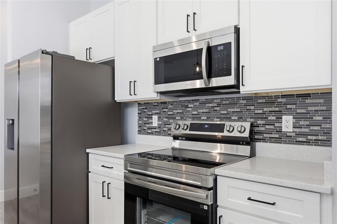
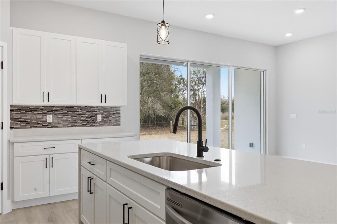
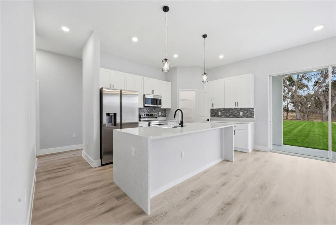
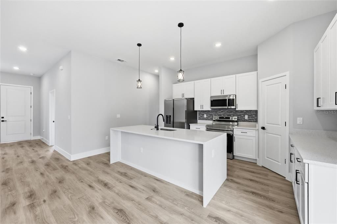
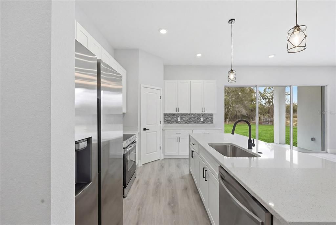
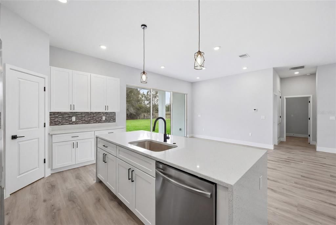
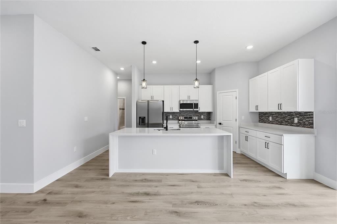
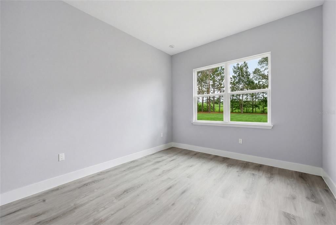
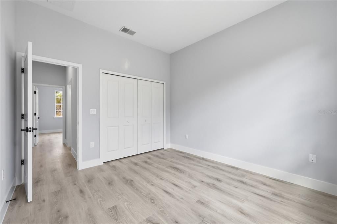
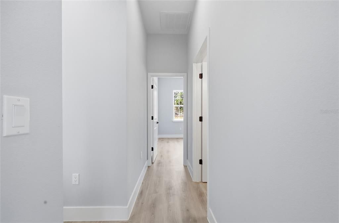
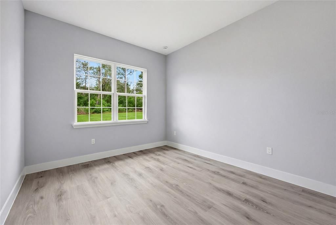
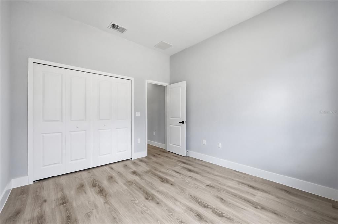
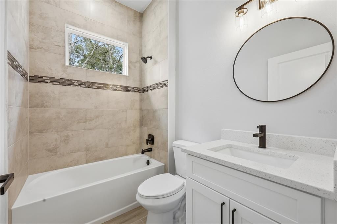
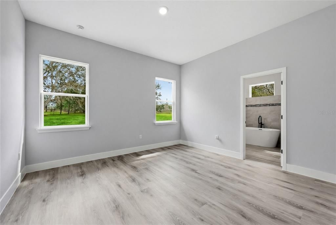
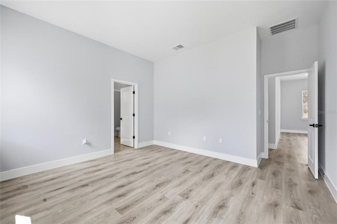
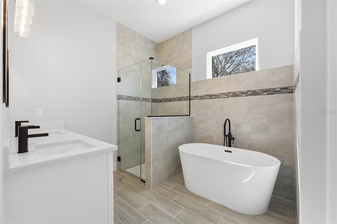
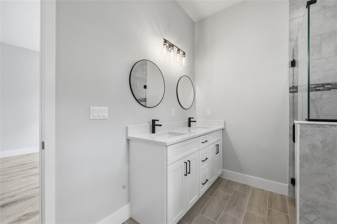
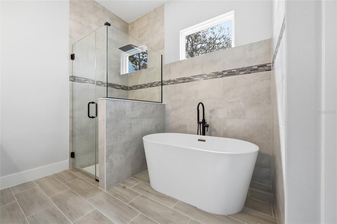
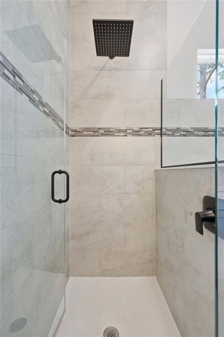
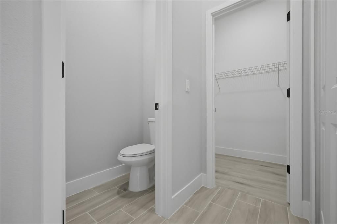
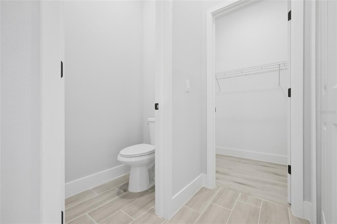
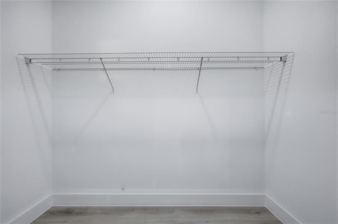
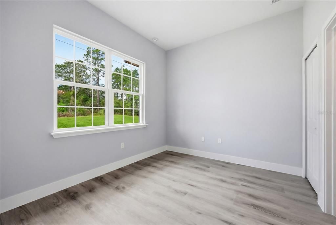
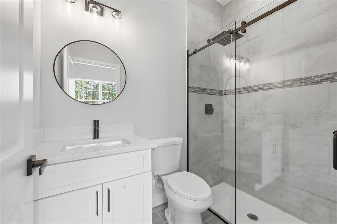
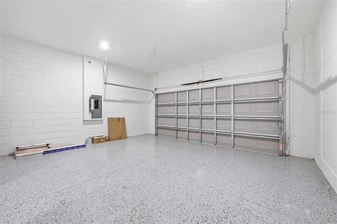
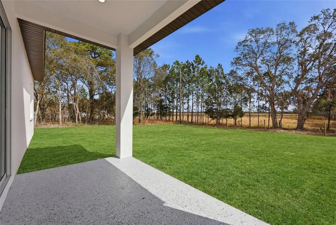
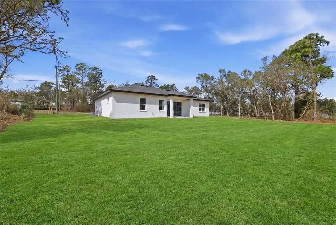
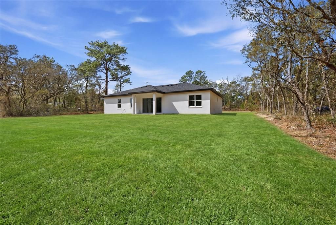
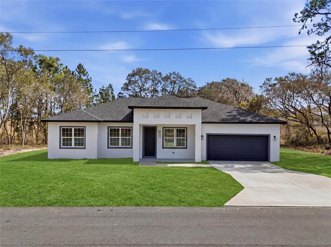
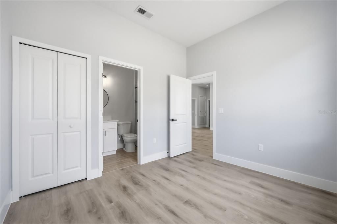
Virtually Staged. **PHOTOS FROM A MODEL HOME** Brand-New Luxury Residence | 4 Bedrooms | 3 Full Baths | Dual Primary Suites | No HOA | No CDD | This newly constructed, thoughtfully designed residence offers 4 bedrooms and 3 full bathrooms, lending modern elegance with functional living. The builder incorporated extensive upgrades throughout, showcasing quality craftsmanship and attention to detail. Upon entry, you are welcomed by expansive 10-foot ceilings that enhance the sense of openness throughout the home. The main living area is anchored by a spacious living room featuring an impressive 8-foot triple-panel sliding glass door, seamlessly connecting to the covered lanai and creating a true indoor-outdoor living experience. The home features a rare dual-suite configuration. The primary suite includes a spa inspired bathroom with a freestanding soaking tub, glass-enclosed shower, oversized dual vanities, a private water closet, and a large walk-in closet. The secondary suite offers its own private bathroom with a glass-enclosed shower and a walk-in closet, ideal for multigenerational living, guests, or flexible lifestyle needs. The open-concept floor plan integrates the living, dining, and kitchen areas, enhanced by high ceilings and abundant natural light. Luxury vinyl and tile flooring extend throughout the home, providing durability and a clean, contemporary aesthetic. The kitchen and bathrooms are appointed with quartz countertops, while the kitchen is further elevated by a designer backsplash, walk-in pantry, and stainless steel appliances, including a refrigerator, microwave, dishwasher, and electric range. Additional features include a 2-car garage with epoxy flooring and a covered lanai, perfect for enjoying Florida living year-round. . Located in the Marion Oaks community, the property offers convenient access to supermarkets and proximity to I-75, supporting both daily convenience and commuting needs. **Zoned for the New High School** This residence presents a well-balanced blend of modern design, upgraded finishes, and practical layout in a growing residential area. Highlights • New Construction with High-End Upgrades Throughout • 4 Bedrooms | 3 Full Bathrooms • Rare Dual-Suite Layout (Ideal for Multigenerational Living or Guests) • 10’ Ceilings Throughout • 8’ Triple-Panel Sliding Glass Door to Covered Lanai • Seamless Indoor/Outdoor Living Design • Open-Concept Floor Plan with Abundant Natural Light • Luxury Vinyl & Tile Flooring Throughout (No Carpet) • Quartz Countertops in Kitchen & All Bathrooms • Designer Kitchen Backsplash + Walk-In Pantry • Stainless Steel Appliance Package Included • Spacious Primary Suite with Spa-Style Bathroom o Freestanding Tub o Glass-Enclosed Shower o Dual Vanities o Private Water Closet o Large Walk-In Closet • Private Secondary Suite with En-Suite Bath & Walk-In Closet • Covered Lanai for Outdoor Enjoyment • 2-Car Garage with Epoxy Flooring

位置

佛罗里达 OCALA 34473 房屋 待售

详情

类型:
Residential
停车:
Driveway / Garage Door Opener
建造年份:
2026
地段:
0.23 英亩
暖气:
Central
价格/平方英尺:
$194
冷气:
Central Air
HOA:
没有数据

Valuation

Our model vs. what's actually selling nearby.
Estimate
$305,000
$285K – $325K
Confidence Medium
List vs. estimate
$44K above estimate
List $349,900 · +14.7%
Our model says this listing is priced above recent comparable activity. Room to negotiate.
Price per sq ft
$194
+9.4% vs. city median $177
Based on
321 MLS comparables
Median of recent comparable listings. Sold comps use closing price, active listings use list price.

亮点

Annual tax
$435
2025
Garage
2 car garage
Pets
Allowed
更多事实和特点
  • 地板

    • Ceramic Tile

    • Luxury Vinyl

    暖气

    • Central

    冷气

    • Central Air

    设备

    • Dishwasher

    • Disposal

    • Electric Water Heater

    • Microwave

    • Range

    • Refrigerator

    其他室内特点

    • Ceiling Fan(s)

    • Eating Space In Kitchen

    • High Ceilings

    • Kitchen/Family Room Combo

    • Living Room/Dining Room Combo

    • Open Floorplan

    • Primary Bedroom Main Floor

    • Solid Surface Counters

    • Stone Counters

    • Thermostat

    • Walk-In Closet(s)

    卧室和浴室

    • 卧室: 4

    • 完整的浴室: 3

  • 停车

    • Driveway

    • Garage Door Opener

    房屋

    • 等级: One

    • 外观特征: Garden / Lighting / Other / Sidewalk / Sliding Doors

    地段

    • 地段: 0.23 英亩

    其他财产信息

    • 包裹编号: 8010086419

    • 分区: R1

  • 类型与风格

    • 财产种类: Residential

    • 属性子类型: Single Family Residence

  • 公益

    • BB/HS Internet Available

    • Cable Available

    • Electricity Available

    • Water Available

  • 其他财政信息

    • 年税额: $435

  • 来源细节

    • MLS ID: O6437001

    其他详情

    • 建筑材料: Block / Stucco

    • 基金会详情: Slab

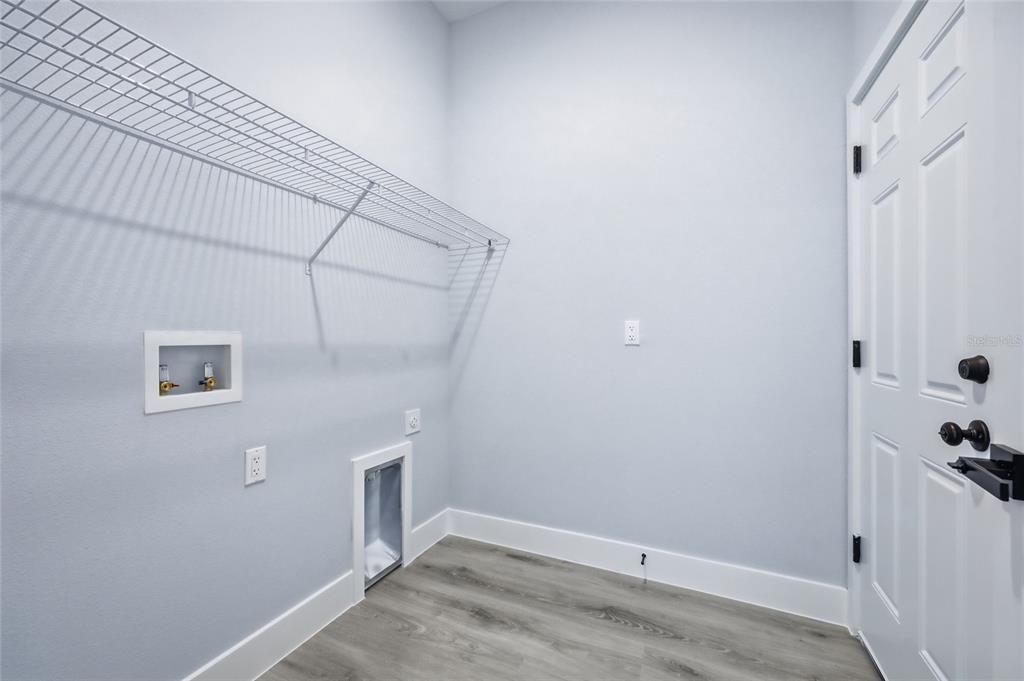
    • 洗衣功能: Inside / Laundry Room

    • 地段特征: Level / Oversized Lot

    • 天井和门廊特色: Covered / Front Porch / Patio / Porch / Rear Porch

    • 方向面: Southwest

    • 建筑风格: Ranch

    • 车库空间: 2

    • 附属车库: 是

    • 车库: 是

    • 生活区域: 1802

    • 水源: Public

    • 地块大小: 80 x 125

    • 细分名称: MARION OAKS UNIT 10

私人咨询
与这套房产的专属顾问沟通。
户型图、HOA 文件、未公开挂牌的对比房源、安排私人看房——一条消息直达当地专家。

类似这套

待售
$339,000
房屋
4 贝兹 · 3 浴室 · 1,952 平方英尺
MARION OAKS, OCALA
671 MARION OAKS MANOR
待售
$344,070
房屋
4 贝兹 · 2 浴室 · 1,828 平方英尺
MARION OAKS, OCALA
4652 SW 132ND STREET
待售
$286,965
房屋
4 贝兹 · 2 浴室 · 1,498 平方英尺
MCGINLEY LANDING, OCALA
5682 SW 130TH LANE
待售
$275,965
房屋
3 贝兹 · 2 浴室 · 1,328 平方英尺
MCGINLEY LANDING, OCALA
5706 SW 130TH LANE
待售
$279,900
房屋
3 贝兹 · 2 浴室 · 2,062 平方英尺
OCALA WATERWAY ESTATE, OCALA
4840 SW 107TH LANE
待售
$424,900
房屋
5 贝兹 · 3 浴室 · 2,536 平方英尺
COPPERLEAF, OCALA
7375 SW 107TH LANE
待售
$292,500
房屋
3 贝兹 · 2 浴室 · 1,453 平方英尺
MARION OAKS UN 1, OCALA
4846 SW 143RD LOOP
待售
$305,000
房屋
4 贝兹 · 2 浴室 · 1,878 平方英尺
MARION OAKS UN 10, OCALA
508 MARION OAKS TRAIL

此地址周边市场

同区域的实时数据。
查看全部

The multiple listing information is provided by the Stellar MLS from a copyrighted compilation of listings. The compilation of listings and each individual listing are ©2026-present Stellar MLS. All Rights Reserved. The information provided is for consumers' personal, noncommercial use and may not be used for any purpose other than to identify prospective properties consumers may be interested in purchasing. All properties are subject to prior sale or withdrawal. All information provided is deemed reliable but is not guaranteed accurate, and should be independently verified. Listing courtesy of: WRA BUSINESS & REAL ESTATE