
特性
探索我们的清单
出售房产
免费房屋估价
聯繫
告诉我们您的需求

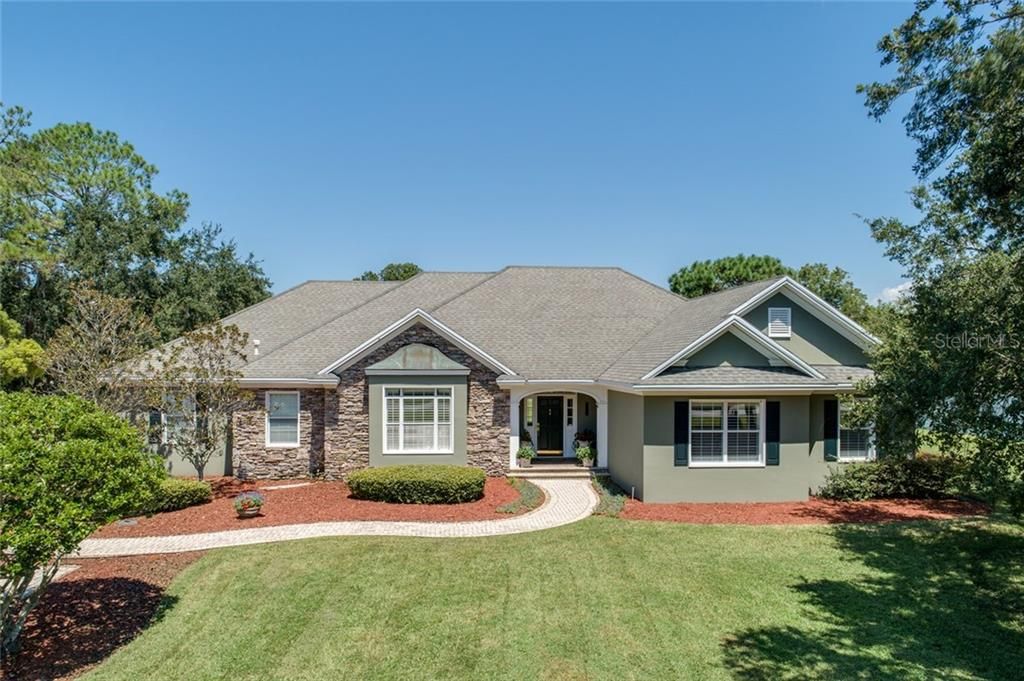
13213 106TH AVENUE

房屋 最近售出
$670,000

BTC: 8.05869618

ETH: 252.83018868
发售日期: 2020-02-28
86 天
3 贝兹
3 浴室
3,300 平方英尺

总览

On almost an acre of land and zoned for horses, this gracious estate home has it all. Custom built in 2002 from a Southern Living home plan, the house features 10' ceilings, wide hallways, solid wood doors and custom millwork that harkens back to the way homes USED to be built. The home features a spacious foyer with stately columns, formal dining room (for BIG family dinners) and living room with french doors leading to the covered patio. Lots of room for a baby grand and so much more. The chef's kitchen has granite countertops and top-end Kitchen Aid appliances, including a gas 5-burner cooktop, convection ovens and warming drawer, 6x6 walk-in pantry PLUS a butler's pantry. The kitchen breakfast bar opens to the large family room with gas fireplace and french doors that also open to the patio. The large master bedroom features a 6x15 master bedroom closet, more french doors that open onto the patio, a bathroom with walk-in shower and 6 ft. soaking tub. Two additional bedrooms each have spacious walk-in closets. The storage space continues with a large walk-in hall closet, mudroom with a guest bath with shower (perfect future pool bath), large laundry room with built-in ironing board and oversize 2-car garage. The HUGE open lot has plenty of room for a second garage, pool or even a pool house. The house has Central Vac, filtered whole-house water system, security system, and large sunken propane tank (for gas water heater, cooktop, fireplace and your future generator).

位置

佛罗里达 • LARGO • 33774 • 房屋 • 最近售出

详情

类型:
Residential
停车:
Driveway / Garage Door Opener / Garage Faces Side / Guest / Oversized
建造年份:
2002
地段:
0.88 英亩
暖气:
Central
价格/平方英尺:
$211
冷气:
Central Air
HOA:
没有数据

亮点

Annual tax
$6,285
2018
View
Trees/Woods
Garage
2 car garage
更多事实和特点
  • 地板

    • Carpet

    • Tile

    暖气

    • Central

    冷气

    • Central Air

    设备

    • Microwave

    • Range

    • Refrigerator

    其他室内特点

    • Cathedral Ceiling(s)

    • Ceiling Fan(s)

    • Central Vacuum

    • Crown Molding

    • High Ceilings

    • Kitchen/Family Room Combo

    • Walk-In Closet(s)

    卧室和浴室

    • 卧室: 3

    • 完整的浴室: 3

  • 停车

    • Driveway

    • Garage Door Opener

    • Garage Faces Side

    • Guest

    • Oversized

    房屋

    • 等级: One

    • 外观特征: French Doors / Irrigation System

    地段

    • 地段: 0.88 英亩

    其他财产信息

    • 包裹编号: 173015706323001503

    • 分区: R-R

  • 类型与风格

    • 财产种类: Residential

    • 属性子类型: Single Family Residence

  • 公益

    • Cable Connected

    • Public

    • Sewer Connected

    • Sprinkler Well

  • 其他财政信息

    • 年税额: $6,285

  • 来源细节

    • MLS ID: U8062095

    其他详情

    • 建筑材料: Block / Stucco

    • 基金会详情: Slab

    • 壁炉功能: Gas / Family Room

    • 洗衣功能: Laundry Room

    • 地段特征: In County / Oversized Lot / Unincorporated / Zoned for Horses

    • 天井和门廊特色: Rear Porch

    • 方向面: South

    • 建筑风格: Custom

    • 壁炉: 是

    • 车库空间: 2

    • 附属车库: 是

    • 车库: 是

    • 生活区域: 3300

    • 水源: Public

    • 细分名称: PINELLAS GROVES

私人咨询
与这套房产的专属顾问沟通。
户型图、HOA 文件、未公开挂牌的对比房源、安排私人看房——一条消息直达当地专家。

类似这套

新
最近售出
$505,000
联排别墅
2 贝兹 · 2 浴室 · 1,080 平方英尺
BAY VIEW VILLAS CONDO, INDIAN SHORES
19807 GULF BOULEVARD UNIT 117
最近售出
$625,000
多户家庭
0 room(s) · 3,038 平方英尺
INDIAN BEACH RE-REVISED, INDIAN ROCKS BEACH
2300 1ST STREET UNIT A & B
最近售出
$650,000
公寓/合作社
2 贝兹 · 2 浴室 · 1,770 平方英尺
SCOPELLO CONDO, INDIAN ROCKS BEACH
2200 GULF BOULEVARD UNIT 405

此地址周边市场

同区域的实时数据。
查看全部

The multiple listing information is provided by the Stellar MLS from a copyrighted compilation of listings. The compilation of listings and each individual listing are ©2026-present Stellar MLS. All Rights Reserved. The information provided is for consumers' personal, noncommercial use and may not be used for any purpose other than to identify prospective properties consumers may be interested in purchasing. All properties are subject to prior sale or withdrawal. All information provided is deemed reliable but is not guaranteed accurate, and should be independently verified. Listing courtesy of: FUTURE HOME REALTY INC