特性
探索我们的清单
出售房产
免费房屋估价
聯繫
告诉我们您的需求

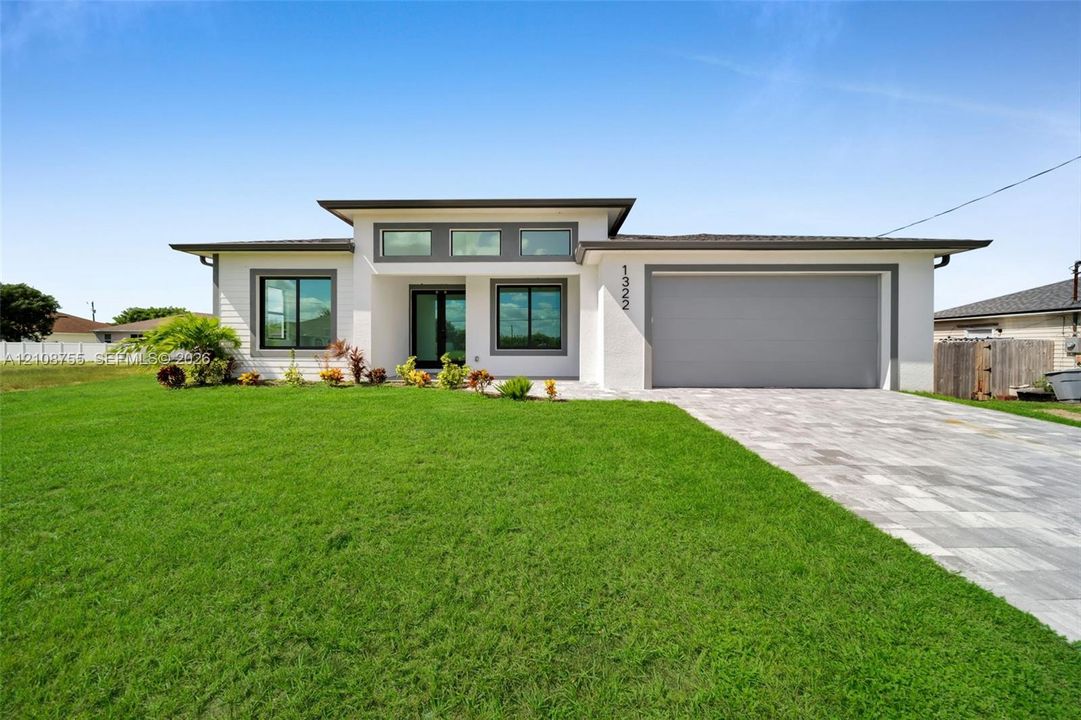
1322 NE 5th Pl, Other City - In The State Of Florida FL 33909

房屋 待售
$399,000

BTC: 4.95775348

ETH: 164.06250000
2 天
4 贝兹
3 浴室

总览

NO HOA! NO CDD!...Discover this beautiful 2026 new construction home in Cape Coral, offering 4 bedrooms, 3 full bathrooms, and 1,927 sq. ft. of thoughtfully designed living space. Filled with abundant natural light, this home features a spacious, inviting layout that combines modern style with everyday comfort. The kitchen showcases a stunning waterfall island with quartz countertops, stainless steel appliances, and soft-close cabinetry. One of the four bedrooms can easily serve as a home office, offering flexibility for those who work remotely. Additional highlights include elegant tile flooring, impact-resistant windows and doors, a spacious primary suite featuring his-and-hers sinks in the primary bathroom, and a two-car garage. Enjoy the outdoor patio and generous backyard with room for a future pool. Conveniently located near schools, shopping, dining, and everyday essentials, this home combines modern design, comfort, and convenience. Schedule your private showing today!

位置

详情

类型:
Residential
停车:
Driveway / Paver Block
建造年份:
2026
地段:
没有数据
暖气:
None
价格/平方英尺:
没有数据
冷气:
Ceiling Fan(s) / Central Air
HOA:
没有数据

Valuation

Our model vs. what's actually selling nearby.
Estimate
$392,500
$323K – $566K
Confidence Low
List vs. estimate
At estimate
List $399,000 · +1.7%
List is in line with recent comparable activity.
Based on
9 MLS comparables
Median of recent comparable listings. Sold comps use closing price, active listings use list price.

亮点

Annual tax
$4,334
2025
View
Other
Garage
2 car garage
更多事实和特点
  • 地板

    • Tile

    暖气

    • None

    冷气

    • Ceiling Fan(s)

    • Central Air

    设备

    • Dishwasher

    • Electric Range

    • Microwave

    • Refrigerator

    • Washer

    其他室内特点

    • Entrance Foyer

    • Pantry

    • Split Bedroom

    • Utility/Laundry In Garage

    卧室和浴室

    • 卧室: 4

    • 完整的浴室: 3

  • 停车

    • Driveway

    • Paver Block

    其他财产信息

    • 包裹编号: 10046349

    • 分区: Residential

  • 类型与风格

    • 财产种类: Residential

    • 属性子类型: Single Family Residence

  • 其他财政信息

    • 年税额: $4,334

  • 来源细节

    • MLS ID: A12108755

    其他详情

    • 建筑材料: Concrete Block Construction

    • 洗衣功能: In Garage

    • 地段特征: Less Than 1/4 Acre Lot / Other Lot Description / Regular Lot

    • 天井和门廊特色: Open Porch

    • 窗户功能: Impact Glass

    • 方向面: East

    • 建筑风格: Attached / One Story / Modern/Contemporary

    • 车库空间: 2

    • 车库: 是

    • 水源: Municipal Water

    • 细分名称: Cape Coral

私人咨询
与这套房产的专属顾问沟通。
户型图、HOA 文件、未公开挂牌的对比房源、安排私人看房——一条消息直达当地专家。

类似这套

新
待售
$380,000
房屋
3 贝兹 · 2 浴室 · 1,893 平方英尺
CAPE CORAL, CAPE CORAL
317 NE 15TH TERRACE
新
待售
$380,000
房屋
3 贝兹 · 2 浴室
Cape Coral, Cape Coral
317 NE 15th Terrace, Cape Coral FL 33909
新
待售
$379,900
房屋
4 贝兹 · 3 浴室 · 1,683 平方英尺
NA, Cape Coral
1612 NELSON Road N, Cape Coral FL 33993
待售
$369,900
房屋
3 贝兹 · 2 浴室 · 1,480 平方英尺
CAPE CORAL, CAPE CORAL
1909 NE 19TH PL
待售
$435,000
房屋
3 贝兹 · 2 浴室 · 2,222 平方英尺
STONEWATER A SUB, CAPE CORAL
447 SPRING HILL LAKE LOOP
待售
$369,900
房屋
3 贝兹 · 2 浴室 · 1,480 平方英尺
CAPE CORAL, Cape Coral
1909 NE 19th PL, Cape Coral FL 33909
待售
$315,900
房屋
3 贝兹 · 2 浴室 · 1,502 平方英尺
CAPE CORAL, CAPE CORAL
1139 NW 10TH AVENUE
待售
$320,000
房屋
3 贝兹 · 2 浴室
CAPE CORAL, Cape Coral
110 NW 24th Ter, Cape Coral FL 33993

此地址周边市场

同区域的实时数据。
查看全部

The multiple listing information is provided by the Miami Association of REALTORS® from a copyrighted compilation of listings. The compilation of listings and each individual listing are ©2026-present Miami Association of REALTORS®. All Rights Reserved. The information provided is for consumers' personal, noncommercial use and may not be used for any purpose other than to identify prospective properties consumers may be interested in purchasing. All properties are subject to prior sale or withdrawal. All information provided is deemed reliable but is not guaranteed accurate, and should be independently verified. Listing courtesy of: Florida's Link Realty, Inc