
特性
探索我们的清单
出售房产
免费房屋估价
聯繫
告诉我们您的需求

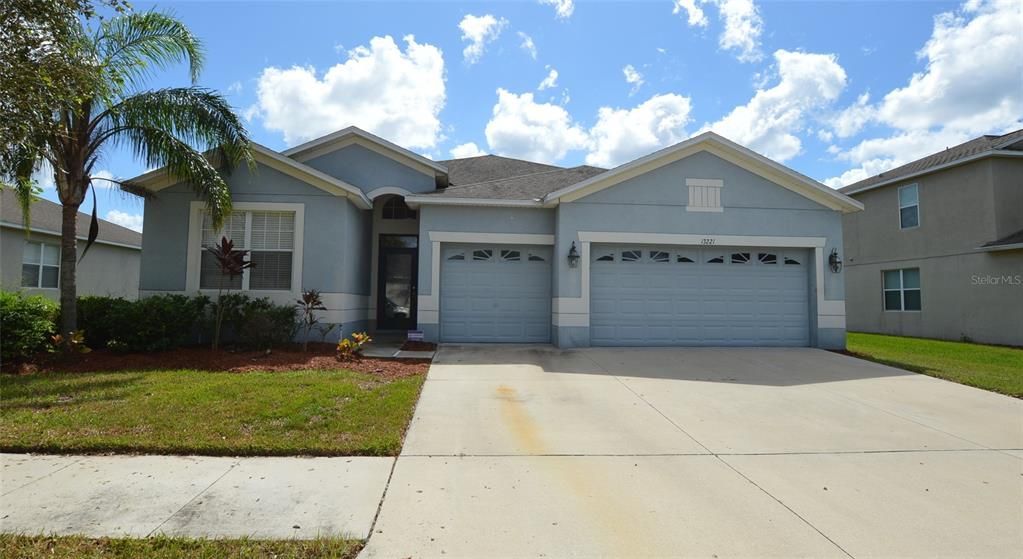
13221 GRAHAM YARDEN DRIVE

房屋 最近售出
$300,000

BTC: 3.83558141

ETH: 118.55364552
发售日期: 2021-05-20
4 贝兹
3 浴室
2,233 平方英尺

总览

GREAT OPPORTUNITY for a 4 Bedroom, 3 Bath, 3 Car Garage Home in South Fork!! Mrs.Clean Lives Here! ***Home is Occupied*** POPULAR 3-WAY SPLIT BEDROOM PLAN with privacy for everyone, 4 bedrooms and 3 full baths. Large kitchen with center island, 42 inch upper cabinets, GRANITE counters, Stainless Steel Appliances, breakfast bar plus separate dinette area. Inside Laundry Room. BIG Great Room PLUS separate open FLEX room that could be a formal dining, playroom, or Den. Master with Large Walk-in Closet and Deluxe Bath. Private Suite at front of home with it's own bath! Main areas with Laminate or tile, carpet only in bedrooms. Other features include 3 car attached garage, lawn sprinkler system, screened patio overlooking conservation area (NO DIRECT BACKYARD NEIGHBORS!), ceiling fans in bedrooms and great room, BRAND NEW A/C (NOV 2020), and So Much More!! Community Amenities are just around the corner including POOL, Park, and Playground! Easy access to I-75, St.Joseph Hospital, Shopping, Restaurants and More! VERY LOW HOA, CDD Fees Already Included in Property Taxes!! ***Schedule your showing for this weekend***

位置

详情

类型:
Residential
停车:
Garage Door Opener
建造年份:
2009
地段:
0.23 英亩
暖气:
Central
价格/平方英尺:
$134
冷气:
Central Air
HOA:
$37

Valuation

Our model vs. what's actually selling nearby.
Estimate
$374,900
$269K – $528K
Confidence Low
List vs. estimate
$74K below estimate
List $300,000 · -20.0%
Our model says this listing is priced below recent comparable activity. Expect competition.
Price per sq ft
$134
-30.0% vs. city median $192
Based on
15 MLS comparables
Median of recent comparable listings. Sold comps use closing price, active listings use list price.

亮点

Annual tax
$6,911
2020
HOA
$36/qtr
View
Trees/Woods
Garage
3 car garage
Pets
Allowed
更多事实和特点
  • 地板

    • Carpet

    • Ceramic Tile

    • Laminate

    暖气

    • Central

    冷气

    • Central Air

    设备

    • Dishwasher

    • Disposal

    • Electric Water Heater

    • Microwave

    • Range

    • Refrigerator

    其他室内特点

    • Ceiling Fan(s)

    • Kitchen/Family Room Combo

    • Open Floorplan

    • Solid Surface Counters

    • Split Bedroom

    • Walk-In Closet(s)

    卧室和浴室

    • 卧室: 4

    • 完整的浴室: 3

  • 停车

    • Garage Door Opener

    房屋

    • 等级: One

    • 外观特征: Irrigation System / Sliding Doors

    地段

    • 地段: 0.23 英亩

    其他财产信息

    • 包裹编号: U16312088900000100073.0

    • 分区: PD

  • 类型与风格

    • 财产种类: Residential

    • 属性子类型: Single Family Residence

  • 公益

    • BB/HS Internet Available

    • Cable Available

    • Public

  • 其他财政信息

    • HOA: $37

    • HOA频率: Quarterly

    • 年税额: $6,911

  • 来源细节

    • MLS ID: T3302148

    其他详情

    • 建筑材料: Block / Stucco

    • 基金会详情: Slab

    • 洗衣功能: Inside / Laundry Room

    • 地段特征: Conservation Area

    • 天井和门廊特色: Screened

    • 窗户功能: Blinds

    • 方向面: North

    • 建筑风格: Contemporary

    • 车库空间: 3

    • 附属车库: 是

    • 车库: 是

    • 生活区域: 2233

    • 水源: Public

    • 地块大小: 75 x 134

    • 细分名称: SOUTH FORK UNIT 9

私人咨询
与这套房产的专属顾问沟通。
户型图、HOA 文件、未公开挂牌的对比房源、安排私人看房——一条消息直达当地专家。

类似这套

最近售出
$329,500
房屋
4 贝兹 · 2 浴室 · 1,842 平方英尺
BALLENTRAE SUBDIVISION PHASE 2 LOT 54 BLOCK 7, RIVERVIEW
11922 WINTERSET COVE DRIVE
最近售出
$355,000
房屋
3 贝兹 · 2 浴室 · 2,760 平方英尺
SOUTH FORK UNIT 5, RIVERVIEW
11114 GOLDEN SILENCE DRIVE
最近售出
$301,000
房屋
3 贝兹 · 2 浴室 · 1,236 平方英尺
SUMMERFIELD VILLAGE II TR 1, RIVERVIEW
13212 LARAWAY COURT
最近售出
$355,000
房屋
3 贝兹 · 2 浴室 · 1,545 平方英尺
MEADOWBROOKE AT SUMMERFIELD UNIT 03, RIVERVIEW
13226 CHERRY BARK CIRCLE
最近售出
$270,000
房屋
2 贝兹 · 2 浴室 · 1,025 平方英尺
SUMMERFIELD VILLAGE II TR 5, RIVERVIEW
13330 LARAWAY DRIVE
最近售出
$245,111
房屋
3 贝兹 · 2 浴室 · 1,352 平方英尺
SUMMERVIEW OAKS SUB, RIVERVIEW
10307 SUMMERVIEW CIRCLE
最近售出
$284,645
房屋
5 贝兹 · 2 浴室 · 2,389 平方英尺
AYERSWORTH STONEWAY, WIMAUMA
14418 ENGLISH LAVENDER DRIVE
最近售出
$336,090
房屋
4 贝兹 · 3 浴室 · 2,061 平方英尺
CRESTVIEW LAKES, RIVERVIEW
11316 CHILLY WATER COURT

此地址周边市场

同区域的实时数据。
查看全部

The multiple listing information is provided by the Stellar MLS from a copyrighted compilation of listings. The compilation of listings and each individual listing are ©2026-present Stellar MLS. All Rights Reserved. The information provided is for consumers' personal, noncommercial use and may not be used for any purpose other than to identify prospective properties consumers may be interested in purchasing. All properties are subject to prior sale or withdrawal. All information provided is deemed reliable but is not guaranteed accurate, and should be independently verified. Listing courtesy of: RE/MAX REALTY UNLIMITED