
特性
探索我们的清单
出售房产
免费房屋估价
聯繫
告诉我们您的需求

13243 OXEYE LANE

房屋 最近售出
$348,476

BTC: 5.34636392

ETH: 183.15393348
发售日期: 2026-07-24
18 天
3 贝兹
2 浴室
1,787 平方英尺

总览

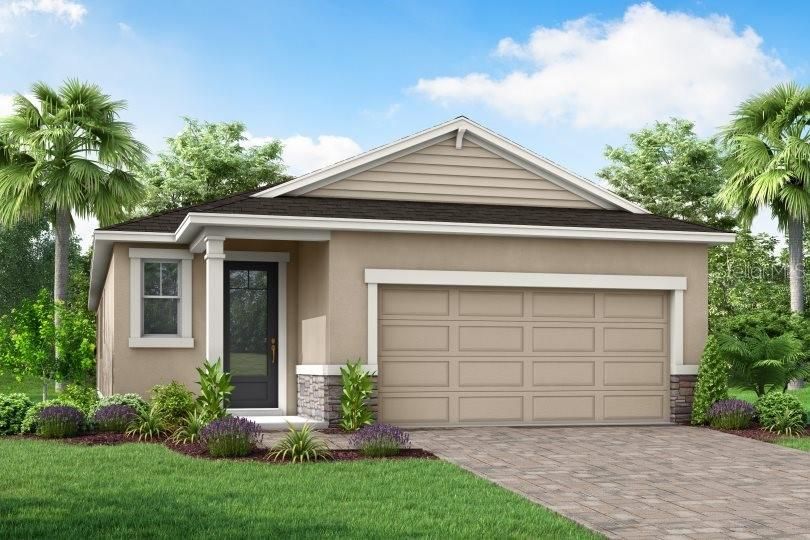
Under Construction. The Pelican is a spacious and versatile 1,787 square foot single-story home that perfectly combines style, function, and modern convenience. Designed with an open concept layout, this home features two bedrooms, two full bathrooms, a two-car garage, and a flex room that can easily be transformed into a private study or a third bedroom to suit your needs. At the heart of the Pelican is a well-appointed L-shaped kitchen that caters to both everyday living and entertaining. A large island with a breakfast bar seats up to four, while a full wall of cabinets and countertops offers abundant storage and workspace—perfect for housing small appliances and preparing meals. A pantry adds even more storage convenience. The kitchen opens seamlessly into the dining area and remains visible from the expansive great room, creating one large, cohesive space for gathering and relaxation. Natural light flows into the home through windows that line the exterior wall along the dining area, and large glass sliders in the great room open to a covered lanai. This layout invites a strong connection to the outdoors and provides an ideal setting for indoor-outdoor living. Optional features like an extended patio or larger sliders offer even more flexibility for your lifestyle. All bedrooms are located on one side of the home, with the flex room positioned between the two for added privacy. The owner’s suite is a tranquil retreat, complete with a luxurious en suite featuring split vanities, a glass-enclosed shower with a high-set privacy window, a private water closet, and a large walk-in closet. Bedroom two, situated at the front of the home, has easy access to the full hallway bathroom, making it ideal for guests or family. A convenient powder room is located off the foyer, offering an additional level of privacy and function. Throughout the Pelican, three extra closets provide added storage, ensuring that everything has its place. This home is HERS-rated for energy efficiency and includes smart home features for enhanced comfort and convenience. Located in the highly desirable master-planned community of Crosswind Ranch, residents enjoy miles of walking trails and access to an upcoming amenities center featuring pickleball courts, a resort-style pool, cabanas, a paw park, and more. The Pelican is the perfect home for those seeking modern, low-maintenance living in a vibrant and welcoming community. Photos, renderings and plans are for illustrative purposes only and should never be relied upon and may vary from the actual home. Pricing, dimensions and features can change at any time without notice or obligation. The photos are from a furnished model home and not the home offered for sale.

位置

佛罗里达 PARRISH 34219 房屋 最近售出

详情

类型:
Residential
停车:
没有数据
建造年份:
2025
地段:
0.11 英亩
暖气:
Electric / Heat Pump
价格/平方英尺:
$194
冷气:
Central Air
HOA:
没有数据

Valuation

Our model vs. what's actually selling nearby.
Estimate
$355,879
$329K – $398K
Confidence Medium
List vs. estimate
$8K below estimate
List $347,461 · -2.4%
Our model says this listing is priced below recent comparable activity. Expect competition.
Price per sq ft
$194
-6.9% vs. city median $208
Based on
57 MLS comparables
Median of recent comparable listings. Sold comps use closing price, active listings use list price.

亮点

Garage
2 car garage
更多事实和特点
  • 地板

    • Carpet

    • Tile

    暖气

    • Electric

    • Heat Pump

    冷气

    • Central Air

    设备

    • Dishwasher

    • Dryer

    • Microwave

    • Range

    • Refrigerator

    • Tankless Water Heater

    其他室内特点

    • Eating Space In Kitchen

    • In Wall Pest System

    • Open Floorplan

    • Pest Guard System

    • Primary Bedroom Main Floor

    • Smart Home

    • Solid Surface Counters

    • Split Bedroom

    • Thermostat

    • Walk-In Closet(s)

    卧室和浴室

    • 卧室: 3

    • 洗手间: 1

    • 完整的浴室: 2

  • 房屋

    • 等级: One

    • 外观特征: Sidewalk / Sliding Doors

    地段

    • 地段: 0.11 英亩

    其他财产信息

    • 包裹编号: 414054009

    • 分区: PD-MU

  • 类型与风格

    • 财产种类: Residential

    • 属性子类型: Single Family Residence

  • 公益

    • Cable Connected

    • Electricity Connected

    • Natural Gas Connected

    • Public

    • Sewer Connected

    • Street Lights

    • Underground Utilities

    • Water Connected

    绿色能源

    • Appliances

    • Insulation

    • Lighting

    • Thermostat

    • Water Heater

  • 来源细节

    • MLS ID: TB8502285

    其他详情

    • 建筑材料: Block / Cement Siding / Stucco

    • 基金会详情: Slab

    • 洗衣功能: Gas Dryer Hookup / Inside / Laundry Room / Washer Hookup

    • 地段特征: Sidewalk

    • 天井和门廊特色: Covered / Rear Porch

    • 窗户功能: Double Pane Windows / Insulated Windows / Low-Emissivity Windows

    • 方向面: West

    • 建筑风格: Coastal

    • 车库空间: 2

    • 附属车库: 是

    • 车库: 是

    • 生活区域: 1787

    • 水源: Public

    • 细分名称: CROSSWIND RANCH

私人咨询
与这套房产的专属顾问沟通。
户型图、HOA 文件、未公开挂牌的对比房源、安排私人看房——一条消息直达当地专家。

类似这套

最近售出
$392,055
房屋
4 贝兹 · 2 浴室 · 1,715 平方英尺
AVIARY AT RUTLAND RANCH, PARRISH
6905 161ST TERRACE E
最近售出
$267,000
房屋
4 贝兹 · 2 浴室 · 2,019 平方英尺
LAKESIDE PRESERVE, PARRISH
5216 119TH TERRACE E
最近售出
$425,886
房屋
2 贝兹 · 2 浴室 · 1,530 平方英尺
NORTH RIVER RANCH PH IV-A, PARRISH
11632 GREAT BROOK LANE
最近售出
$451,035
房屋
4 贝兹 · 2 浴室 · 2,045 平方英尺
BELLA LAGO, PARRISH
12361 NANTAHALA RUN
最近售出
$432,420
房屋
4 贝兹 · 2 浴室 · 2,045 平方英尺
BELLA LAGO, PARRISH
12357 NANTAHALA RUN
最近售出
$308,053
房屋
3 贝兹 · 2 浴室 · 1,720 平方英尺
AVIARY AT RUTLAND RANCH PH 1A & 1B, PARRISH
16128 62ND GLEN E
最近售出
$346,196
房屋
3 贝兹 · 2 浴室 · 1,534 平方英尺
CROSSWIND POINT, PARRISH
12357 OAK HILL WAY
最近售出
$365,185
房屋
4 贝兹 · 3 浴室 · 2,375 平方英尺
NORTH RIVER RANCH PH IB & ID EAST, PARRISH
11664 LITTLE RIVER WAY

此地址周边市场

同区域的实时数据。
查看全部

The multiple listing information is provided by the Stellar MLS from a copyrighted compilation of listings. The compilation of listings and each individual listing are ©2026-present Stellar MLS. All Rights Reserved. The information provided is for consumers' personal, noncommercial use and may not be used for any purpose other than to identify prospective properties consumers may be interested in purchasing. All properties are subject to prior sale or withdrawal. All information provided is deemed reliable but is not guaranteed accurate, and should be independently verified. Listing courtesy of: MATTAMY REAL ESTATE SERVICES