特性
探索我们的清单
出售房产
免费房屋估价
聯繫
告诉我们您的需求

13321 SORRENTO WAY

房屋 待售
$979,000

BTC: 12.58112189

ETH: 407.91666667
22 天
滨水区
2 贝兹
2 浴室
2,101 平方英尺

总览

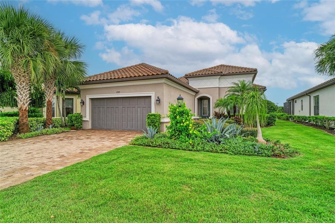
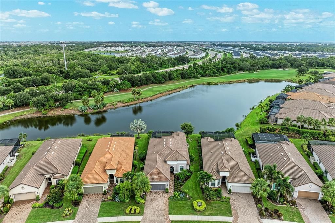
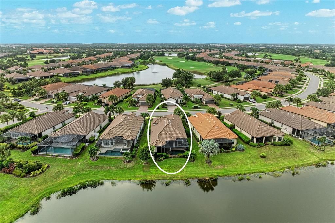
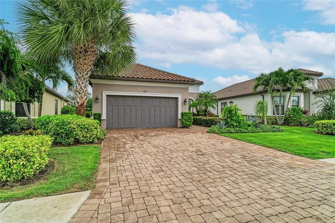
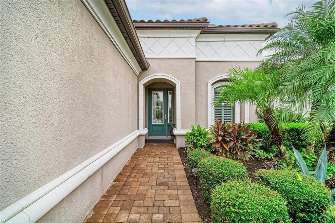
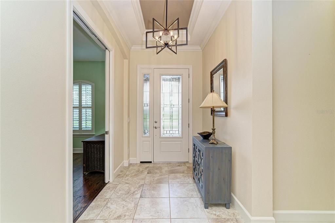
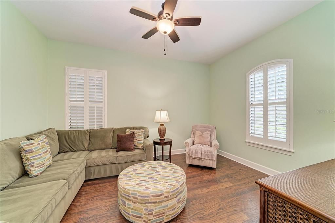
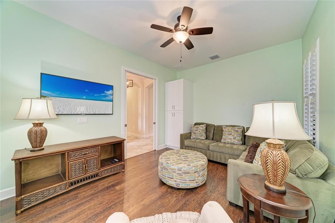
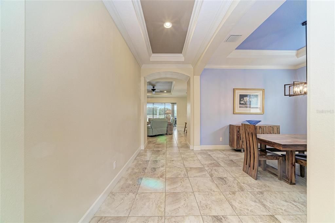
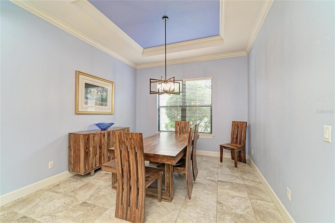

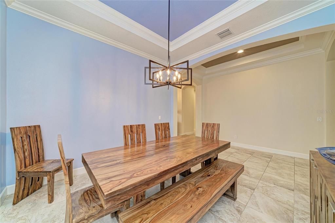
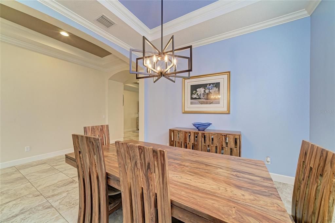
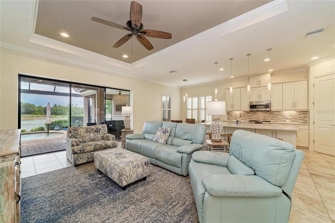
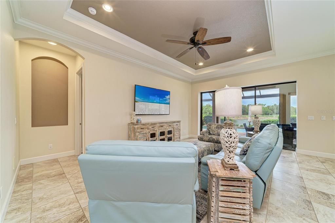
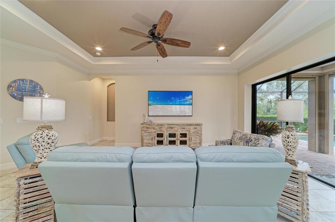
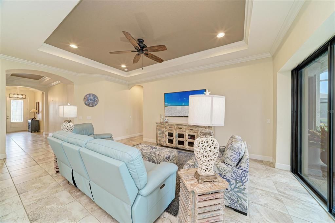
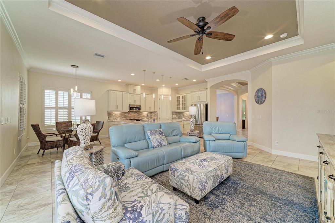
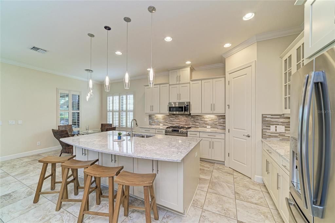
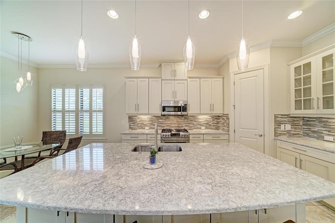
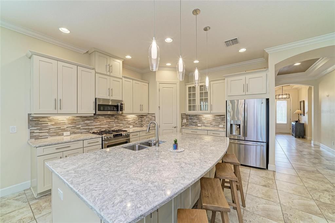
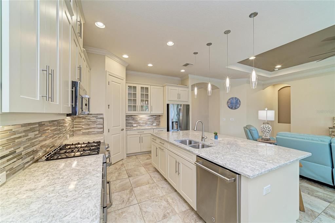
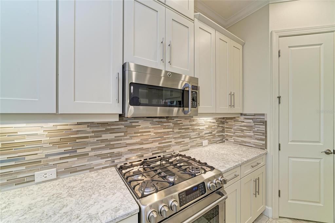
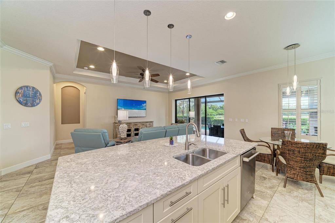
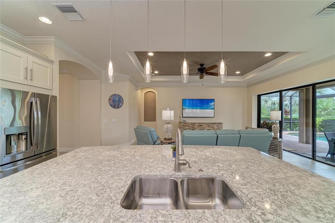
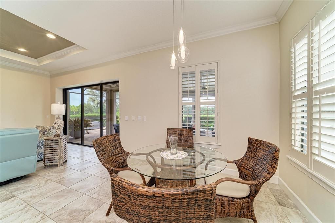
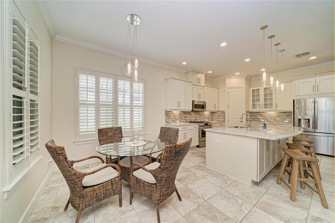
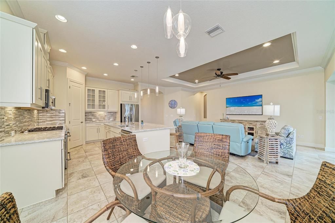
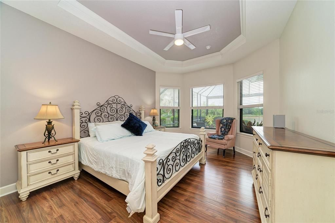
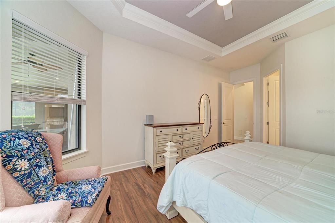
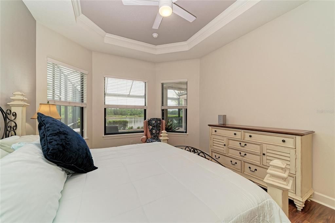
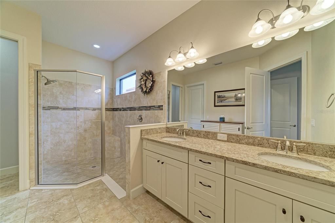
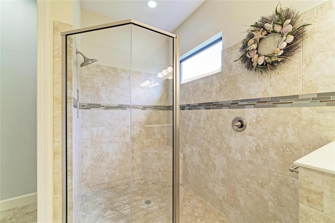
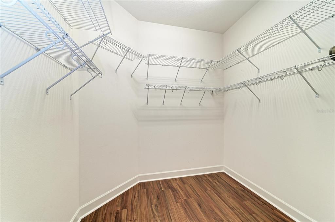
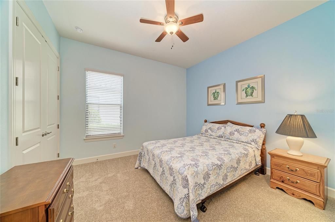
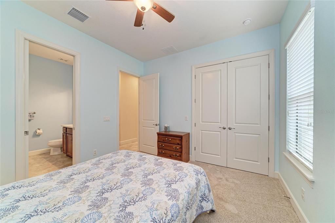
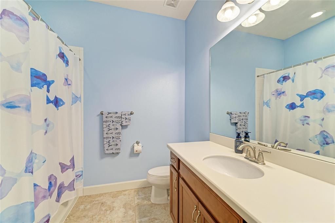
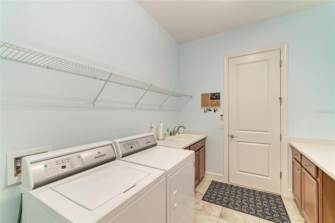
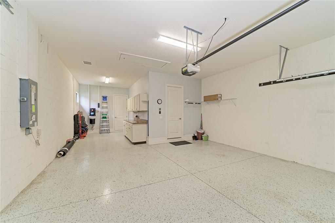
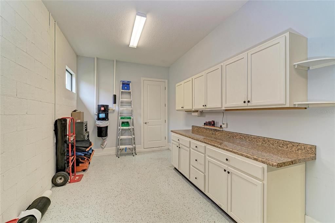
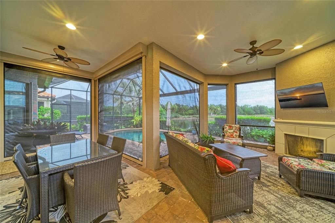
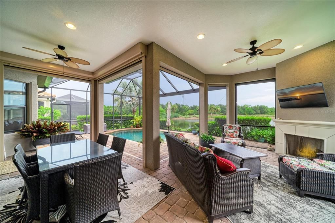
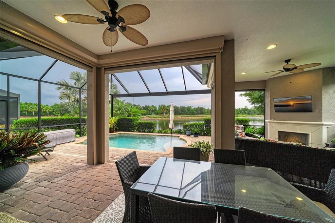
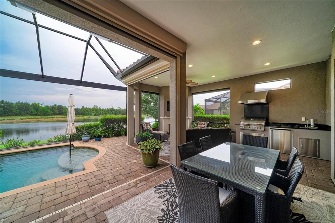
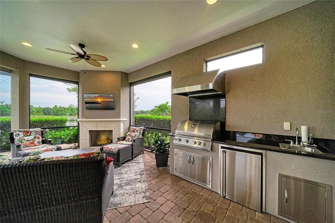
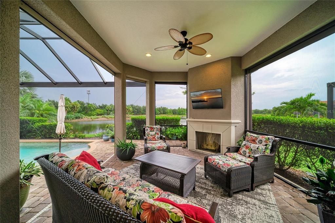
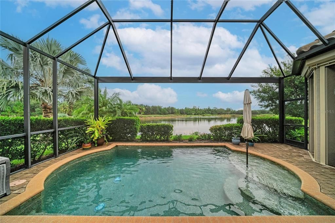
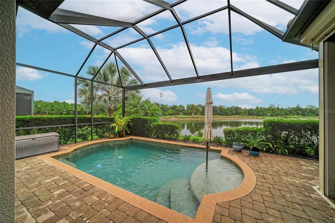
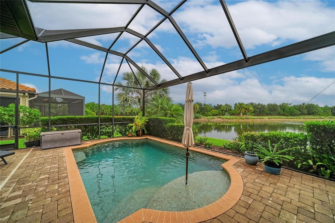
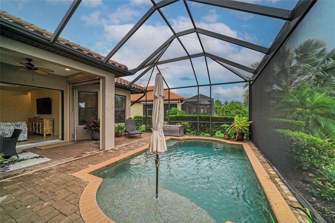
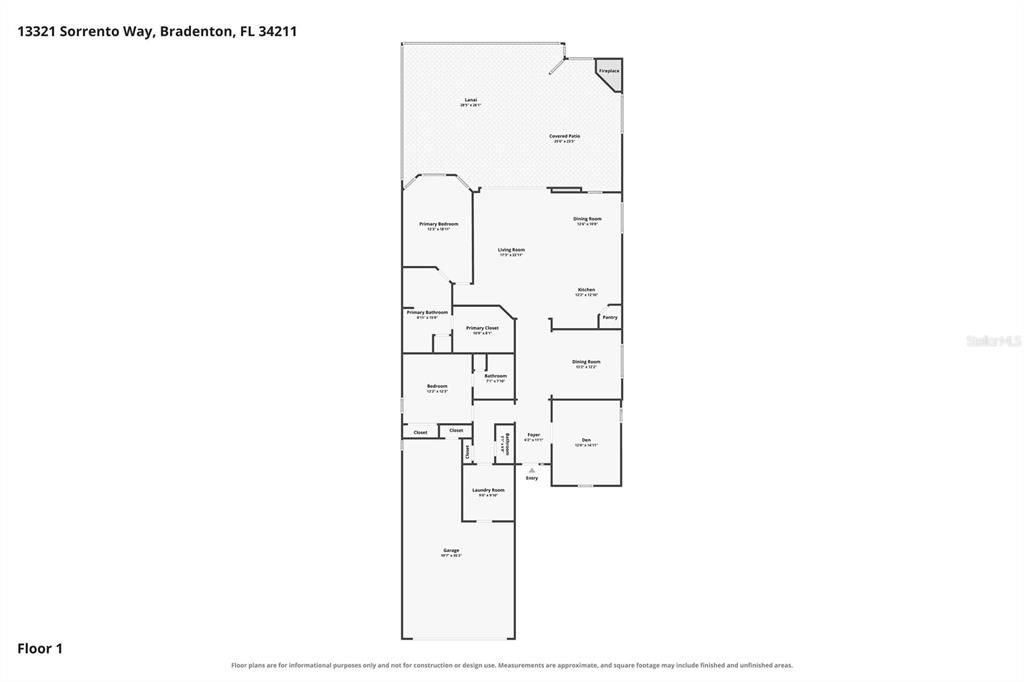
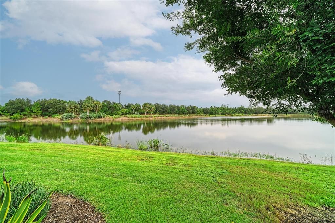
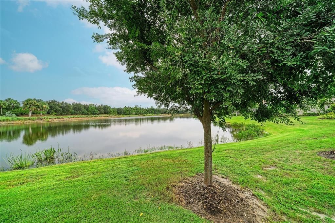
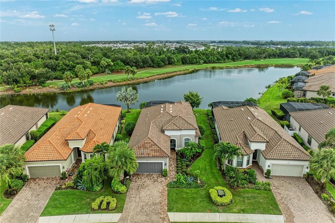
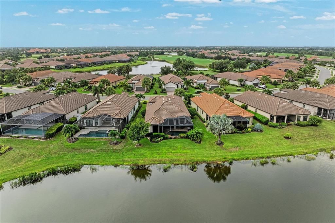
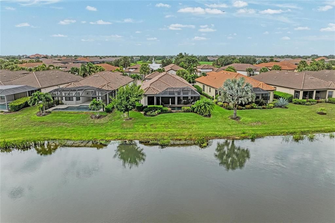
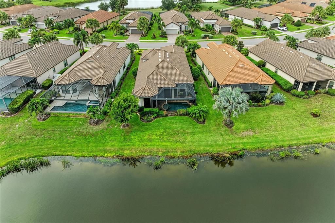
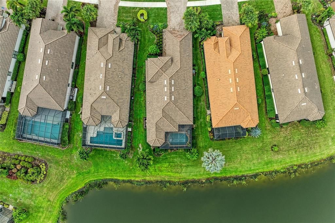
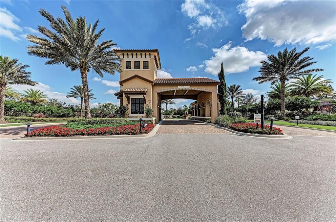
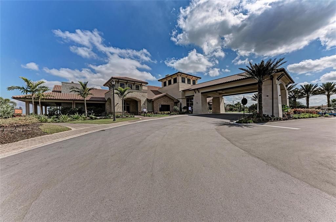
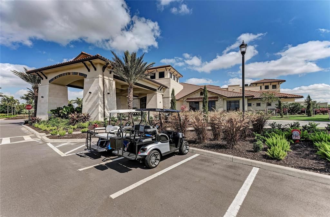
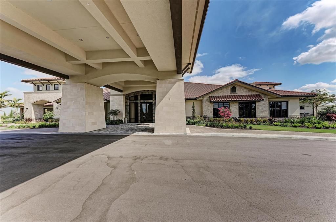
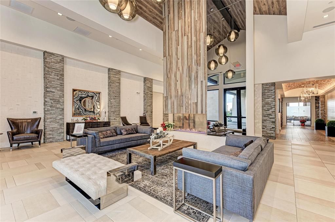
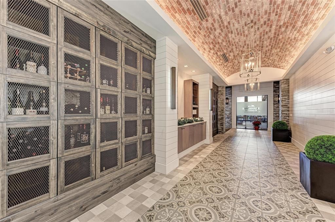
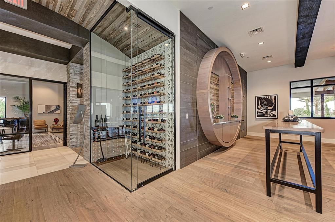
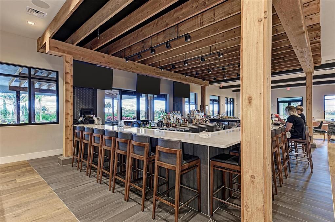
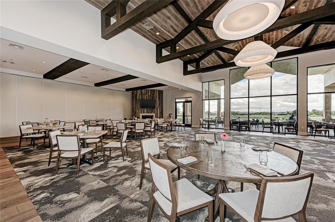
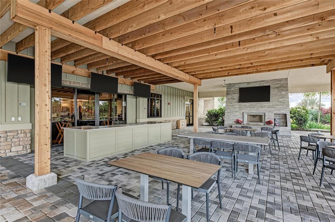
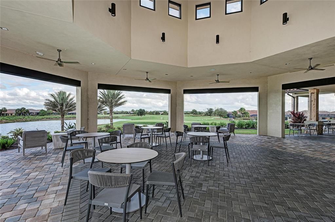
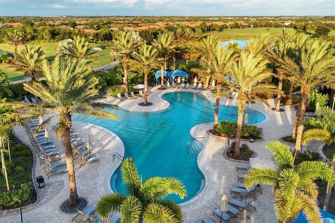
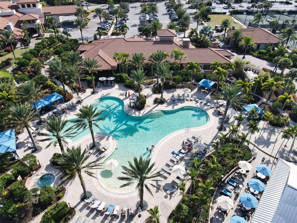
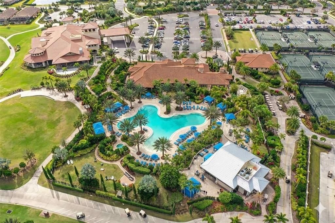
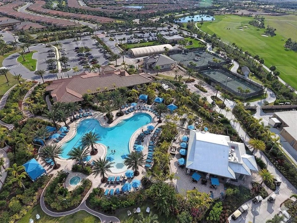
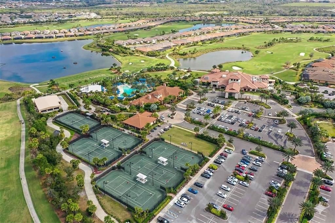
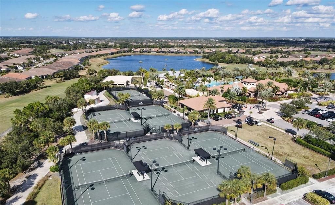
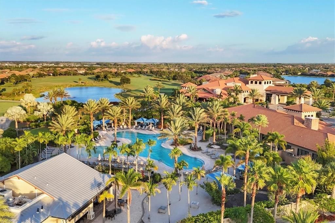
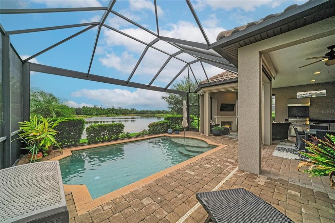
Experience elevated Florida living in this expanded Taylor Morrison Farnese model offering impeccably upgraded space in the sought-after gated community of Esplanade Golf & CC at Lakewood Ranch. This FULLY FURNISHED 2-br, 2.5 bath PLUS private study/flex space along with a separate formal dining room residence sits on a premium GOLF INCLUDED homesite with a long water view right from the oasis of your outdoor retreat. Designed for the discerning golf enthusiast, the home blends earthy interiors with resort-style outdoor living. Triple pocket sliders disappear to seamlessly connect indoor/outdoor spaces to the double extended lanai that showcases a custom gas-heated pool, sun-shelf, PebbleTec finish, new LED lighting, auto-overfill drainage & Pentair controls. Enjoy year-round entertaining with a fully equipped outdoor kitchen featuring built-in SS fixtures with granite counters. To add coziness to the outdoor space there is a gas fireplace (remote controlled) & TV for your favorite sporting event. The panoramic no-see-um screen enclosure maximizes the sweeping water views and added privacy with NO HOMES across the water. Inside, the home showcases refinement with high ceilings, tile flooring throughout the main living space, tray ceilings, crown molding, 8ft interior doors, plantation shutters & recessed/designer lighting. The large eat-in kitchen with stainless steel appliances, wood cabinetry, quartz surfaces and glass tile backsplash welcomes the family chef. Additional kitchen upgrades include under cabinet lighting, glass door panels, pendant lighting, & oversized island storage with seating for four. The primary suite offers bay windows for seating, tray ceiling, large custom walk-in closet & spa-inspired bath featuring a dual-sink vanity, large walk-in shower, comfort-height fixtures & private water closet. The split floor plan places a generously sized guest suite (NEW CARPET) with private ensuite bath to the front of the home--perfect for hosting friends & family. If you need to work from home the large study/flex room with double-entry pocket doors provides a quiet workspace. Need a 3rd bedroom? The flex space can easily accommodate a daybed or murphy bed for transient guests. The tandem extended 2.5-car garage (golf cart parking) is equally impressive, featuring custom epoxy flooring, cabinet storage, transom window, impact-rated insulated garage door & smart openers. The attic space above garage is fully decked for light storage and comes with an attached fold-down ladder. Additional upgrades include whole home central vac, tankless W/H, impact glass front areas, attached STORM SMART screen protection for all windows except the remote-controlled storm/hurricane shades on lanai. Luxury resort lifestyle options include a monthly social/activity calendar, on-site lifestyle director, social events/clubs, 2 clubhouse facilities equipped with fitness center, exercise classes, spa/salon & dog parks. Grab a casual bite at the pool side Bahama Bar or visit the Barrel House for dinner at the Culinary Center which has wine tastings. Or simply enjoy a round of golf or other activities such as pickleball & tennis. Close to UTC Mall shopping & downtown Lakewood Ranch. SCHEDULE YOUR SHOWING TODAY!!

位置

详情

类型:
Residential
停车:
Garage Door Opener / Golf Cart Parking / Tandem
建造年份:
2017
地段:
0.20 英亩
暖气:
Central / Electric
价格/平方英尺:
$466
冷气:
Central Air
HOA:
$2,720

Valuation

Our model vs. what's actually selling nearby.
Estimate
$554,950
$370K – $922K
Confidence Low
List vs. estimate
$424K above estimate
List $979,000 · +76.4%
Our model says this listing is priced above recent comparable activity. Room to negotiate.
Price per sq ft
$465
+70.7% vs. city median $272
Based on
56 MLS comparables
Median of recent comparable listings. Sold comps use closing price, active listings use list price.

亮点

Annual tax
$8,068
2025
HOA
$2,720/qtr
Common Area Taxes, Community Pool, Escrow Reserves Fund
Pool
Gunite
View
Water
Waterfront
Pond
Garage
3 car garage
Furnished
Furnished
Pets
Allowed
更多事实和特点
  • 地板

    • Carpet

    • Ceramic Tile

    • Engineered Hardwood

    • Laminate

    暖气

    • Central

    • Electric

    冷气

    • Central Air

    设备

    • Convection Oven

    • Dishwasher

    • Disposal

    • Dryer

    • Gas Water Heater

    • Microwave

    • Range

    • Refrigerator

    • Tankless Water Heater

    • Washer

    其他室内特点

    • Ceiling Fan(s)

    • Central Vacuum

    • Crown Molding

    • Eating Space In Kitchen

    • High Ceilings

    • In Wall Pest System

    • Kitchen/Family Room Combo

    • Open Floorplan

    • Primary Bedroom Main Floor

    • Solid Surface Counters

    • Thermostat

    • Tray Ceiling(s)

    • Walk-In Closet(s)

    卧室和浴室

    • 卧室: 2

    • 洗手间: 1

    • 完整的浴室: 2

  • 停车

    • Garage Door Opener

    • Golf Cart Parking

    • Tandem

    房屋

    • 等级: One

    • 私人泳池: 是

    • 外观特征: Hurricane Shutters / Irrigation System / Outdoor Grill / Outdoor Kitchen / Rain Gutters / Sidewalk / Sliding Doors

    地段

    • 地段: 0.20 英亩

    其他财产信息

    • 包裹编号: 580022059

    • 分区: PD-MU

  • 类型与风格

    • 财产种类: Residential

    • 属性子类型: Single Family Residence

  • 公益

    • BB/HS Internet Available

    • Cable Connected

    • Electricity Connected

    • Natural Gas Connected

    • Sewer Connected

    • Sprinkler Recycled

    • Street Lights

    • Underground Utilities

    • Water Connected

  • 其他财政信息

    • HOA: $2,720

    • HOA频率: Quarterly

    • 年税额: $8,069

  • 来源细节

    • MLS ID: A4701509

    其他详情

    • 建筑材料: Block / Stucco

    • 基金会详情: Slab

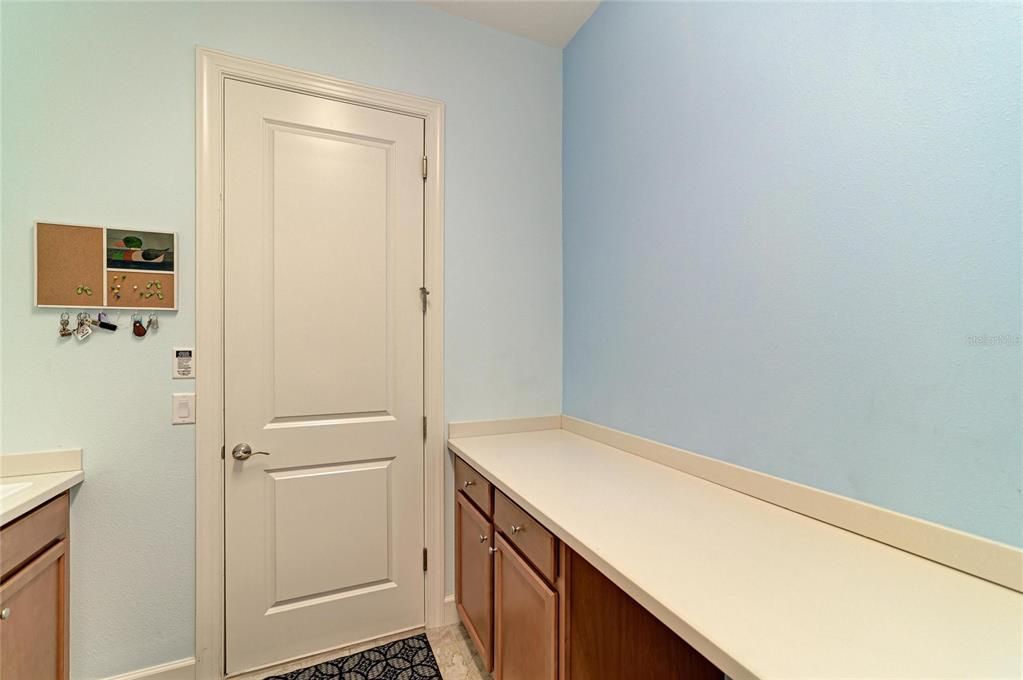
    • 洗衣功能: Gas Dryer Hookup / Laundry Room / Washer Hookup

    • 地段特征: Landscaped / Sidewalk

    • 泳池特色: Gunite / Heated / In Ground / Lighting / Screen Enclosure

    • 窗户功能: Low-Emissivity Windows / Shutters

    • 方向面: West

    • 建筑风格: Mediterranean

    • 滨水区: 是

    • 车库空间: 3

    • 附属车库: 是

    • 车库: 是

    • 生活区域: 2101

    • 水源: Canal/Lake For Irrigation / Public

    • 细分名称: ESPLANADE PH V SUBPHASES A,B,C,D,E&F

私人咨询
与这套房产的专属顾问沟通。
户型图、HOA 文件、未公开挂牌的对比房源、安排私人看房——一条消息直达当地专家。

类似这套

待售
$839,900
房屋
5 贝兹 · 4 浴室 · 3,282 平方英尺
SAVANNA AT LAKEWOOD RANCH PH II A&B, LAKEWOOD RANCH
3618 SCRUB CREEK RUN
待售
$1,095,000
房屋
5 贝兹 · 4 浴室 · 4,404 平方英尺
SAPPHIRE POINT PH I & II SUBPH 1A, 1B, 1, BRADENTON
5855 SILVERSIDE PINE COURT
待售
$925,000
房屋
5 贝兹 · 4 浴室 · 3,500 平方英尺
PARK EAST AT AZARIO PH II, BRADENTON
16552 STAR GRASS CIRCLE
待售
$775,000
房屋
4 贝兹 · 3 浴室 · 2,299 平方英尺
WOODLEAF HAMMOCK PH I, BRADENTON
2128 WOODLEAF HAMMOCK COURT
待售
$780,000
房屋
4 贝兹 · 3 浴室 · 2,674 平方英尺
GREYHAWK LANDING WEST PH III, BRADENTON
517 CHANTILLY TRAIL
待售
$799,000
房屋
5 贝兹 · 4 浴室 · 3,641 平方英尺
SAPPHIRE POINT PH IIIA, BRADENTON
16251 HIDDEN OAK LOOP
待售
$914,900
房屋
5 贝兹 · 3 浴室 · 3,375 平方英尺
ROSEDALE ADD PH I, BRADENTON
10310 EASTWOOD DRIVE
待售
$799,000
房屋
4 贝兹 · 3 浴室 · 2,721 平方英尺
GREYHAWK LANDING WEST PH III, BRADENTON
708 ROSEMARY CIRCLE

此地址周边市场

同区域的实时数据。
查看全部

The multiple listing information is provided by the Stellar MLS from a copyrighted compilation of listings. The compilation of listings and each individual listing are ©2026-present Stellar MLS. All Rights Reserved. The information provided is for consumers' personal, noncommercial use and may not be used for any purpose other than to identify prospective properties consumers may be interested in purchasing. All properties are subject to prior sale or withdrawal. All information provided is deemed reliable but is not guaranteed accurate, and should be independently verified. Listing courtesy of: TNG REAL ESTATE