特性
探索我们的清单
出售房产
免费房屋估价
聯繫
告诉我们您的需求

13353 CARNOUSTIE CIRCLE

房屋 待售
$1,249,000

BTC: 14.95808383

ETH: 471.32075472

5 天
6 贝兹
4 浴室
4,572 平方英尺

总览

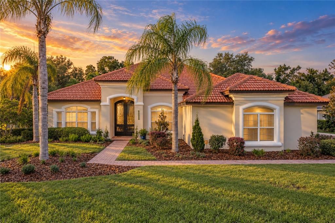
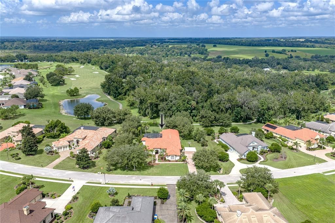
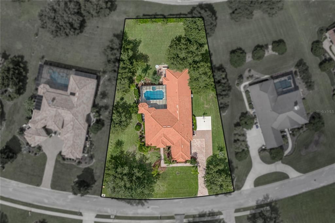
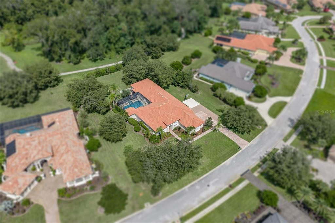
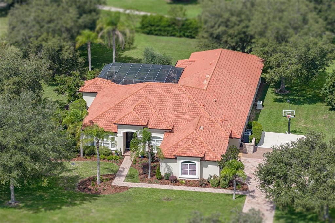
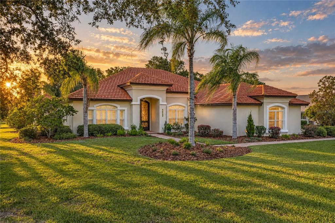
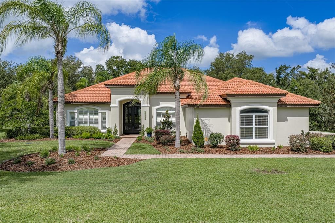
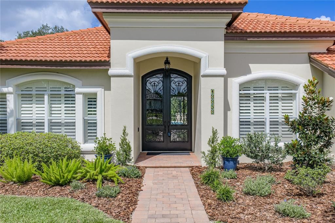
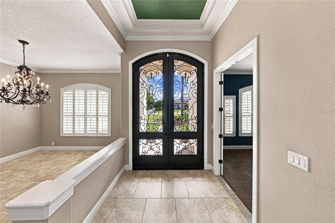
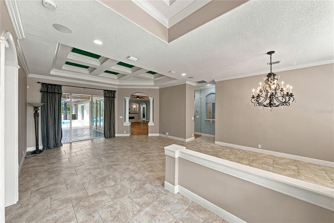
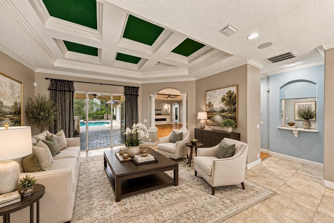
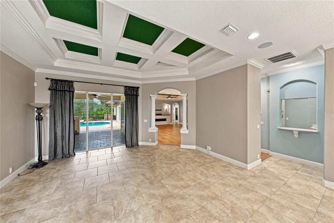
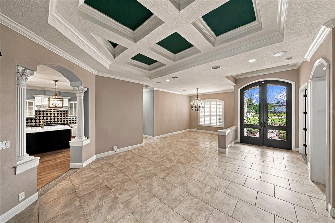
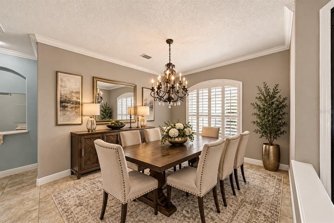
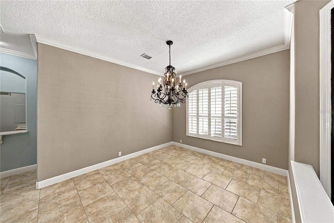
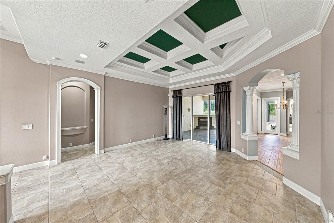
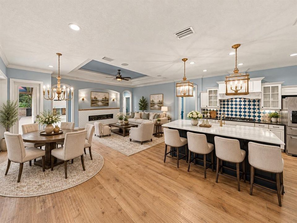
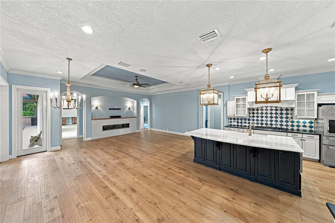
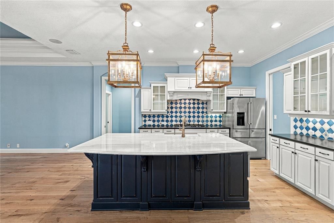
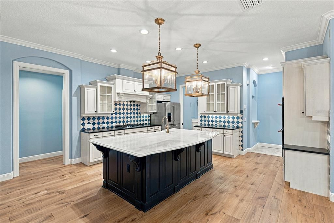
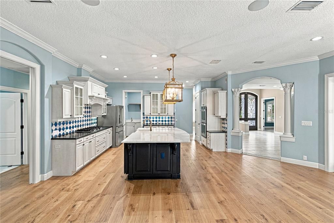
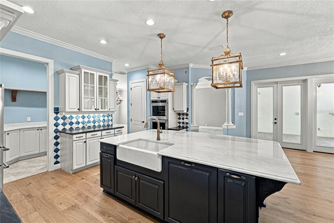
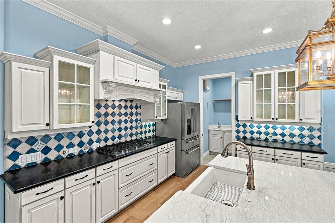
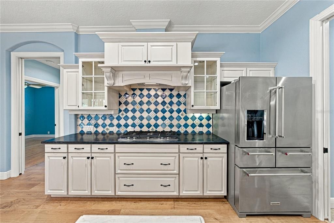
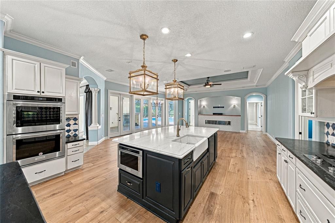
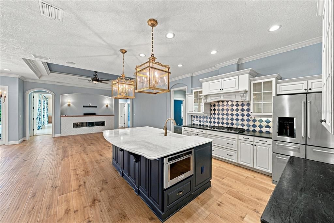
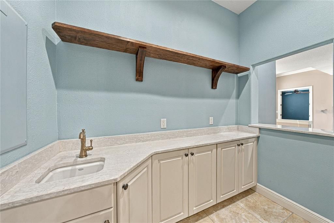
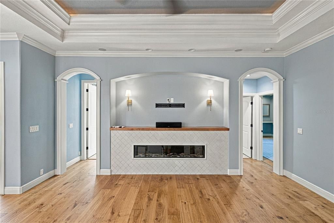
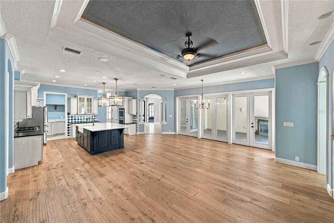
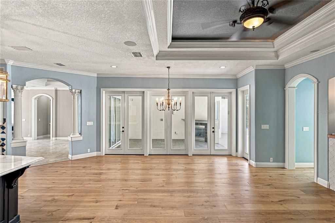
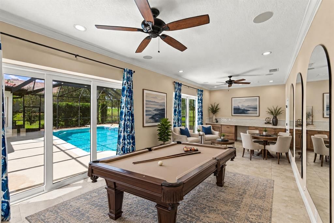
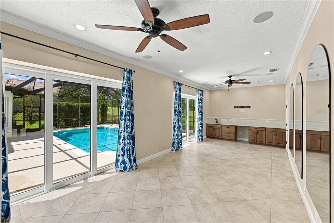
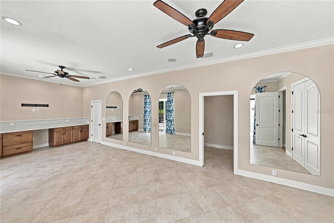
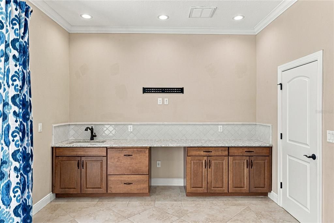
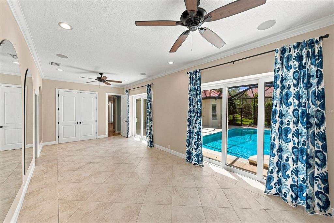
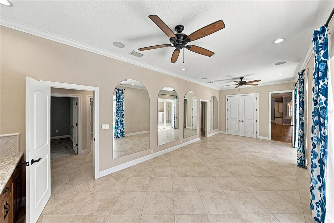
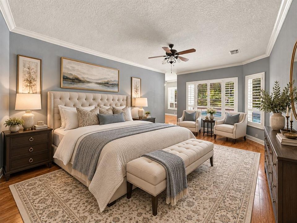
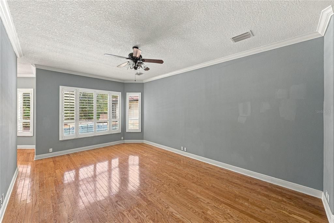
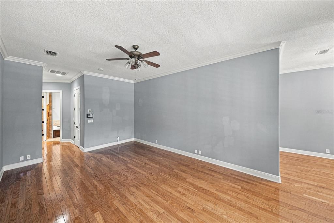
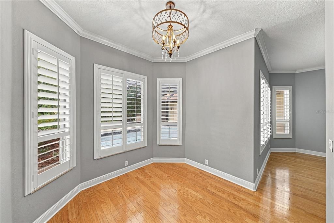
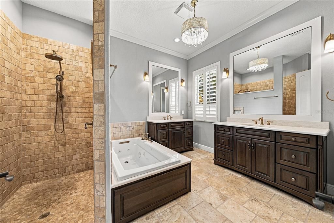
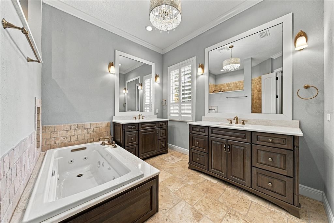
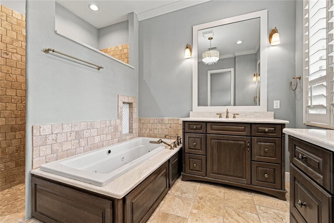
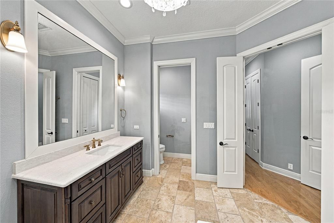
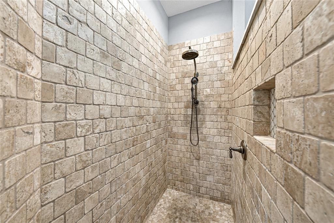
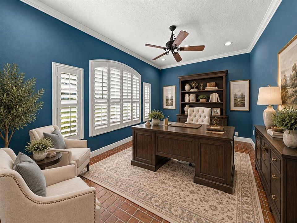
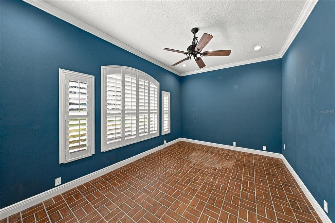
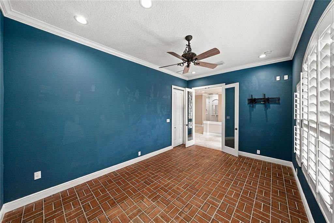
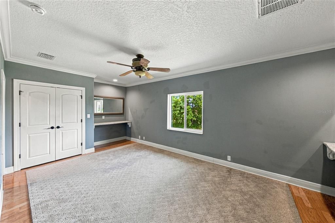
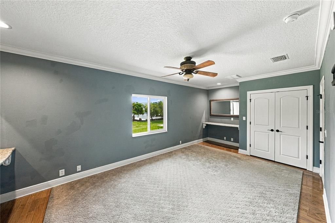
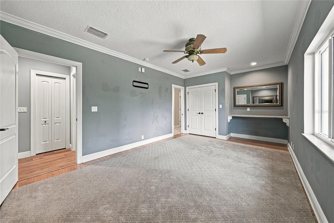
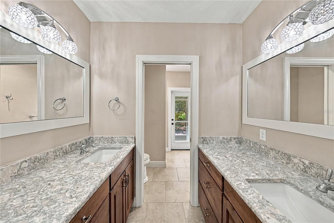
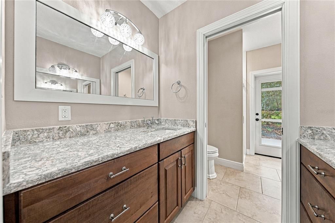
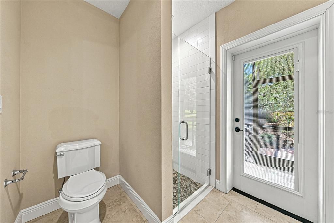
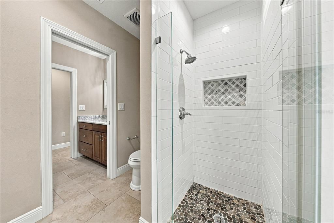
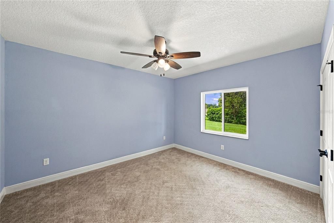
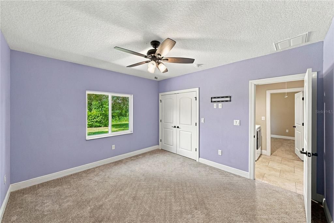
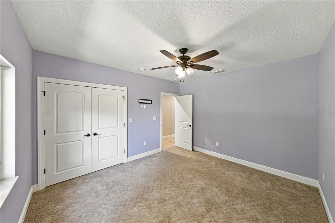
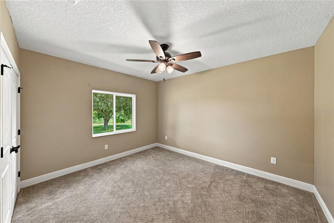
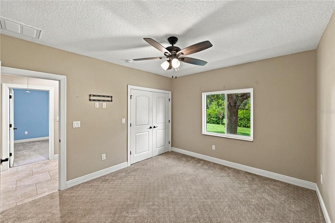
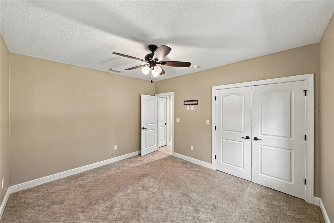
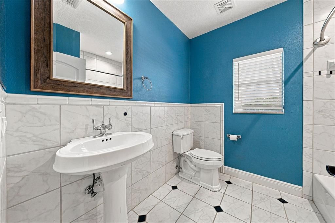
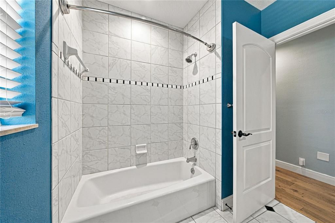
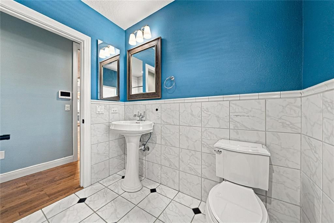
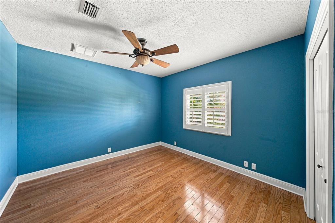
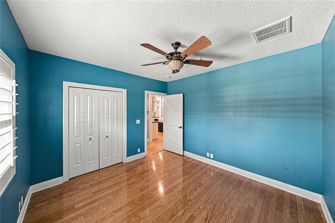
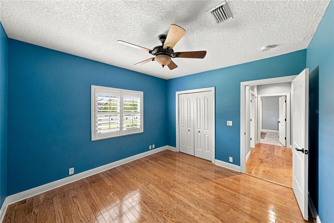
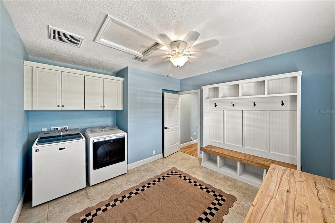
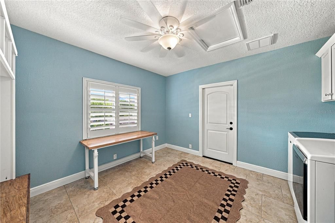
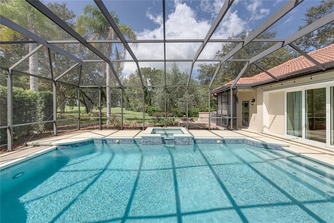
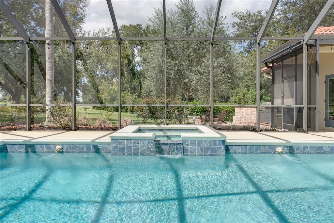
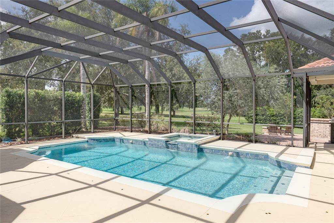
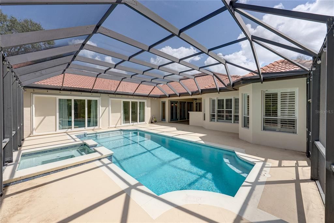
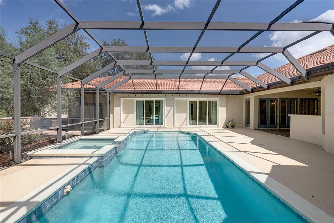
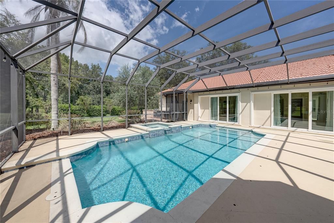
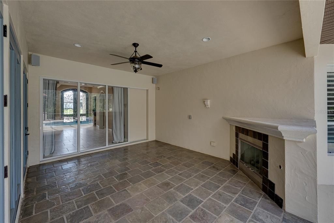
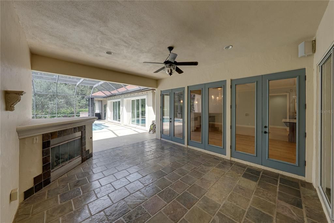
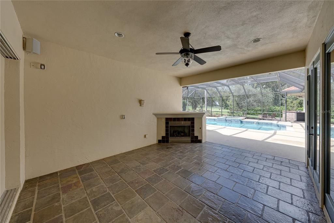
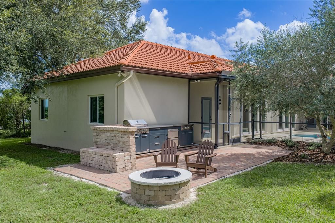
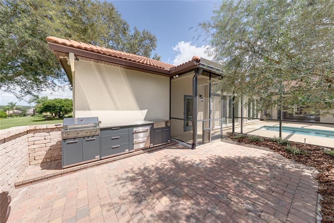
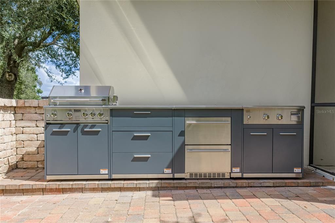
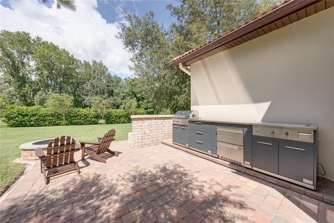
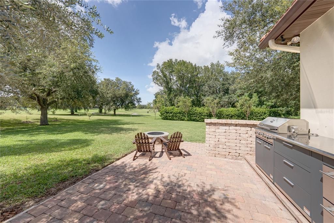
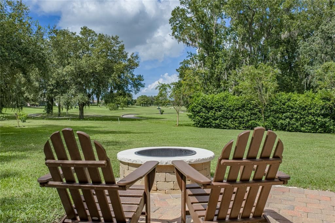
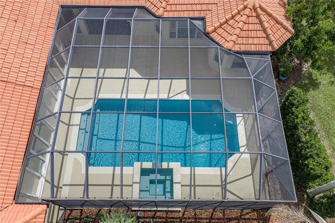
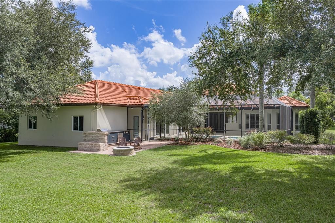
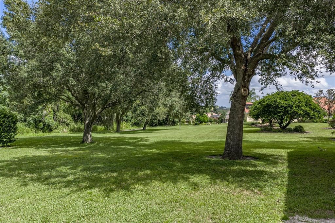
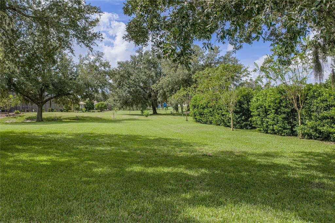
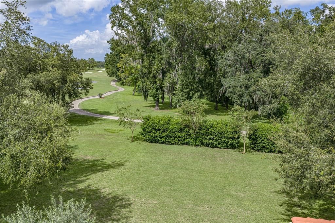
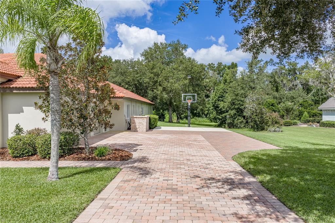
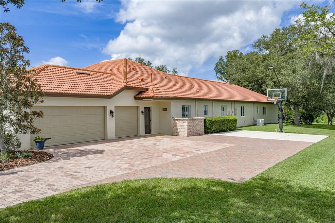
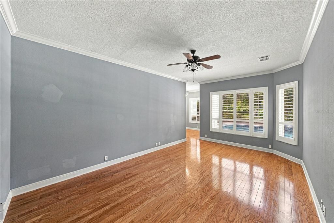
When the sun drops behind the 14th fairway, the lanai becomes the place everyone wants to be. Within the gates of Lake Jovita, this stunning 6 bedroom, 4 bath, 3 car garage pool home sits on nearly an acre with a 2018 expansion of more than 1,000 sq ft, transforming a classic Lake Jovita layout into a multigenerational retreat with room for guests, work, entertaining, and long weekends at home. Mature landscaping, a paver driveway and walkway, a covered front entry, and custom wrought iron doors create an arrival worthy of the setting. Inside, the foyer opens to elegant formal living and dining rooms, where a high coffered ceiling, pool views, and sliding doors to the backyard make the first impression feel grand without losing warmth. The heart of the home begins in the expansive family room, where engineered hardwood flooring, an LED fireplace feature wall, and two sets of French doors connect the interior to the pool deck. Just beyond, the 2018 renovated kitchen brings color, function, and style together with a large central island, quartz countertops, breakfast bar seating, two-toned cabinetry, elevated lighting, a vibrant backsplash, stainless steel appliances, pantry storage, and a butler’s pantry with a wet bar. Entertaining carries easily into the bonus/game room, complete with two sets of sliders to the pool, its own wet bar, cabinetry, and storage closet. Near the front of the home, an executive office with brick flooring gives you a defined place for work or study. Privately split from the remaining bedrooms, the primary suite features wood flooring, two walk-in closets with built-in organizers, a seating or nursery nook, and a luxurious ensuite with a custom walk-in shower, jetted soaking tub, and two stone-topped vanities. Across the home, the addition provides 4 generous bedrooms, a laundry area, and 2 full bathrooms, creating excellent space for multigenerational living, guests, or larger households. A third wing includes the 6th bedroom, another full bathroom, and a huge dedicated laundry/mudroom that is ideal for busy routines. Crown molding, built-in speakers, ample closet storage, a water softener, and a whole-home generator add even more value throughout. Outdoor living is unforgettable, with a heated saltwater pool and spa inside the lanai, fairway views, an expansive private backyard, and a paver patio with a fire pit for evenings under the sky. The new outdoor kitchen is ready for serious hosting with a Thor grill, Thor drawer coolers, a Thor flattop grill, and ample storage, while an extended driveway pad with an illuminated basketball goal adds another place to play. Lake Jovita offers gated living with a playground, park, basketball and pickleball courts, and scenic community surroundings. Additional memberships through Lake Jovita Golf and Country Club may include access to two 18-hole golf courses, a junior Olympic-style pool, tennis courts, fitness center, clubhouse, dining, and more. Call today to schedule your private showing of this remarkable Lake Jovita estate!

位置

佛罗里达 • DADE CITY • 33525 • 房屋 • 待售

详情

类型:
Residential
停车:
Garage Faces Side
建造年份:
2007
地段:
0.90 英亩
暖气:
Central
价格/平方英尺:
$273
冷气:
Central Air
HOA:
$342

亮点

Annual tax
$11,990
2025
HOA
$342/qtr
Pool
Gunite
View
Golf Course, Pool
Garage
3 car garage
Pets
Allowed
更多事实和特点
  • 地板

    • Brick/Stone

    • Carpet

    • Tile

    • Hardwood

    暖气

    • Central

    冷气

    • Central Air

    设备

    • Built-In Oven

    • Cooktop

    • Dishwasher

    • Microwave

    • Range Hood

    • Water Softener

    其他室内特点

    • Ceiling Fan(s)

    • Coffered Ceiling(s)

    • Crown Molding

    • Eating Space In Kitchen

    • High Ceilings

    • Kitchen/Family Room Combo

    • Living Room/Dining Room Combo

    • Open Floorplan

    • Primary Bedroom Main Floor

    • Solid Wood Cabinets

    • Split Bedroom

    • Stone Counters

    • Tray Ceiling(s)

    • Walk-In Closet(s)

    • Wet Bar

    卧室和浴室

    • 卧室: 6

    • 完整的浴室: 4

  • 停车

    • Garage Faces Side

    房屋

    • 等级: One

    • 私人泳池: 是

    • 外观特征: Basketball Court / Fire Pit / French Doors / Irrigation System / Lighting / Outdoor Grill / Outdoor Kitchen / Rain Gutters / Sliding Doors

    地段

    • 地段: 0.90 英亩

    其他财产信息

    • 包裹编号: 3624200020000005080

    • 分区: MPUD

  • 类型与风格

    • 财产种类: Residential

    • 属性子类型: Single Family Residence

  • 公益

    • BB/HS Internet Available

    • Electricity Connected

    • Public

    • Sewer Connected

    • Water Connected

  • 其他财政信息

    • HOA: $342

    • HOA频率: Quarterly

    • 年税额: $11,990

  • 来源细节

    • MLS ID: TB8550641

    其他详情

    • 建筑材料: Block / Stucco

    • 基金会详情: Slab

    • 壁炉功能: Electric / Family Room / Gas / Outside

    • 洗衣功能: Inside / Laundry Room / Other

    • 地段特征: In County / Landscaped / On Golf Course

    • 天井和门廊特色: Covered / Patio / Rear Porch / Screened

    • 泳池特色: Gunite / In Ground / Salt Water / Screen Enclosure

    • 方向面: Southeast

    • 壁炉: 是

    • 车库空间: 3

    • 附属车库: 是

    • 车库: 是

    • 生活区域: 4572

    • 水源: Public

    • 细分名称: LAKE JOVITA GOLF & COUNTRY CLUB PH 03B

私人咨询
与这套房产的专属顾问沟通。
户型图、HOA 文件、未公开挂牌的对比房源、安排私人看房——一条消息直达当地专家。

类似这套

待售
$925,000
房屋
4 贝兹 · 3 浴室 · 2,689 平方英尺
AL MAR ACRES PH 1, SAN ANTONIO
32831 3RD AVE
新
待售
$1,325,000
商业的
0 room(s)
SAN ANTONIO
32720 COUNTY RD 52
待售
$1,190,000
房屋
6 贝兹 · 4 浴室 · 4,337 平方英尺
LAKE JOVITA GOLF & COUNTRY CLUB PH 01, DADE CITY
12716 TRADITION DRIVE
-$100K
待售
$1,395,000
房屋
4 贝兹 · 4 浴室 · 3,125 平方英尺
KUMQUAT LANDING, DADE CITY
32655 WESLEY WAY
-$225K
待售
$975,000
房屋
4 贝兹 · 4 浴室 · 3,138 平方英尺
MIRADA PRCL 2, SAN ANTONIO
11008 RUSTIC TIMBER LOOP
-$14K
待售
$975,000
房屋
4 贝兹 · 3 浴室 · 3,042 平方英尺
LAKE JOVITA GOLF AND COUNTRY CLUB, DADE CITY
34115 AMERICANA AVENUE
待售
$1,195,000
房屋
4 贝兹 · 3 浴室 · 3,613 平方英尺
LAKE JOVITA GOLF & COUNTRY CLUB, DADE CITY
13915 CARRYBACK DRIVE
-$108K
待售
$998,950
房屋
4 贝兹 · 4 浴室 · 3,495 平方英尺
WEST HILL ESTATES, DADE CITY
35588 FARMVIEW ROAD

此地址周边市场

同区域的实时数据。
查看全部

The multiple listing information is provided by the Stellar MLS from a copyrighted compilation of listings. The compilation of listings and each individual listing are ©2026-present Stellar MLS. All Rights Reserved. The information provided is for consumers' personal, noncommercial use and may not be used for any purpose other than to identify prospective properties consumers may be interested in purchasing. All properties are subject to prior sale or withdrawal. All information provided is deemed reliable but is not guaranteed accurate, and should be independently verified. Listing courtesy of: KING & ASSOCIATES REAL ESTATE LLC