特性
探索我们的清单
出售房产
免费房屋估价
聯繫
告诉我们您的需求

13402 Artisan Cir, Palm Beach Gardens FL 33418

房屋 最近售出
$2,000,000

BTC: 24.05580948

ETH: 754.71698113
发售日期: 2026-05-28
145 天
4 贝兹
4 浴室
4,402 平方英尺

总览

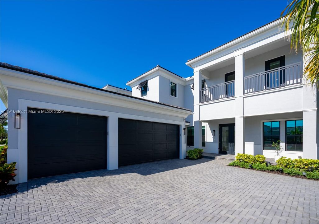
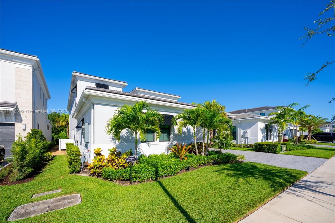
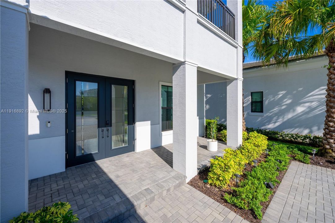
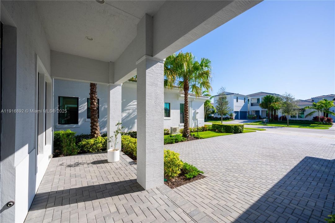
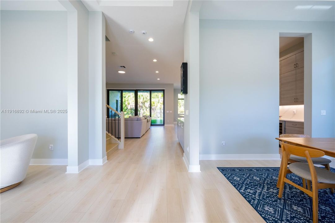
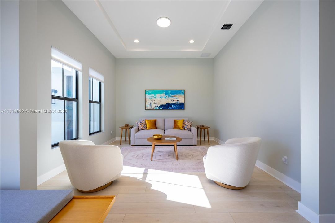
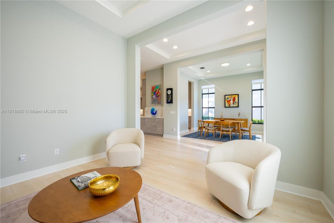
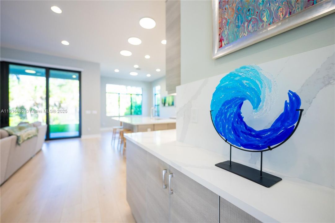
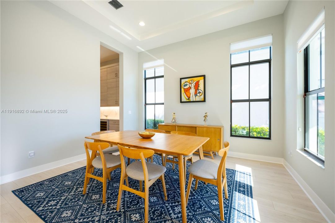
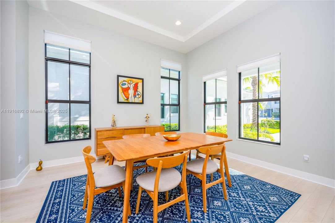
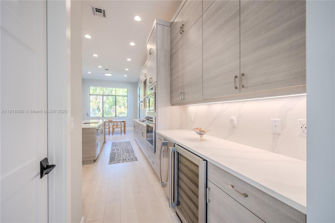
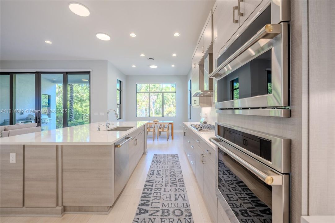
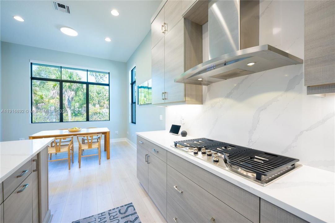
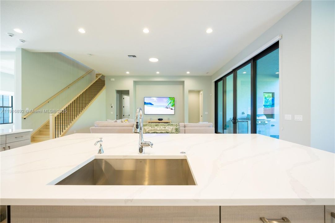
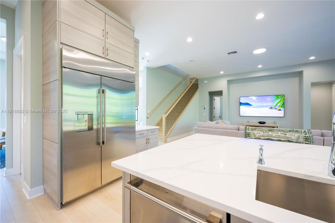
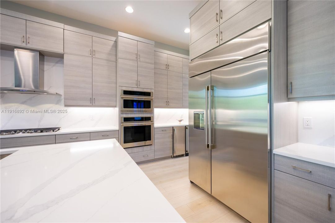
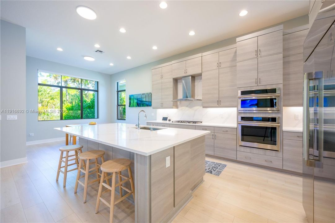
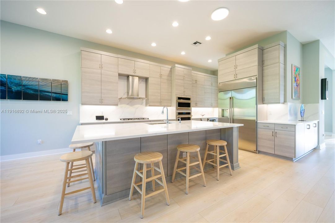
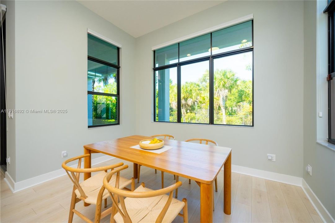
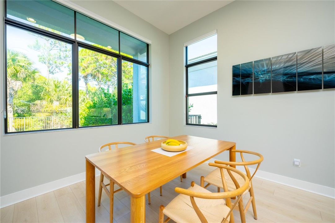
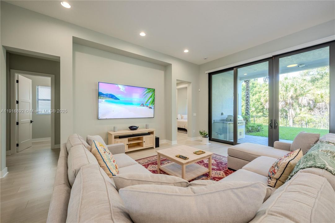
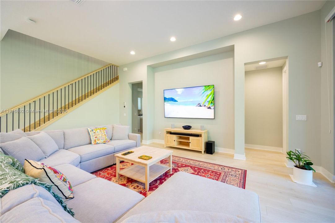
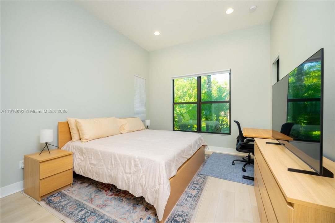
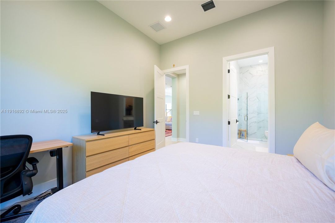
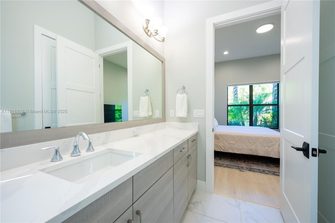
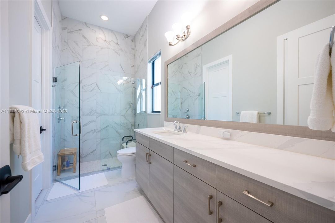
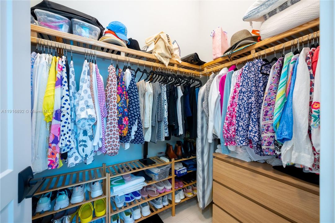
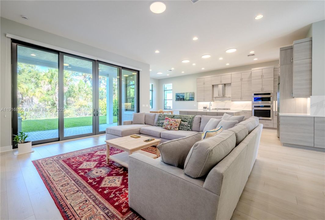
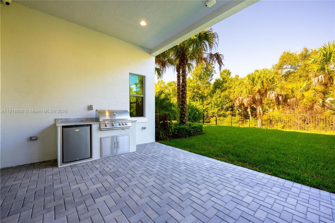
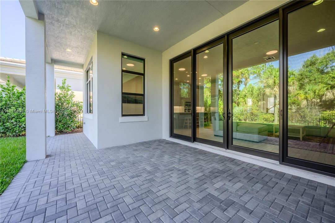
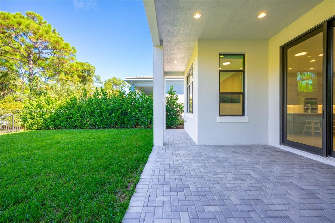
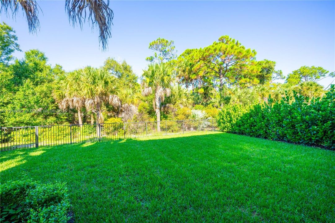
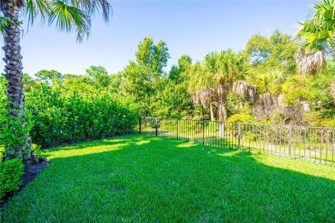
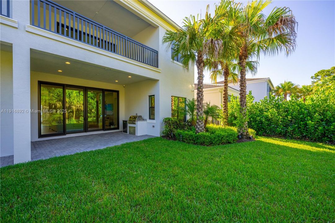
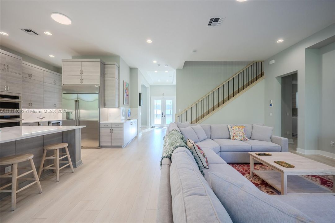
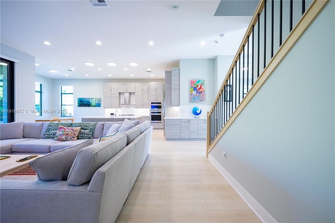
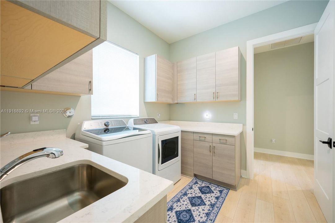
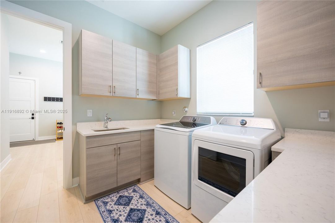
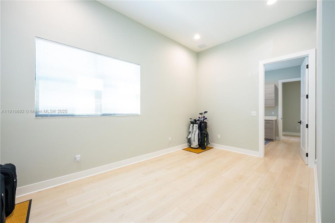
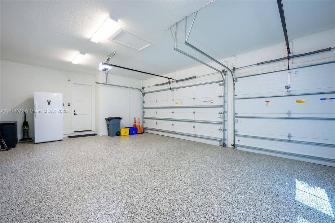
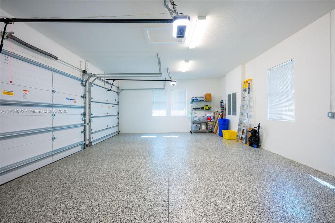
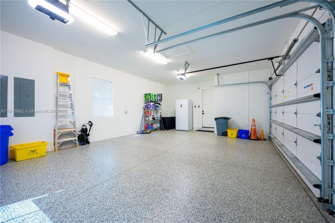
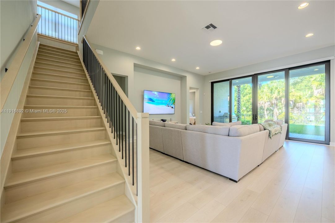
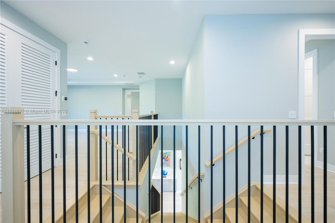
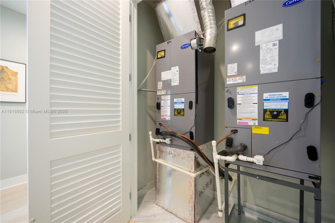
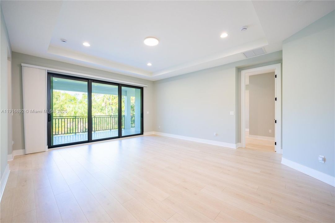
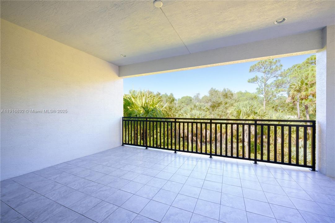
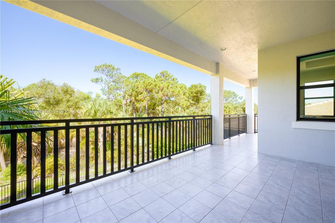
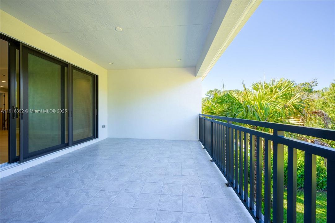
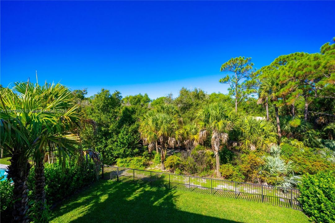
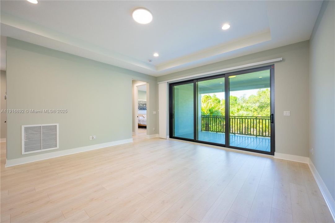
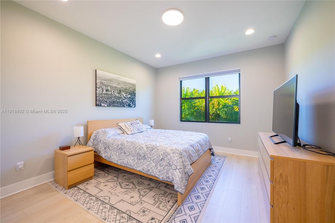
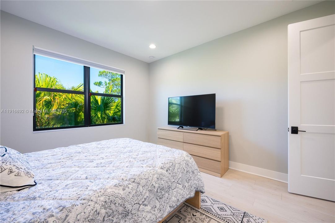
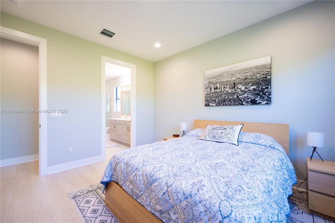
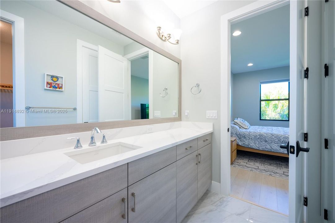
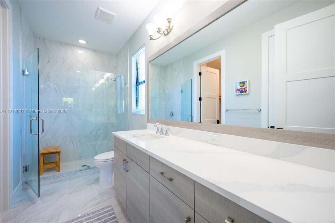
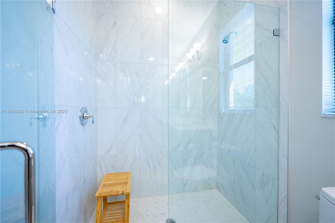
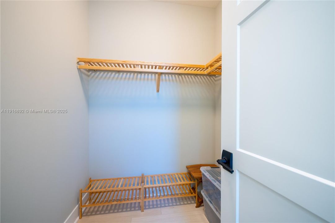
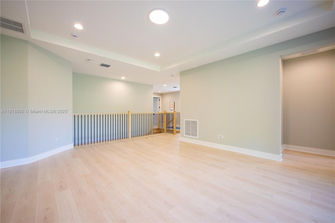
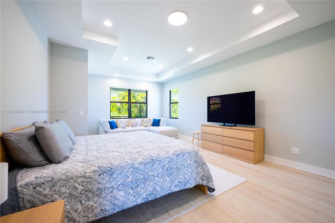
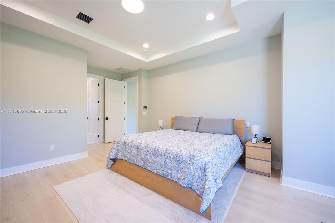
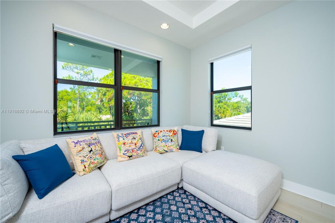
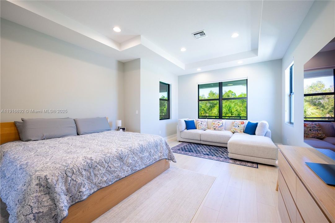
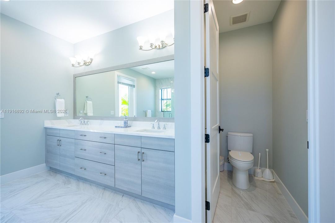
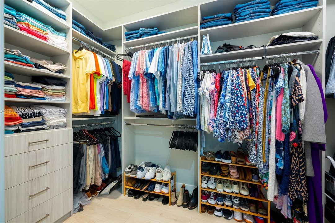
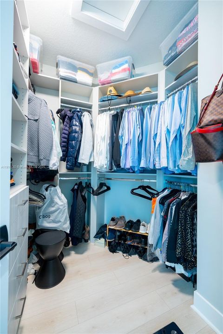
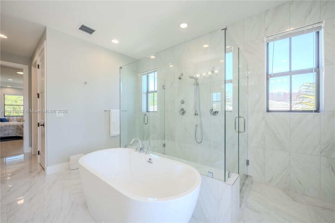
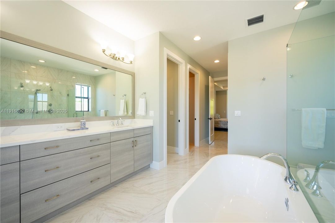
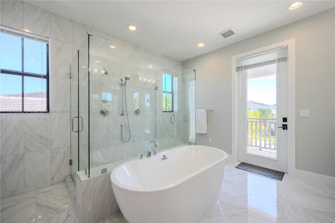
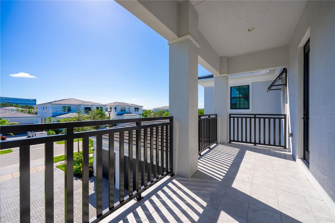
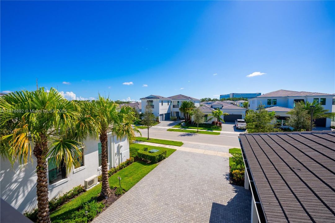
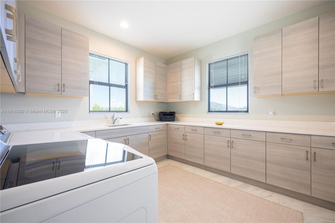
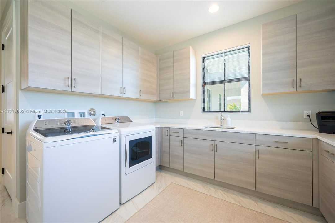

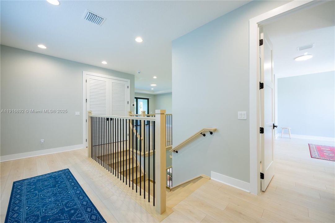
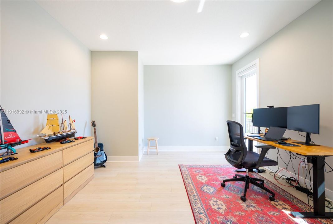
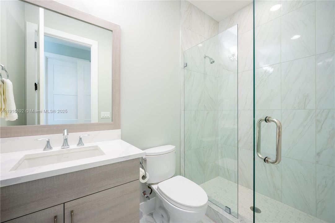
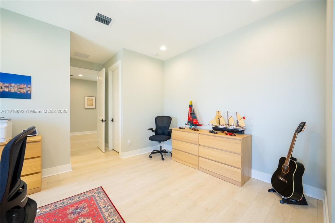
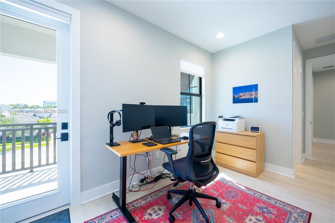
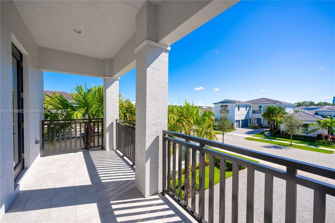
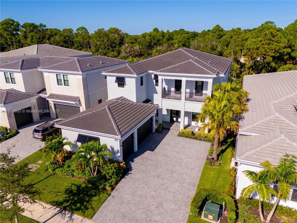
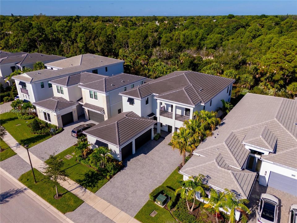
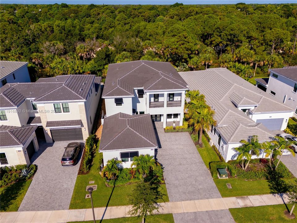
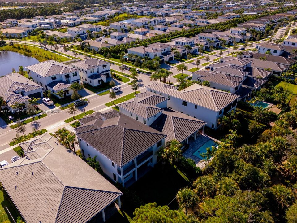
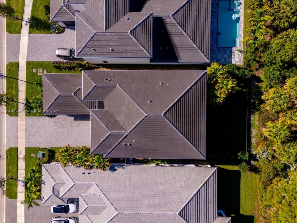
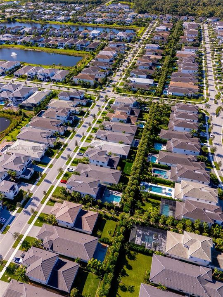
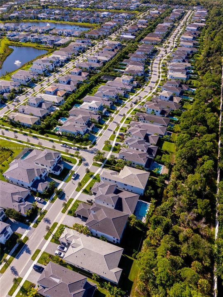
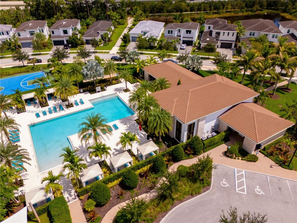
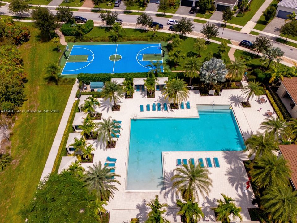
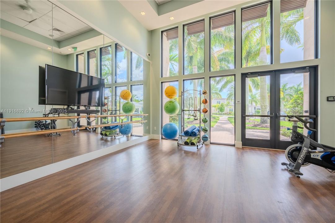
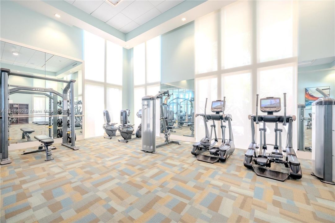
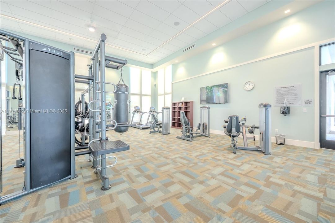
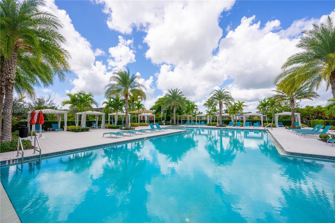
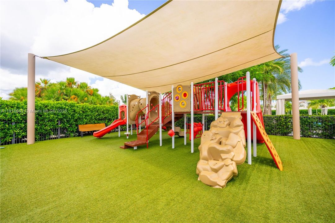
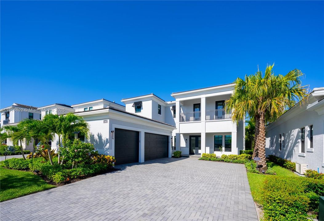
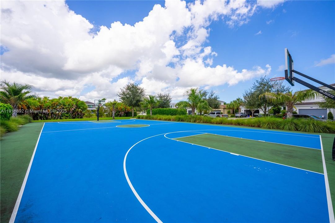
The Trumbull at Artistry — Best Floor Plan Value in the Community. This 4-bed, 4.5-bath Trumbull on a prime Artistry lot — 6,034 total sq ft, 4,402 under air across two floors. The layout delivers: soaring ceilings, dramatic foyer, sweeping great room, and a gas chef's kitchen with premium appliances and oversized pantry. Wood and porcelain tile floors throughout, impact windows and doors on every opening. Upstairs offers two covered terraces, a loft, and a flexible recreation room — ideal for a theater, gym, or playroom. A laundry room on each floor and tankless water heater for unlimited hot water add practical luxury that elevates daily life. Every bedroom is a true suite with en-suite bath and walk-in closet, arranged in a split plan for maximum privacy. Formal dining rounds out Artistry's most complete floor plan. Outside: fenced patio with built-in BBQ, room for a custom pool, landscaping for total privacy, and a 3-car garage. The $572/month HOA covers resort pool, clubhouse, fitness center, and 24/7 manned gated entry — luxury. Marsh Pointe Elementary — 10/10 GreatSchools, one mile away. Why resale? At $500/sq ft, this Trumbull is priced well below new construction in the community — substantial savings with no construction wait, no uncertainty, and flexible closing a builder can't match. Sharpest value in Artistry right now.

位置

详情

类型:
Residential
停车:
Additional Spaces Available / Driveway
建造年份:
2023
地段:
7701 平方英尺
暖气:
Central / Electric
价格/平方英尺:
$500
冷气:
Central Air / Electric
HOA:
$572

Valuation

Recent sales nearby
30 public-records sales within 0.5 mi
Median actual sale: $2.1M
Not enough MLS comparables for a model estimate on this property. Public-records data shown instead.

亮点

Annual tax
$31,062
2025
HOA
$572/mo
View
Garden
Garage
3 car garage
Pets
Allowed
更多事实和特点
  • 地板

    • Ceramic Floor

    • Wood

    暖气

    • Central

    • Electric

    冷气

    • Central Air

    • Electric

    设备

    • Dishwasher

    • Disposal

    • Dryer

    • Electric Water Heater

    • Free-Standing Freezer

    • Ice Maker

    • Microwave

    • Other Equipment/Appliances

    • Gas Range

    • Refrigerator

    • Self Cleaning Oven

    • Wall Oven

    • Washer

    其他室内特点

    • Bar

    • Built-in Features

    • Closet Cabinetry

    • Entrance Foyer

    • Laundry Tub

    • Other

    • Pantry

    • Split Bedroom

    • Walk-In Closet(s)

    • Den/Library/Office

    • Family Room

    • Florida Room

    • Great Room

    • Loft

    • Recreation Room

    • Utility Room/Laundry

    卧室和浴室

    • 卧室: 4

    • 洗手间: 1

    • 完整的浴室: 4

  • 停车

    • Additional Spaces Available

    • Driveway

    房屋

    • 外观特征: Built-In Grill / Lighting / Room For Pool

    地段

    • 地段: 7701 平方英尺

    其他财产信息

    • 包裹编号: 52424126130004270

    • 分区: PCD (cit

  • 类型与风格

    • 财产种类: Residential

    • 属性子类型: Single Family Residence

  • 其他财政信息

    • HOA: $572

    • HOA频率: Monthly

    • 年税额: $31,062

  • 来源细节

    • MLS ID: A11916892

    其他详情

    • 建筑材料: CBS Construction

    • 洗衣功能: Laundry Tub / Utility Room/Laundry

    • 地段特征: Less Than 1/4 Acre Lot

    • 天井和门廊特色: Open Porch / Patio

    • 窗户功能: Blinds / High Impact Windows / Picture Window

    • 方向面: East

    • 建筑风格: Detached / Two Story

    • 车库空间: 3

    • 附属车库: 是

    • 车库: 是

    • 生活区域: 4402

    • 水源: Municipal Water

    • 细分名称: ARTISTRY REPLAT,ARTISTRY PALM BEACH

私人咨询
与这套房产的专属顾问沟通。
户型图、HOA 文件、未公开挂牌的对比房源、安排私人看房——一条消息直达当地专家。

类似这套

最近售出
$1,800,000
房屋
3 贝兹 · 3 浴室 · 2,536 平方英尺
Admirals Cove, Jupiter
167 Regatta Dr, Jupiter FL 33477
最近售出
$1,700,000
房屋
4 贝兹 · 5 浴室 · 4,127 平方英尺
Trump National, Jupiter
449 Red Hawk Dr, Jupiter FL 33477

此地址周边市场

同区域的实时数据。
查看全部

The multiple listing information is provided by the Miami Association of REALTORS® from a copyrighted compilation of listings. The compilation of listings and each individual listing are ©2026-present Miami Association of REALTORS®. All Rights Reserved. The information provided is for consumers' personal, noncommercial use and may not be used for any purpose other than to identify prospective properties consumers may be interested in purchasing. All properties are subject to prior sale or withdrawal. All information provided is deemed reliable but is not guaranteed accurate, and should be independently verified. Listing courtesy of: RE/MAX United Realty