特性
探索我们的清单
出售房产
免费房屋估价
聯繫
告诉我们您的需求

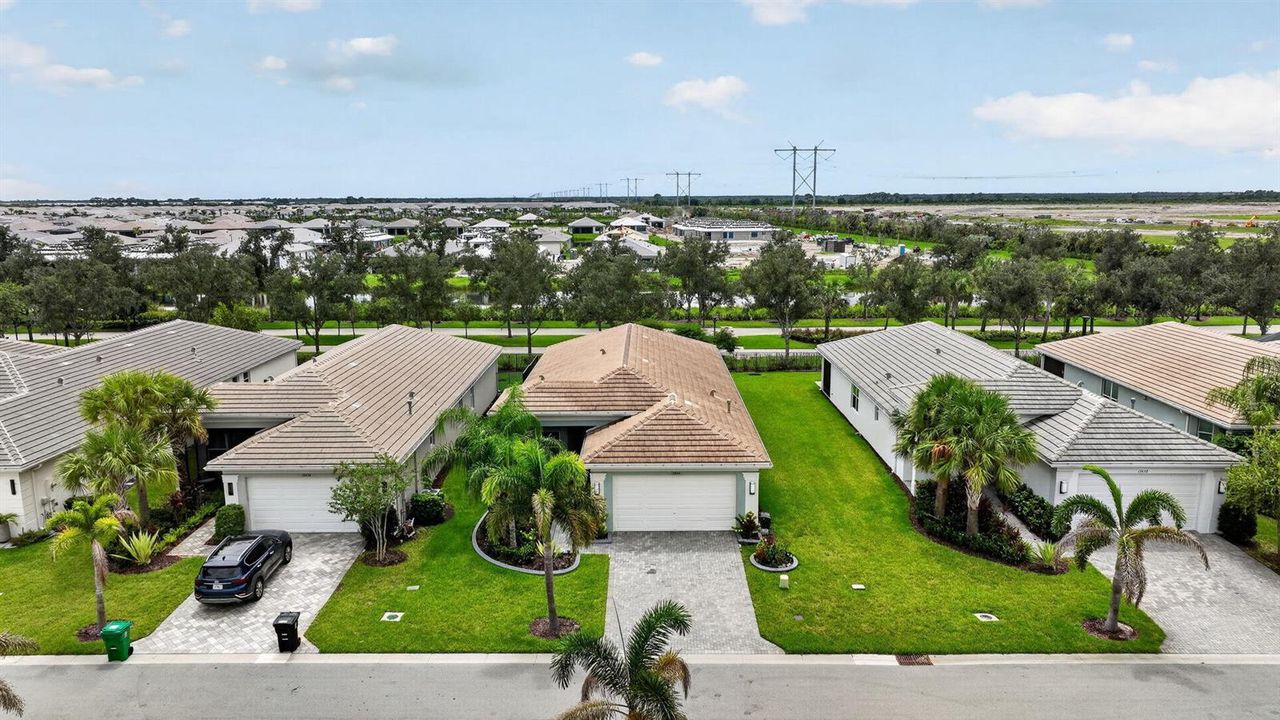
13444 SW River Rock Road, Port St. Lucie FL 34987

房屋 待售
$575,000

BTC: 7.31087095

ETH: 227.22782059
3 贝兹
2 浴室
2,064 平方英尺

总览

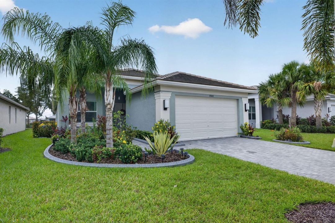
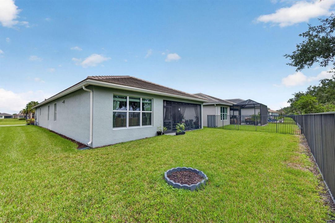
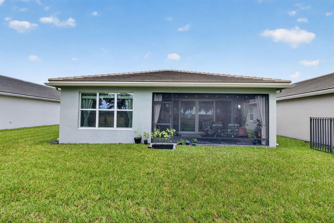
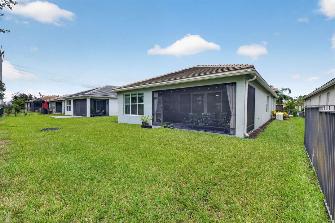
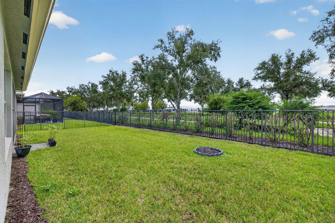
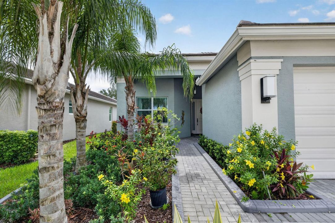
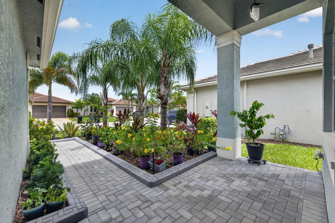
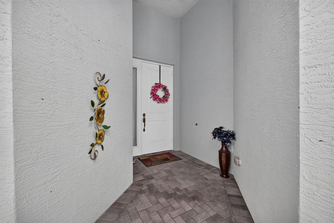
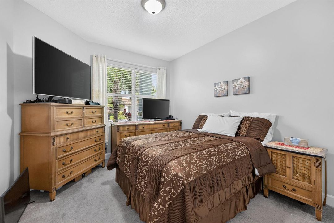
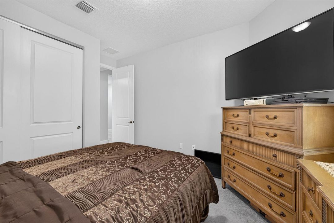
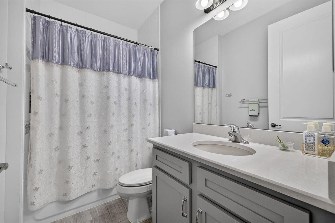
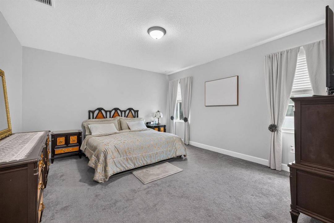
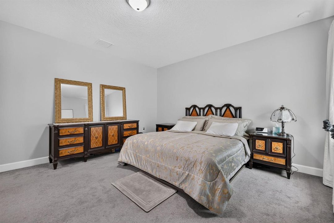
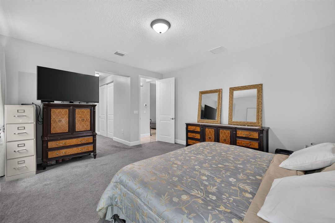
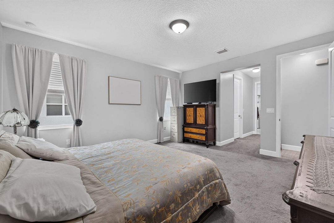
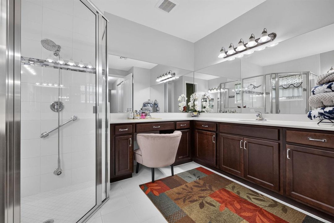
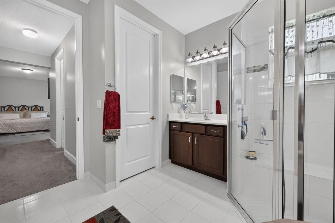
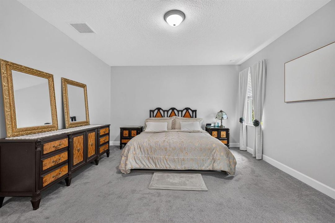
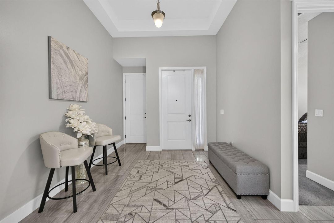
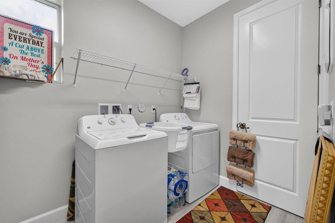
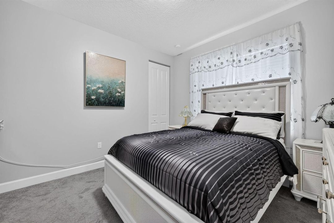
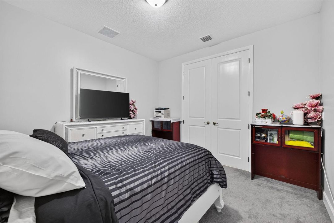
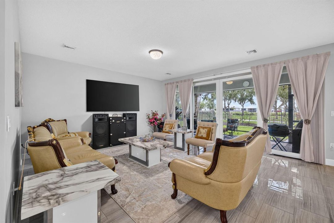
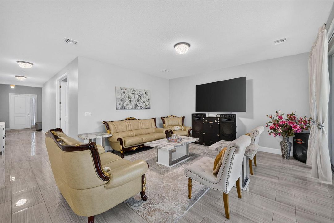
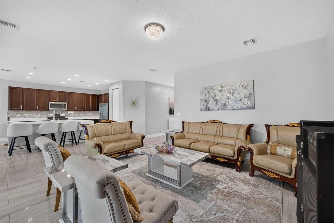
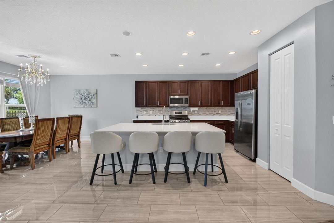
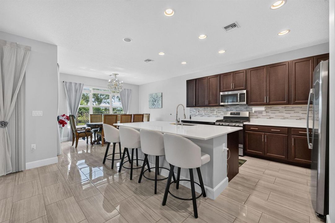
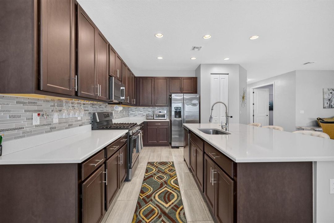
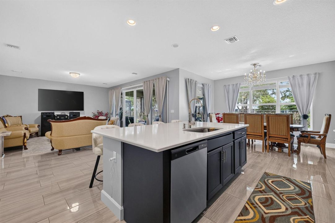
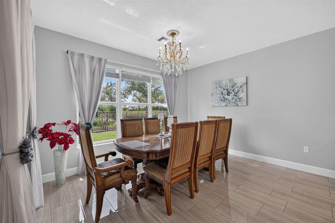
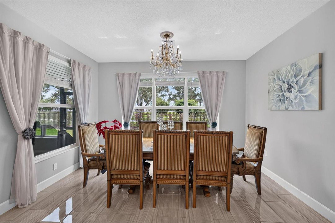
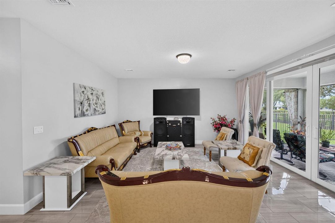
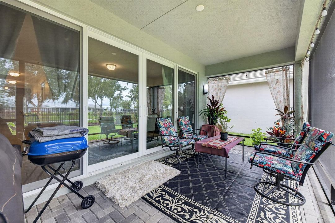
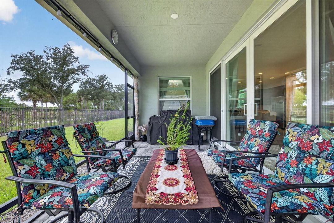
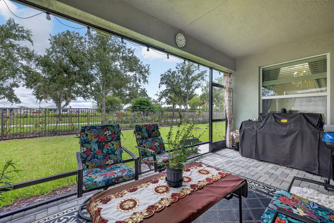
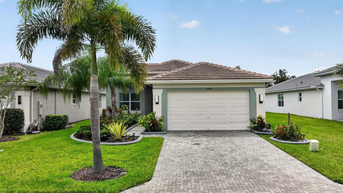
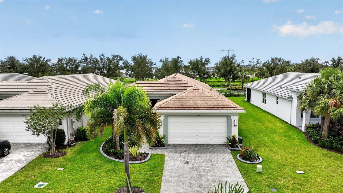
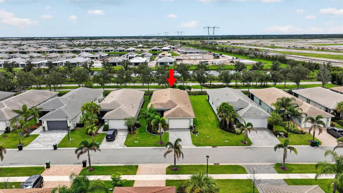
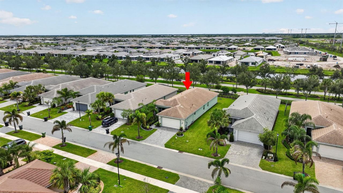
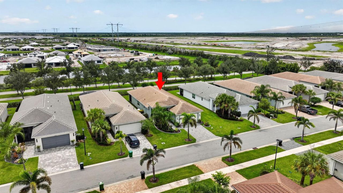
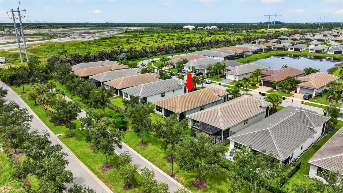
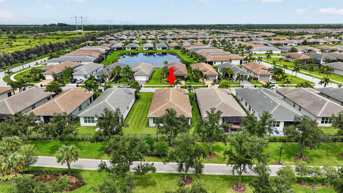
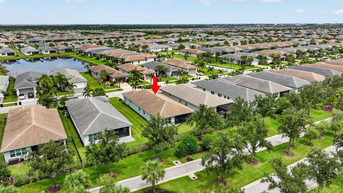
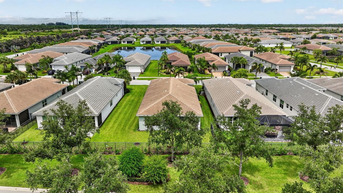
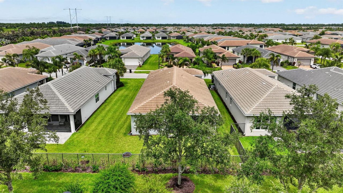
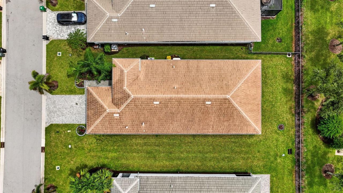
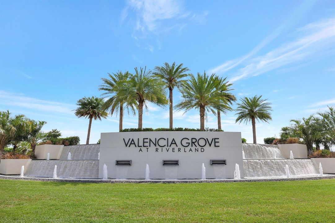
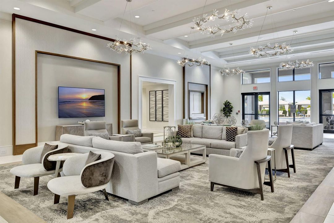
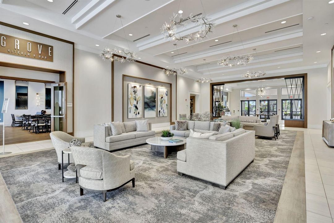
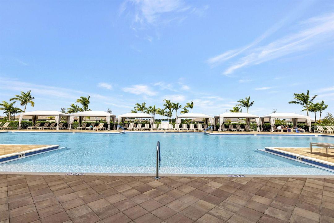
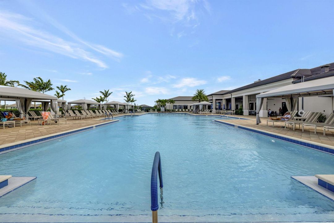
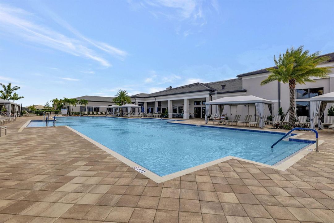
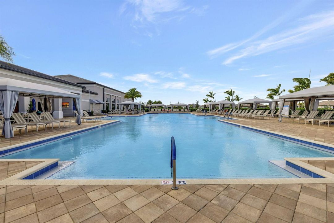
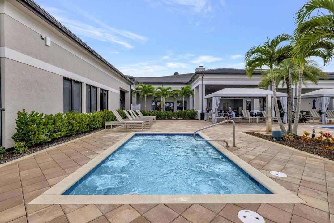
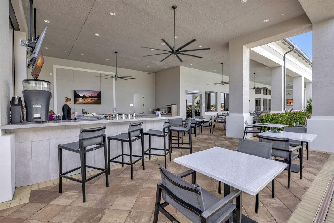
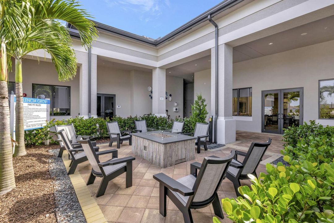
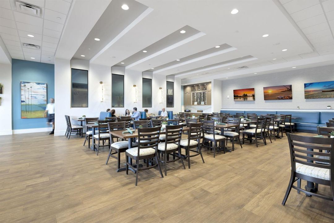
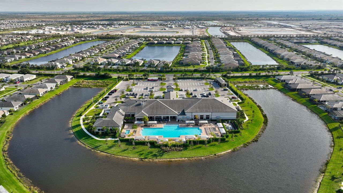
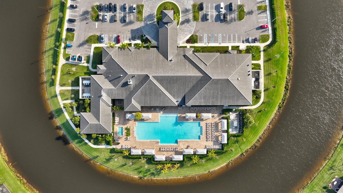
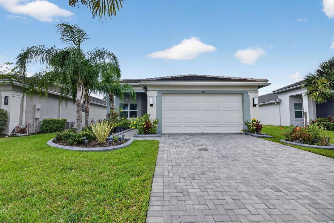
Welcome to Valencia Grove at Riverland, one of Port Saint Lucie's prestigious active 55 Plus communities.. This move-in ready Sierra Model, built in 2022, offers 2064 square feet of living space across a 3/2/2 split floor plan. It's designed for effortless togetherness and effortless retreat. Step through the front door and the eyes travel uninterrupted viewing glossy porcelain tiles in the foyer, living room, dining room and kitchen. This gourmet center island kitchen has upgraded cabinets, under counter lighting, backsplash, pantry, quartz countertops and more. It's poised for holiday gatherings or get togethers around the kitchen or formal dining room. Spacious living/family room overlooks screened in back patio. Picture having coffee at sunrise, wine at dusk, or just barbecuing. Great view of all the beautiful green trees and flowers around. Tucked into its own corner, the primary suite has his and her hers walk in closets and an un suite bathroom. Spoil your guests with 2 other bedrooms and a full bathroom. Laundry room is conveniently located inside with lots of shelves. 2 car garage was recently painted with epoxy. Oops! As a bonus this home comes equipped with a generator. No need to worry about power shortage. Valencia Grove at Riverland is the ultimate retirement community. Close to hospitals, shopping and highways. Great Property! Chandelier in dining room is excluded.

位置

佛罗里达 圣露西港 34987 房屋 待售

详情

类型:
Residential
停车:
2 Or More Spaces / Awning / Covered / Driveway / Limited # Of Vehicle / No Boats / Parking Garage / No Rv/Boats
建造年份:
2022
地段:
0.16 英亩
暖气:
Central / Electric / Gas
价格/平方英尺:
$279
冷气:
Central Air / Electric
HOA:
$445

Valuation

Our model vs. what's actually selling nearby.
Estimate
$517,188
$424K – $637K
Confidence Low
List vs. estimate
$57K above estimate
List $575,000 · +11.2%
Our model says this listing is priced above recent comparable activity. Room to negotiate.
Price per sq ft
$278
+17.7% vs. city median $236
Based on
70 MLS comparables
Median of recent comparable listings. Sold comps use closing price, active listings use list price.

亮点

Annual tax
$9,331
2025
HOA
$445/mo
Pool
Community
View
Other, Other Water View
Garage
2 car garage
Pets
Allowed
更多事实和特点
  • 地板

    • Carpet

    • Ceramic Floor

    • Other

    • Tile

    • Wood

    暖气

    • Central

    • Electric

    • Gas

    冷气

    • Central Air

    • Electric

    设备

    • Dishwasher

    • Dryer

    • Ice Maker

    • Microwave

    • Other Equipment/Appliances

    • Gas Range

    • Refrigerator

    • Washer

    其他室内特点

    • Built-in Features

    • Cooking Island

    • Entrance Foyer

    • Other

    • Pantry

    • Chandelier To Be Replaced

    • Split Bedroom

    • 3 Bedroom Split

    • Volume Ceilings

    • Walk-In Closet(s)

    • Foyer

    卧室和浴室

    • 卧室: 3

    • 完整的浴室: 2

  • 停车

    • 2 Or More Spaces

    • Awning

    • Covered

    • Driveway

    • Limited # Of Vehicle

    • No Boats

    • Parking Garage

    • No Rv/Boats

    房屋

    • 等级: 1

    • 私人泳池: 是

    • 外观特征: West Of Us1 / Barbeque / Other

    地段

    • 地段: 0.16 英亩

    其他财产信息

    • 包裹编号: 431770400530002

    • 分区: Master Pla

  • 类型与风格

    • 财产种类: Residential

    • 属性子类型: Single Family Residence

  • 公益

    • Cable Connected

    • Other Utilities Available

    • Phone Connected

    • Cable Available

    • Electricity Available

    • Natural Gas Available

    • Other

    • Phone Available

    • Sewer Available

    • Water Available

  • 其他财政信息

    • HOA: $445

    • HOA频率: Monthly

    • 年税额: $9,331

  • 来源细节

    • MLS ID: B26074622

    其他详情

    • 建筑材料: CBS Construction / Slab Construction / Stucco

    • 洗衣功能: Washer Hookup

    • 地段特征: Less Than 1/4 Acre Lot / Less Than 1 Acre / West Of US 1 / No Bldg Included / Fenced / Sidewalk

    • 天井和门廊特色: Patio

    • 泳池特色: Community

    • 窗户功能: Complete Electric Power Shutters / Complete Impact Glass / Blinds / Drapes / Other Windows / Verticals

    • 方向面: North

    • 其他结构: Livable / None

    • 建筑风格: Ranch / One Story / Modern/Contemporary

    • 车库空间: 2

    • 附属车库: 是

    • 车库: 是

    • 生活区域: 2064

    • 水源: Public

    • 细分名称: Valencia Grove At Riverlan,Riverland

私人咨询
与这套房产的专属顾问沟通。
户型图、HOA 文件、未公开挂牌的对比房源、安排私人看房——一条消息直达当地专家。

类似这套

待售
$575,000
房屋
3 贝兹 · 2 浴室 · 2,506 平方英尺
CADENCE PHASE II,Cadence, Port St. Lucie
14252 Murney Way, Port St. Lucie FL 34987
待售
$479,000
房屋
2 贝兹 · 2 浴室 · 1,508 平方英尺
RIVERLAND PARCEL A - PLAT ,Valencia Cay at Rive, Port St. Lucie
12180 SW JASPER LAKE Way, Port St. Lucie FL 34987
待售
$714,000
房屋
5 贝兹 · 3 浴室 · 3,475 平方英尺
TRADITION PLAT NO 19,Townpark /Stockton i, Port St. Lucie
11427 SW Kingslake Circle, Port St. Lucie FL 34987
待售
$489,900
房屋
2 贝兹 · 2 浴室 · 1,895 平方英尺
LAKEPARK AT TRADITION PLAT,Lake Park, Port St. Lucie
11435 SW Lake Park Drive, Port St. Lucie FL 34987
待售
$419,900
房屋
3 贝兹 · 2 浴室 · 1,878 平方英尺
TELARO AT SOUTHERN GROVE, Port St. Lucie
11550 SW Viridian Blvd, Port St. Lucie FL 34987
-$4K
待售
$425,000
房屋
3 贝兹 · 2 浴室 · 2,090 平方英尺
LAKEPARK AT TRADITION PLAT,Lake Park, Port St. Lucie
12609 SW Sunrise Lk Terrace, Port St. Lucie FL 34987
待售
$575,000
房屋
4 贝兹 · 2 浴室 · 2,747 平方英尺
CADENCE PHASE II, Port St. Lucie
14236 SW Murney Way, Port St. Lucie FL 34987
待售
$419,000
房屋
3 贝兹 · 2 浴室 · 2,039 平方英尺
LAKEPARK AT TRADITION PLAT,TOWN PARK AT TRADITI, Port St. Lucie
11151 SW Lake Park Drive, Port St. Lucie FL 34987

此地址周边市场

同区域的实时数据。
查看全部

The multiple listing information is provided by the Miami Association of REALTORS® from a copyrighted compilation of listings. The compilation of listings and each individual listing are ©2026-present Miami Association of REALTORS®. All Rights Reserved. The information provided is for consumers' personal, noncommercial use and may not be used for any purpose other than to identify prospective properties consumers may be interested in purchasing. All properties are subject to prior sale or withdrawal. All information provided is deemed reliable but is not guaranteed accurate, and should be independently verified. Listing courtesy of: United Realty Group Inc