特性
探索我们的清单
出售房产
免费房屋估价
聯繫
告诉我们您的需求

13496 S OAKVIEW AVENUE

房屋 待售
$1,200,000

BTC: 14.81481481

ETH: 489.99591670
+$100K (2026/09/03)
1 天
5 贝兹
3 浴室
4,575 平方英尺

总览

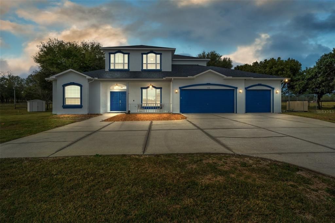
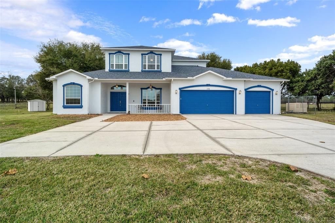
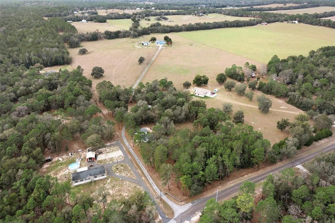
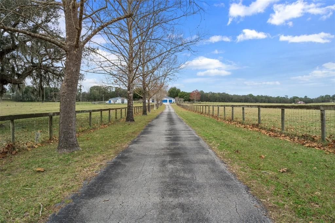
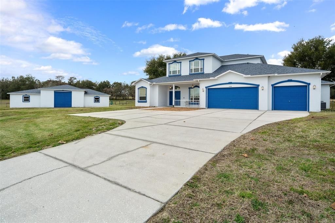
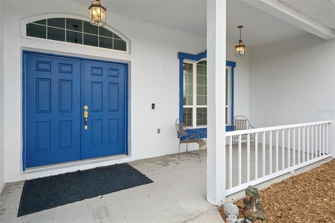
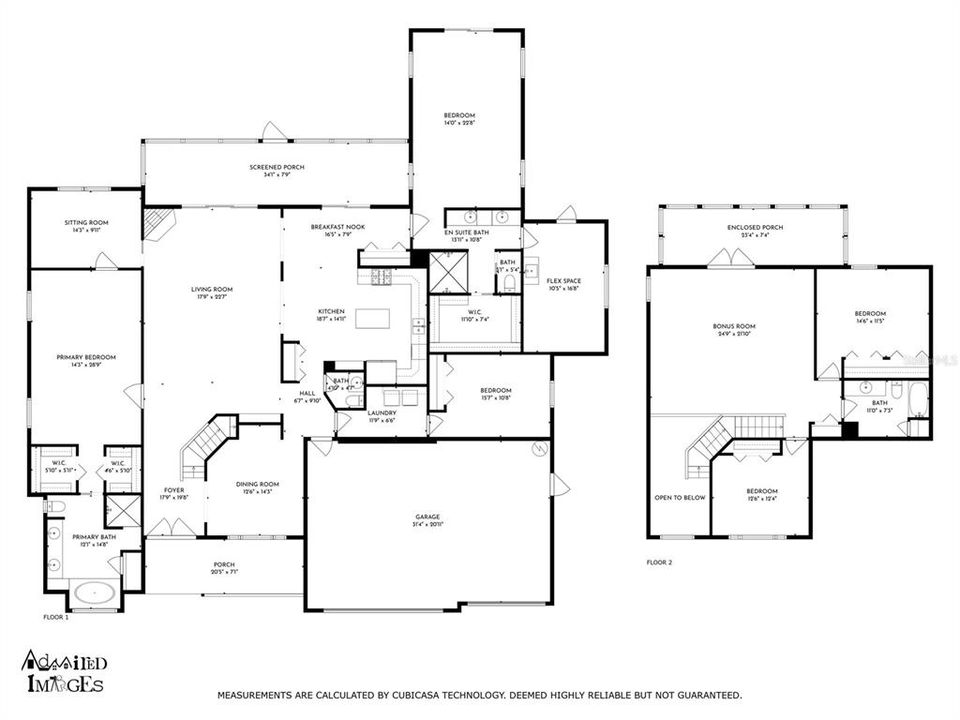
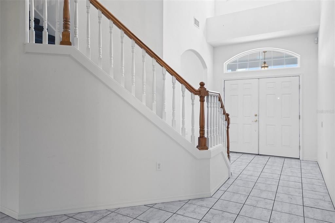
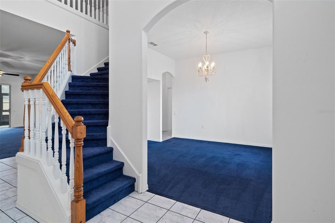
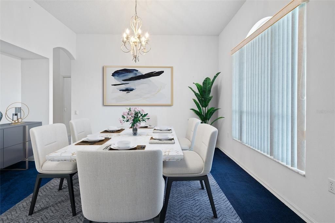
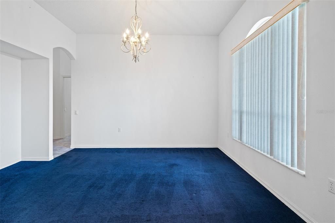
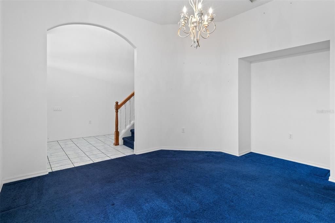
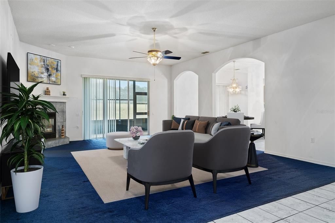
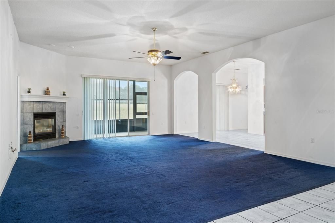
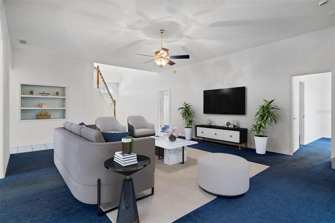
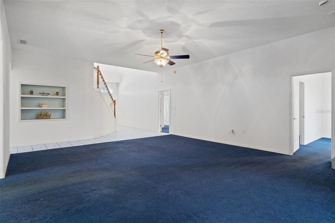
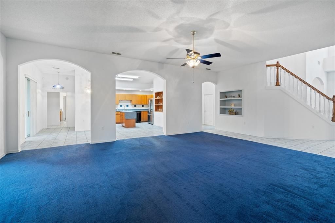
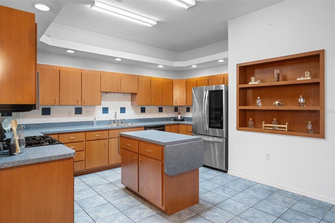
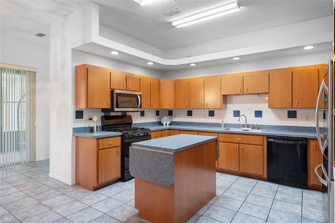
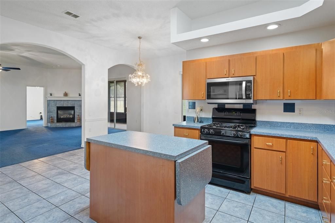
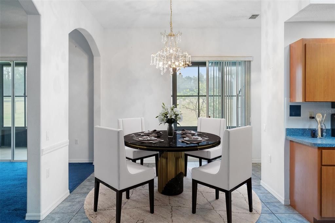
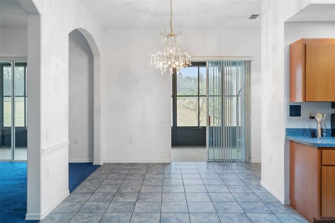
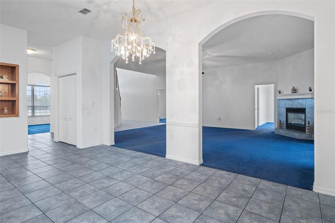
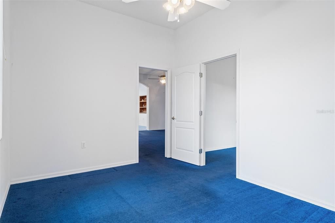
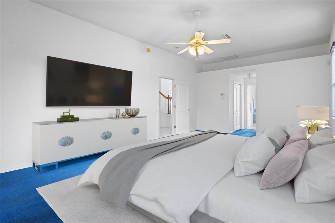
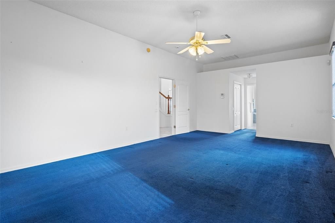
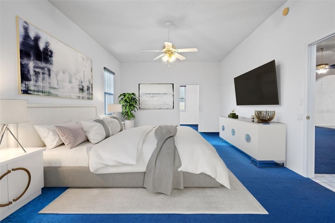
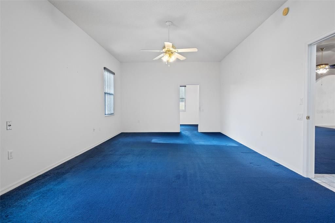
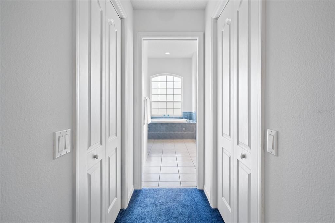
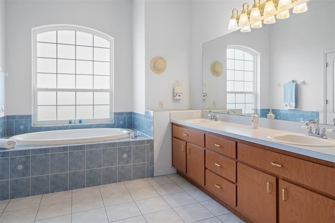
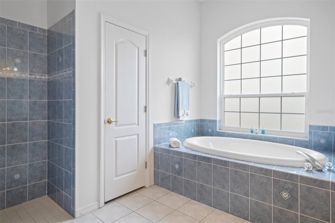
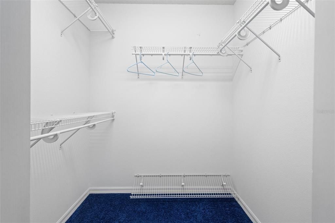
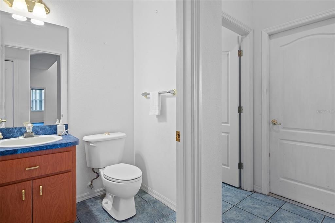
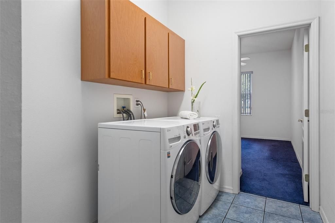
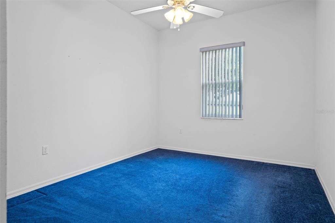
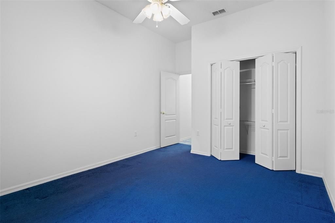
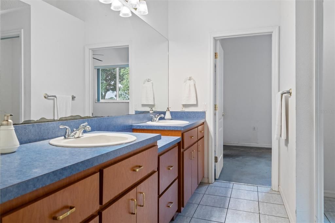
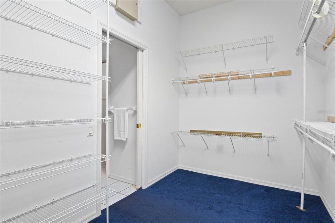
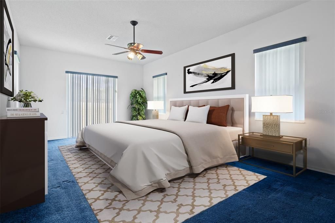
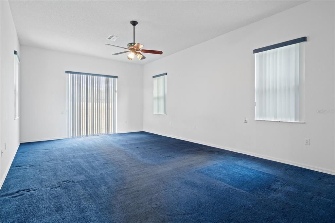
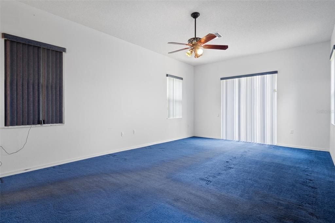
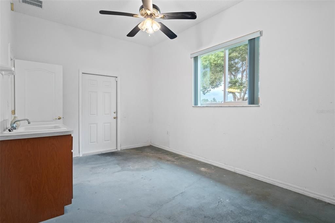
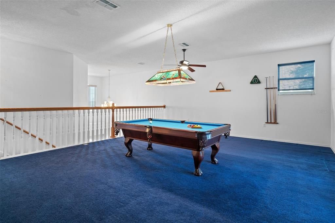
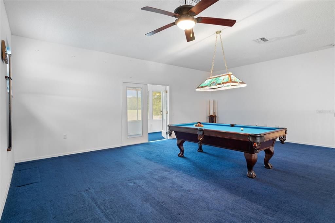
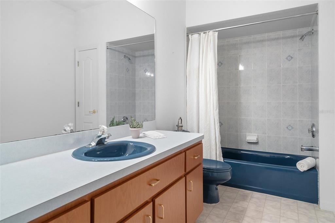
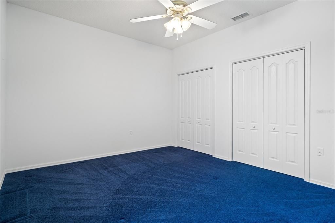
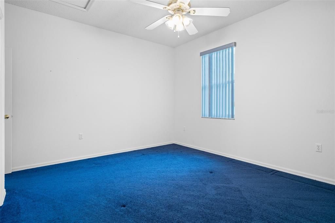
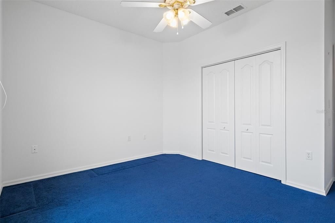
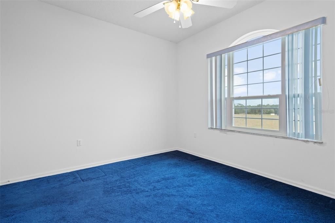
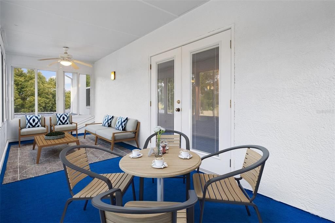
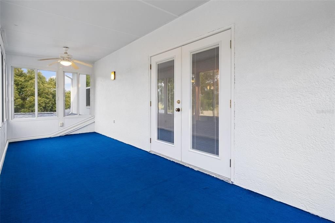
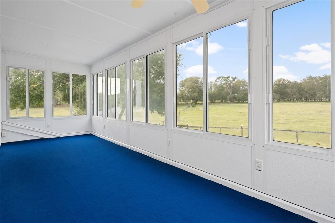
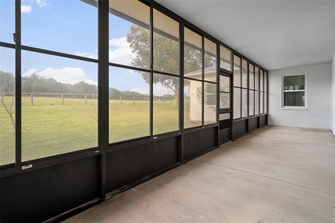
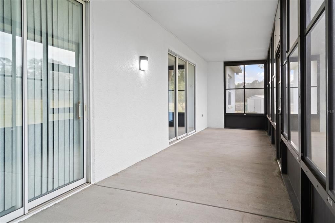
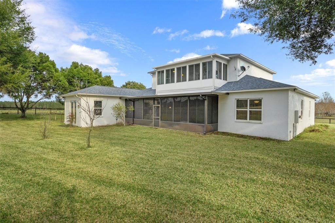
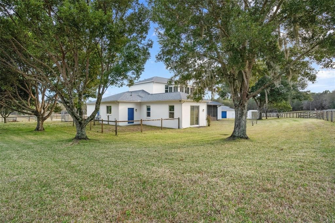
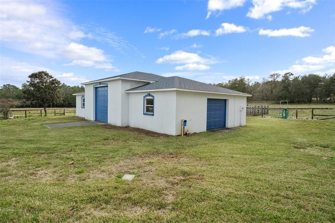
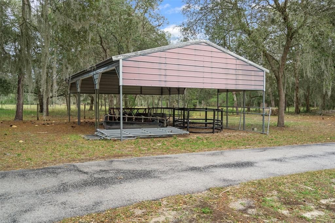
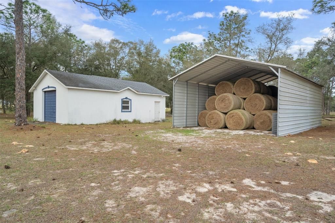
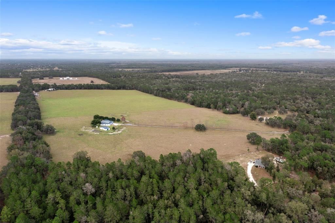
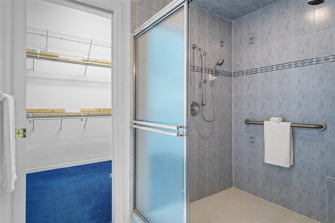
Virtually Staged. Discover the possibilities on 32.82 acres of breathtaking, high-and-dry, cleared and fenced AG-zoned land, plus a separate 1.02-acre AGRMH-zoned parcel featuring an exceptional custom-built two-story homestead. From agricultural pursuits and equipment storage to private estate living, this property offers a rare combination of land, luxury, infrastructure, and versatility. An impressive approximately 1,700-foot asphalt driveway, lined with mature trees and secured by two electronic gates, creates a private and memorable entrance. Scattered oaks and pines enhance the peaceful setting as you make your way toward the beautifully designed custom home. The 4,575-square-foot residence offers 5 bedrooms, 3.5 baths, a three-car attached garage, and an inviting open floor plan filled with natural light and soaring ceilings. Double front doors open to a welcoming interior featuring a spacious great room with fireplace, separate dining room, and four-season rooms on both levels that provide additional flexible living space. The well-appointed kitchen features a center island, solid wood cabinetry, tiled backsplash, newer black/stainless appliances, gas range, smart refrigerator, and a breakfast nook overlooking the lush pastureland. An interior laundry room offers wall-mounted cabinetry and includes the washer and dryer. The main level features TWO generously sized primary suites, each offering exceptional privacy and flexibility. Both suites include a versatile flex room that can be used as an office, sitting room, or private retreat. Each ensuite bath features dual-sink vanities, abundant cabinetry, walk-in showers, and spacious walk-in closets, with one suite also offering a separate garden tub. A third bedroom completes the main level. Upstairs, two additional bedrooms and a full bath provide comfortable accommodations for family and guests. A spacious upper-level great room creates a separate area for recreation, entertaining, or relaxing while maintaining privacy from the main living areas. Designed for reliability and convenience, the home features a 40 KW Generac whole-house generator, ensuring you never have to worry about losing power. Two buried LPG tanks—250 and 500 gallons—serve the property. Additional improvements include a newly installed water filtration system, three wells, and fiber-optic internet. The property is equally impressive outside. Two detached garages are constructed with block and concrete and are equipped with power and water, making them ideal for heavy equipment, machinery, vehicles, or workshop use. Two additional metal-sided carports provide even more covered storage. Major updates include a 2020 roof, 2019 HVAC system, and 2018 double-pane windows. The expansive acreage is cleared, fenced, and ready for a variety of agricultural uses, offering the potential for agricultural revenue while providing the privacy and comfort of an impressive residential estate. The combination of open pastureland, mature trees, multiple structures, wells, secure gated access, and extensive infrastructure is truly exceptional. Centrally located between Tampa and Orlando, this extraordinary property offers the best of both worlds—peaceful country living with convenient access to major cities and surrounding amenities. Whether your vision includes agricultural operations, equipment and vehicle storage, a private family estate, or simply having room to spread out, this one-of-a-kind property offers endless possibilities.
位置

佛罗里达 FLORAL CITY 34436 房屋 待售

详情

类型:
Residential
停车:
Driveway / Garage Door Opener / Open / Oversized / Parking Pad / RV Garage / RV Parking / Split Garage / Workshop in Garage
建造年份:
2002
地段:
34.84 英亩
暖气:
Central / Electric / Heat Pump
价格/平方英尺:
$262
冷气:
Central Air / Zoned
HOA:
没有数据

亮点

Annual tax
$372
2025
Garage
3 car garage
更多事实和特点
  • 地板

    • Carpet

    • Concrete

    • Tile

    暖气

    • Central

    • Electric

    • Heat Pump

    冷气

    • Central Air

    • Zoned

    设备

    • Dishwasher

    • Dryer

    • Gas Water Heater

    • Microwave

    • Range

    • Range Hood

    • Refrigerator

    • Washer

    • Water Filtration System

    • Water Softener

    其他室内特点

    • Cathedral Ceiling(s)

    • Ceiling Fan(s)

    • Eating Space In Kitchen

    • High Ceilings

    • Primary Bedroom Main Floor

    • Solid Wood Cabinets

    • Split Bedroom

    • Thermostat

    • Tray Ceiling(s)

    • Walk-In Closet(s)

    卧室和浴室

    • 卧室: 5

    • 洗手间: 1

    • 完整的浴室: 3

  • 停车

    • Driveway

    • Garage Door Opener

    • Open

    • Oversized

    • Parking Pad

    • RV Garage

    • RV Parking

    • Split Garage

    • Workshop in Garage

    房屋

    • 等级: Two

    • 外观特征: Dog Run / French Doors / Irrigation System / Lighting / Rain Gutters / Sliding Doors / Storage

    地段

    • 地段: 34.84 英亩

    其他财产信息

    • 包裹编号: 20E21S09000010000TRB0

    • 分区: AGRMH

  • 类型与风格

    • 财产种类: Residential

    • 属性子类型: Single Family Residence

  • 公益

    • Cable Available

    • Electricity Connected

  • 其他财政信息

    • 年税额: $373

  • 来源细节

    • MLS ID: A4704922

    其他详情

    • 建筑材料: Block / Stucco

    • 基金会详情: Slab

    • 壁炉功能: Gas / Living Room

    • 洗衣功能: Laundry Room

    • 天井和门廊特色: Covered / Enclosed / Front Porch / Porch / Rear Porch / Screened

    • 方向面: Southeast

    • 其他结构: Kennel/Dog Run / Shed(s) / Workshop

    • 建筑风格: Custom

    • 壁炉: 是

    • 车库空间: 3

    • 附属车库: 是

    • 车库: 是

    • 生活区域: 4575

    • 水源: Well

    • 地块大小: 334 x 642

    • 细分名称: KRESTREL HIGHLANDS FARMS UNREC SUB

私人咨询
与这套房产的专属顾问沟通。
户型图、HOA 文件、未公开挂牌的对比房源、安排私人看房——一条消息直达当地专家。

类似这套

-$1M
待售
$1,455,000
房屋
3 贝兹 · 2 浴室 · 2,184 平方英尺
HONEYMOON LAKE UNREC, FLORAL CITY
9986 E NEW HOPE COURT

此地址周边市场

同区域的实时数据。
查看全部

The multiple listing information is provided by the Stellar MLS from a copyrighted compilation of listings. The compilation of listings and each individual listing are ©2026-present Stellar MLS. All Rights Reserved. The information provided is for consumers' personal, noncommercial use and may not be used for any purpose other than to identify prospective properties consumers may be interested in purchasing. All properties are subject to prior sale or withdrawal. All information provided is deemed reliable but is not guaranteed accurate, and should be independently verified. Listing courtesy of: 365 REALTY GROUP INC