特性
探索我们的清单
出售房产
免费房屋估价
聯繫
告诉我们您的需求

13510 CAPITOL DRIVE

房屋 待售
$450,000

BTC: 7.00934579

ETH: 236.51347601
12 天
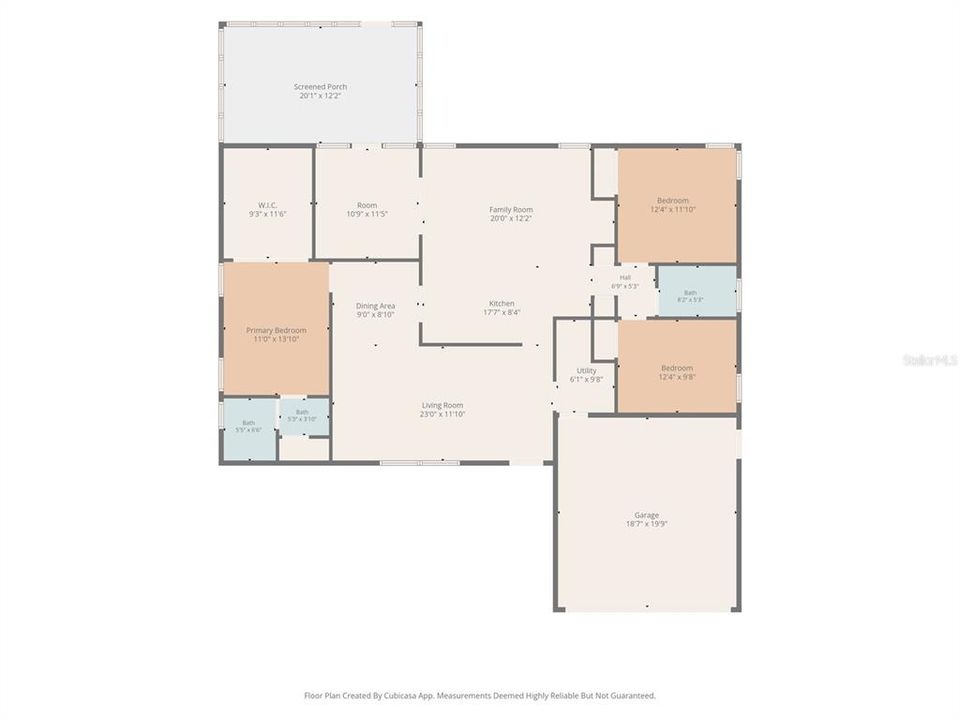
3 贝兹
2 浴室
1,690 平方英尺

总览

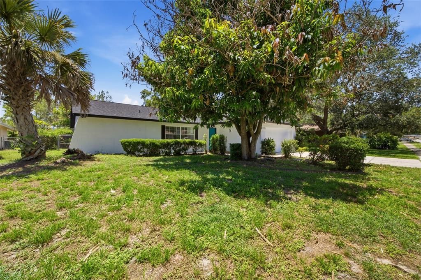
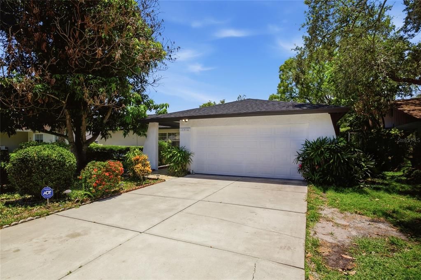
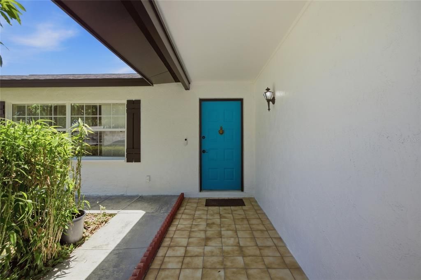
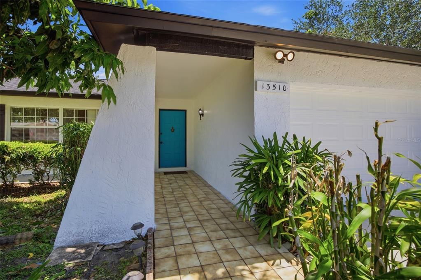
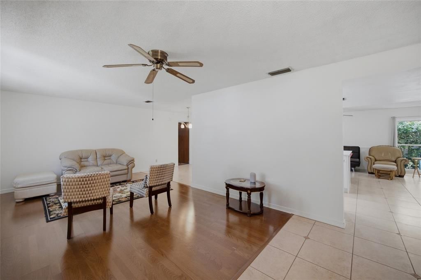
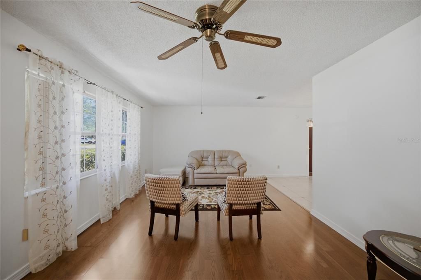
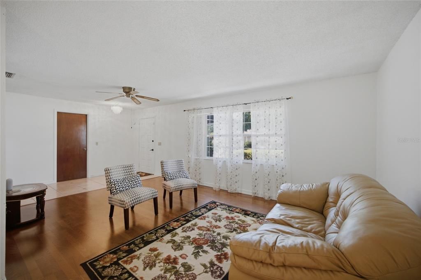
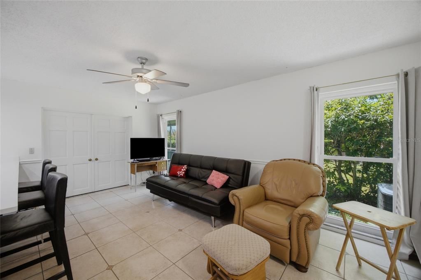
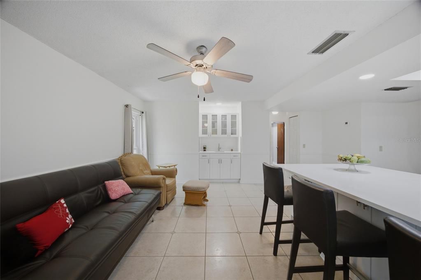
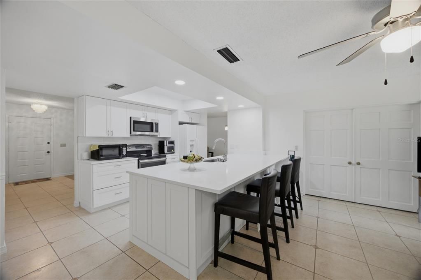
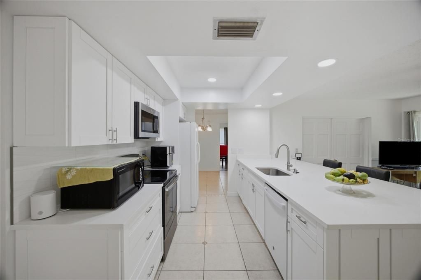
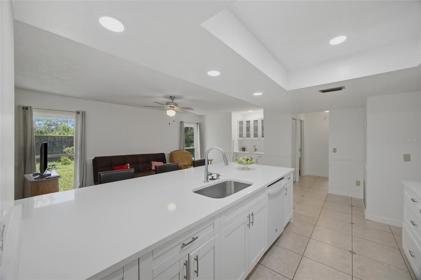
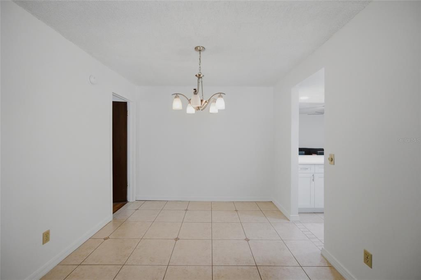
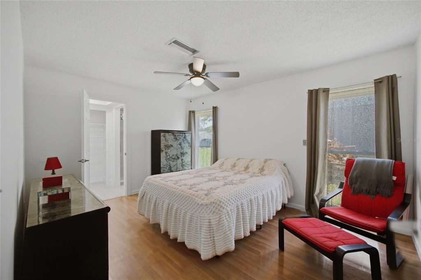
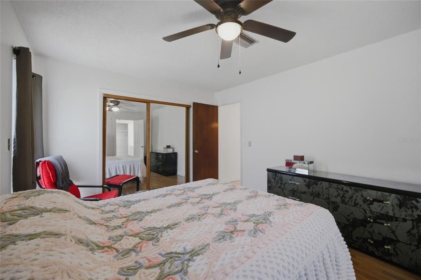
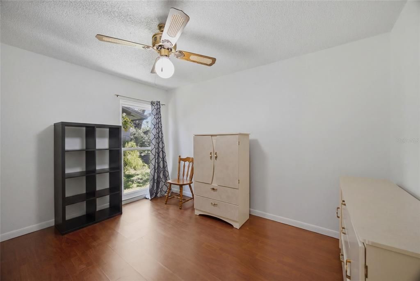
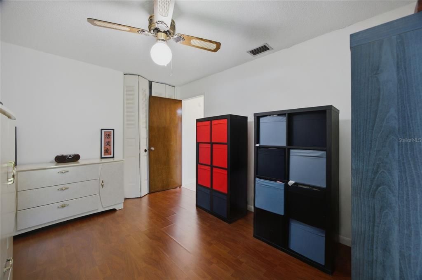
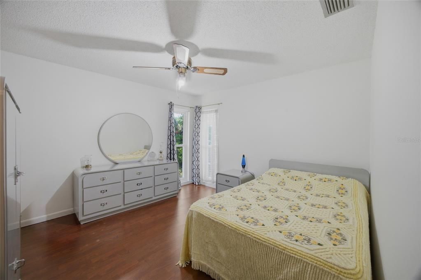
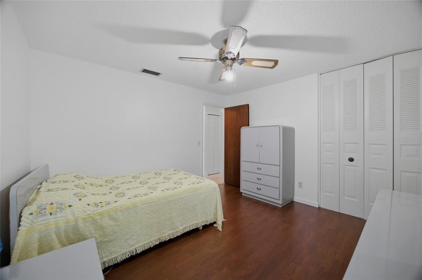
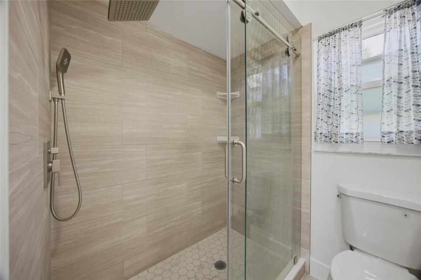
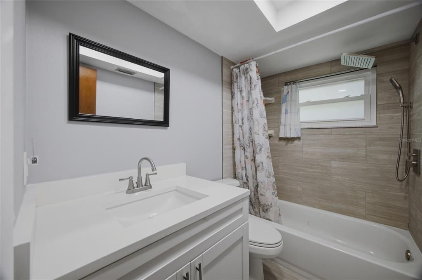
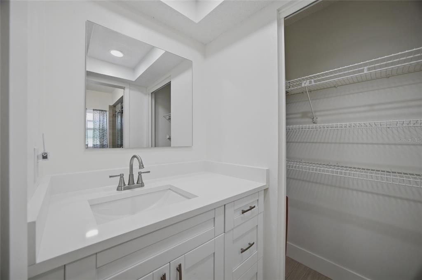
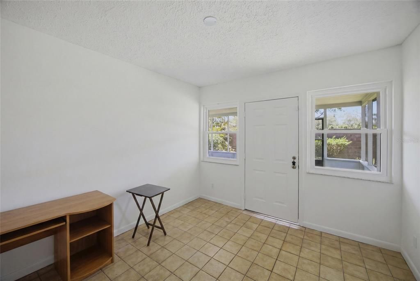
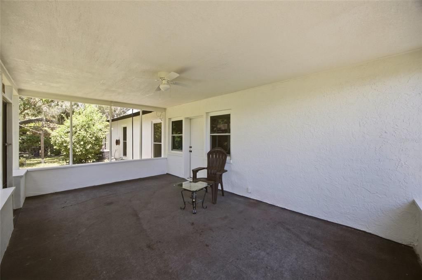
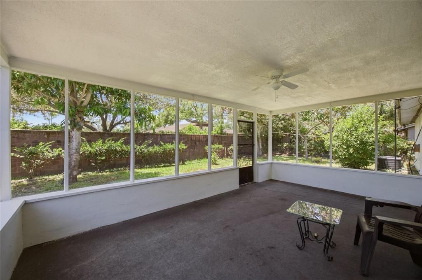
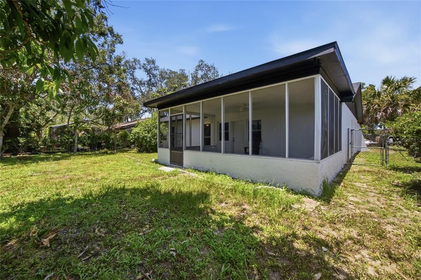
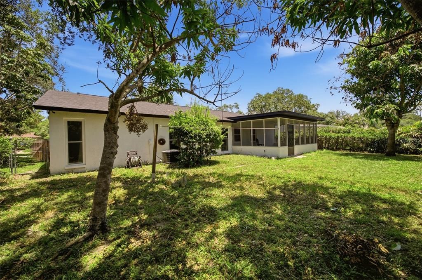
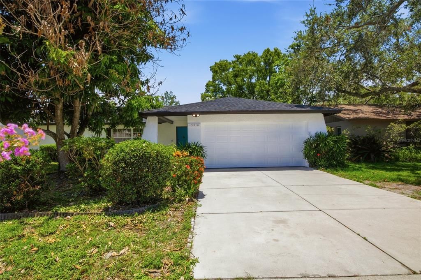
Move-In Ready Gem in a Prime Tampa Location! Welcome to 13510 Capitol Dr., Tampa, FL 33613 a beautifully updated 3-bedroom, 2-bathroom home offering modern upgrades, stylish finishes, and an unbeatable location. From the moment you arrive, you'll notice the fresh interior and exterior paint, giving the home exceptional curb appeal. Inside, you'll find a bright and inviting floor plan featuring a brand-new kitchen with modern cabinetry, beautiful countertops, and updated fixtures, creating the perfect space for both everyday living and entertaining. This home has been thoughtfully updated with a brand-new roof, new energy-efficient windows, fresh interior and exterior paint, and a completely renovated kitchen, providing peace of mind and making it truly move-in ready. Located in one of Tampa's most convenient areas, you'll enjoy quick access to I-275, I-75, USF, Moffitt Cancer Center, AdventHealth, Busch Gardens, shopping, dining, parks, and entertainment. Whether you're a first-time homebuyer, downsizing, or looking for a fantastic investment opportunity, this home offers the perfect combination of quality, comfort, and location. Don't miss this opportunity to own a beautifully renovated home in the heart of Tampa. Schedule your private showing today!

位置

佛罗里达 TAMPA 33613 房屋 待售

详情

类型:
Residential
停车:
没有数据
建造年份:
1978
地段:
0.18 英亩
暖气:
Electric
价格/平方英尺:
$266
冷气:
Central Air
HOA:
没有数据

Valuation

Our model vs. what's actually selling nearby.
Estimate
$419,950
$290K – $498K
Confidence Low
List vs. estimate
$30K above estimate
List $450,000 · +7.2%
Our model says this listing is priced above recent comparable activity. Room to negotiate.
Price per sq ft
$266
-9.9% vs. city median $295
Based on
32 MLS comparables
Median of recent comparable listings. Sold comps use closing price, active listings use list price.

亮点

Annual tax
$1,882
2025
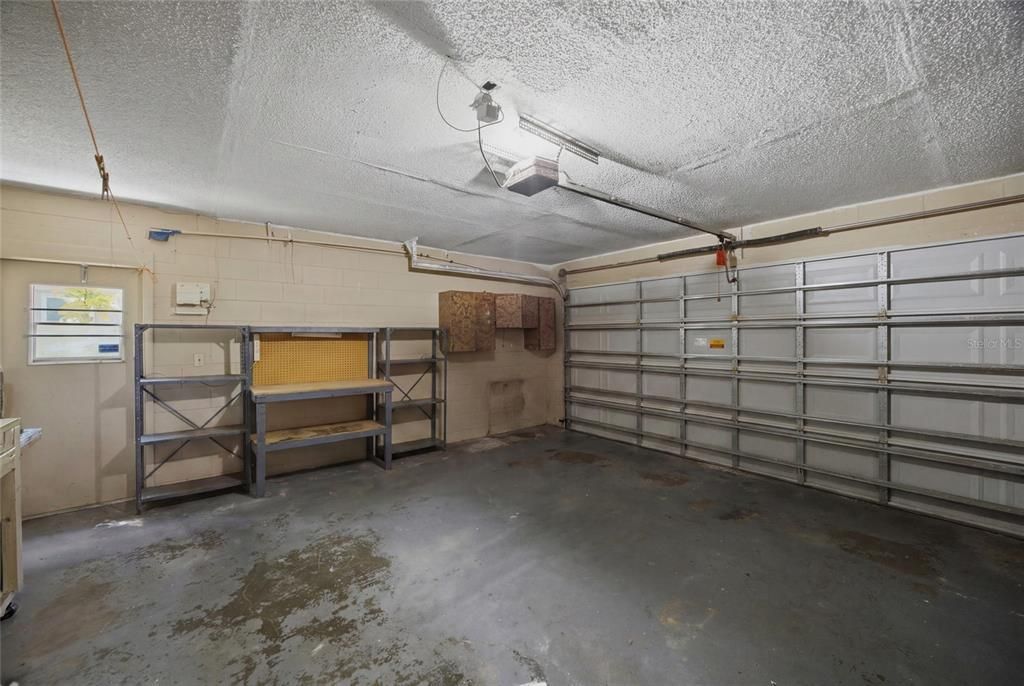
Garage
2 car garage
更多事实和特点
  • 地板

    • Other

    暖气

    • Electric

    冷气

    • Central Air

    设备

    • Cooktop

    • Dishwasher

    • Microwave

    • Refrigerator

    其他室内特点

    • Other

    卧室和浴室

    • 卧室: 3

    • 完整的浴室: 2

  • 房屋

    • 等级: One

    • 外观特征: Other

    地段

    • 地段: 0.18 英亩

    其他财产信息

    • 包裹编号: U0128180T200000700022.0

    • 分区: RSC-6

  • 类型与风格

    • 财产种类: Residential

    • 属性子类型: Single Family Residence

  • 公益

    • Other

  • 其他财政信息

    • 年税额: $1,882

  • 来源细节

    • MLS ID: TB8530336

    其他详情

    • 建筑材料: Stucco

    • 基金会详情: Other

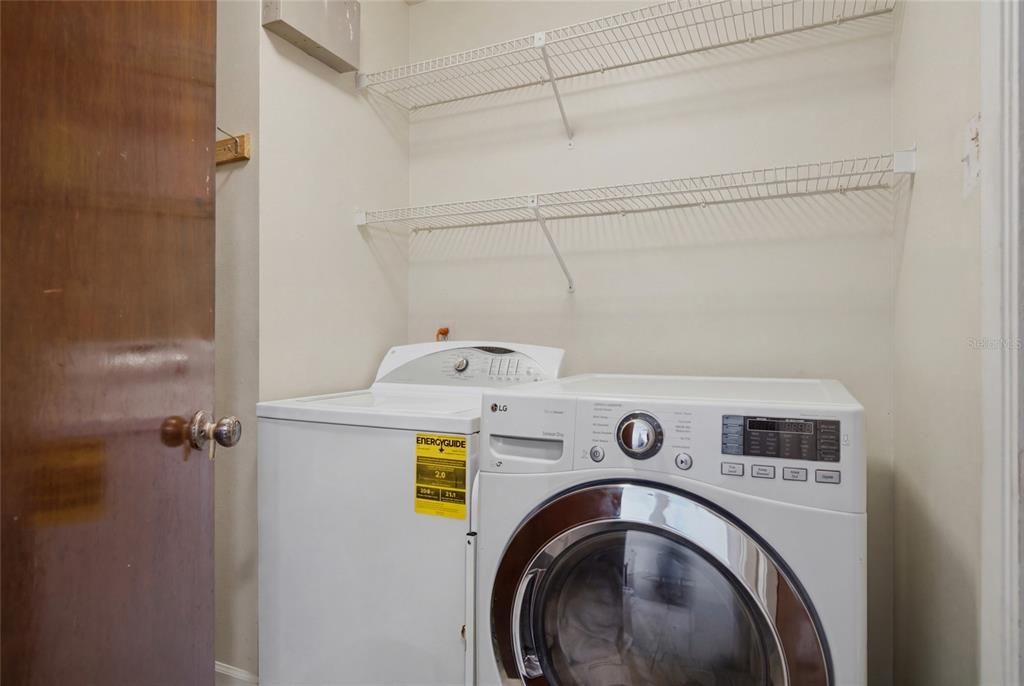
    • 洗衣功能: Other

    • 方向面: South

    • 车库空间: 2

    • 附属车库: 是

    • 车库: 是

    • 生活区域: 1690

    • 水源: Public

    • 细分名称: NORTH POINTE UNIT III

私人咨询
与这套房产的专属顾问沟通。
户型图、HOA 文件、未公开挂牌的对比房源、安排私人看房——一条消息直达当地专家。

类似这套

待售
$529,900
房屋
3 贝兹 · 1 浴室 · 1,531 平方英尺
TAMPAS NORTH SIDE CNTRY CL, TAMPA
12113 MIDLAKE DRIVE
待售
$529,000
地段/土地
0.89 acres
HAMNERS W E HOMESTEAD ACRES, TAMPA
11724 N 14TH STREET
待售
$369,990
房屋
3 贝兹 · 2 浴室 · 1,442 平方英尺
PLANDOME HEIGHTS SUB, TAMPA
10906 N LANTANA AVENUE
待售
$330,000
房屋
3 贝兹 · 2 浴室 · 1,500 平方英尺
FLORAL GARDENS UNIT 1, TAMPA
14812 N IRIS AVENUE
待售
$420,000
房屋
2 贝兹 · 2 浴室 · 1,771 平方英尺
PEBBLE CREEK VILLAGE UNIT 13 LOT 18, TAMPA
9301 BROOKHURST COURT
待售
$334,900
房屋
3 贝兹 · 2 浴室 · 1,284 平方英尺
HILLSBORO HIGHLANDS MAP, TAMPA
9407 N 21ST STREET
待售
$525,000
房屋
3 贝兹 · 2 浴室 · 1,790 平方英尺
SUAREZ SUB UNIT 2, TAMPA
15521 WETSTONE DRIVE
待售
$405,000
房屋
3 贝兹 · 2 浴室 · 1,139 平方英尺
NORTH LAKES SEC B UNIT, TAMPA
2712 CEDARIDGE DRIVE

此地址周边市场

同区域的实时数据。
查看全部

The multiple listing information is provided by the Stellar MLS from a copyrighted compilation of listings. The compilation of listings and each individual listing are ©2026-present Stellar MLS. All Rights Reserved. The information provided is for consumers' personal, noncommercial use and may not be used for any purpose other than to identify prospective properties consumers may be interested in purchasing. All properties are subject to prior sale or withdrawal. All information provided is deemed reliable but is not guaranteed accurate, and should be independently verified. Listing courtesy of: DALTON WADE INC