特性
探索我们的清单
出售房产
免费房屋估价
聯繫
告诉我们您的需求

1382 LARKIN ROAD

房屋 合同活跃
$399,000

BTC: 4.95652174

ETH: 162.92364230
18 天
4 贝兹
2 浴室
2,356 平方英尺

总览

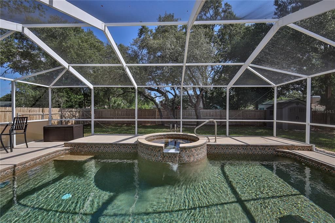
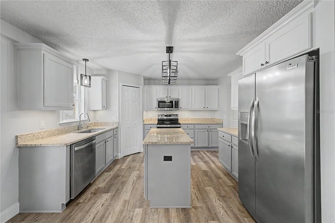
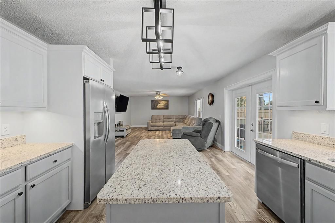
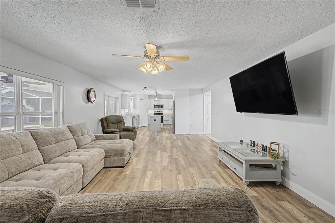
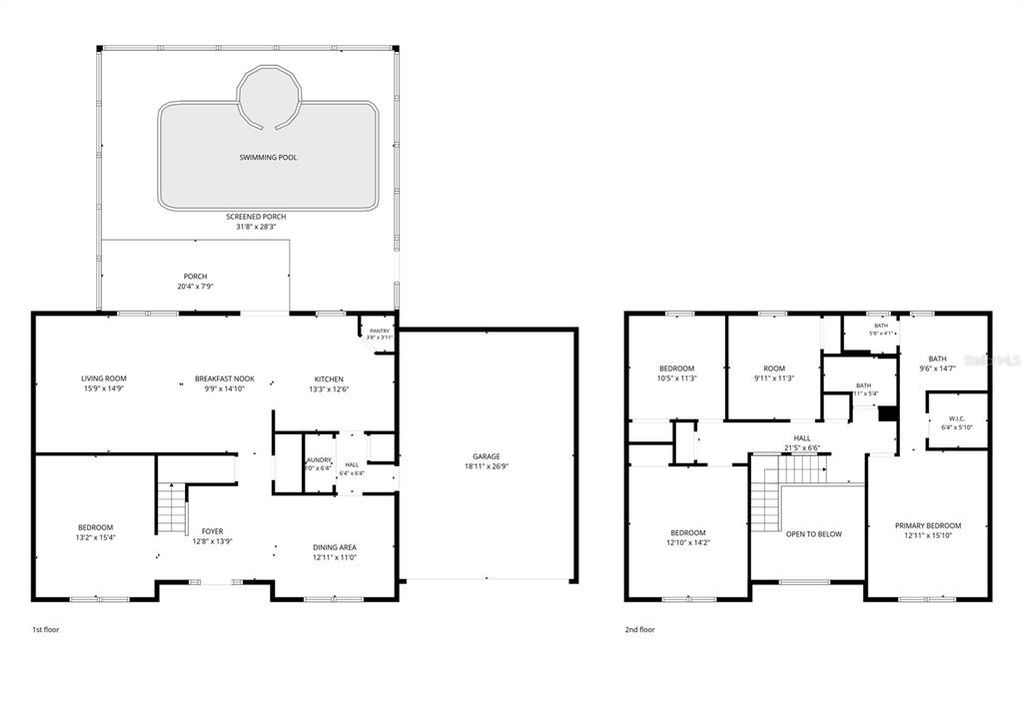
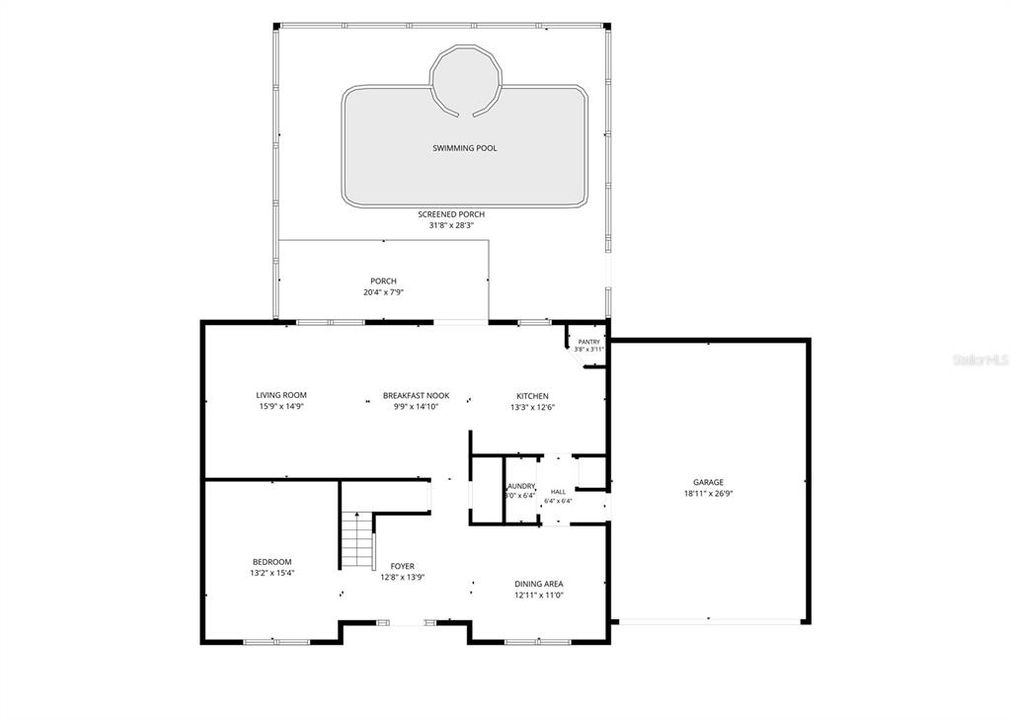
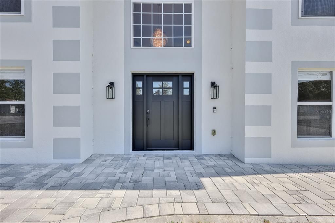
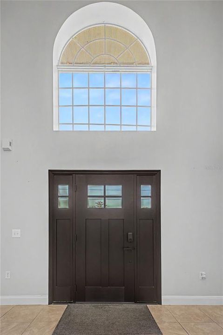
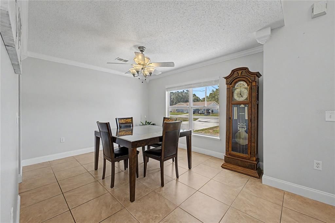
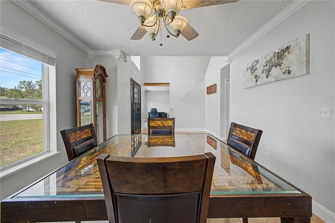
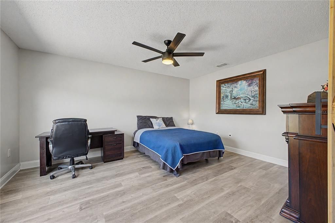
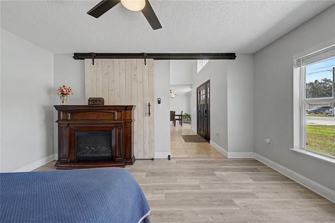
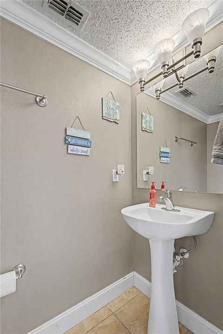
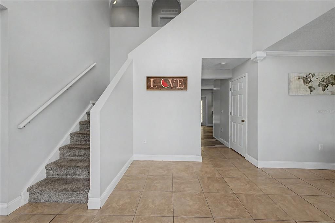
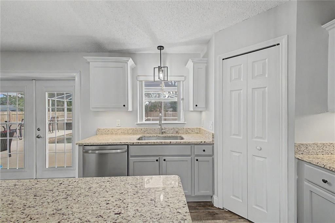
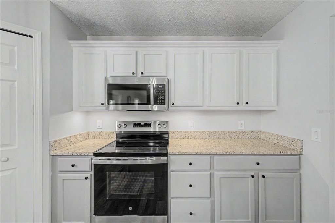
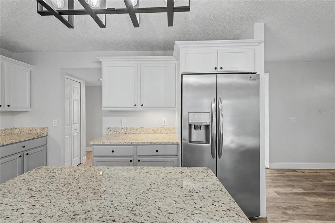
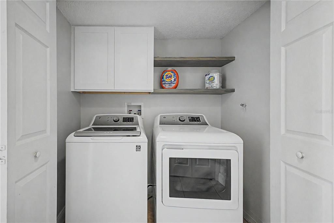
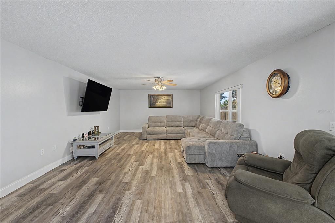
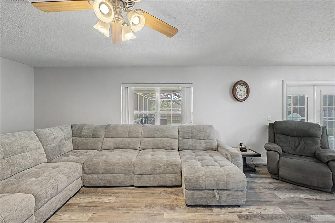
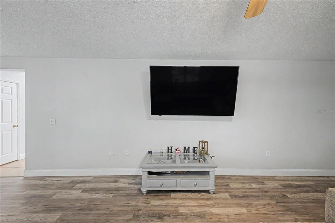
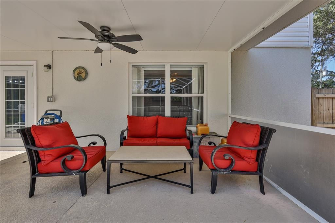
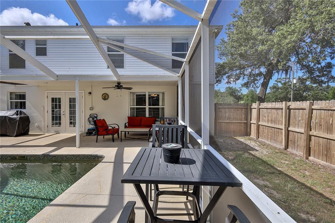
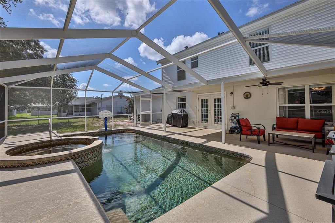
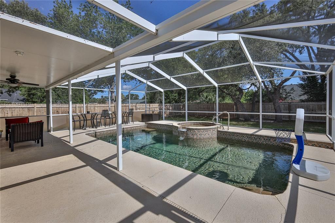
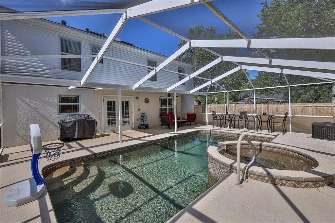
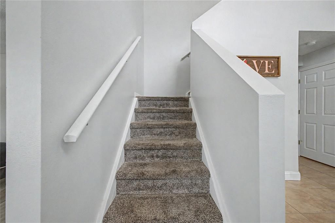
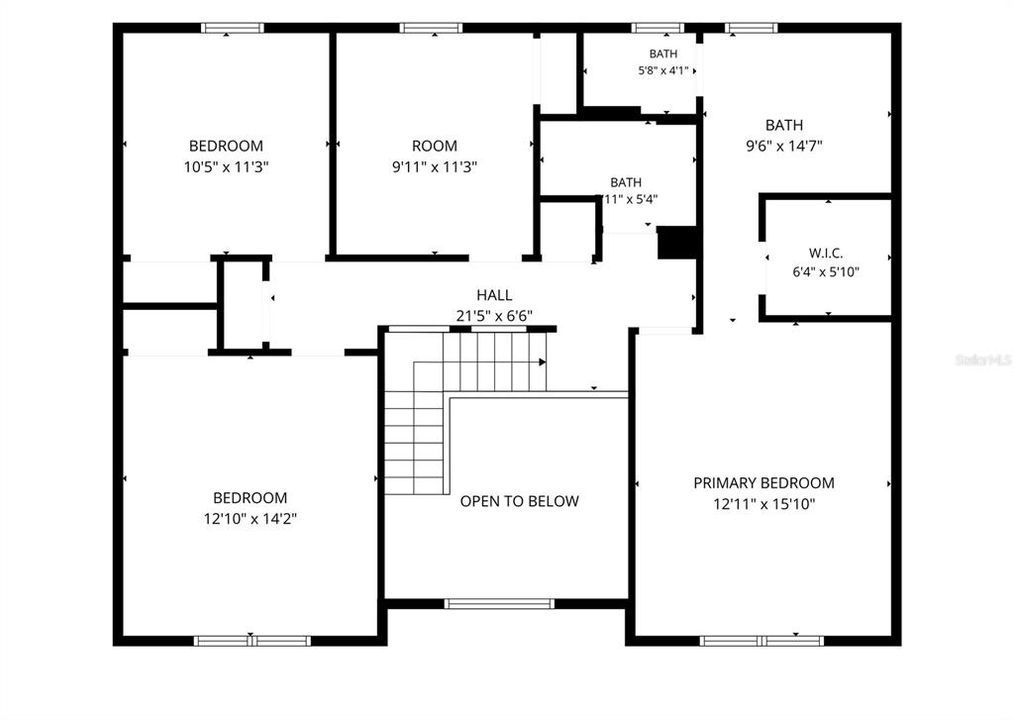
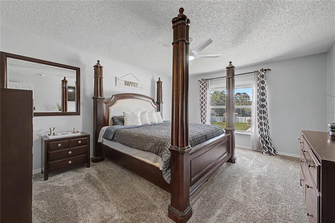
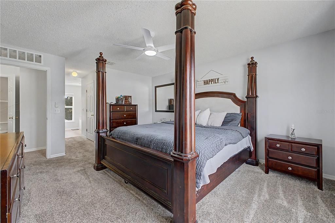
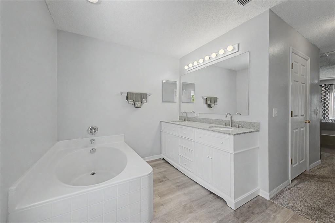
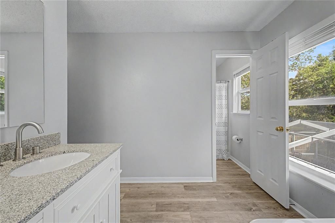
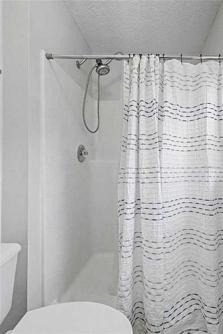
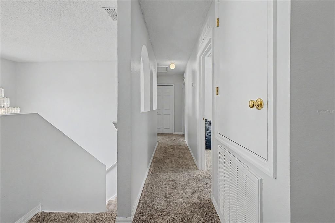
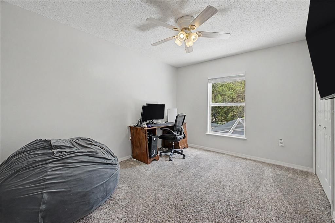
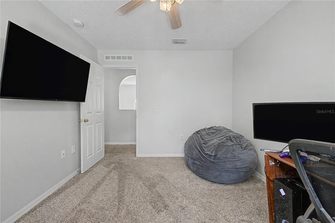
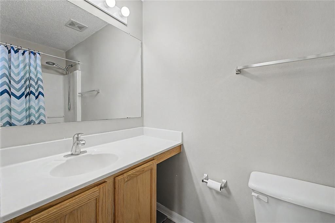
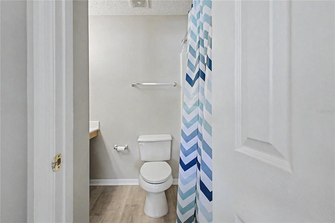
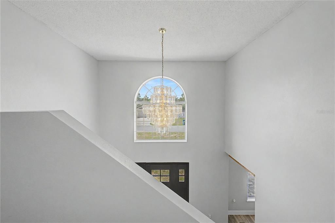
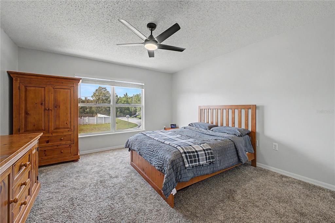
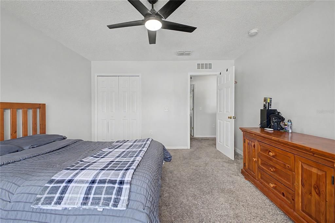
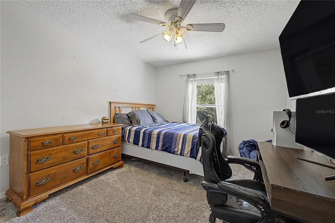
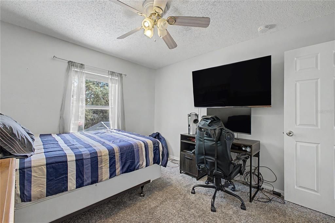
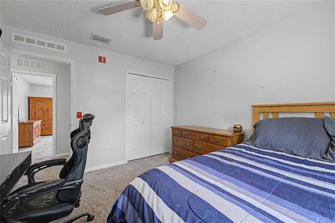
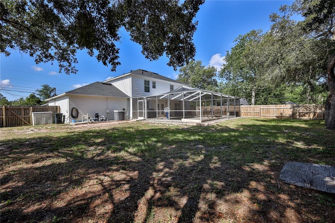
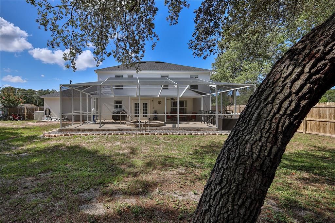
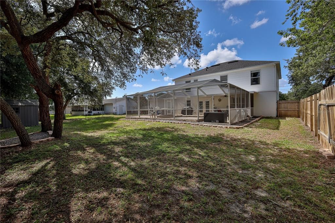
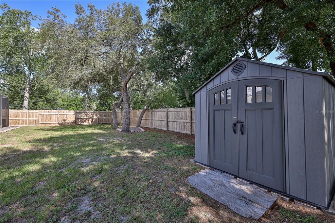
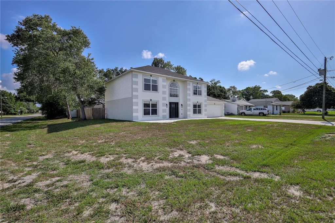
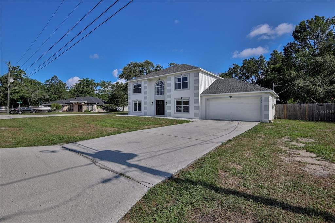
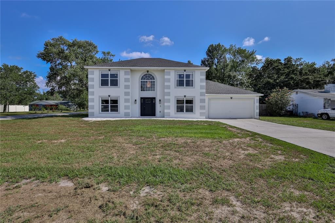
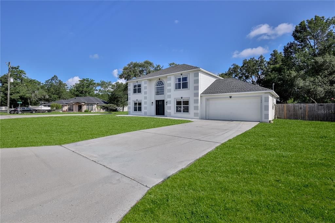
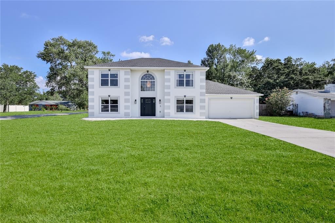
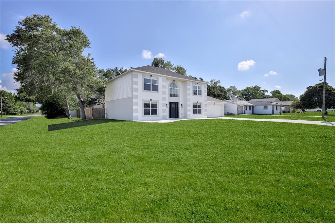
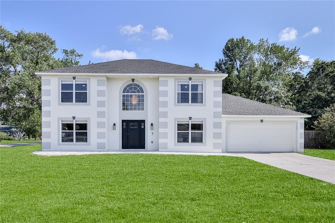
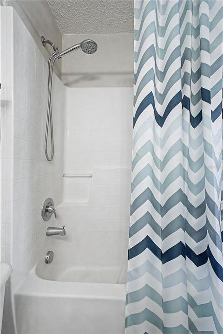
Welcome to this beautifully maintained one-owner pool home offering 4 bedrooms, an office, 2.5 bathrooms, an oversized 2-car garage, and 2,356 square feet of living space, ideally situated on a spacious .25-acre corner lot with NO HOA. Bring your boat, RV, and other recreational toys--there's room for them all! From the moment you arrive, you'll appreciate the stunning new front entry door (2026) and impressive two-story foyer featuring tile flooring, abundant natural light, and an elegant decorative chandelier. The formal dining room showcases crown molding and a designer chandelier, while the private office at the front of the home provides the perfect work-from-home space. A convenient first-floor half bath is ideal for guests. The oversized family room is warm and inviting with luxury vinyl plank flooring, a ceiling fan, and French doors opening to the covered lanai. The chef's kitchen is the heart of the home, featuring granite countertops, rich wood cabinetry, a center island, stainless steel appliances including a refrigerator (2020), motion-sensor under-cabinet lighting, designer fixtures, a large walk-in pantry, and an adjacent laundry room with cabinetry and shelving for additional storage. Upstairs, the spacious owner's suite offers a large walk-in closet, ceiling fan, and an updated en-suite bathroom with dual sinks, a newer vanity, a relaxing soaking tub, separate shower, and private water closet. Three additional generously sized bedrooms each feature ceiling fans and large closets, while the guest bathroom offers a tub/shower combination. Step outside and enjoy your private backyard retreat. The sparkling chlorine pool with an attached jetted spa, expansive pool deck, and covered lanai with ceiling fan create the perfect setting for relaxing or entertaining family and friends. The fully fenced backyard also includes mature shade trees, a storage shed, and plenty of room for gardening or outdoor activities. Additional improvements include a new roof (2021), new front entry door (2026), newer blinds on most windows (2026), septic drain field (2020), oversized garage, and professional sinkhole stabilization completed in 2011 with engineering documentation available for buyer review. Conveniently located near shopping, restaurants, schools, parks, and the Suncoast Parkway for an easy Tampa commute, this move-in ready home offers the space, flexibility, and outdoor lifestyle today's buyers are looking for.

位置

详情

类型:
Residential
停车:
Garage Door Opener
建造年份:
2005
地段:
0.26 英亩
暖气:
Central / Electric / Heat Pump
价格/平方英尺:
$169
冷气:
Central Air
HOA:
没有数据

Valuation

Our model vs. what's actually selling nearby.
Estimate
$361,000
$242K – $415K
Confidence Low
List vs. estimate
$38K above estimate
List $399,000 · +10.5%
Our model says this listing is priced above recent comparable activity. Room to negotiate.
Price per sq ft
$169
-11.5% vs. city median $191
Based on
14 MLS comparables
Median of recent comparable listings. Sold comps use closing price, active listings use list price.

亮点

Annual tax
$3,502
2025
Pool
Gunite
View
Trees/Woods
Garage
2 car garage
Pets
Allowed
更多事实和特点
  • 地板

    • Carpet

    • Luxury Vinyl

    暖气

    • Central

    • Electric

    • Heat Pump

    冷气

    • Central Air

    设备

    • Dishwasher

    • Disposal

    • Electric Water Heater

    • Microwave

    • Range

    • Refrigerator

    其他室内特点

    • Ceiling Fan(s)

    • Crown Molding

    • Eating Space In Kitchen

    • High Ceilings

    • Kitchen/Family Room Combo

    • PrimaryBedroom Upstairs

    • Solid Surface Counters

    • Solid Wood Cabinets

    • Stone Counters

    • Thermostat

    • Walk-In Closet(s)

    卧室和浴室

    • 卧室: 4

    • 洗手间: 1

    • 完整的浴室: 2

  • 停车

    • Garage Door Opener

    房屋

    • 等级: Two

    • 私人泳池: 是

    • 外观特征: Private Mailbox / Private Yard

    地段

    • 地段: 0.26 英亩

    其他财产信息

    • 包裹编号: R3232317508003990260

    • 分区: PDP (SF)

  • 类型与风格

    • 财产种类: Residential

    • 属性子类型: Single Family Residence

  • 公益

    • BB/HS Internet Available

    • Cable Available

    • Electricity Connected

    • Public

    • Water Connected

  • 其他财政信息

    • 年税额: $3,502

  • 来源细节

    • MLS ID: W7887021

    其他详情

    • 建筑材料: Block / Stucco

    • 基金会详情: Slab

    • 洗衣功能: Electric Dryer Hookup / Inside / Laundry Closet

    • 地段特征: Corner Lot / In County

    • 天井和门廊特色: Covered / Rear Porch / Screened

    • 泳池特色: Gunite / In Ground / Screen Enclosure

    • 窗户功能: Blinds

    • 方向面: South

    • 其他结构: Shed(s)

    • 建筑风格: Contemporary

    • 车库空间: 2

    • 附属车库: 是

    • 车库: 是

    • 生活区域: 2356

    • 水源: Public

    • 细分名称: SPRING HILL

私人咨询
与这套房产的专属顾问沟通。
户型图、HOA 文件、未公开挂牌的对比房源、安排私人看房——一条消息直达当地专家。

类似这套

合同活跃
$300,000
2 贝兹 · 2 浴室 · 1,252 平方英尺
LEISURE HILLS, SPRING HILL
17718 ROCKLEDGE AVENUE
合同活跃
$359,610
房屋
3 贝兹 · 2 浴室 · 1,627 平方英尺
ARBOR MEADOWS, SPRING HILL
3352 DAYBREAK RUN LOOP
合同活跃
$439,000
房屋
3 贝兹 · 2 浴室 · 1,872 平方英尺
HIGHLANDS, SPRING HILL
16702 LEMANS DRIVE
合同活跃
$330,000
房屋
3 贝兹 · 2 浴室 · 1,844 平方英尺
SPRING HILL, SPRING HILL
10165 BANNISTER STREET
合同活跃
$395,000
房屋
3 贝兹 · 2 浴室 · 1,848 平方英尺
TIMBER PINES, SPRING HILL
2292 WHISPER WALK DRIVE
合同活跃
$372,000
房屋
3 贝兹 · 2 浴室 · 1,779 平方英尺
SPRING HILL, SPRING HILL
12106 DEEP CREEK DRIVE
合同活跃
$368,900
房屋
4 贝兹 · 2 浴室 · 1,887 平方英尺
SPRING HILL, SPRING HILL
8378 MALTBY ROAD
合同活跃
$319,000
房屋
3 贝兹 · 2 浴室 · 2,103 平方英尺
SPRING HILL UNIT 4, SPRING HILL
7438 GATES CIRCLE

此地址周边市场

同区域的实时数据。
查看全部

The multiple listing information is provided by the Stellar MLS from a copyrighted compilation of listings. The compilation of listings and each individual listing are ©2026-present Stellar MLS. All Rights Reserved. The information provided is for consumers' personal, noncommercial use and may not be used for any purpose other than to identify prospective properties consumers may be interested in purchasing. All properties are subject to prior sale or withdrawal. All information provided is deemed reliable but is not guaranteed accurate, and should be independently verified. Listing courtesy of: KW REALTY ELITE PARTNERS