特性
探索我们的清单
出售房产
免费房屋估价
聯繫
告诉我们您的需求

13931 NATURES RESERVE DRIVE

房屋 合同活跃
$624,900

BTC: 7.76273292

ETH: 255.16537362

6 天
3 贝兹
2 浴室
2,640 平方英尺

总览

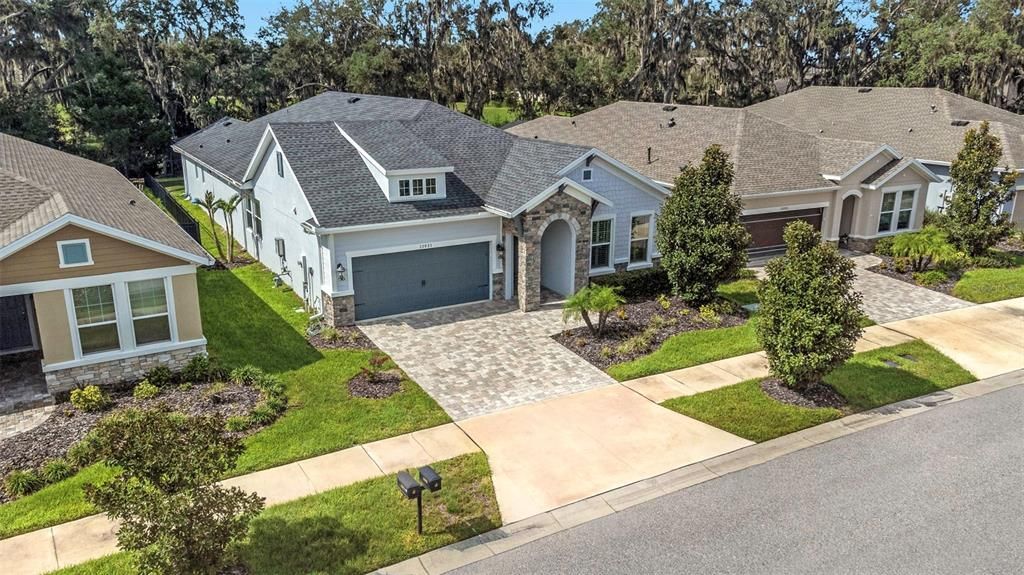
Under contract-accepting backup offers. This is the one you have been waiting for! The only pool home on a private conservation homesite built in the final phase of Encore. Welcome to 13931 Natures Reserve Drive, a stunning David Weekley-built pool home located in the gated 55+ community of Encore at FishHawk Ranch. Built in 2021, this beautifully upgraded 3- bedroom, 2.5-bath residence with a private den offers 2,640 square feet of thoughtfully designed living space on a premium conservation homesite with no rear neighbors. Located in desirable Flood Zone X, this move-in-ready home combines luxury, comfort, and peace of mind. Exceptional upgrades include hurricane-impact windows and doors, multiple custom motorized shades, plantation shutters, high ceilings with 8' interior doors, crown molding, oversized baseboards, an in-wall central vacuum system, tankless gas water heater, built-in ceiling speakers, decorative shiplap accent wall, Mohawk oak-look luxury vinyl flooring, and laundry room complete with sink, cabinetry, counter space and LG washer & dryer. The gourmet kitchen is appointed with Cambria quartz countertops, soft-close cabinetry, a large center island, and premium KitchenAid stainless steel appliances including a commercial-style 36-inch gas cooktop with six burners, stainless vent hood, double wall ovens, built-in microwave, refrigerator, and dishwasher. The spacious family room is accentuated by a wall of four sliding glass doors to an extended screened lanai featuring a private gas-heated pool with sun shelf, spa, and tranquil conservation views. An irrigation system helps maintain the professionally landscaped yard. Encore residents enjoy resort-style amenities including a clubhouse with full time lifestyle directors, fitness center, heated community pool and spa, pickleball courts, basketball, and outdoor gathering areas. Ownership also includes access to the Lake House and FishHawk West amenities featuring additional pools, fitness facilities, walking trails, recreation areas, and social spaces. This exceptional home offers luxury finishes, outstanding outdoor living, and maintenance-friendly living in one of FishHawk Ranch's premier active adult communities. Schedule your private showing today.

位置

佛罗里达 LITHIA 33547 房屋 合同活跃

详情

类型:
Residential
停车:
Driveway / Garage Door Opener / Ground Level
建造年份:
2021
地段:
0.16 英亩
暖气:
Central / Natural Gas
价格/平方英尺:
$237
冷气:
Central Air
HOA:
$449

Valuation

Our model vs. what's actually selling nearby.
Estimate
$520,500
$344K – $619K
Confidence Low
List vs. estimate
$104K above estimate
List $624,900 · +20.1%
Our model says this listing is priced above recent comparable activity. Room to negotiate.
Price per sq ft
$236
+7.1% vs. city median $221
Based on
163 MLS comparables
Median of recent comparable listings. Sold comps use closing price, active listings use list price.

亮点

Annual tax
$11,852
2025
HOA
$449/mo
Cable TV, Community Pool, Internet
Pool
Gunite
View
Pool, Trees/Woods
Garage
2 car garage
Pets
Allowed
更多事实和特点
  • 地板

    • Carpet

    • Luxury Vinyl

    • Tile

    暖气

    • Central

    • Natural Gas

    冷气

    • Central Air

    设备

    • Built-In Oven

    • Dishwasher

    • Disposal

    • Dryer

    • Exhaust Fan

    • Gas Water Heater

    • Ice Maker

    • Microwave

    • Range

    • Range Hood

    • Refrigerator

    • Tankless Water Heater

    • Washer

    其他室内特点

    • Central Vacuum

    • Coffered Ceiling(s)

    • Crown Molding

    • Eating Space In Kitchen

    • High Ceilings

    • In Wall Pest System

    • Kitchen/Family Room Combo

    • Living Room/Dining Room Combo

    • Open Floorplan

    • Primary Bedroom Main Floor

    • Split Bedroom

    • Stone Counters

    • Thermostat

    • Walk-In Closet(s)

    • Window Treatments

    卧室和浴室

    • 卧室: 3

    • 洗手间: 1

    • 完整的浴室: 2

  • 停车

    • Driveway

    • Garage Door Opener

    • Ground Level

    房屋

    • 等级: One

    • 私人泳池: 是

    • 外观特征: French Doors / Garden / Irrigation System / Lighting / Private Yard / Rain Gutters / Sidewalk / Sliding Doors

    地段

    • 地段: 0.16 英亩

    其他财产信息

    • 包裹编号: U253020A8K00007600023.0

    • 分区: PD

  • 类型与风格

    • 财产种类: Residential

    • 属性子类型: Single Family Residence

  • 公益

    • Cable Connected

    • Electricity Connected

    • Natural Gas Connected

    • Sewer Connected

    • Sprinkler Meter

    • Street Lights

    • Underground Utilities

    • Water Connected

  • 其他财政信息

    • HOA: $449

    • HOA频率: Monthly

    • 年税额: $11,852

  • 来源细节

    • MLS ID: TB8536645

    其他详情

    • 建筑材料: Block / Concrete / Stone

    • 基金会详情: Slab

    • 洗衣功能: Electric Dryer Hookup / Inside / Laundry Room / Washer Hookup

    • 地段特征: Cleared / Conservation Area / In County / Landscaped / Level / Sidewalk / Unincorporated

    • 天井和门廊特色: Covered / Enclosed / Rear Porch / Screened

    • 泳池特色: Gunite / Heated / In Ground / Lighting / Salt Water / Screen Enclosure / Tile

    • 窗户功能: Blinds / Insulated Windows / Low-Emissivity Windows / Shades / Shutters / Storm Window(s) / Window Treatments

    • 方向面: North

    • 建筑风格: Ranch

    • 车库空间: 2

    • 附属车库: 是

    • 车库: 是

    • 生活区域: 2640

    • 水源: Public

    • 地块大小: 53.24 x 131

    • 细分名称: FISHHAWK RANCH WEST PH 3B

私人咨询
与这套房产的专属顾问沟通。
户型图、HOA 文件、未公开挂牌的对比房源、安排私人看房——一条消息直达当地专家。

类似这套

合同活跃
$701,763
房屋
4 贝兹 · 3 浴室 · 3,182 平方英尺
HAWKSTONE, LITHIA
14492 SWISS BRIDGE DRIVE
合同活跃
$635,000
房屋
5 贝兹 · 4 浴室 · 3,296 平方英尺
FISHHAWK RANCH WEST PH 1B/1C, LITHIA
5954 CALDERA RIDGE DRIVE
合同活跃
$799,000
房屋
4 贝兹 · 3 浴室 · 3,394 平方英尺
STARLING AT FISHHAWK PH 2C-2, LITHIA
15512 MOSSY RIDGE LANE
合同活跃
$512,900
房屋
4 贝兹 · 2 浴室 · 2,613 平方英尺
HICKORY RIDGE, BRANDON
4603 RIDGECLIFF DRIVE
合同活跃
$525,000
房屋
3 贝兹 · 3 浴室 · 2,125 平方英尺
HINTON HAWKSTONE PH 1A2, LITHIA
14610 HORSE TROT ROAD
合同活跃
$495,000
房屋
2 贝兹 · 2 浴室 · 2,400 平方英尺
FISHHAWK RANCH WEST PHASE 3A, LITHIA
6008 SPARROWHEAD WAY
合同活跃
$560,000
房屋
5 贝兹 · 3 浴室 · 2,937 平方英尺
TRIPLE CRK VILLAGE M-2, RIVERVIEW
12694 TANNENCREST DRIVE
合同活跃
$629,999
房屋
5 贝兹 · 4 浴室 · 3,601 平方英尺
TRIPLE CREEK VILLAGE, RIVERVIEW
12795 FISHERVILLE WAY

此地址周边市场

同区域的实时数据。
查看全部

The multiple listing information is provided by the Stellar MLS from a copyrighted compilation of listings. The compilation of listings and each individual listing are ©2026-present Stellar MLS. All Rights Reserved. The information provided is for consumers' personal, noncommercial use and may not be used for any purpose other than to identify prospective properties consumers may be interested in purchasing. All properties are subject to prior sale or withdrawal. All information provided is deemed reliable but is not guaranteed accurate, and should be independently verified. Listing courtesy of: REHM REALTY GROUP LLC