特性
探索我们的清单
出售房产
免费房屋估价
聯繫
告诉我们您的需求

13943 NATURES RESERVE DRIVE

房屋 待售
$625,000

BTC: 7.44047619

ETH: 235.84905660
新
3 贝兹
2 浴室
2,640 平方英尺
总览

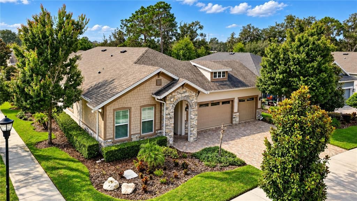
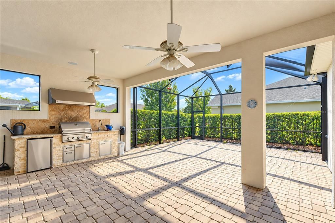
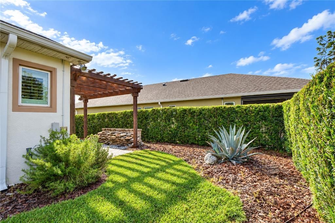
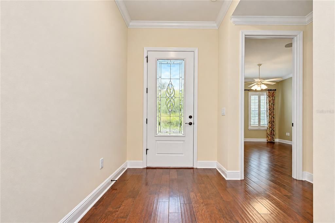
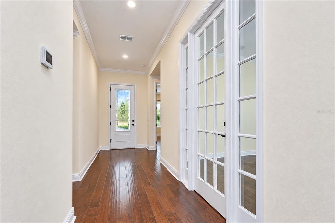
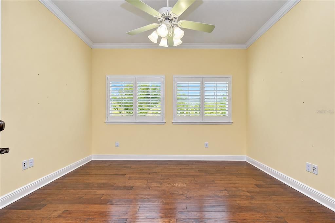
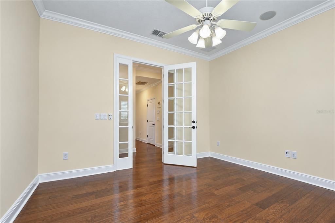
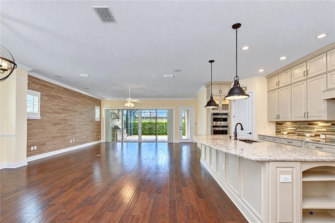
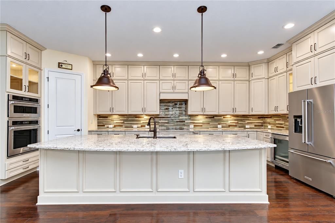
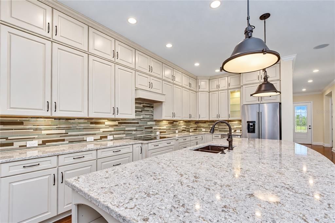
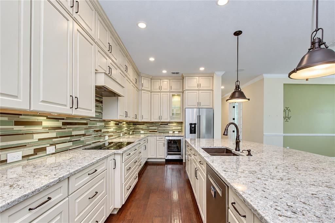
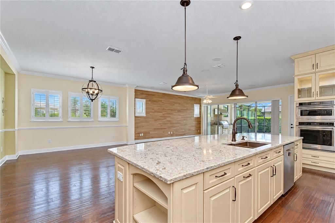
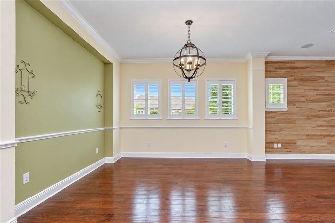
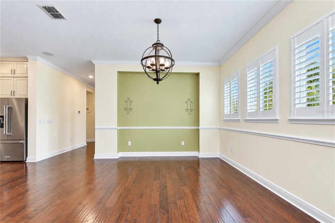
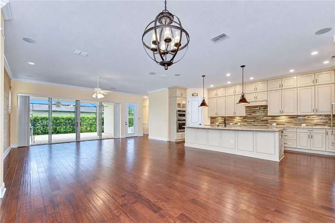
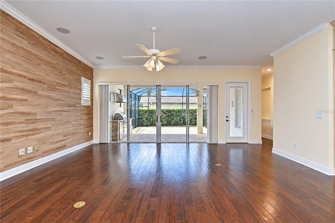
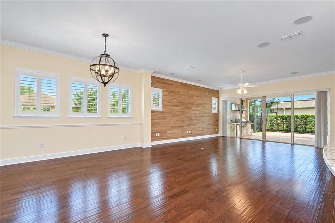
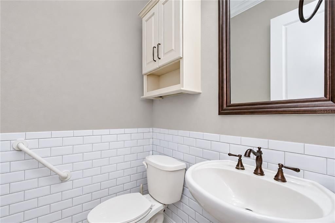
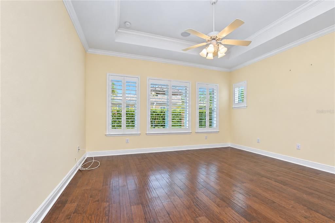
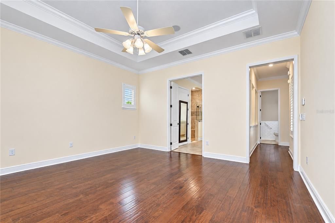
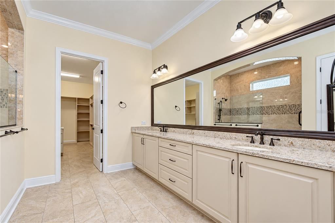
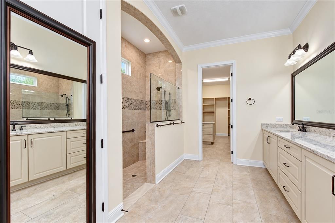
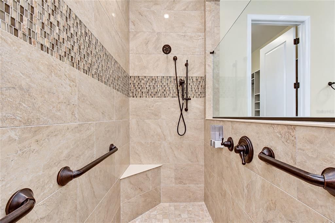
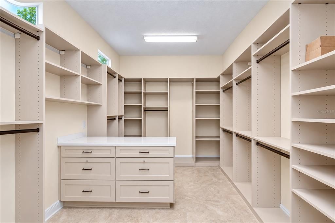
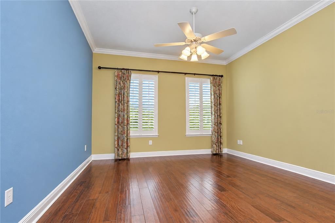
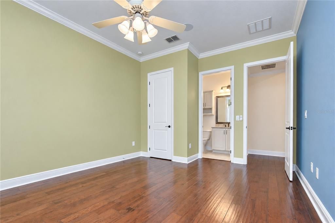
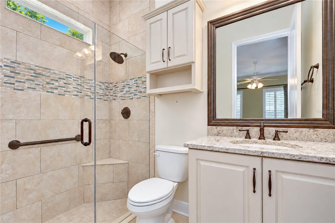
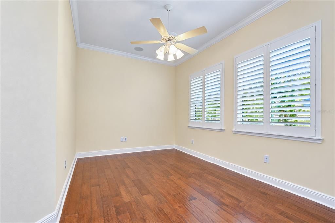
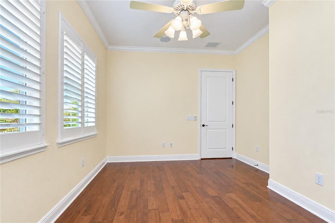
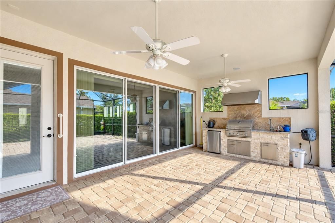
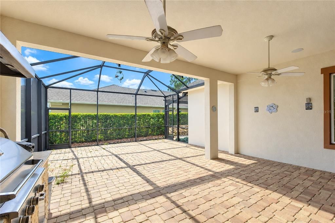
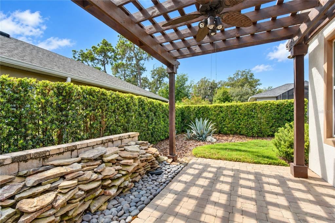
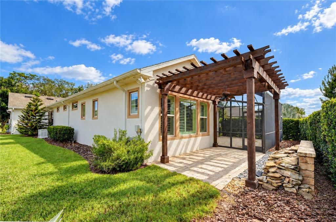
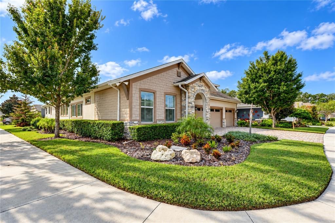
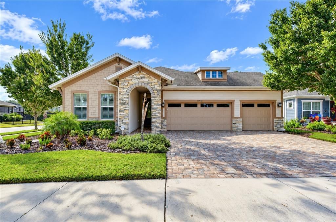
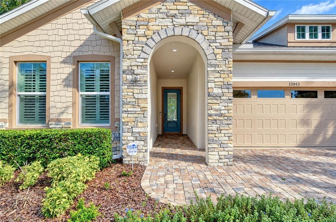
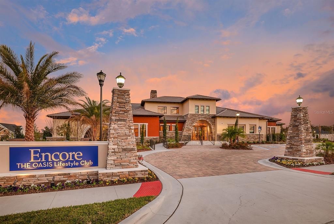
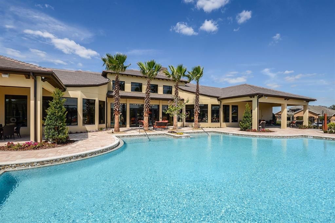
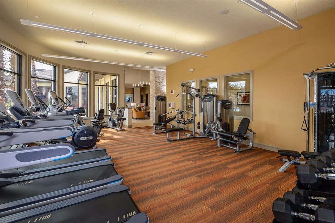
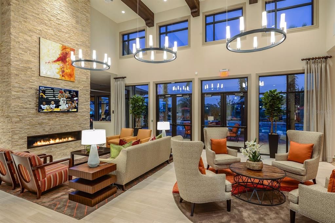
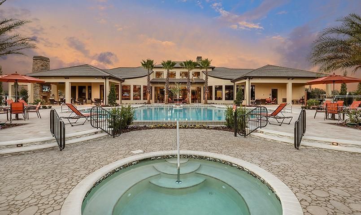
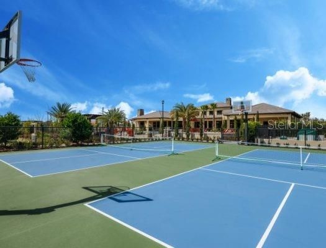
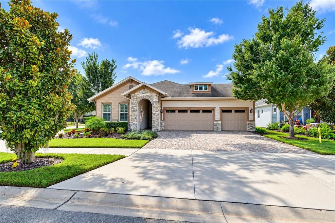
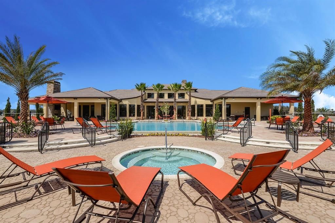
FROM THE DESIGNER KITCHEN TO THE INCREDIBLE OUTDOOR LIVING SPACE, EVERY INCH OF THIS HOME FEELS LIKE IT WAS PULLED STRAIGHT FROM A MODEL HOME! Located on a beautifully landscaped, fenced corner lot in the gated Encore at FishHawk Ranch, one of Tampa Bay’s premier 55+ communities, this customized Lorenzo plan pairs sophisticated finishes with an exceptional layout and incredible indoor-outdoor living. Offering 3 bedrooms, 2.5 baths, a dedicated office, and a 3-car garage, this home has been thoughtfully upgraded from top to bottom. From the moment you step inside, the attention to detail stands out. Engineered hardwood floors, elegant crown molding, plantation shutters, luxury window treatments, and designer finishes carry throughout the bright, open-concept living spaces. Behind glass French doors, the spacious office offers the perfect setting for working from home, a craft room, library, or quiet den. The KITCHEN LOOKS LIKE IT CAME STRAIGHT FROM THE PAGES OF A HOME DESIGN MAGAZINE! Stunning floor-to-ceiling designer cabinetry creates a dramatic backdrop while providing incredible storage, complemented by stainless steel and built-in appliances, a vented hood, wine refrigerator, designer lighting, and an expansive center island with generous bar seating. Beautifully designed for both everyday living and entertaining, this showpiece kitchen flows seamlessly into the dining and great room. The great room makes a statement of its own with a striking accent wall and French door sliders that open wide to the lanai, creating an effortless connection between the indoor and outdoor living spaces. Step outside to an OVERSIZED SCREENED LANAI designed to enjoy Florida living year-round. A fully equipped outdoor kitchen makes entertaining easy, while the generous covered living space and separate sitting terrace provide multiple areas to dine, relax, and gather with friends. Beyond the lanai, the fenced and beautifully landscaped corner yard offers additional space and privacy. The primary suite is a true retreat with a spa-inspired en-suite bath and an impressive oversized walk-in closet complete with a custom built-in island dresser. A secondary bedroom at the front of the home features a spacious closet and private en-suite bath, while the third bedroom is tucked into a separate wing, providing flexibility and privacy for overnight guests. The upgrades extend well beyond the finishes. A WHOLE-HOUSE GENERAC GENERATOR provides added peace of mind, while a TANKLESS WATER HEATER adds everyday efficiency. Living in Encore means enjoying an incredible resort-style lifestyle right outside your door. The community’s Oasis Club features a heated infinity pool and spa, fitness center, basketball, pickleball and bocce courts, grill stations, outdoor TVs, card rooms, gathering spaces, and an active calendar of opportunities to connect and enjoy the community. Residents also have access to additional FishHawk Ranch West amenities, including the Lake House, community pool, fitness facilities, and recreational spaces. This is more than a beautiful home. It is a thoughtfully designed space where luxury finishes, effortless entertaining, and the Encore lifestyle come together in one exceptional package!

位置

佛罗里达 • LITHIA • 33547 • 房屋 • 待售

详情

类型:
Residential
停车:
Driveway / Garage Door Opener / Split Garage / Workshop in Garage
建造年份:
2019
地段:
0.22 英亩
暖气:
Central / Electric
价格/平方英尺:
$237
冷气:
Central Air
HOA:
$449

Valuation

Our model vs. what's actually selling nearby.
Estimate
$529,000
$312K – $699K
Confidence Low
List vs. estimate
$96K above estimate
List $625,000 · +18.1%
Our model says this listing is priced above recent comparable activity. Room to negotiate.
Price per sq ft
$236
+8.5% vs. city median $218
Based on
11 MLS comparables
Median of recent comparable listings. Sold comps use closing price, active listings use list price.

亮点

Annual tax
$8,195
2025
HOA
$449/mo
Cable TV, Common Area Taxes, Community Pool
Garage
3 car garage
Pets
Allowed
更多事实和特点
  • 地板

    • Ceramic Tile

    • Engineered Hardwood

    暖气

    • Central

    • Electric

    冷气

    • Central Air

    设备

    • Built-In Oven

    • Cooktop

    • Dishwasher

    • Disposal

    • Exhaust Fan

    • Microwave

    • Range

    • Refrigerator

    • Tankless Water Heater

    • Water Softener

    • Wine Refrigerator

    其他室内特点

    • Ceiling Fan(s)

    • Crown Molding

    • High Ceilings

    • Kitchen/Family Room Combo

    • Living Room/Dining Room Combo

    • Open Floorplan

    • Primary Bedroom Main Floor

    • Solid Surface Counters

    • Solid Wood Cabinets

    • Split Bedroom

    • Thermostat

    • Tray Ceiling(s)

    • Walk-In Closet(s)

    • Window Treatments

    卧室和浴室

    • 卧室: 3

    • 洗手间: 1

    • 完整的浴室: 2

  • 停车

    • Driveway

    • Garage Door Opener

    • Split Garage

    • Workshop in Garage

    房屋

    • 等级: One

    • 外观特征: Irrigation System / Outdoor Grill / Outdoor Kitchen / Private Entrance / Private Mailbox / Sidewalk / Sliding Doors

    地段

    • 地段: 0.22 英亩

    其他财产信息

    • 包裹编号: U253020A8K00007600018.0

    • 分区: PD

  • 类型与风格

    • 财产种类: Residential

    • 属性子类型: Single Family Residence

  • 公益

    • Cable Available

    • Electricity Connected

    • Fiber Optics

    • Fire Hydrant

    • Phone Available

    • Public

    • Sewer Connected

    • Street Lights

    • Underground Utilities

    • Water Connected

  • 其他财政信息

    • HOA: $449

    • HOA频率: Monthly

    • 年税额: $8,196

  • 来源细节

    • MLS ID: TB8553549

    其他详情

    • 建筑材料: Block / Stone / Stucco

    • 基金会详情: Slab

    • 洗衣功能: Inside / Laundry Room

    • 地段特征: Corner Lot / In County / Landscaped / Level / Sidewalk

    • 天井和门廊特色: Enclosed / Rear Porch / Screened

    • 窗户功能: Shutters

    • 方向面: North

    • 其他结构: Outdoor Kitchen

    • 建筑风格: Craftsman / Florida

    • 车库空间: 3

    • 附属车库: 是

    • 车库: 是

    • 生活区域: 2640

    • 水源: Public

    • 地块大小: 69.93 x 135.96

    • 细分名称: FISHHAWK RANCH WEST PH 3B

私人咨询
与这套房产的专属顾问沟通。
户型图、HOA 文件、未公开挂牌的对比房源、安排私人看房——一条消息直达当地专家。

类似这套

待售
$799,000
房屋
4 贝兹 · 3 浴室 · 3,189 平方英尺
HAWKSTONE, LITHIA
14537 SWISS BRIDGE DRIVE
待售
$519,990
房屋
4 贝兹 · 3 浴室 · 2,416 平方英尺
HAMMOCK CREST, RIVERVIEW
14161 HAMMOCK CREST WAY
待售
$570,000
房屋
5 贝兹 · 3 浴室 · 3,448 平方英尺
HINTON HAWKSTONE PHASE 1A2 LOT 6 BLOCK 19, LITHIA
14734 HORSE TROT ROAD
待售
$449,000
房屋
4 贝兹 · 3 浴室 · 2,232 平方英尺
HAMMOCK CREST, RIVERVIEW
14180 SAMOA HILL COURT
新
待售
$520,000
房屋
4 贝兹 · 3 浴室 · 2,400 平方英尺
BOYETTE SPGS SEC B UN #6, RIVERVIEW
12417 WINDSWEPT AVENUE
新
待售
$541,000
房屋
5 贝兹 · 4 浴室 · 3,552 平方英尺
BELMOND RESERVE PH 1, RIVERVIEW
12964 WILLOW GROVE DRIVE
新
待售
$689,000
房屋
4 贝兹 · 3 浴室 · 3,484 平方英尺
FISHHAWK RANCH WEST PHASE 1B/1C, LITHIA
5914 SHELL RIDGE DRIVE
新
待售
$517,000
房屋
5 贝兹 · 4 浴室 · 3,448 平方英尺
BLOOMINGDALE SEC BB PH, VALRICO
2015 RIVER CROSSING DRIVE

此地址周边市场

同区域的实时数据。
查看全部

The multiple listing information is provided by the Stellar MLS from a copyrighted compilation of listings. The compilation of listings and each individual listing are ©2026-present Stellar MLS. All Rights Reserved. The information provided is for consumers' personal, noncommercial use and may not be used for any purpose other than to identify prospective properties consumers may be interested in purchasing. All properties are subject to prior sale or withdrawal. All information provided is deemed reliable but is not guaranteed accurate, and should be independently verified. Listing courtesy of: KELLER WILLIAMS SOUTH TAMPA