特性
探索我们的清单
出售房产
免费房屋估价
聯繫
告诉我们您的需求

140 SYLVANA COURT

房屋 待售
$899,000

BTC: 11.55304247

ETH: 374.58333333

19 天
4 贝兹
3 浴室
3,617 平方英尺

总览

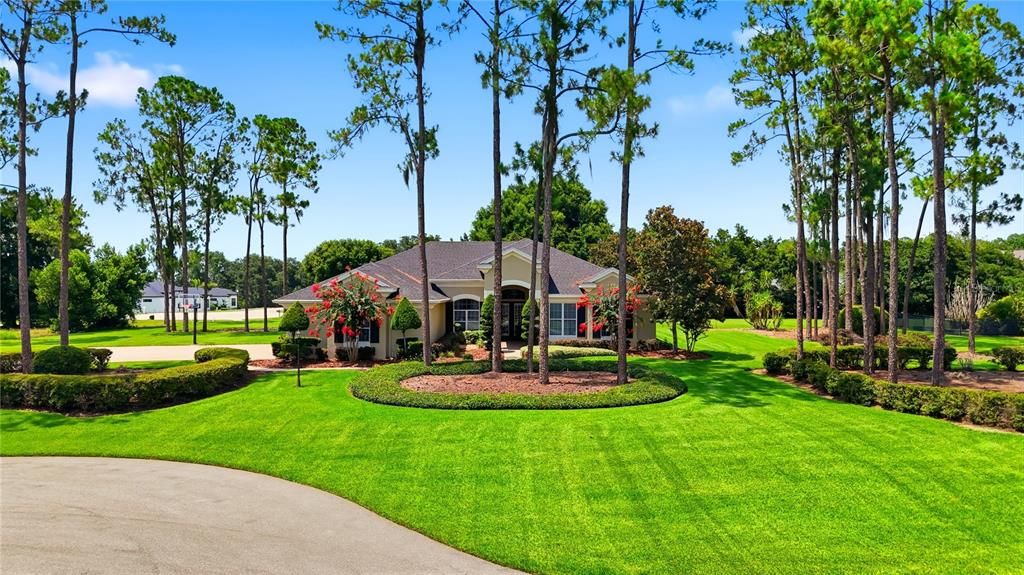
Nestled at the end of a quiet cul-de-sac within an exclusive gated one-street community of only ten custom homes, this extraordinary residence offers an exceptional blend of luxury, privacy, and impeccable craftsmanship on a beautifully landscaped one-acre homesite. Meticulously maintained and extensively upgraded, this pool home offers over 3,600 square feet of refined living, featuring 4 bedrooms, 3.5 bathrooms, a dedicated office, a large bonus room, exceptional outdoor living spaces, and an oversized air-conditioned three-car garage. From the moment you arrive, the pride of ownership is unmistakable. Mature landscaping, outstanding curb appeal, and timeless architectural details create a lasting first impression. Step through the covered entry into an elegant interior where rich hardwood flooring flows throughout the formal living and dining rooms. Soaring ceilings, decorative columns, detailed millwork, and a beautiful fireplace create an inviting atmosphere equally suited for intimate evenings or entertaining guests. The well-equipped kitchen serves as the heart of the home, featuring abundant custom cabinetry, expansive granite countertops, a large center island, breakfast bar, walk-in pantry, and exceptional space for those who love to cook and gather. The adjoining family room offers elevated comfort with custom built-in cabinetry, tray ceilings, and tranquil views overlooking the pool and outdoor living areas. Nearby, the inviting breakfast nook features custom built-in bench seating surrounded by windows, creating the perfect place for casual dining and conversation. The luxurious owner's retreat is a private sanctuary featuring hardwood flooring, a cozy sitting area, private access to the pool lanai, dual walk-in closets, and a spa-inspired bath complete with dual granite vanities, a walk-in shower, decorative glass shelving, and a relaxing soaking tub framed by elegant columns. Outdoor living is where this home truly shines. The expansive screened pool area is designed for year-round Florida living and centers around a heated saltwater pool and spa, all enclosed beneath an oversized pool cage. Covered entertaining areas, generous sunning and lounging, and a movable outdoor bar complete with a television connection for unforgettable weekends grilling and entertaining. Beyond the lanai, the beautifully maintained property continues to impress with a basketball court, horseshoe pits, a fire pit, lush landscaping, and expansive green space that provides endless opportunities for recreation while maintaining exceptional privacy. Additional highlights include a newer architectural shingle roof (2023), oversized air-conditioned garage, an irrigation well, exterior paint completed approximately three years ago, and a remarkably low HOA of just $550 per year. Auburndale is cherished for its welcoming small-town atmosphere while offering modern-day conveniences. You're just minutes from the new Publix shopping center, the charming downtown district, multiple lakes for boating, fishing, and water skiing, and less than 10 minutes from Interstate 4, providing convenient access to both Tampa and Orlando for work, world-class entertainment, and international airports. Discover the perfect blend of luxury, privacy, and convenience.

位置

佛罗里达 AUBURNDALE 33823 房屋 待售

详情

类型:
Residential
停车:
Driveway / Garage Door Opener / Garage Faces Side / Oversized
建造年份:
2005
地段:
1.00 英亩
暖气:
Central / Electric
价格/平方英尺:
$249
冷气:
Central Air
HOA:
$550

亮点

Annual tax
$4,842
2025
HOA
$550/yr
Pool
Gunite
View
Pool
Garage
3 car garage
Pets
Allowed
更多事实和特点
  • 地板

    • Ceramic Tile

    • Hardwood

    暖气

    • Central

    • Electric

    冷气

    • Central Air

    设备

    • Built-In Oven

    • Cooktop

    • Dishwasher

    • Dryer

    • Electric Water Heater

    • Microwave

    • Refrigerator

    • Washer

    其他室内特点

    • Ceiling Fan(s)

    • Crown Molding

    • Eating Space In Kitchen

    • Open Floorplan

    • Primary Bedroom Main Floor

    • Stone Counters

    • Walk-In Closet(s)

    卧室和浴室

    • 卧室: 4

    • 洗手间: 1

    • 完整的浴室: 3

  • 停车

    • Driveway

    • Garage Door Opener

    • Garage Faces Side

    • Oversized

    房屋

    • 等级: One

    • 私人泳池: 是

    • 外观特征: Basketball Court / Irrigation System / Rain Gutters

    地段

    • 地段: 1.00 英亩

    其他财产信息

    • 包裹编号: 252727301003000050

  • 类型与风格

    • 财产种类: Residential

    • 属性子类型: Single Family Residence

  • 公益

    • Cable Connected

    • Electricity Connected

    • Propane

    • Water Connected

  • 其他财政信息

    • HOA: $550

    • HOA频率: Annually

    • 年税额: $4,842

  • 来源细节

    • MLS ID: L4962946

    其他详情

    • 建筑材料: Block / Stucco

    • 基金会详情: Slab

    • 壁炉功能: Living Room

    • 洗衣功能: Inside / Laundry Room

    • 地段特征: Cul-De-Sac / City Lot / Oversized Lot / Street Dead-End

    • 天井和门廊特色: Covered / Front Porch / Rear Porch / Screened

    • 泳池特色: Gunite / Heated / In Ground

    • 窗户功能: Double Pane Windows / Shutters

    • 方向面: South

    • 建筑风格: Custom

    • 壁炉: 是

    • 车库空间: 3

    • 附属车库: 是

    • 车库: 是

    • 生活区域: 3617

    • 水源: Public

    • 地块大小: 212 x 215

    • 细分名称: SYLVANA ACRES

私人咨询
与这套房产的专属顾问沟通。
户型图、HOA 文件、未公开挂牌的对比房源、安排私人看房——一条消息直达当地专家。

类似这套

待售
$699,000
房屋
4 贝兹 · 3 浴室 · 2,388 平方英尺
VAN LAKES, AUBURNDALE
926 VAN DRIVE
待售
$650,000
房屋
3 贝兹 · 2 浴室 · 2,860 平方英尺
JULIANA WEST, AUBURNDALE
122 W JULIANA WAY
待售
$1,049,000
房屋
5 贝兹 · 5 浴室 · 3,527 平方英尺
WATER RIDGE SUB, LAKE ALFRED
156 CALADIUM AVENUE
-$1K
待售
$789,000
房屋
4 贝兹 · 3 浴室 · 2,415 平方英尺
WATER RIDGE SUB, LAKE ALFRED
262 AMARYLLIS WAY
-$25K
待售
$675,000
房屋
4 贝兹 · 4 浴室 · 2,759 平方英尺
SYLVANA ACRES, AUBURNDALE
100 SYLVANA COURT
-$26K
待售
$699,000
房屋
4 贝兹 · 3 浴室 · 2,816 平方英尺
WATER RIDGE SUB, AUBURNDALE
485 ADAMS VIEW LANE
待售
$999,999
商业的
0 room(s) · 5,186 平方英尺
AUBURNDALE, AUBURNDALE
119 MAIN STREET
待售
$675,000
商业的
0 room(s) · 4,180 平方英尺
AUBURNDALE HEIGHTS, AUBURNDALE
109 W BRIDGERS AVENUE

此地址周边市场

同区域的实时数据。
查看全部

The multiple listing information is provided by the Stellar MLS from a copyrighted compilation of listings. The compilation of listings and each individual listing are ©2026-present Stellar MLS. All Rights Reserved. The information provided is for consumers' personal, noncommercial use and may not be used for any purpose other than to identify prospective properties consumers may be interested in purchasing. All properties are subject to prior sale or withdrawal. All information provided is deemed reliable but is not guaranteed accurate, and should be independently verified. Listing courtesy of: THE STONES REAL ESTATE FIRM