特性
探索我们的清单
出售房产
免费房屋估价
聯繫
告诉我们您的需求

1401 BUELL COURT

房屋 待售
$699,900

BTC: 8.33214286

ETH: 264.11320755
-$157K (2026/09/30)
197 天
4 贝兹
2 浴室
2,928 平方英尺

总览

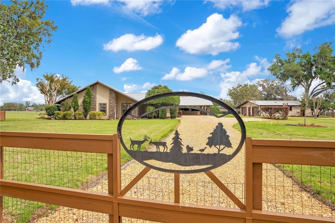
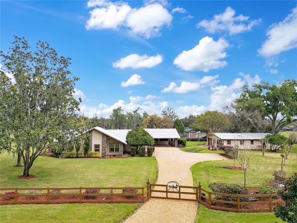
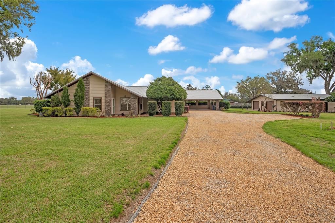
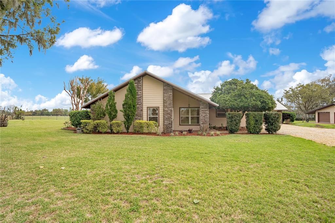
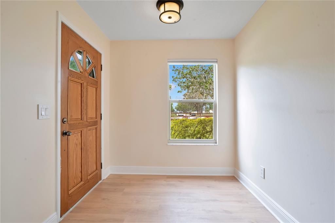
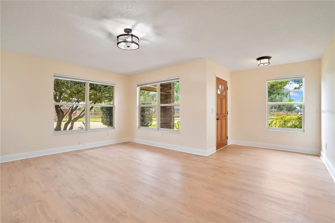
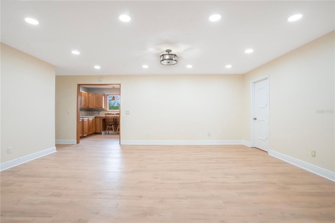
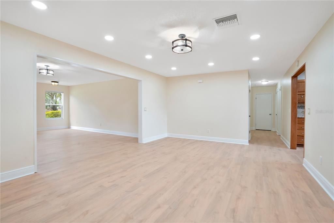
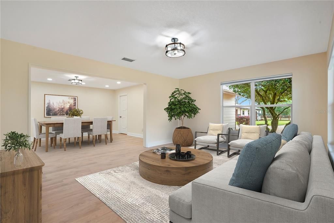
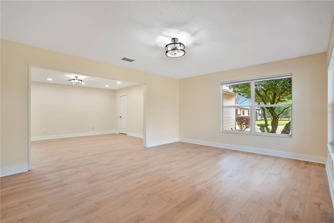
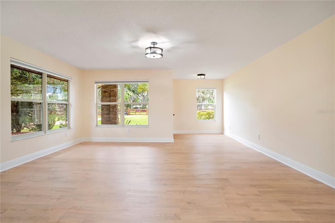
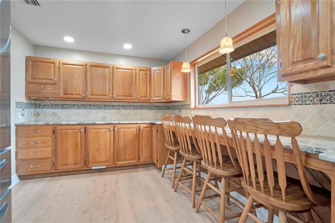
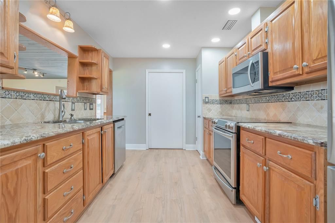
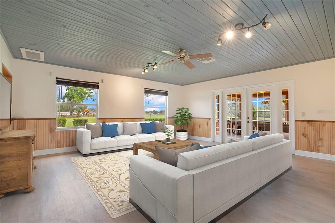
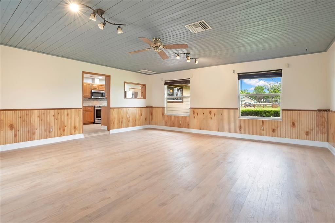
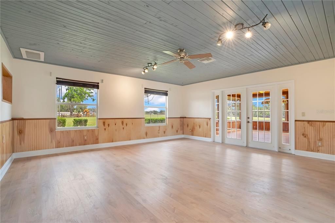
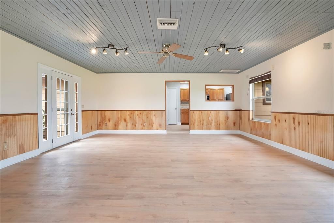
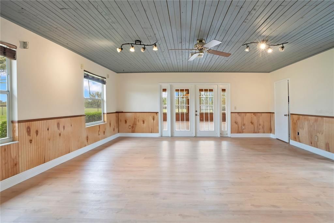
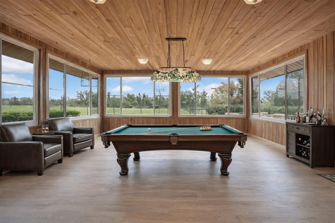
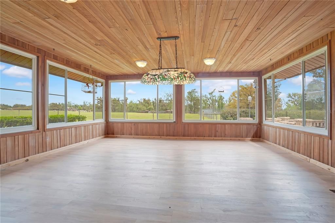
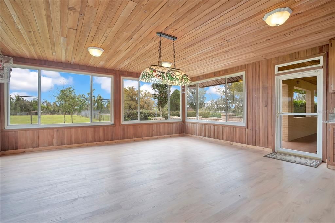
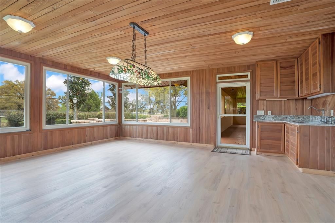
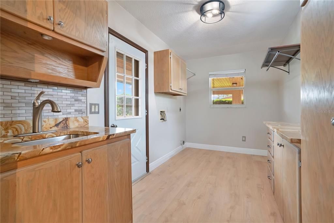
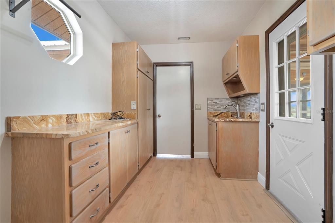
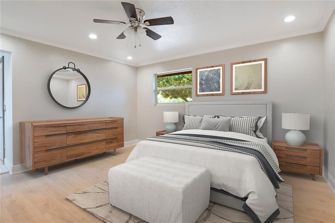
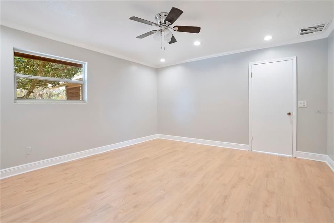
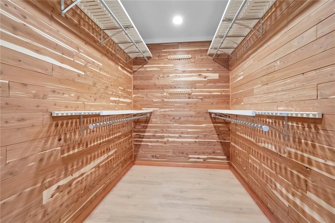
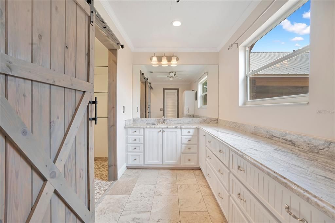
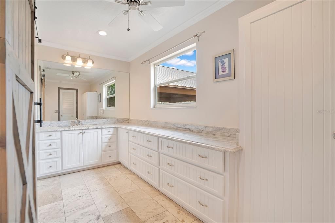
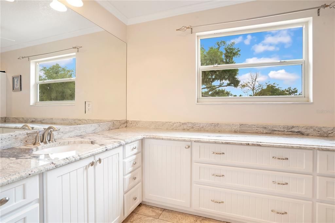
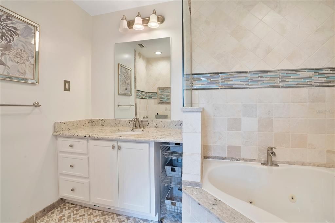
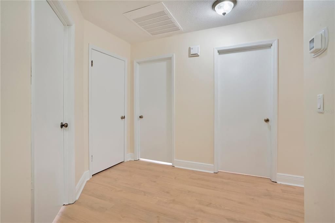
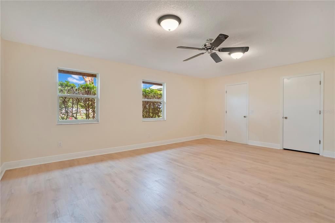
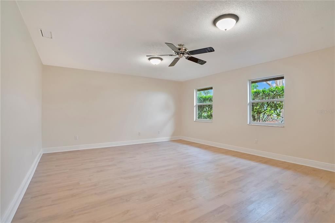
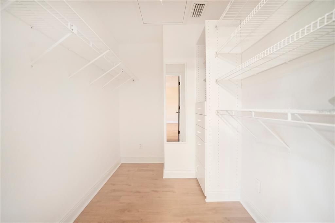
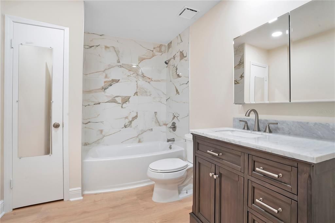
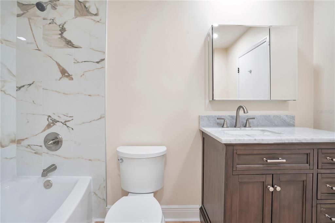
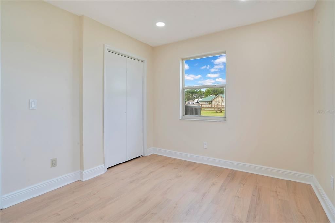
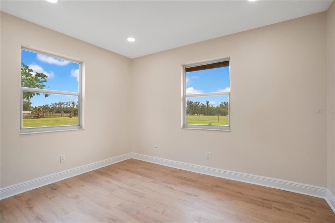
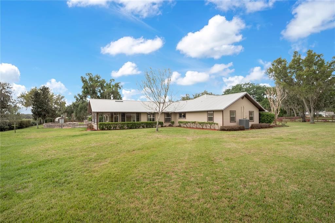
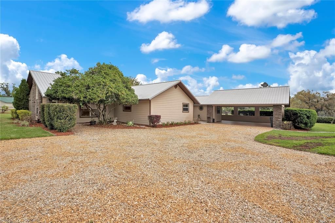
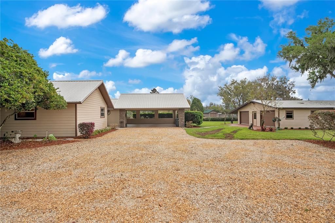
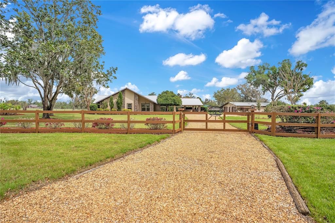
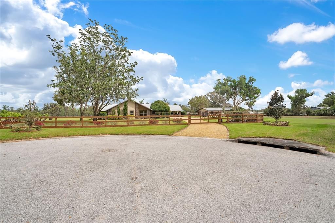
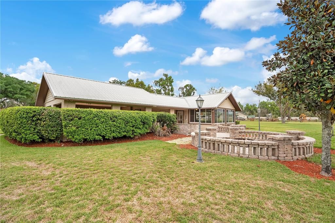
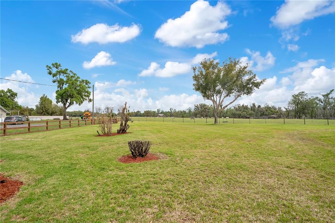
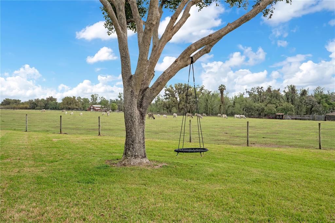
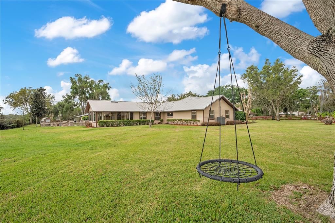
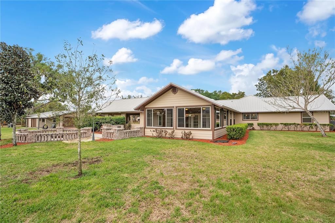
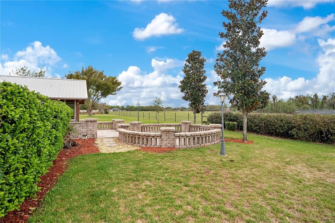
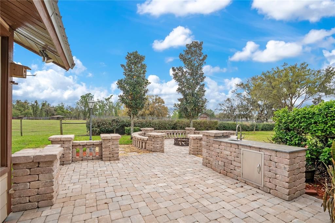
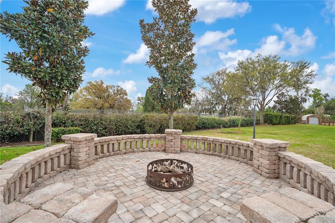
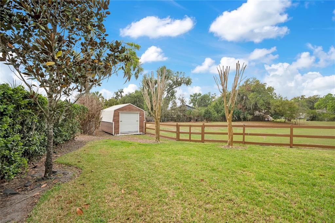
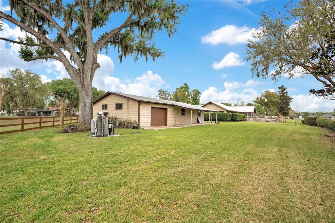
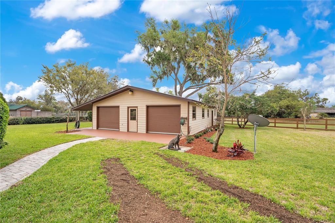
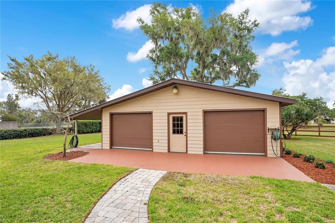
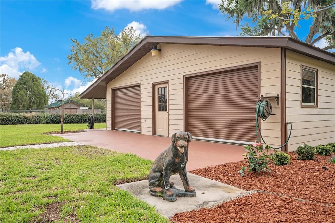
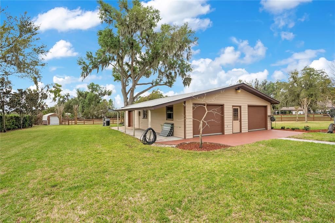
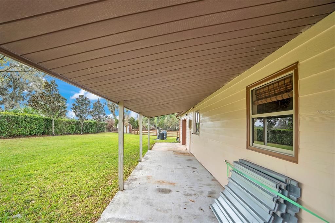
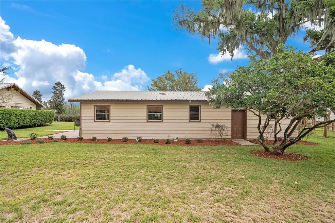
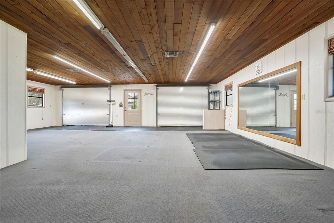
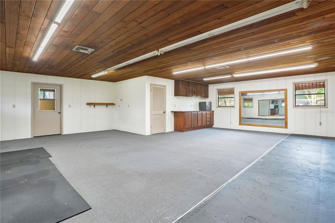
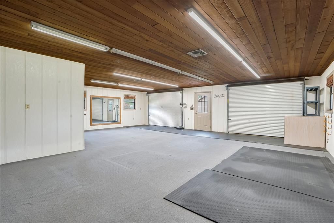
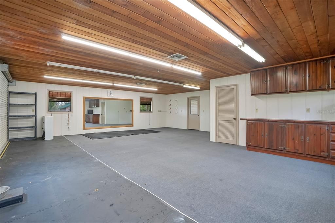
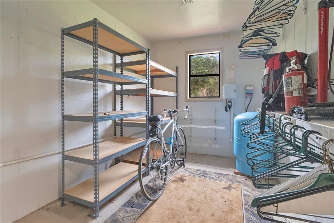
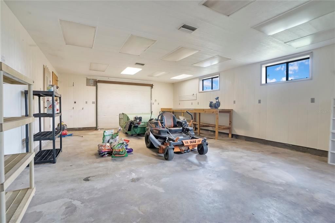
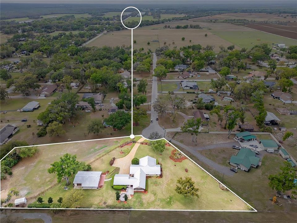
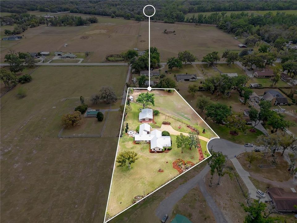
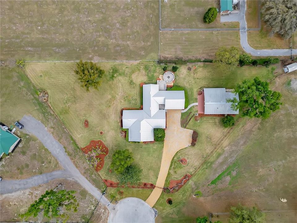
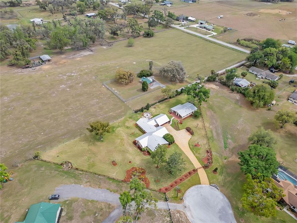
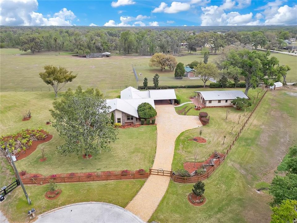
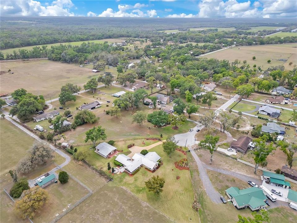
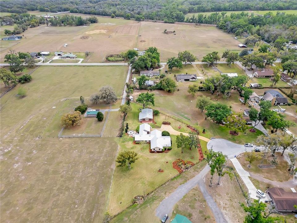
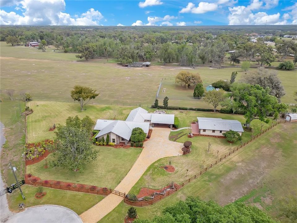
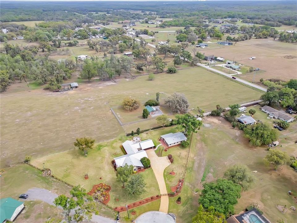
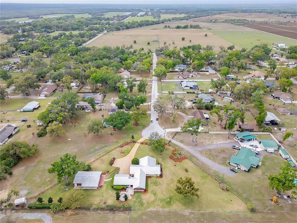
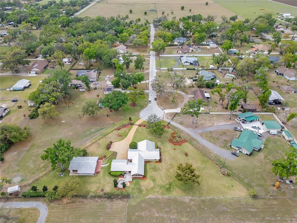
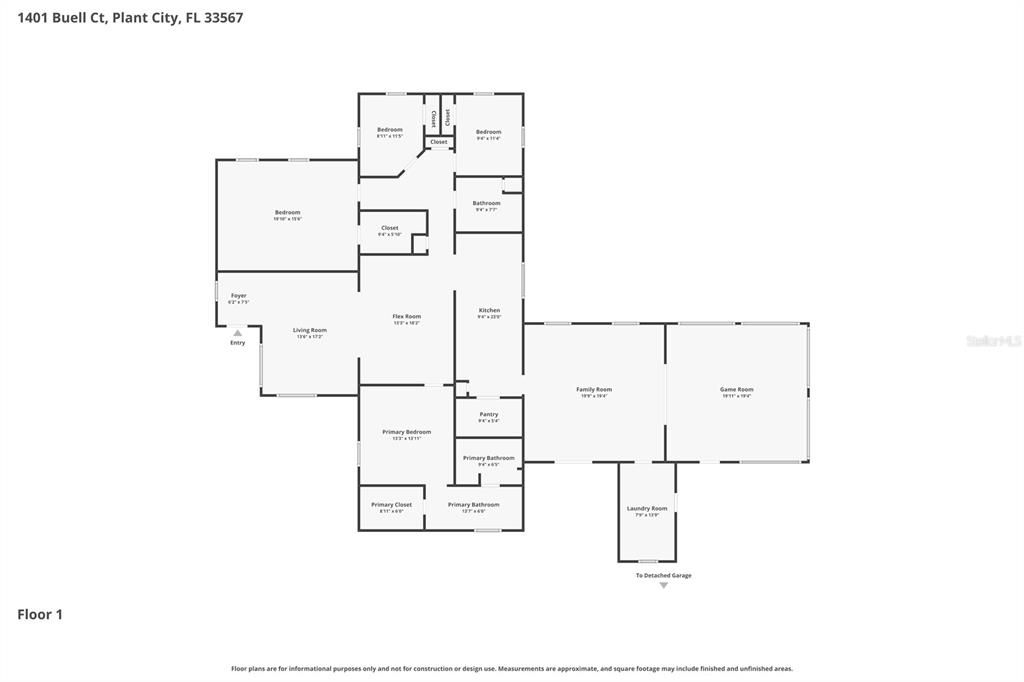
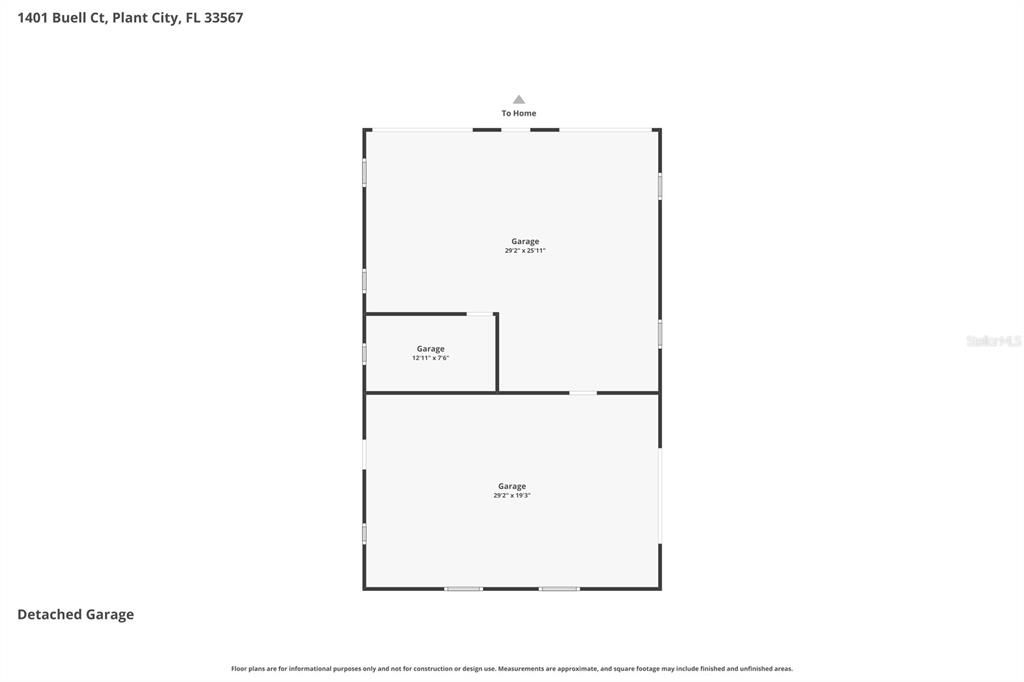
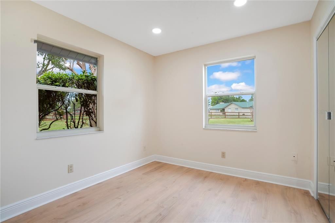
Virtually Staged. Craving space, privacy, and the freedom to live life your way? Tucked at the end of a quiet cul-de-sac surrounded by custom homes, this immaculate Plant City retreat sits on 1.88 beautiful acres with a peaceful rural feel and no HOA, no CDD, and NO deed restrictions! Meticulously maintained and thoughtfully updated, this 4-bedroom, 2-bath home offers 2,928 square feet of comfortable living space, including a beautiful kitchen with abundant counter space and a charming window framing tranquil pasture views of the neighboring Brahma cattle ranch. The spacious 19’x19’ family room is perfect for gathering, while the bright 19’x19’ game room, surrounded by windows, offers endless possibilities. Outside, enjoy quiet evenings around the fire pit on the paver patio or take advantage of the fully fenced acreage and make the property your own. The impressive 29’x45’ detached garage/workshop features three roll-up doors, power, A/C and water, plus there’s a storage shed, two wells, and a 2-car carport for plenty of parking and workspace. Recent improvements include a 2019 roof, 2022 HVAC, new LVP flooring and fresh interior paint in 2026. Freshly refreshed landscaping, with gorgeous azaleas and crepe myrtles along the front fence, adds beautiful curb appeal. Immaculate, peaceful, private, and unrestricted—this is the kind of property that gives you room to breathe and the freedom to make it truly your own.

位置

佛罗里达 • PLANT CITY • 33567 • 房屋 • 待售

详情

类型:
Residential
停车:
Covered / Driveway
建造年份:
1983
地段:
1.88 英亩
暖气:
Central / Electric / Heat Pump
价格/平方英尺:
$239
冷气:
Central Air
HOA:
没有数据

亮点

Annual tax
$3,512
2025
View
Trees/Woods
Garage
2 car garage
Pets
Allowed
更多事实和特点
  • 地板

    • Ceramic Tile

    • Laminate

    暖气

    • Central

    • Electric

    • Heat Pump

    冷气

    • Central Air

    设备

    • Dishwasher

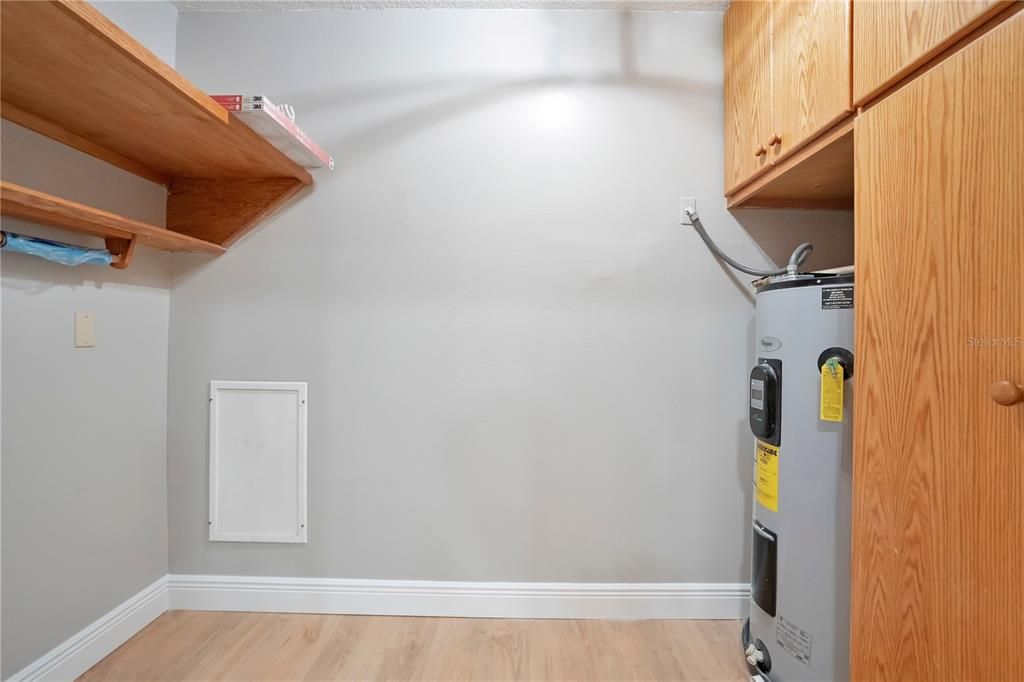
    • Electric Water Heater

    • Microwave

    • Refrigerator

    其他室内特点

    • Ceiling Fan(s)

    • Eating Space In Kitchen

    • Solid Wood Cabinets

    • Split Bedroom

    • Stone Counters

    • Walk-In Closet(s)

    卧室和浴室

    • 卧室: 4

    • 完整的浴室: 2

  • 停车

    • Covered

    • Driveway

    房屋

    • 等级: One

    • 外观特征: French Doors / Irrigation System / Private Yard / Storage

    地段

    • 地段: 1.88 英亩

    其他财产信息

    • 包裹编号: U0830223B900000000006.0

    • 分区: ASC-1

  • 类型与风格

    • 财产种类: Residential

    • 属性子类型: Single Family Residence

  • 公益

    • BB/HS Internet Available

    • Cable Available

    • Electricity Connected

    • Sprinkler Well

  • 其他财政信息

    • 年税额: $3,513

  • 来源细节

    • MLS ID: L4960265

    其他详情

    • 建筑材料: Stone / Wood Frame

    • 基金会详情: Slab

    • 洗衣功能: Electric Dryer Hookup / Inside / Laundry Room / Washer Hookup

    • 地段特征: Cul-De-Sac / In County / Irregular Lot / Unincorporated

    • 天井和门廊特色: Patio / Rear Porch

    • 方向面: West

    • 其他结构: Shed(s) / Storage / Workshop

    • 建筑风格: Custom

    • 车库空间: 2

    • 车库: 是

    • 生活区域: 2928

    • 水源: Well

    • 地块大小: 172 x 251

    • 细分名称: MULRENNAN ESTATES UNIT 1

私人咨询
与这套房产的专属顾问沟通。
户型图、HOA 文件、未公开挂牌的对比房源、安排私人看房——一条消息直达当地专家。

类似这套

新
待售
$550,000
房屋
3 贝兹 · 2 浴室 · 2,066 平方英尺
UNPLATTED, PLANT CITY
7105 OTTO ROAD
-$20K
待售
$899,900
房屋
5 贝兹 · 3 浴室 · 3,112 平方英尺
ALAFIA RIDGE ESTATES, PLANT CITY
8703 ALAFIA HILLS DRIVE

此地址周边市场

同区域的实时数据。
查看全部

The multiple listing information is provided by the Stellar MLS from a copyrighted compilation of listings. The compilation of listings and each individual listing are ©2026-present Stellar MLS. All Rights Reserved. The information provided is for consumers' personal, noncommercial use and may not be used for any purpose other than to identify prospective properties consumers may be interested in purchasing. All properties are subject to prior sale or withdrawal. All information provided is deemed reliable but is not guaranteed accurate, and should be independently verified. Listing courtesy of: COLDWELL BANKER REALTY