特性
探索我们的清单
出售房产
免费房屋估价
聯繫
告诉我们您的需求

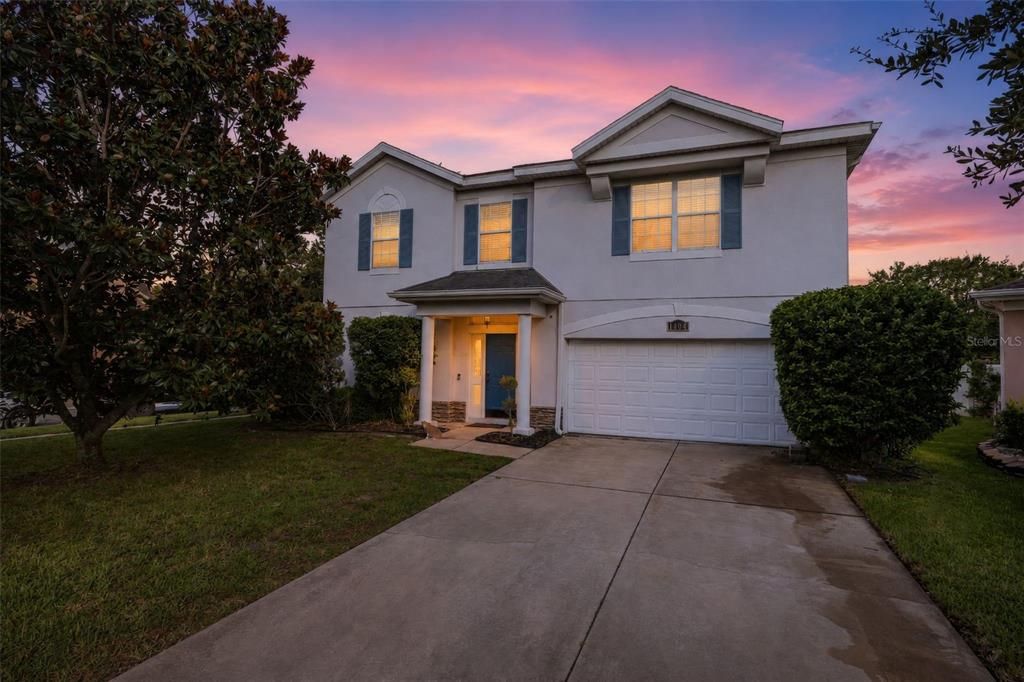
1404 SWAINSON COURT

房屋 待售
$520,000

BTC: 8.03461063

ETH: 273.30446117
12 天
5 贝兹
3 浴室
2,805 平方英尺

总览

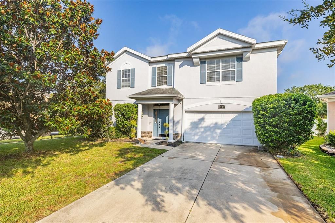
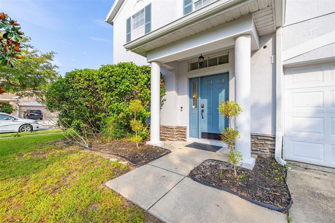
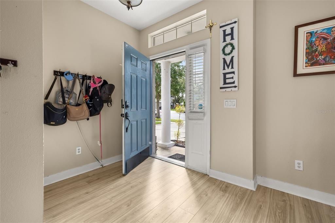
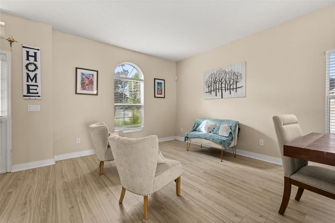
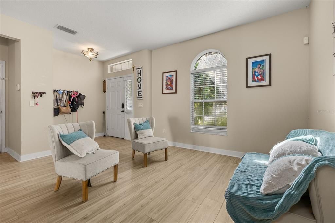
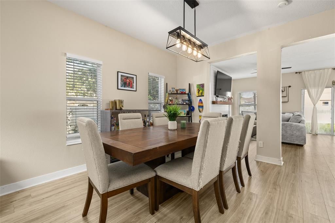
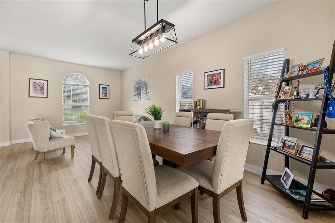
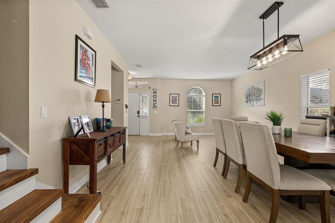
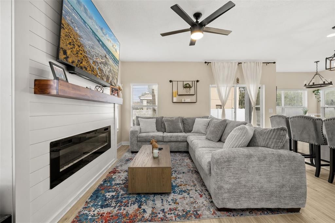
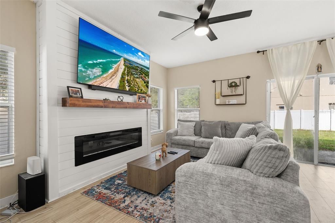
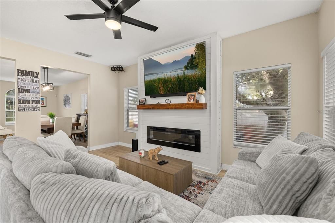
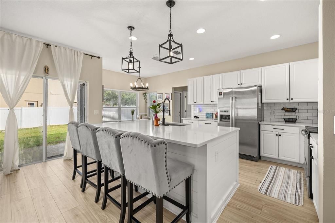
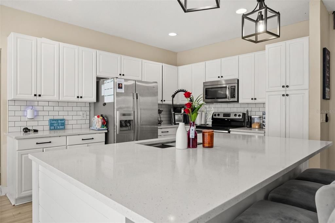
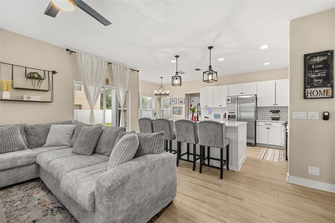
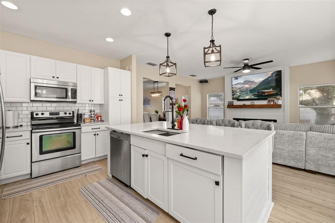
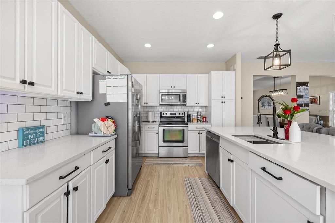
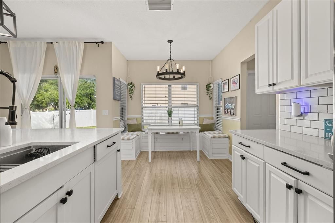
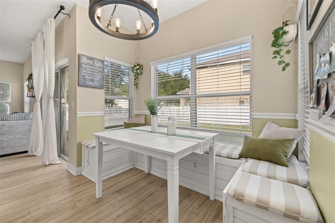
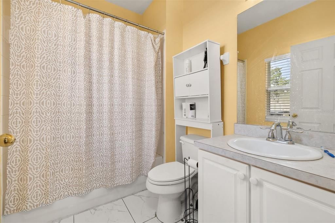
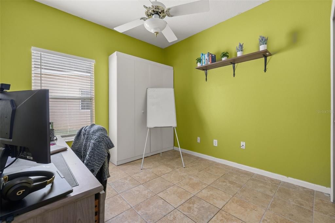
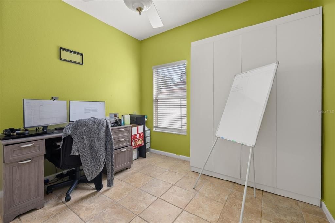
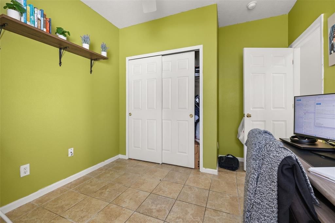
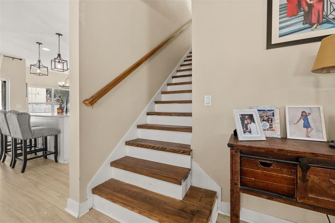
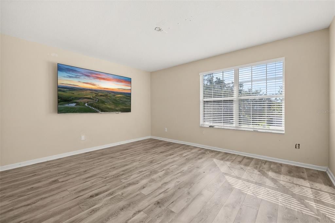
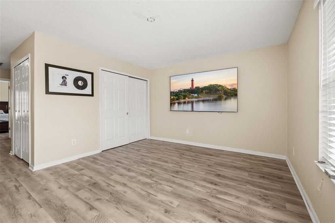
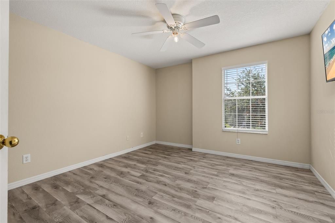
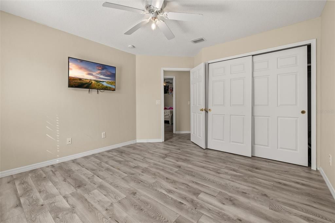
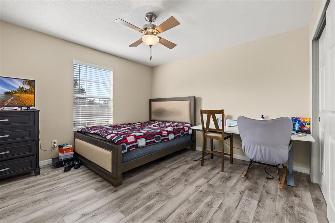
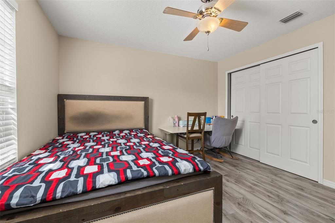
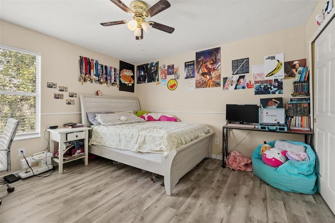
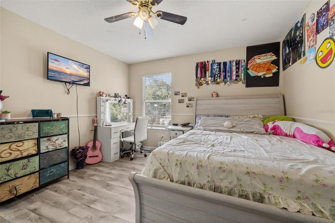
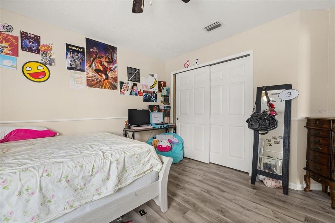
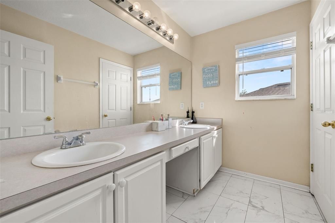
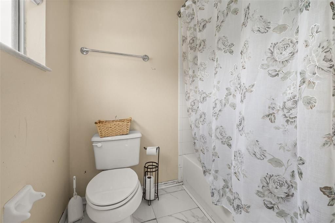
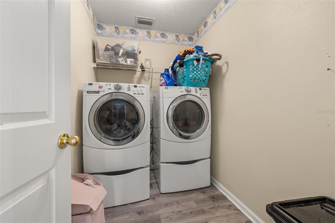
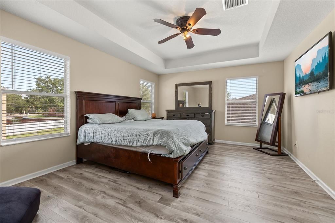
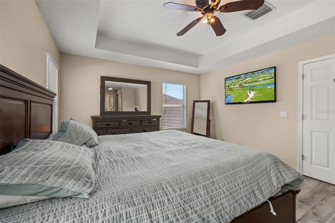
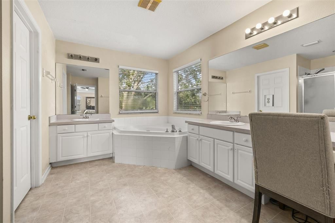
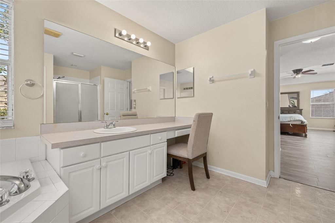
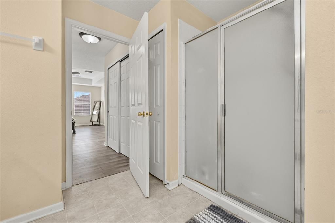
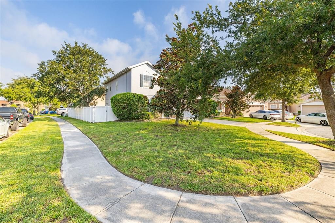
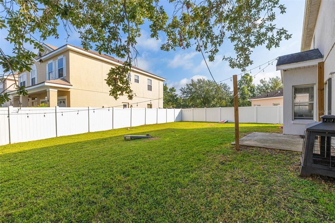
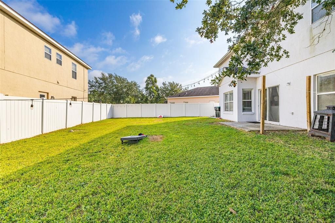
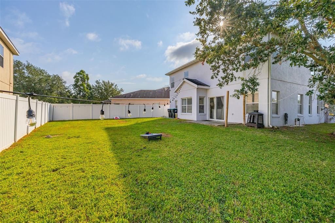
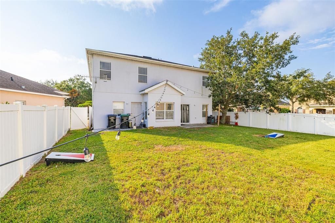
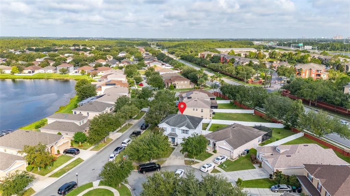
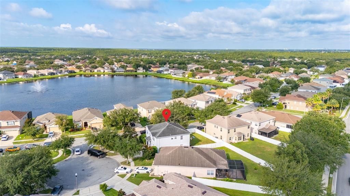
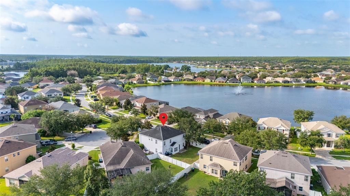
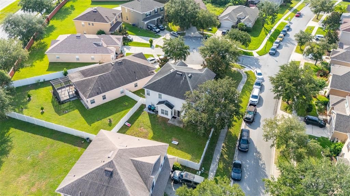
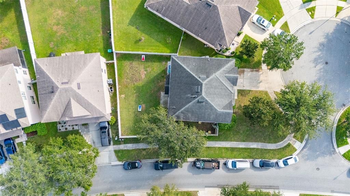
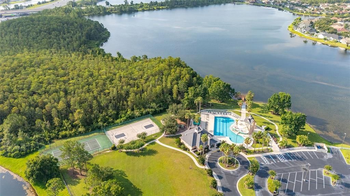
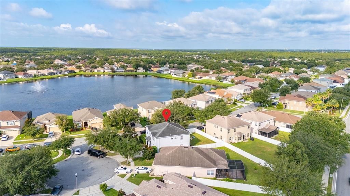
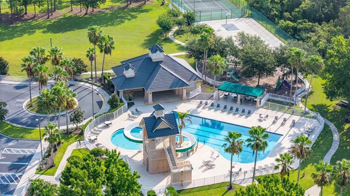
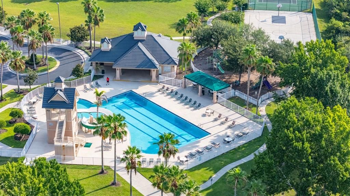
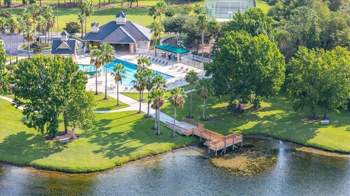
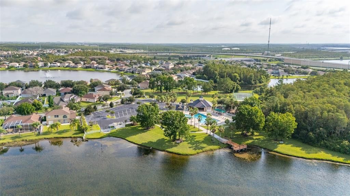
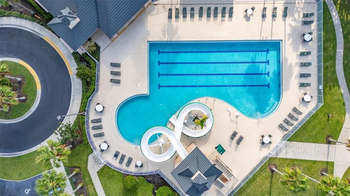
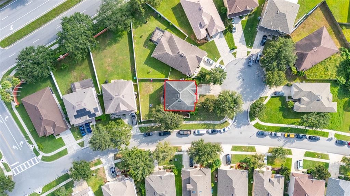
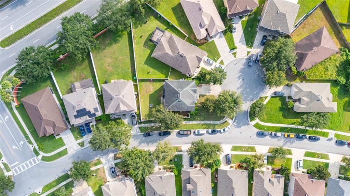
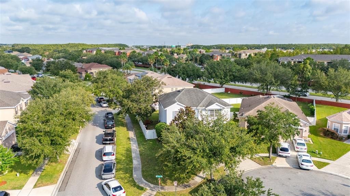
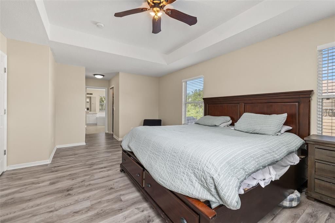
Look no Further.....SELLER OFFERING $10k Credit at closing! Welcome to the perfect blend of space, style, and opportunity in the heart of Falcon Trace! Situated on a premium corner lot, this beautifully designed home welcomes you with soaring ceilings, an impressive foyer, NEW Laminate Flooring through out, Stylish Features and an abundance of natural light that creates a warm and inviting atmosphere from the moment you step inside. The flexible front living and dining areas provide endless possibilities, whether you're hosting elegant dinner parties, or creating a sophisticated additional living space to suit your lifestyle. Following to the heart of the home is the stunning Open-Concept Kitchen, thoughtfully designed with an oversized QUARTZ Island that comfortably seats family and friends, extensive cabinetry, Subway Tile Backsplash, Stainless Steel appliances, generous counter space, and Modern Lighting. Overlooking the spacious family room, this is truly the perfect gathering place for entertaining, holiday celebrations, or simply enjoying everyday life. The custom Shiplap Feature Wall with a sleek Electric Fireplace creates an eye-catching focal point that adds warmth and contemporary charm. Retreat to the oversized Primary Suite, where the Tray Ceiling enhances the spacious feel and large windows fill the room with natural light. The ensuite bathroom offers dual vanities, a relaxing garden tub, separate shower, and an expansive walk-in closet and additional closet creating a true owner's retreat. The Bonus Room offers the possibility of a Media or Game Room or another Living Area with plenty of possibilities for the family. Not forgetting upstairs laundry room for convenience and with secondary bedrooms that are generous in size. Enjoy relaxing and your morning coffee in the charming breakfast nook overlooking the backyard, while the fully fenced yard offers privacy and plenty of room for children, pets, outdoor entertaining, or even adding your dream outdoor living space or pool. This home has already benefited from several tasteful updates while still offering the perfect opportunity for a new owner to add a few cosmetic touches and truly make it their own. Updates include Roof 2020, AC 2020, 2023 + Quartz Counter Tops, Laminate Flooring and Stairs, Stunning Bathroom Tiled Flooring, Back Splash, Modern Lighting, Shiplap Feature, Kitchen Seated Nook and Blinds. It's an exceptional chance to own a spacious home in one of Orlando's most desirable communities while building instant equity through personalization. Located in the highly desirable Falcon Trace community, residents enjoy resort-style amenities including a clubhouse, community pool with waterslide, tennis and Pickleball courts, playgrounds, walking trails, boat dock access for electric boats and beautifully maintained green spaces. Conveniently located just minutes from Lake Nona, Medical City, Orlando International Airport, major highways, shopping, dining, and Central Florida's world-famous attractions, this home offers the perfect combination of comfort, convenience, and lifestyle. Schedule your private showing today and discover why 1404 Swainson Court is ready to become your next home!

位置

佛罗里达 ORLANDO 32837 房屋 待售
详情

类型:
Residential
停车:
没有数据
建造年份:
2002
地段:
0.16 英亩
暖气:
Central
价格/平方英尺:
$185
冷气:
Central Air
HOA:
$380

Valuation

Our model vs. what's actually selling nearby.
Estimate
$475,500
$314K – $557K
Confidence Low
List vs. estimate
$44K above estimate
List $520,000 · +9.4%
Our model says this listing is priced above recent comparable activity. Room to negotiate.
Price per sq ft
$185
-29.2% vs. city median $261
Based on
16 MLS comparables
Median of recent comparable listings. Sold comps use closing price, active listings use list price.

亮点

Annual tax
$5,328
2025
HOA
$380/qtr
Community Pool, Maintenance Grounds, Recreational Facilities
Garage
2 car garage
Pets
Allowed
更多事实和特点
  • 地板

    • Ceramic Tile

    • Laminate

    暖气

    • Central

    冷气

    • Central Air

    设备

    • Disposal

    • Dryer

    • Microwave

    • Range

    • Refrigerator

    • Washer

    其他室内特点

    • Eating Space In Kitchen

    • Kitchen/Family Room Combo

    • Living Room/Dining Room Combo

    • Open Floorplan

    • PrimaryBedroom Upstairs

    • Stone Counters

    • Walk-In Closet(s)

    卧室和浴室

    • 卧室: 5

    • 完整的浴室: 3

  • 房屋

    • 等级: Two

    • 外观特征: Irrigation System / Sliding Doors

    地段

    • 地段: 0.16 英亩

    其他财产信息

    • 包裹编号: 272429266700520

    • 分区: P-D

  • 类型与风格

    • 财产种类: Residential

    • 属性子类型: Single Family Residence

  • 公益

    • Public

  • 其他财政信息

    • HOA: $380

    • HOA频率: Quarterly

    • 年税额: $5,328

  • 来源细节

    • MLS ID: S5154579

    其他详情

    • 建筑材料: Block / Wood Frame

    • 基金会详情: Slab

    • 壁炉功能: Electric / Insert

    • 洗衣功能: Inside / Laundry Room / Upper Level

    • 方向面: East

    • 壁炉: 是

    • 车库空间: 2

    • 附属车库: 是

    • 车库: 是

    • 生活区域: 2805

    • 水源: Public

    • 细分名称: FALCON TRACE 44/119

私人咨询
与这套房产的专属顾问沟通。
户型图、HOA 文件、未公开挂牌的对比房源、安排私人看房——一条消息直达当地专家。

类似这套

待售
$499,900
房屋
4 贝兹 · 2 浴室 · 1,952 平方英尺
FALCON TRACE, ORLANDO
1732 NESTLEWOOD TRAIL
待售
$390,000
房屋
3 贝兹 · 2 浴室 · 1,518 平方英尺
SOUTHCHASE, ORLANDO
11943 BLACKHEATH CIRCLE
待售
$475,000
房屋
4 贝兹 · 2 浴室 · 1,983 平方英尺
SAWGRASS POINTE PH 2, ORLANDO
1815 PLUMAS WAY
待售
$399,000
房屋
4 贝兹 · 2 浴室 · 1,626 平方英尺
PEPPER MILL SEC 1, ORLANDO
2127 SPICE AVENUE
待售
$399,900
房屋
3 贝兹 · 2 浴室 · 1,441 平方英尺
PEPPER MILL SEC 06, ORLANDO
12225 PANTAR STREET
待售
$365,000
联排别墅
3 贝兹 · 2 浴室 · 1,978 平方英尺
CHATHAM PLACE/ARBOR MDWS A-C, ORLANDO
2286 CHATHAM PLACE DRIVE
待售
$409,900
房屋
4 贝兹 · 2 浴室 · 1,748 平方英尺
HUNTERS CREEK, ORLANDO
2405 SETTLERS TRAIL
待售
$419,000
房屋
3 贝兹 · 2 浴室 · 1,687 平方英尺
DEERFIELD PH 02A, ORLANDO
2615 BURWOOD AVENUE

此地址周边市场

同区域的实时数据。
查看全部

The multiple listing information is provided by the Stellar MLS from a copyrighted compilation of listings. The compilation of listings and each individual listing are ©2026-present Stellar MLS. All Rights Reserved. The information provided is for consumers' personal, noncommercial use and may not be used for any purpose other than to identify prospective properties consumers may be interested in purchasing. All properties are subject to prior sale or withdrawal. All information provided is deemed reliable but is not guaranteed accurate, and should be independently verified. Listing courtesy of: LPT REALTY, LLC