特性
探索我们的清单
出售房产
免费房屋估价
聯繫
告诉我们您的需求

1411 AMESBURY COURT

房屋 待售
$629,900

BTC: 7.82678926

ETH: 259.00493421
14 天
4 贝兹
3 浴室
2,727 平方英尺

总览

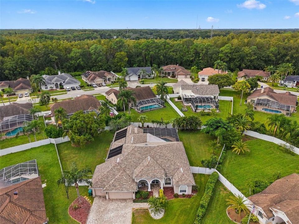
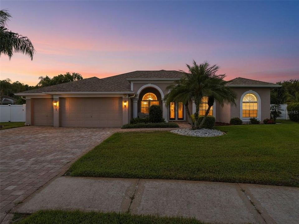
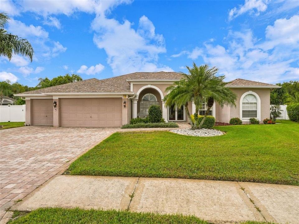
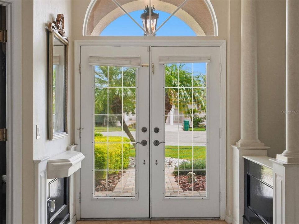
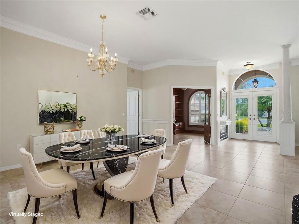
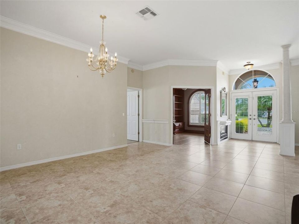
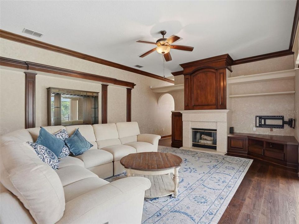
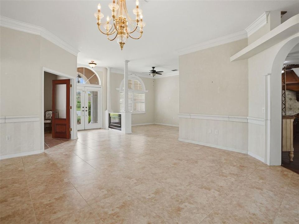
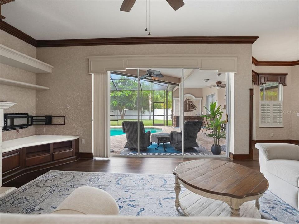
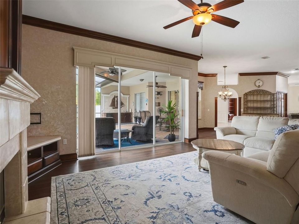
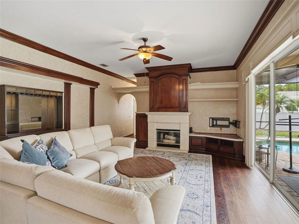
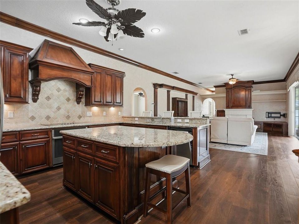
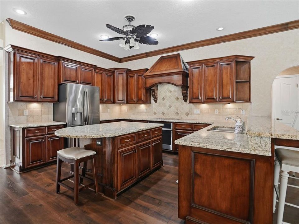
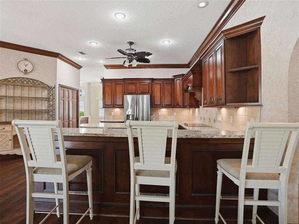
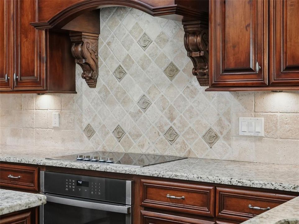
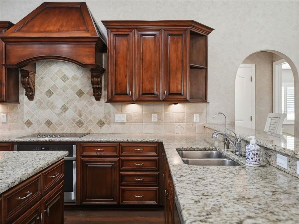
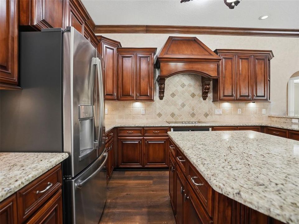
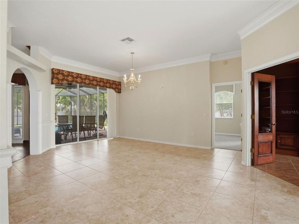
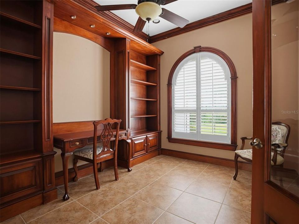
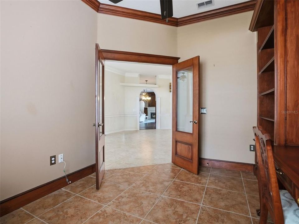
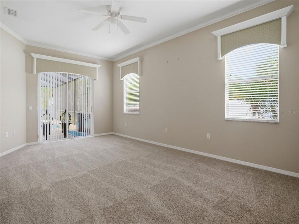
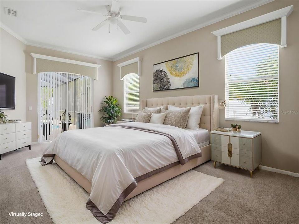
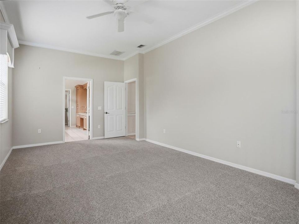
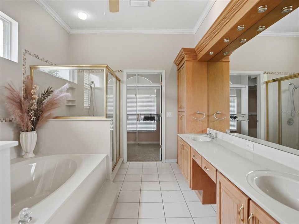
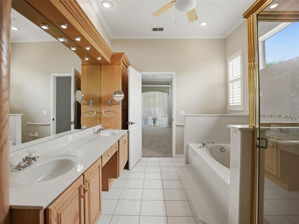
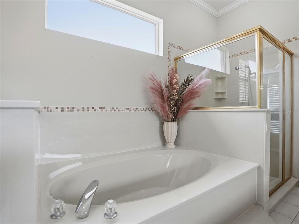
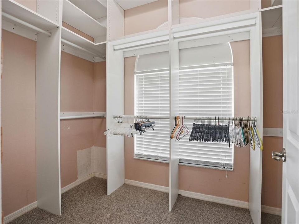
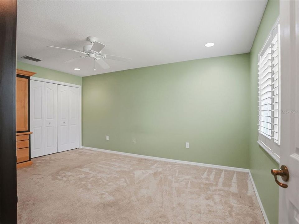
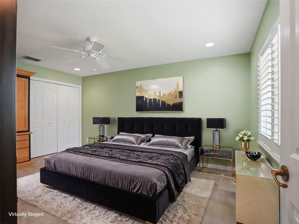
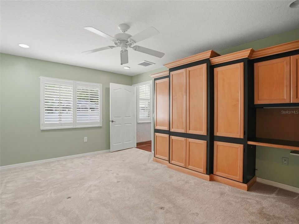
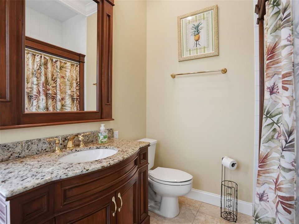
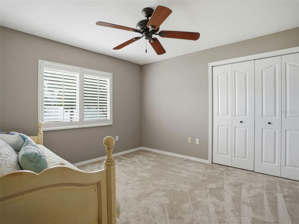
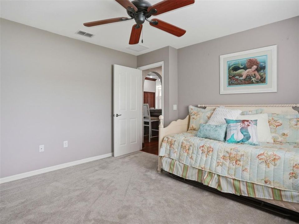
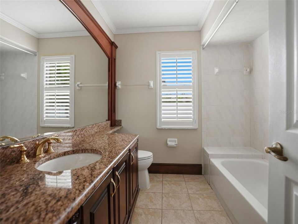
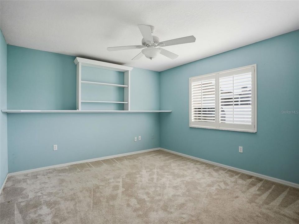
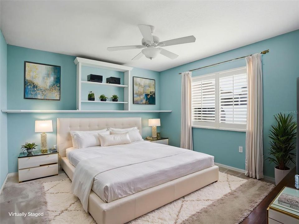
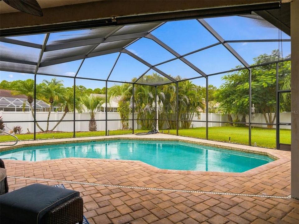
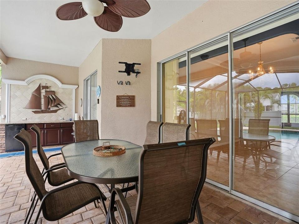
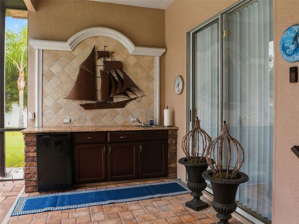
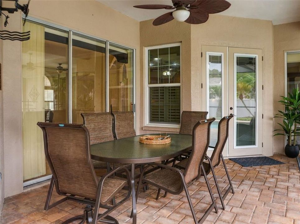
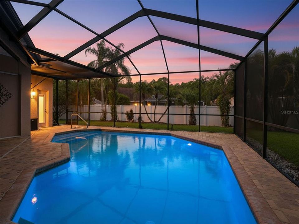
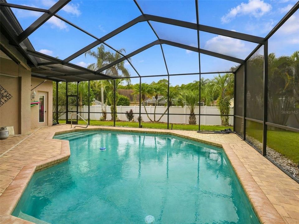
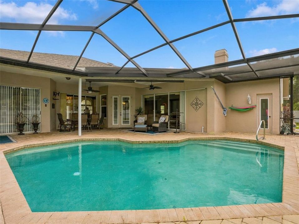
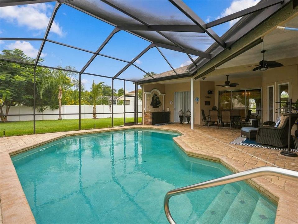
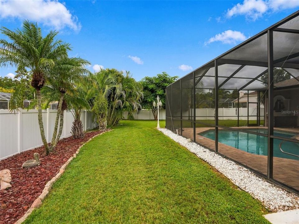
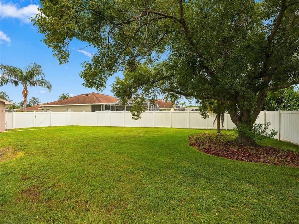
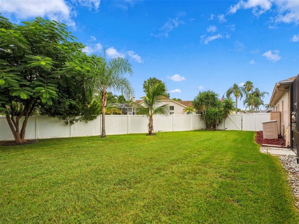
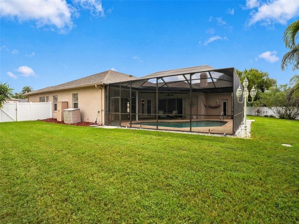
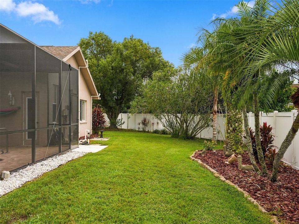
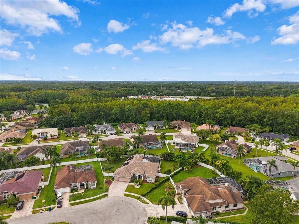
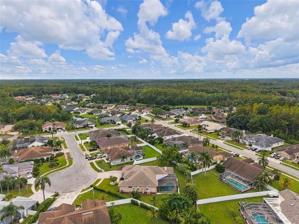
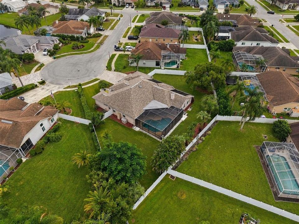
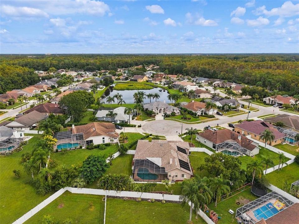
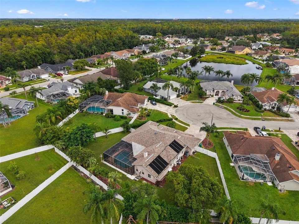
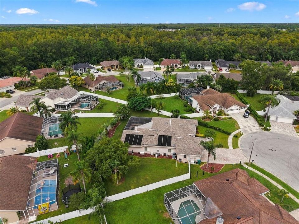
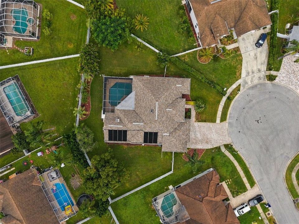
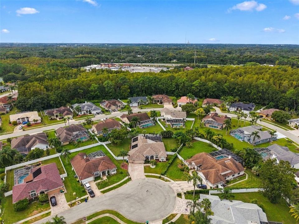
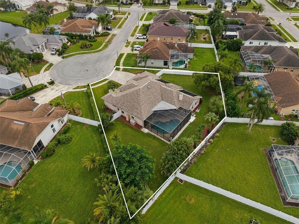
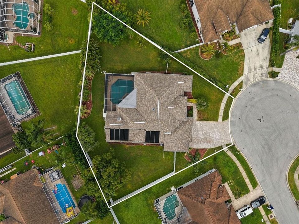
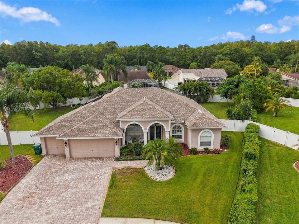
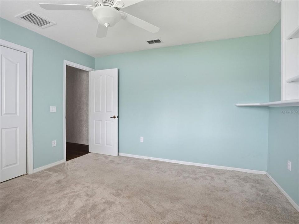
Virtually Staged. Beautifully maintained and thoughtfully updated! Located on a premium, oversized home site in sought after Chelsea Place! This spacious executive pool home boasts 4-bedrooms, 3-baths, plus an office and 3-car garage. It is situated on a quiet cul-de-sac with a private, fully fenced backyard. The indulgent spa-like lanai and pool area features a solar-heated, saltwater pool, sitting area and outdoor kitchen creating the perfect setting for relaxing or entertaining year-round. With over .39 acres, there is plenty of room to enjoy the outdoors. The fencing provides ultimate privacy and security for little ones and fur-babies alike. Inside the well-designed split-bedroom floor plan offers generous living space. The gorgeous kitchen has an eat-in area and serves as the heart of the home making family meals and entertaining a breeze. Timeless wood cabinetry with elegant moldings brings an air of sophistication and extensive counter space, a large breakfast bar as well as a center island are the perfect set for prep and entertaining. The custom woodwork throughout the home adds warmth and character. The primary suite is large enough for a sitting area and includes a walk-in closet, ensuite with double sink and extended vanity, garden tub, walk-in shower and water closet. Secondary bedrooms are sizable with generous closet space. The office is perfectly situated and beautifully outfitted with cabinetry, moldings and built-ins. Fashionable updates and the seller’s dedication to maintenance provide peace of mind. Major improvements include a new ductwork, a 2015 roof, solar-powered attic fan, radiant barrier in the attic, and an updated water softener and filtration system. Too many upgrades to list… must see! Located near the Pasco, Pinellas, and Hillsborough County lines, this home offers convenient access to everything Tampa Bay has to offer. No flood insurance is required, and the community has a low annual HOA fee. With its spacious layout, oversized lot, pool, extensive updates, and desirable location, this home is sure to impress!

位置

详情

类型:
Residential
停车:
Driveway / Garage Door Opener / Oversized
建造年份:
1995
地段:
0.39 英亩
暖气:
Central / Electric
价格/平方英尺:
$231
冷气:
Central Air
HOA:
$340

Valuation

Our model vs. what's actually selling nearby.
Estimate
$629,900
$576K – $749K
Confidence Low
List vs. estimate
At estimate
List $629,900 · +0.0%
List is in line with recent comparable activity.
Price per sq ft
$230
+9.2% vs. city median $211
Based on
5 MLS comparables
Median of recent comparable listings. Sold comps use closing price, active listings use list price.

亮点

Annual tax
$6,229
2025
HOA
$340/yr
Pool
In Ground
Pets
Allowed
更多事实和特点
  • 地板

    • Carpet

    • Laminate

    • Tile

    暖气

    • Central

    • Electric

    冷气

    • Central Air

    设备

    • Dishwasher

    • Disposal

    • Electric Water Heater

    • Microwave

    • Refrigerator

    其他室内特点

    • Built-in Features

    • Ceiling Fan(s)

    • Chair Rail

    • Coffered Ceiling(s)

    • Crown Molding

    • Eating Space In Kitchen

    • High Ceilings

    • Kitchen/Family Room Combo

    • Open Floorplan

    • Solid Surface Counters

    • Solid Wood Cabinets

    • Split Bedroom

    • Stone Counters

    • Thermostat

    • Tray Ceiling(s)

    • Walk-In Closet(s)

    • Window Treatments

    卧室和浴室

    • 卧室: 4

    • 完整的浴室: 3

  • 停车

    • Driveway

    • Garage Door Opener

    • Oversized

    房屋

    • 等级: One

    • 私人泳池: 是

    • 外观特征: French Doors / Irrigation System / Lighting / Outdoor Kitchen / Private Mailbox / Private Yard / Sidewalk / Sliding Doors

    地段

    • 地段: 0.39 英亩

    其他财产信息

    • 包裹编号: 3426160040000000800

    • 分区: R4

  • 类型与风格

    • 财产种类: Residential

    • 属性子类型: Single Family Residence

  • 公益

    • Cable Available

    • Electricity Connected

    • Phone Available

    • Public

    • Sewer Connected

    • Street Lights

    • Water Connected

  • 其他财政信息

    • HOA: $340

    • HOA频率: Annually

    • 年税额: $6,229

  • 来源细节

    • MLS ID: TB8555822

    其他详情

    • 建筑材料: Block / Stucco

    • 基金会详情: Slab

    • 壁炉功能: Family Room / Wood Burning

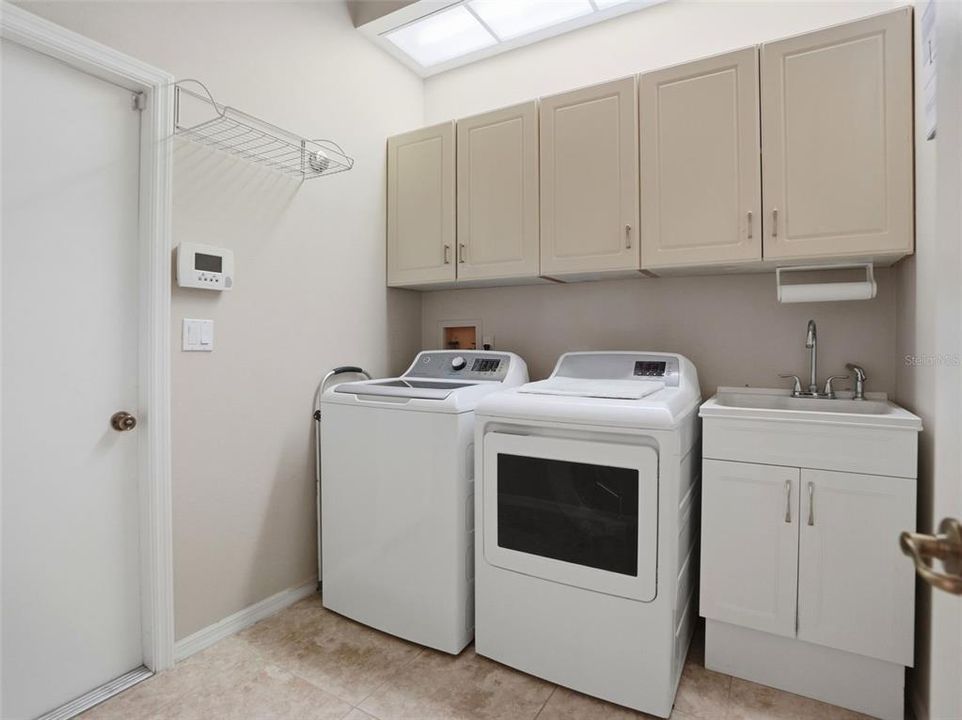
    • 洗衣功能: Inside / Laundry Room

    • 地段特征: Cul-De-Sac / Landscaped / Oversized Lot / Sidewalk

    • 天井和门廊特色: Covered / Patio / Porch / Screened

    • 泳池特色: In Ground / Gunite / Heated / Salt Water / Screen Enclosure / Tile

    • 窗户功能: Blinds / Thermal Windows / Window Treatments

    • 方向面: East

    • 建筑风格: Florida / Traditional

    • 壁炉: 是

    • 附属车库: 是

    • 车库: 是

    • 生活区域: 2727

    • 水源: Public

    • 细分名称: CHELSEA PLACE

私人咨询
与这套房产的专属顾问沟通。
户型图、HOA 文件、未公开挂牌的对比房源、安排私人看房——一条消息直达当地专家。

类似这套

待售
$499,000
联排别墅
3 贝兹 · 2 浴室 · 2,245 平方英尺
SABAL AT WYNDTREE, NEW PORT RICHEY
7323 GABERIA ROAD
待售
$669,000
房屋
5 贝兹 · 4 浴室 · 3,282 平方英尺
MITCHELL 54 WEST PH 3 RESIDENT, NEW PORT RICHEY
8022 CAPSTONE RANCH DRIVE
新
待售
$749,000
房屋
5 贝兹 · 3 浴室 · 3,391 平方英尺
HUNT, TARPON SPRINGS
520 GEORGE STREET S
待售
$685,000
房屋
4 贝兹 · 2 浴室 · 2,917 平方英尺
RIVER WATCH, TARPON SPRINGS
1187 BLACKRUSH DRIVE
待售
$529,000
房屋
4 贝兹 · 3 浴室 · 2,077 平方英尺
MITCHELL 54 WEST PH 2, NEW PORT RICHEY
2741 YELLOWHAMMER WAY
待售
$650,000
联排别墅
3 贝兹 · 4 浴室 · 3,170 平方英尺
HILLSIDE LANDINGS, TARPON SPRINGS
1465 HILLSIDE LANDING DRIVE
待售
$645,000
房屋
3 贝兹 · 2 浴室 · 1,936 平方英尺
OAK RIDGE, NEW PORT RICHEY
6916 COPPERFIELD DRIVE
待售
$699,900
房屋
4 贝兹 · 3 浴室 · 2,745 平方英尺
VILLAGES AT FOX HOLLOW WEST, NEW PORT RICHEY
1028 HAGEN DRIVE

此地址周边市场

同区域的实时数据。
查看全部

The multiple listing information is provided by the Stellar MLS from a copyrighted compilation of listings. The compilation of listings and each individual listing are ©2026-present Stellar MLS. All Rights Reserved. The information provided is for consumers' personal, noncommercial use and may not be used for any purpose other than to identify prospective properties consumers may be interested in purchasing. All properties are subject to prior sale or withdrawal. All information provided is deemed reliable but is not guaranteed accurate, and should be independently verified. Listing courtesy of: RE/MAX REALTEC GROUP INC