特性
探索我们的清单
出售房产
免费房屋估价
聯繫
告诉我们您的需求

1413 COURSE VIEW

房屋 待售
$684,900
BTC: 10.76886792

ETH: 359.97351049

4 天
5 贝兹
4 浴室
2,772 平方英尺

总览

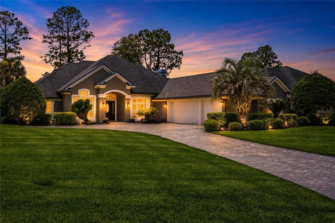
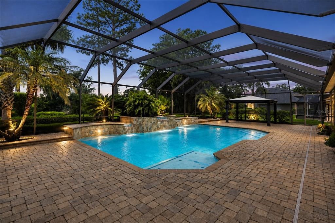
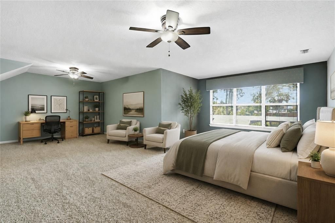
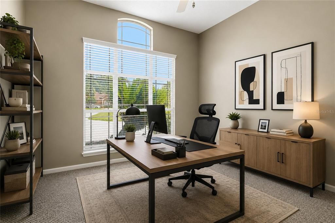
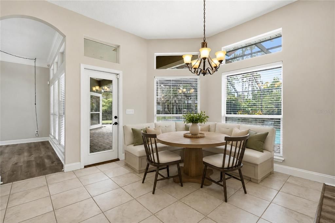
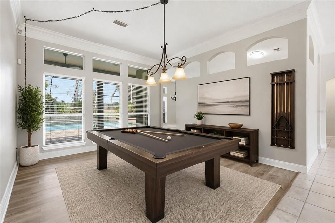
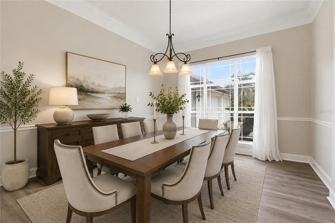
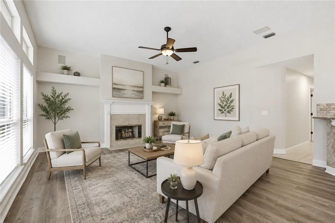
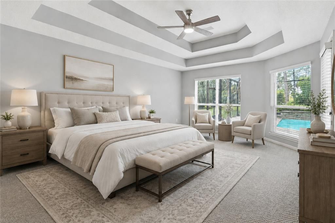
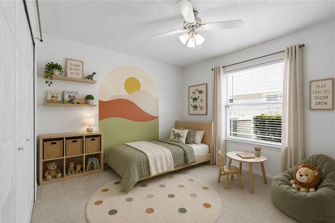
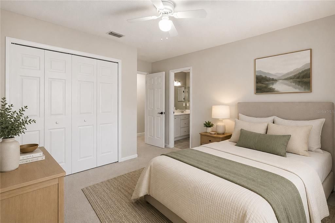
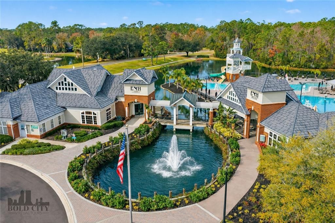
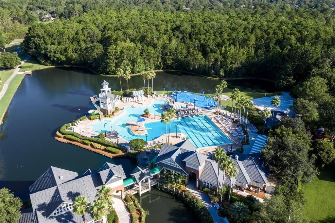
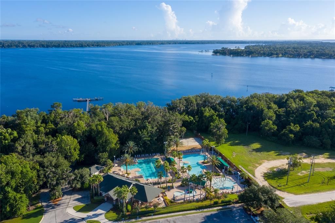
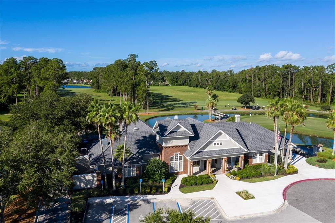
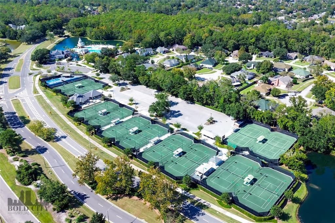
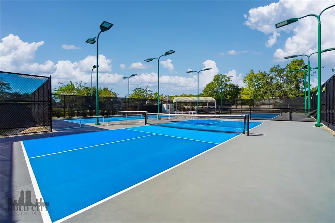
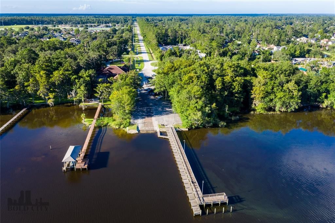
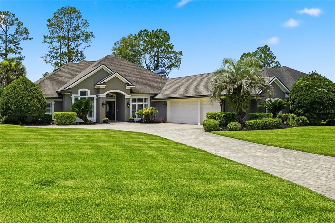
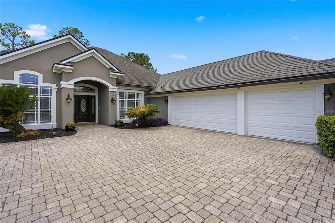
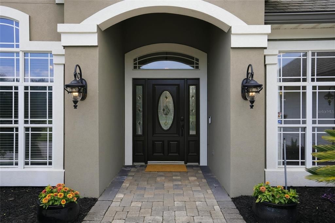
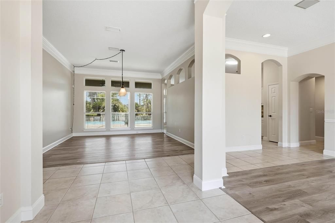
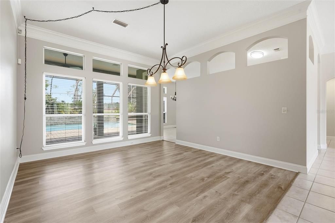
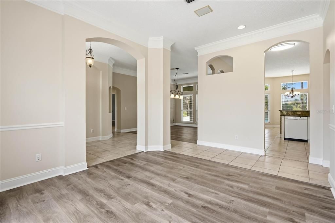
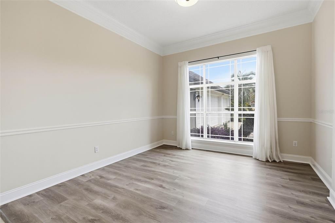
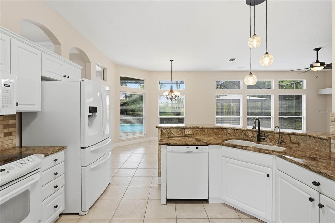
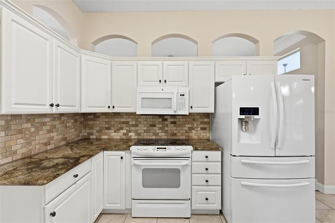
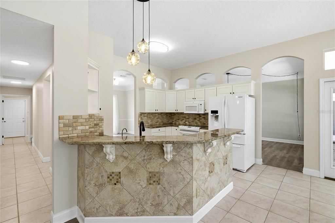

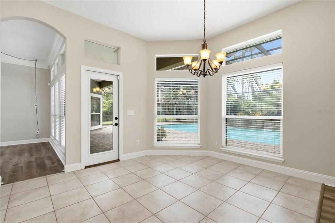
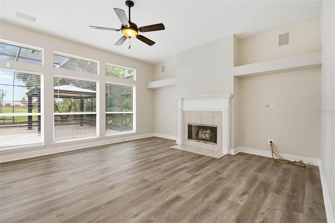
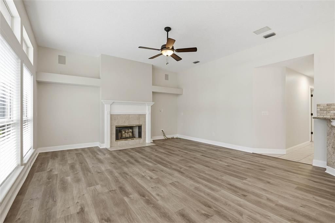
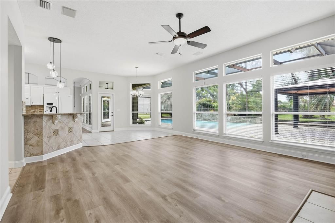
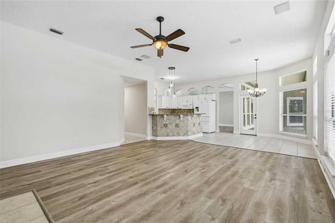
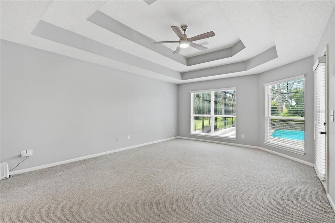
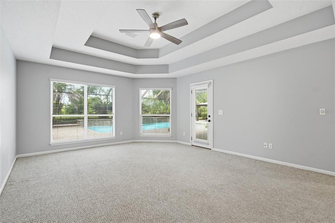
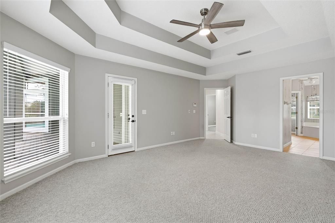
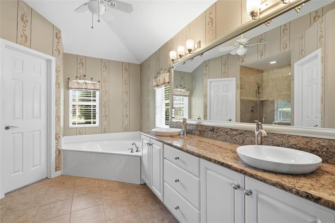
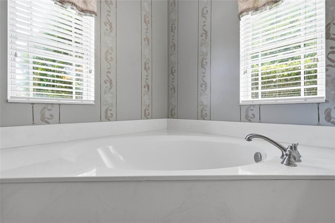
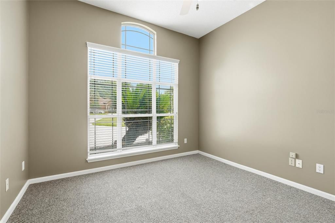
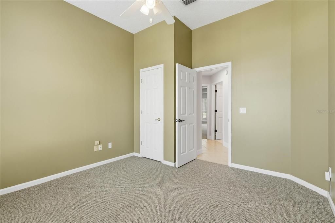
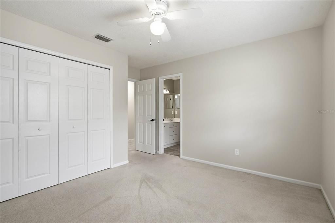
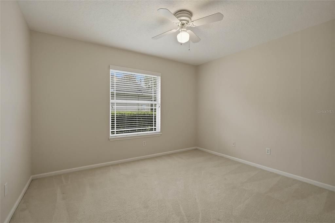
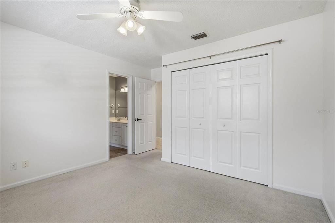
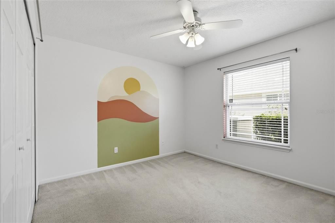
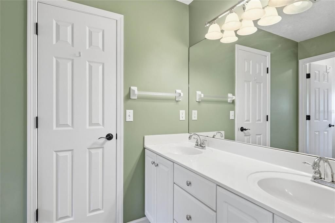
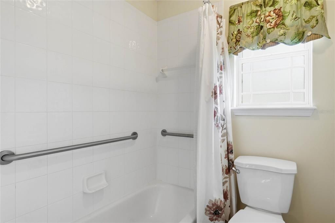
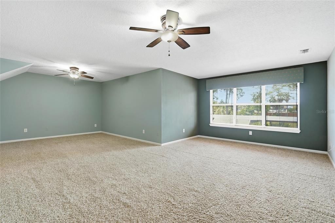
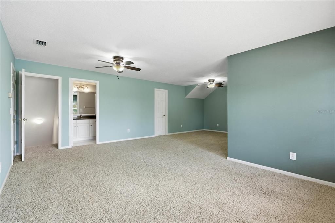
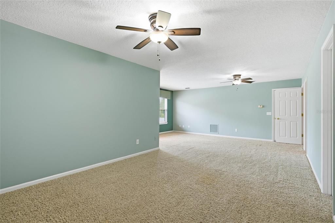
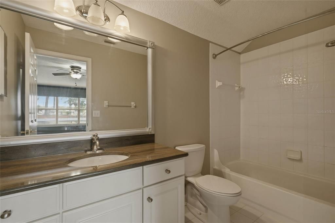

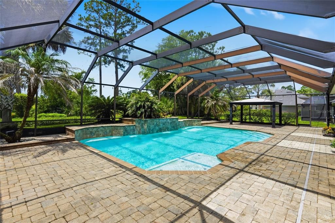
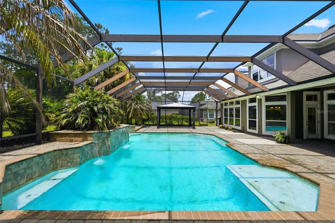
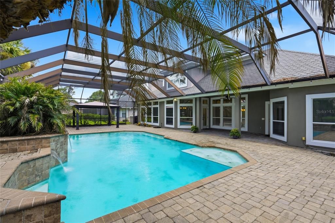
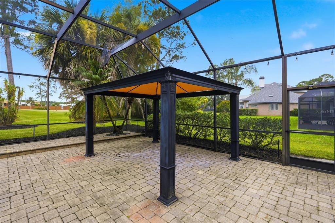
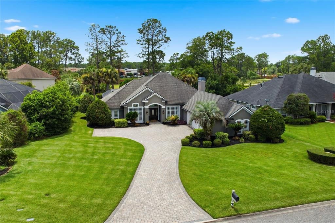
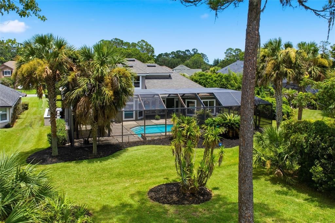
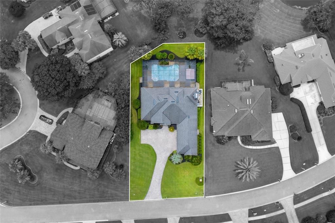
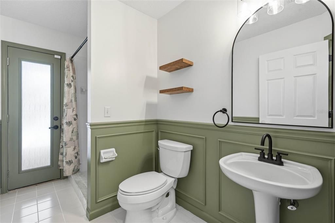
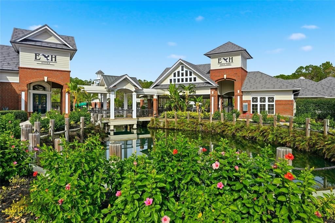
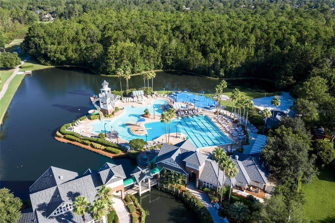
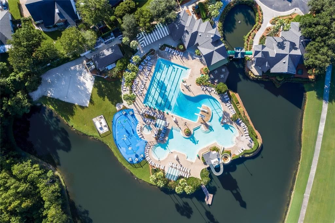
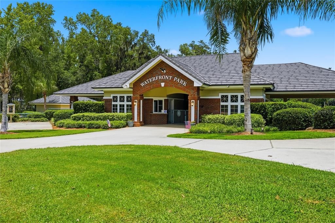
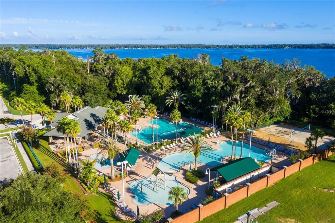
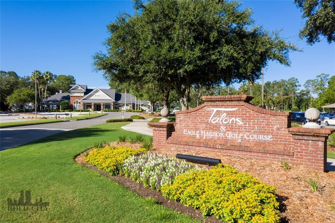
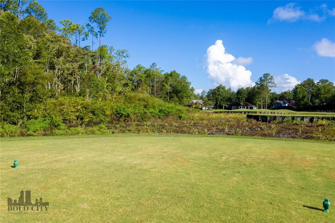
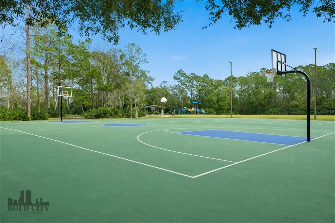
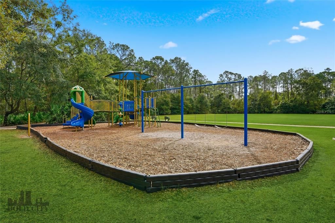
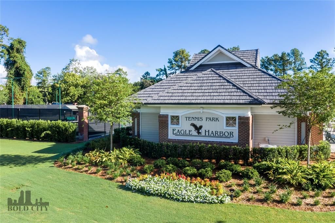
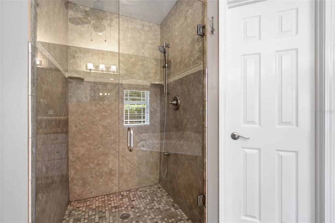
Virtually Staged. Eagle Harbor Golf Course Views | Heated Pool, Tanning Deck & Gazebo | Paid-Off CDD Bond | In-Law Floor Plan | A-Rated Schools | 3-Car Garage | Bonus Room Imagine ending every day in your own private resort. Perfectly positioned along the 13th green of the award-winning Eagle Harbor Golf Course, this exceptional executive home in Waterford Landing blends luxury, privacy, and timeless design with breathtaking golf course and pond views. The backyard is truly the showpiece of this home. A heated pool with three cascading waterfalls creates the soothing ambiance of a luxury spa while overlooking the lush fairways of Eagle Harbor. Relax on the sun-soaked tanning deck, unwind beneath the covered lanai, entertain in the separate gazebo, or simply enjoy the peaceful sounds of cascading water. Designed for both entertaining and everyday enjoyment, this outdoor oasis makes every day feel like a vacation. This expansive home offers 5 bedrooms, 4 bathrooms.. a downstairs primary suite, split secondary bedrooms with a Jack-and-Jill bath, an expansive bonus room, a desirable in-law floor plan, and a spacious 3-car garage designed for the car enthusiast. From the moment your inside, you'll appreciate the thoughtful updates and elegant finishes. Soaring 10-foot ceilings, granite countertops, an open-concept living area, separate dining room, wood-burning fireplace, and whole-home surround sound create the perfect balance of sophistication and comfort. The spacious eat-in kitchen with breakfast bar flows seamlessly into the main living spaces, making entertaining effortless.The first-floor primary suite offers a private retreat featuring tray ceilings, double vanities, granite countertops, a soaking tub, separate shower, and a walk-in closet. Upstairs, the oversized bonus bedroom includes its own private bathroom, sitting area, and an impressive 100-square-foot walk-in closet, making it an ideal second primary suite, private guest retreat, or multigenerational living space. An added financial advantage is the CDD bond has been paid off, leaving only the annual maintenance fee while allowing you to enjoy all of Eagle Harbor's exceptional amenities. Additional highlights include Lifeproof® LVP flooring, a split-bedroom floor plan, landscape lighting, outdoor surround sound, sprinkler system, gutter protection, mature landscaping, and a durable 50-year shingle roof. Living in Eagle Harbor means enjoying one of Northeast Florida's premier master-planned communities featuring a championship golf, resort-style pools, tennis, Pickleball and basketball courts, walking trails, playgrounds, a golf cart and community dock and boat launch, RV and boat storage, and being located within an A-rated Clay County school district, including Fleming Island Elementary, Green Cove Springs Junior High, and Fleming Island High School. If you've been searching for an executive golf course home that offers resort-style outdoor living, a flexible multigenerational floor plan, outstanding community amenities, and long-term value this home delivers an exceptional Florida lifestyle. Close proximity to NAS, Restaurants, Shopping, Hospitals, Parks, Boat Launches, Water Activities and access to Doctors Lake at the community boat launch.

位置

佛罗里达 ORANGE PARK 32003 房屋 待售

详情

类型:
Residential
停车:
Driveway / Garage Door Opener / Golf Cart Garage / Golf Cart Parking / Ground Level / Oversized
建造年份:
1997
地段:
0.37 英亩
暖气:
Central
价格/平方英尺:
$247
冷气:
Central Air
HOA:
$60

亮点

Annual tax
$11,298
2025
HOA
$60/yr
Pool
Gunite
View
Golf Course, Trees/Woods
Garage
3 car garage
Pets
Not allowed
更多事实和特点
  • 地板

    • Carpet

    • Ceramic Tile

    • Luxury Vinyl

    暖气

    • Central

    冷气

    • Central Air

    设备

    • Dishwasher

    • Disposal

    • Electric Water Heater

    • Exhaust Fan

    • Ice Maker

    • Microwave

    • Range

    • Refrigerator

    其他室内特点

    • Ceiling Fan(s)

    • Chair Rail

    • Eating Space In Kitchen

    • High Ceilings

    • Kitchen/Family Room Combo

    • Living Room/Dining Room Combo

    • Open Floorplan

    • Primary Bedroom Main Floor

    • PrimaryBedroom Upstairs

    • Solid Surface Counters

    • Solid Wood Cabinets

    • Split Bedroom

    • Tray Ceiling(s)

    • Walk-In Closet(s)

    卧室和浴室

    • 卧室: 5

    • 完整的浴室: 4

  • 停车

    • Driveway

    • Garage Door Opener

    • Golf Cart Garage

    • Golf Cart Parking

    • Ground Level

    • Oversized

    房屋

    • 等级: Two

    • 私人泳池: 是

    • 外观特征: Irrigation System / Private Mailbox / Rain Gutters

    地段

    • 地段: 0.37 英亩

    其他财产信息

    • 包裹编号: 32042602126201020

    • 分区: PUD

  • 类型与风格

    • 财产种类: Residential

    • 属性子类型: Single Family Residence

  • 公益

    • Cable Connected

    • Electricity Connected

    • Sewer Connected

    • Water Connected

  • 其他财政信息

    • HOA: $60

    • HOA频率: Annually

    • 年税额: $11,298

  • 来源细节

    • MLS ID: FC320242

    其他详情

    • 建筑材料: Stucco

    • 基金会详情: Slab

    • 壁炉功能: Family Room / Wood Burning

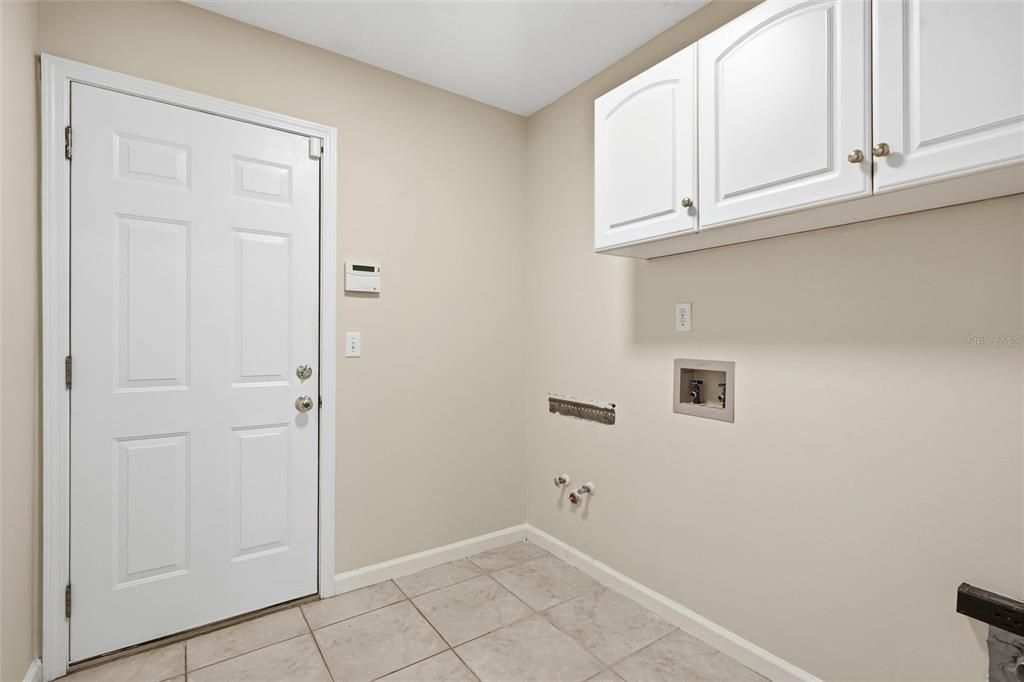
    • 洗衣功能: Electric Dryer Hookup / Inside / Washer Hookup

    • 地段特征: Landscaped / On Golf Course

    • 天井和门廊特色: Covered / Deck / Front Porch / Patio / Rear Porch / Screened

    • 泳池特色: Gunite / Heated / In Ground / Pool Sweep

    • 窗户功能: Blinds

    • 方向面: Southwest

    • 其他结构: Gazebo

    • 建筑风格: Traditional

    • 壁炉: 是

    • 车库空间: 3

    • 附属车库: 是

    • 车库: 是

    • 生活区域: 2772

    • 水源: Public

    • 细分名称: EAGLE HARBOR

私人咨询
与这套房产的专属顾问沟通。
户型图、HOA 文件、未公开挂牌的对比房源、安排私人看房——一条消息直达当地专家。

类似这套

-$49K
待售
$750,000
房屋
5 贝兹 · 4 浴室 · 3,316 平方英尺
RIVERWALK ESTATES, FLEMING ISLAND
182 MALLEY COVE LANE

此地址周边市场

同区域的实时数据。
查看全部

The multiple listing information is provided by the Stellar MLS from a copyrighted compilation of listings. The compilation of listings and each individual listing are ©2026-present Stellar MLS. All Rights Reserved. The information provided is for consumers' personal, noncommercial use and may not be used for any purpose other than to identify prospective properties consumers may be interested in purchasing. All properties are subject to prior sale or withdrawal. All information provided is deemed reliable but is not guaranteed accurate, and should be independently verified. Listing courtesy of: EXP REALTY LLC