特性
探索我们的清单
出售房产
免费房屋估价
聯繫
告诉我们您的需求

14133 JENNIFER WAY

房屋 待售
$1,650,000

BTC: 21.68199737

ETH: 660.00000000

17 天
5 贝兹
3 浴室
2,960 平方英尺

总览

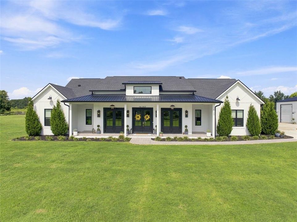
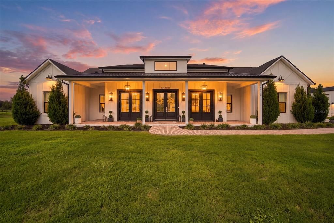
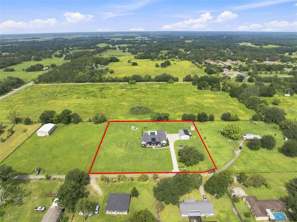
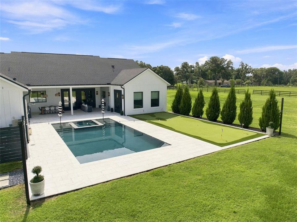
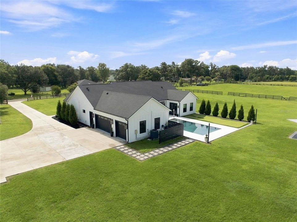
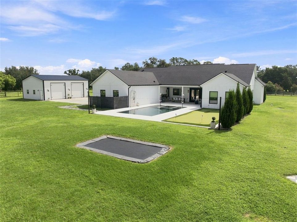
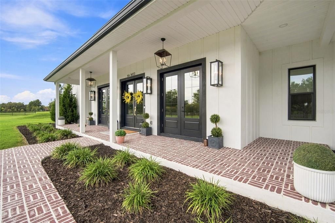
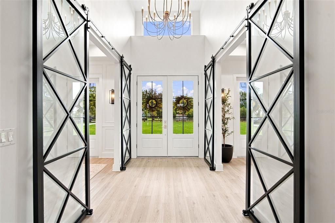
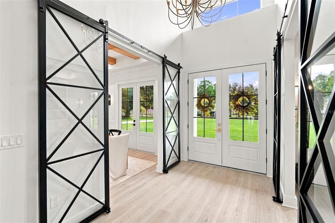
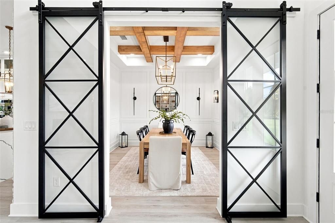
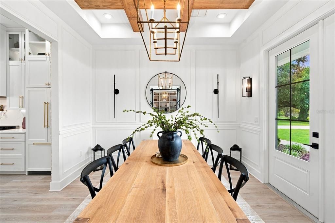
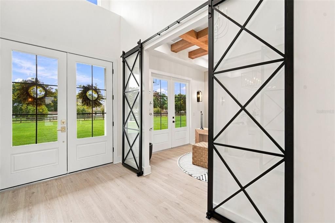
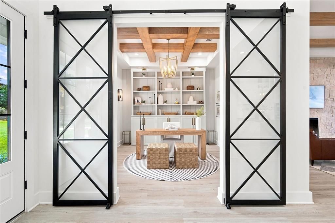
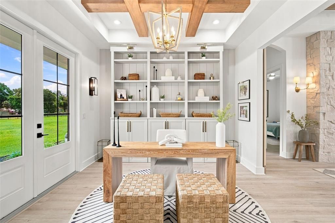
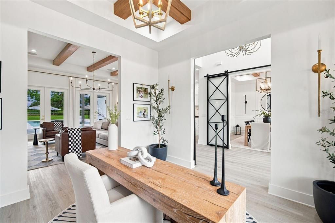
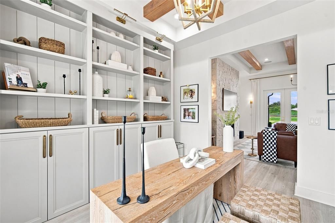
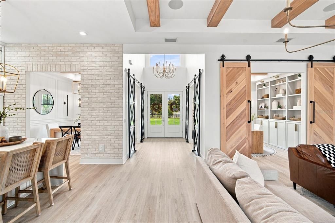
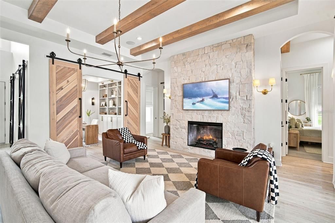
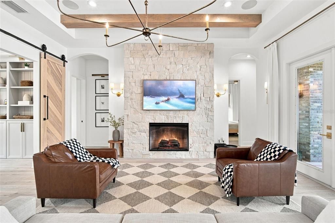
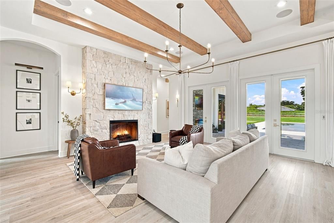
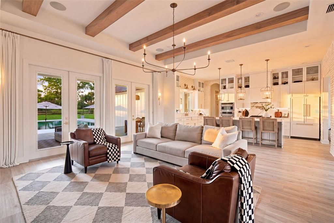
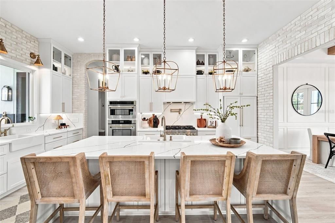
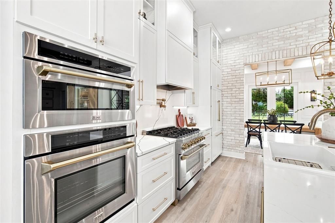
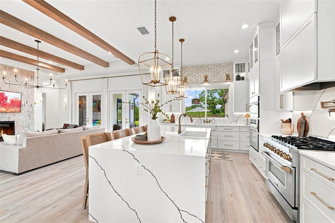
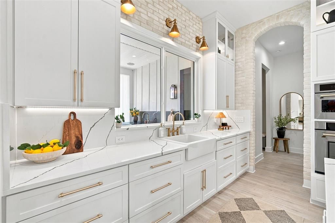
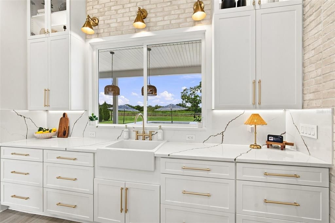
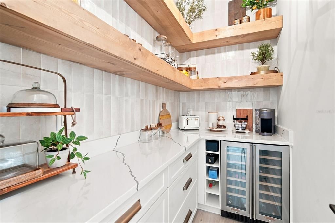
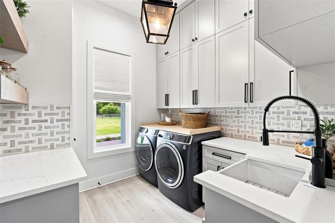
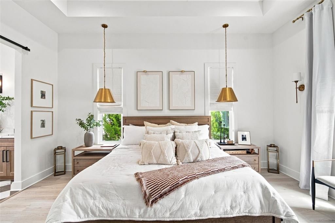
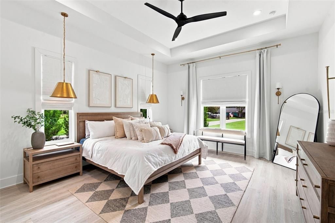
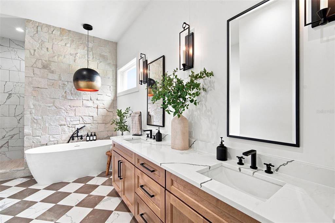
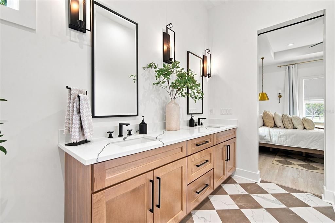
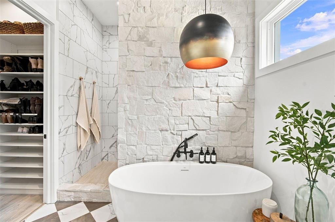
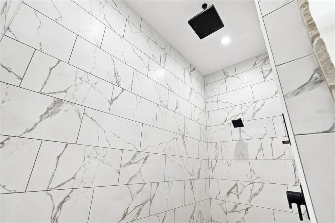
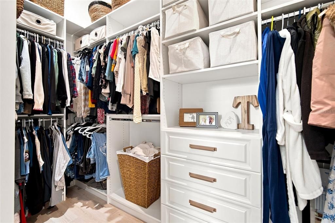
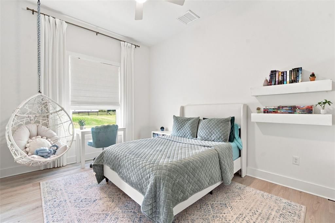
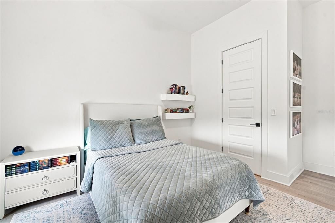
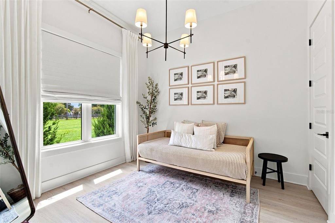
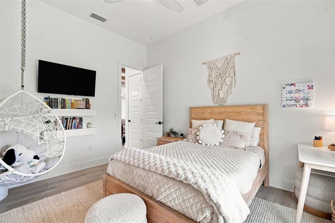
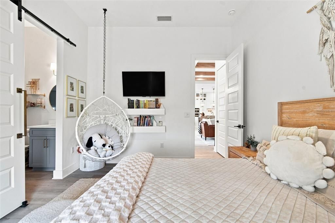
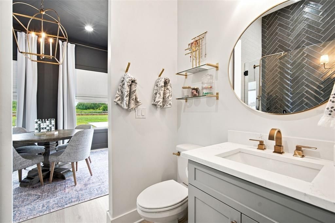
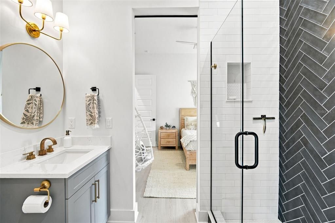
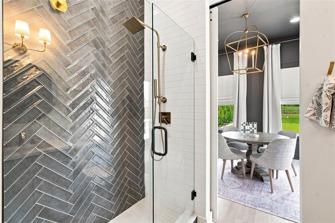
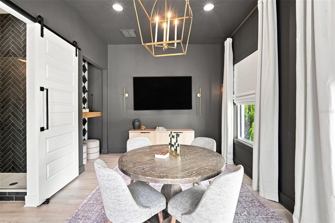
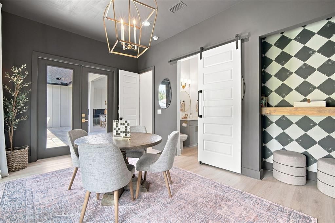
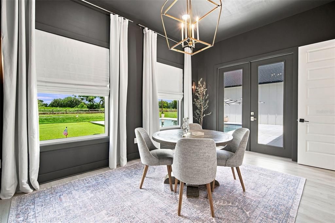
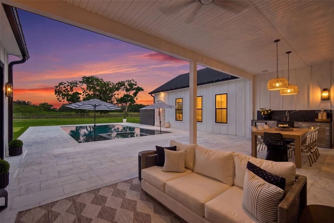
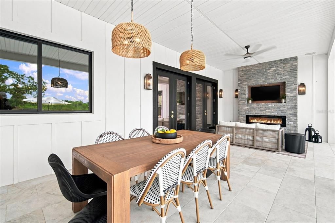
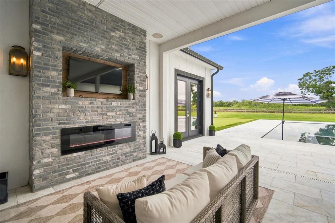
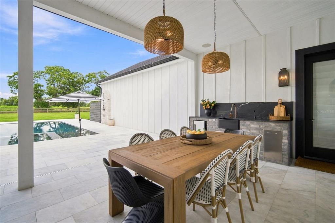
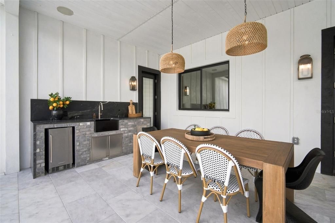
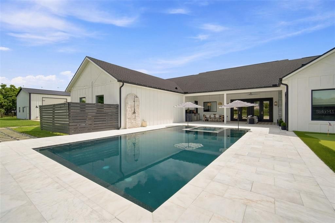
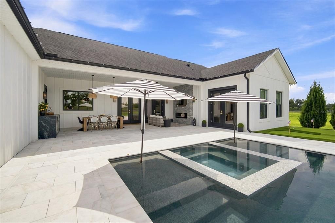
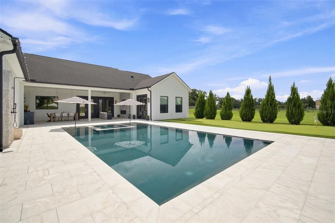
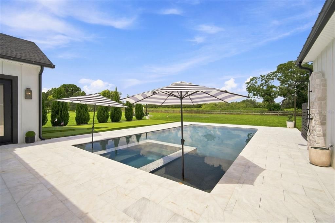
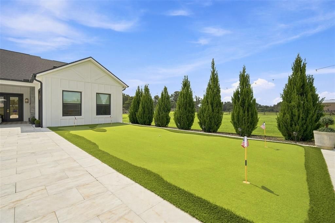
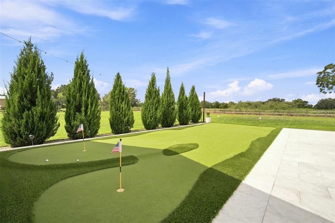
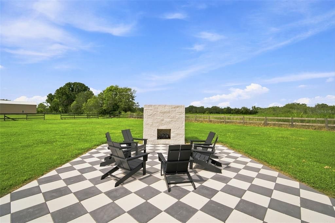

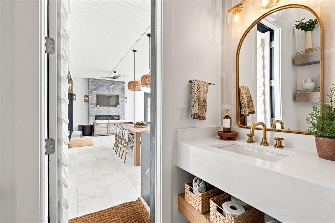
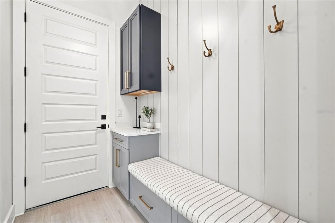
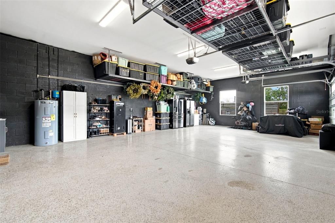
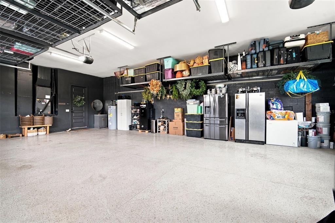
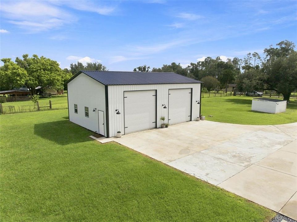
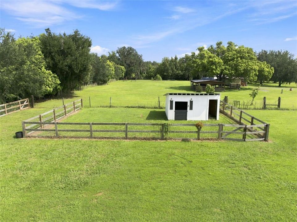
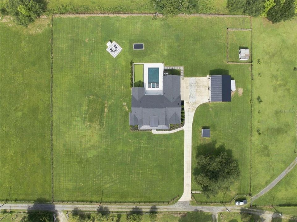
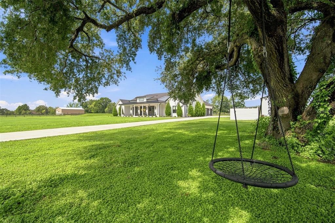
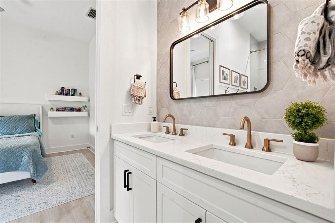
Welcome to an extraordinary custom-built luxury estate where timeless craftsmanship, elevated design, and resort-style amenities come together on 2.5 private, fully fenced acres in the country on a quiet street. From the moment you arrive, you’ll appreciate the exceptional attention to detail found throughout this stunning 5-bedroom, 3.5-bathroom pool home with a flexible, spacious bonus room that can easily function as the fifth bedroom. Let us not forget the dedicated home office that is enclosed with two custom-made, designer barn doors and a wall of bespoke floor to ceiling built-in bookshelves and cabinetry. Soaring 11-foot ceilings, exposed wood beams throughout, custom brick and stone accent walls, designer wall molding, elegant tray ceilings throughout and curated designer lighting, create a home that is both luxurious and inviting. The heart of this home is an impeccably designed kitchen that was built for gathering. It features premium cabinetry extending to the ceiling with under cabinet lighting, a massive 45’ x 9’ waterfall-edge island, dual apron-front sinks, double ovens, a gas range, as well as a custom walk-in pantry with abundant cabinetry, shelving and a built-in wine refrigerator. The chef’s kitchen flows seamlessly into the family room where you will find an electric fireplace accented with a floor to ceiling stone accent wall then finished with a stunning chandelier which makes a statement. The owner’s retreat is a true sanctuary featuring tray ceilings, a custom walk-in closet, and a spa-inspired bath complete with an impressive oversized walk-in shower, a freestanding soaking tub, white oak cabinetry and many more luxurious designer finishes. Nearby, the oversized laundry room with ceiling-height cabinetry and a thoughtfully designed mudroom provide style and everyday functionality. Entertainment awaits as you step outside and experience your own private resort with abounding amenities. The expansive lanai features an outdoor bar and an electric fireplace for the perfect ambience. The gorgeous saltwater pool with an infinity edge spa equipped with a pool heater and a salt chlorinator is the centerpiece for the backyard and is surrounded by a meticulously crafted putting green, an in-ground trampoline and an elevated outdoor wood-burning fireplace with a brick-paver sitting area. This property continues to impress with an attached three-car garage and a detached workshop/garage offering endless possibilities for hobbies, storage, or recreational equipment. Outside you will also find an additional fenced-in barn, perfect for livestock. Additional luxury features include surround sound in the living room, front porch and lanai, a stylish outdoor shower with stone accents, custom closet systems, impact glass windows, gutters, a water softener, a transfer switch for a generator and so much more. This private, luxury retreat is ideally located just 10 minutes from I-75. It offers the perfect balance of peaceful country living and convenient access to everything Tampa and Wesley Chapel have to offer. Enjoy easy access to premier shopping, dining, entertainment and everyday conveniences, while still coming home to your private, country retreat.

位置

佛罗里达 DADE CITY 33525 房屋 待售

详情

类型:
Residential
停车:
RV Parking
建造年份:
2023
地段:
2.50 英亩
暖气:
Central / Electric
价格/平方英尺:
$557
冷气:
Central Air
HOA:
没有数据

亮点

Annual tax
$8,511
2025
Pool
Gunite
View
Pool
Garage
3 car garage
更多事实和特点
  • 地板

    • Luxury Vinyl

    • Tile

    暖气

    • Central

    • Electric

    冷气

    • Central Air

    设备

    • Bar Fridge

    • Convection Oven

    • Cooktop

    • Dishwasher

    • Disposal

    • Dryer

    • Microwave

    • Other

    • Range

    • Range Hood

    • Refrigerator

    • Tankless Water Heater

    • Washer

    • Water Softener

    • Wine Refrigerator

    其他室内特点

    • Built-in Features

    • Ceiling Fan(s)

    • High Ceilings

    • Kitchen/Family Room Combo

    • Open Floorplan

    • Stone Counters

    • Tray Ceiling(s)

    • Walk-In Closet(s)

    • Window Treatments

    卧室和浴室

    • 卧室: 5

    • 洗手间: 1

    • 完整的浴室: 3

  • 停车

    • RV Parking

    房屋

    • 等级: One

    • 私人泳池: 是

    • 外观特征: Private Yard

    地段

    • 地段: 2.50 英亩

    其他财产信息

    • 包裹编号: 3024200000003000040

    • 分区: AR

  • 类型与风格

    • 财产种类: Residential

    • 属性子类型: Single Family Residence

  • 公益

    • Electricity Available

    • Electricity Connected

    • Natural Gas Connected

    • Propane

    • Public

  • 其他财政信息

    • 年税额: $8,512

  • 来源细节

    • MLS ID: TB8539861

    其他详情

    • 建筑材料: Other

    • 基金会详情: Slab

    • 壁炉功能: Electric / Living Room

    • 洗衣功能: Inside

    • 天井和门廊特色: Front Porch / Patio

    • 泳池特色: Gunite / In Ground / Lighting

    • 窗户功能: Window Treatments

    • 方向面: East

    • 其他结构: Workshop

    • 壁炉: 是

    • 车库空间: 3

    • 附属车库: 是

    • 车库: 是

    • 生活区域: 2960

    • 水源: Public

    • 细分名称: N/A

私人咨询
与这套房产的专属顾问沟通。
户型图、HOA 文件、未公开挂牌的对比房源、安排私人看房——一条消息直达当地专家。

类似这套

待售
$1,199,000
地段/土地
15.52 acres
DADE CITY
00 MILLER ROAD
-$25K
待售
$1,270,000
房屋
4 贝兹 · 2 浴室 · 2,619 平方英尺
N/A, DADE CITY
27616 MILLER ROAD
-$101K
待售
$1,599,000
房屋
3 贝兹 · 3 浴室 · 4,169 平方英尺
ACREAGE, DADE CITY
15131 BELLAMY BROTHERS BOULEVARD

此地址周边市场

同区域的实时数据。
查看全部

The multiple listing information is provided by the Stellar MLS from a copyrighted compilation of listings. The compilation of listings and each individual listing are ©2026-present Stellar MLS. All Rights Reserved. The information provided is for consumers' personal, noncommercial use and may not be used for any purpose other than to identify prospective properties consumers may be interested in purchasing. All properties are subject to prior sale or withdrawal. All information provided is deemed reliable but is not guaranteed accurate, and should be independently verified. Listing courtesy of: GULF SHORES REALTY ERA POWERED LLC