特性
探索我们的清单
出售房产
免费房屋估价
聯繫
告诉我们您的需求

14215 CENTERLINE DRIVE

房屋 待售
$3,295,000

BTC: 38.67370892

ETH: 1,243.39622642

1 天
6 贝兹
6 浴室
6,066 平方英尺

总览

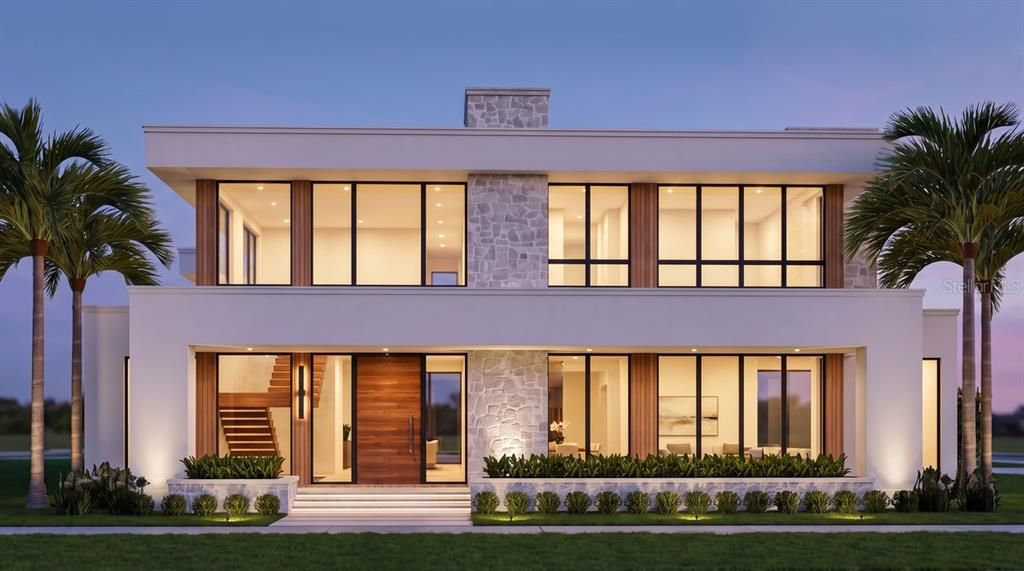
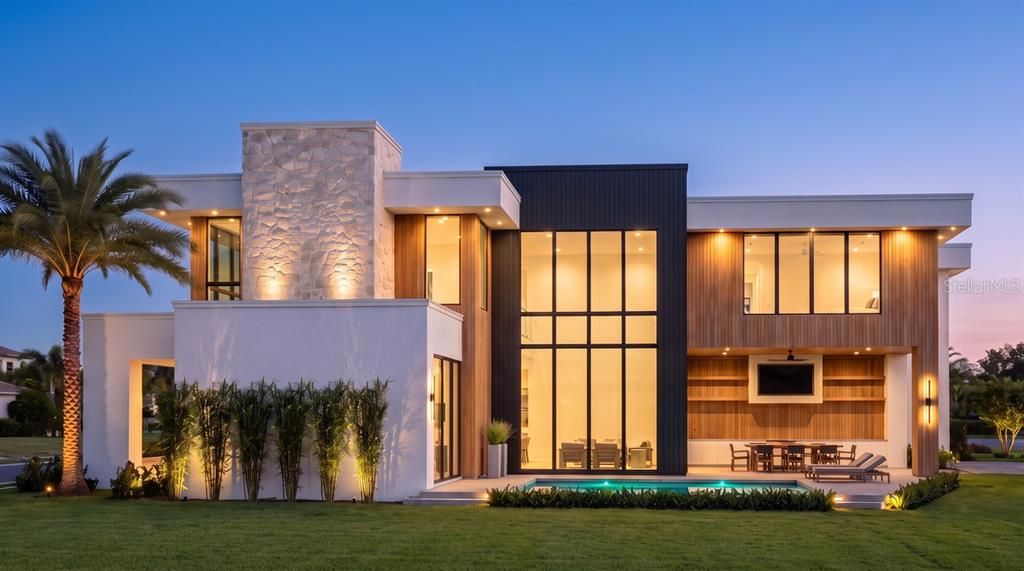
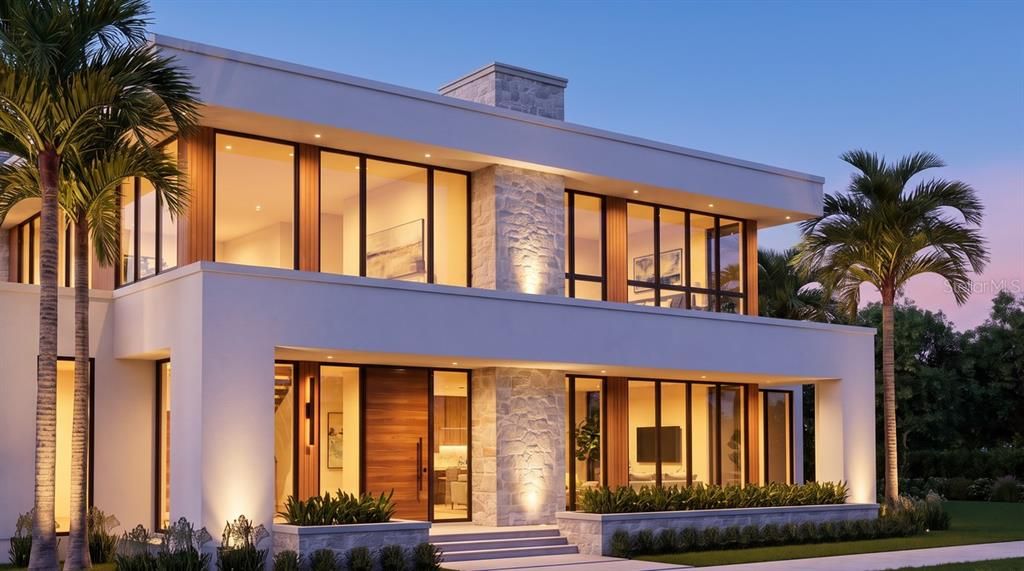
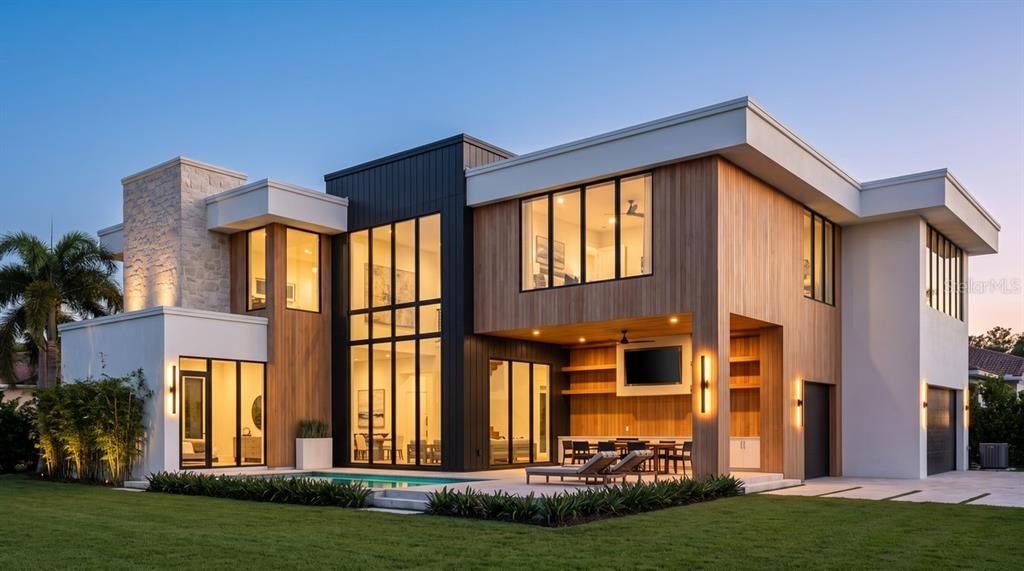
Pre-Construction. To be built. Introducing 14215 Centerline Drive, a custom residence by DeVoe Custom Homes overlooking Adventure Lake in Laureate Park. The proposed design features striking contemporary architecture, expansive glass, natural stone, warm wood accents, and a strong connection between the interior and outdoor living spaces. Offering approximately 6,066 square feet of air-conditioned living space and 7,778 square feet under roof, the two-story floor plan includes six bedrooms, six full baths, two powder baths, a glass-enclosed office, loft, game room, and three-car garage. A dramatic 24-foot foyer opens into a great room with soaring ceilings and expansive glass. A floating LED staircase serves as a striking architectural focal point, while the open-concept main level connects the great room, dining area, and kitchen for both everyday living and entertaining. The kitchen may be customized with custom European cabinetry, an oversized island, a Thermador appliance package, custom millwork, and elevated finishes selected with DeVoe Custom Homes. The first-floor primary suite offers privacy with a spacious bath and oversized walk-in closet. Upstairs, five additional bedrooms are joined by a loft and game room, creating flexible spaces for guests, recreation, and everyday living. Outdoor living is central to the design. The main living areas open to a covered lanai and proposed resort-style pool, creating a natural extension of the interior entertaining spaces and taking advantage of the home’s setting near Adventure Lake. Located in Laureate Park, the home is convenient to community pools, parks, trails, dining, Lake Nona Town Center, Medical City, Orlando International Airport, and major roadways. As a fully custom, to-be-built residence, select architectural details, finishes, cabinetry, fixtures, and other design elements may be personalized in accordance with the builder's plans and specifications. Renderings are artist interpretations of the proposed design. Final construction, materials, features, landscaping, pool design, and finishes may vary. Floor plans and additional design details are available upon request.

位置

佛罗里达 • ORLANDO • 32827 • 房屋 • 待售

详情

类型:
Residential
停车:
Driveway / Garage Faces Side
建造年份:
2027
地段:
0.20 英亩
暖气:
Central
价格/平方英尺:
$543
冷气:
Central Air
HOA:
$536

亮点

Annual tax
$5,536
2025
HOA
$536/qtr
Common Area Taxes, Community Pool, Internet
Pool
Gunite
View
Trees/Woods, Water
Garage
3 car garage
Pets
Allowed
更多事实和特点
  • 地板

    • Engineered Hardwood

    • Tile

    暖气

    • Central

    冷气

    • Central Air

    设备

    • Cooktop

    • Dishwasher

    • Disposal

    • Dryer

    • Electric Water Heater

    • Freezer

    • Microwave

    • Range

    • Refrigerator

    • Washer

    • Wine Refrigerator

    其他室内特点

    • Eating Space In Kitchen

    • High Ceilings

    • In Wall Pest System

    • Kitchen/Family Room Combo

    • Primary Bedroom Main Floor

    • Solid Surface Counters

    • Thermostat

    • Walk-In Closet(s)

    卧室和浴室

    • 卧室: 6

    • 洗手间: 2

    • 完整的浴室: 6

  • 停车

    • Driveway

    • Garage Faces Side

    房屋

    • 等级: Two

    • 私人泳池: 是

    • 外观特征: Balcony / Irrigation System / Outdoor Grill / Sliding Doors

    地段

    • 地段: 0.20 英亩

    其他财产信息

    • 包裹编号: 362430499300020

    • 分区: ORL-PD/AN

  • 类型与风格

    • 财产种类: Residential

    • 属性子类型: Single Family Residence

  • 公益

    • BB/HS Internet Available

    • Cable Available

    • Electricity Available

    • Natural Gas Available

    • Phone Available

    • Sewer Available

    • Water Available

  • 其他财政信息

    • HOA: $536

    • HOA频率: Quarterly

    • 年税额: $5,536

  • 来源细节

    • MLS ID: O6441741

    其他详情

    • 建筑材料: Block / Stucco / Wood Siding

    • 基金会详情: Block / Slab

    • 洗衣功能: Laundry Room

    • 地段特征: Cleared

    • 天井和门廊特色: Covered / Porch

    • 泳池特色: Gunite / Heated / In Ground / Lighting

    • 窗户功能: Double Pane Windows / Insulated Windows / Low-Emissivity Windows

    • 方向面: East

    • 建筑风格: Custom

    • 车库空间: 3

    • 附属车库: 是

    • 车库: 是

    • 生活区域: 6066

    • 水源: Public

    • 细分名称: LAUREATE PARK

私人咨询
与这套房产的专属顾问沟通。
户型图、HOA 文件、未公开挂牌的对比房源、安排私人看房——一条消息直达当地专家。

类似这套

待售
$2,795,000
房屋
5 贝兹 · 5 浴室 · 5,005 平方英尺
LAUREATE PK PCL N-2 PH 2, ORLANDO
9756 MACBRIDE DRIVE
待售
$2,350,000
房屋
5 贝兹 · 4 浴室 · 4,845 平方英尺
LAKE BARTON/LA SHORE SUB, ORLANDO
12040 SPRITE LANE
待售
$3,300,000
房屋
6 贝兹 · 6 浴室 · 7,093 平方英尺
LAUREL POINTE PH 2, ORLANDO
9847 LAUREL BERRY DRIVE
-$2M
待售
$3,000,000
地段/土地
5.03 acres
SOUTH SEMORAN FARMS UN 2 UNREC, KISSIMMEE
4275 BOGGY CREEK ROAD
-$150K
待售
$2,599,000
房屋
5 贝兹 · 6 浴室 · 5,933 平方英尺
EAGLE CRK VILLAGE K PH 1B, ORLANDO
10123 BUCKLOW HILL DRIVE
-$601K
待售
$3,299,000
房屋
5 贝兹 · 6 浴室
LAUREL POINTE PHASE 3, Orlando
9720 Laurel Berry Drive, Orlando FL 32827

此地址周边市场

同区域的实时数据。
查看全部

The multiple listing information is provided by the Stellar MLS from a copyrighted compilation of listings. The compilation of listings and each individual listing are ©2026-present Stellar MLS. All Rights Reserved. The information provided is for consumers' personal, noncommercial use and may not be used for any purpose other than to identify prospective properties consumers may be interested in purchasing. All properties are subject to prior sale or withdrawal. All information provided is deemed reliable but is not guaranteed accurate, and should be independently verified. Listing courtesy of: ORLANDO PROPERTY ADVISORS