特性
探索我们的清单
出售房产
免费房屋估价
聯繫
告诉我们您的需求

1425 DUNBROOKE LOOP

房屋 最近售出
$1,470,000

BTC: 17.97615408

ETH: 604.44078947
发售日期: 2025-06-27
5 天
4 贝兹
4 浴室
4,067 平方英尺

总览

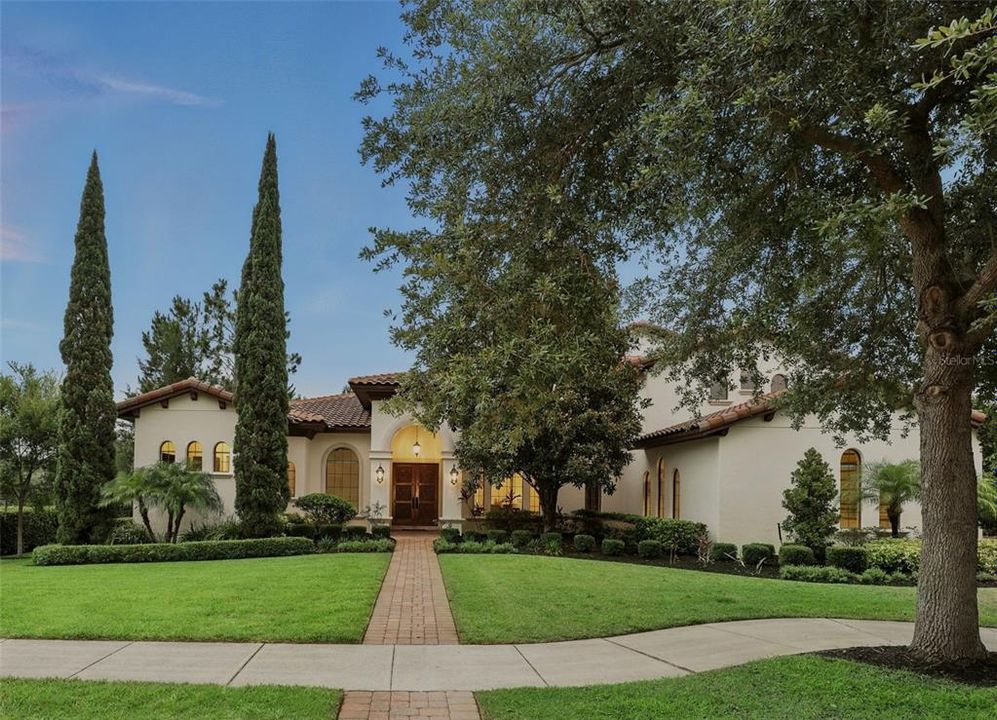
Welcome to Tuscan elegance! Step through the hand-carved custom made doors of the Rosita, exquisitely designed and crafted by Signature Homes. You'll be captivated by its simple, Tuscan design! Tastefully situated in the 48-home gated community of Veramonte & located off the sought-after Markham Woods corridor, a panoramic view of this beautiful home greets all who enter. The elegant living & dining rooms exude grandeur w/ soaring tray ceilings & rich, hand-crafted hardwood flooring brings sophistication. Perfectly suited for both formal & casual gatherings, the Rosita features a beautifully designed kitchen w/ breakfast area, featuring a seamless sea of windows and a spacious family room w/ floor to ceiling sliders, creating an inviting space for relaxing, entertaining or hosting family get togethers. The open layout is enhanced by patio views that bring a sense of calm to the home’s central hub. The kitchen itself is a masterpiece, boasting miles of travertine flooring, granite countertops, well-proportioned island, Thermador® stainless steel appliances, featuring split refrigerator/freezer, 6-burner gas cooktop w/ commercial hood, convection wall oven w/ rotisserie, warming drawer, full-size wine fridge & Bosch dishwasher, not to mention a secluded hidden pantry w/ picturesque arched window & ample cabinetry. Adjacent to the kitchen is an impressive laundry center, w/ arched window, front load steam washer/dryer, built-in ironing board, impressive cabinetry & counter space as well as hidden under stair storage! In it's own wing lies a sumptuous master suite featuring a sitting area & floor to ceiling sliders open to the expansive, covered lanai and saltwater pool. The spa bath is complimented by miles of stone and travertine, plenty of counter space, jetted oversized tub, separate vanities, a spectacular walk-in shower w/ multiple shower heads, generous walk-in his & hers California Closets & granite countertops. A separate office, anchored w/ a custom built-in can accommodate remote workspace options as well as a small den. The split floor plan offers both function and privacy as the guest suite is conveniently located downstairs, with walk in closet & adjoining full bath providing access to the pool & lanai, while three additional bedrooms, two full baths & large bonus room are situated upstairs. The two upstairs bedrooms feature a jack-n-jill bath w/ wallk in shower & another full bath is accessible from the bonus room. The Tuscan charm continues on the exterior, with .63 acres of green space and eye-catching Italian Cypress trees. The rear of this fabulous home features a saltwater pool w/ sunshelf, heated spa, summer kitchen w/ grill & glorious fireplace. There's plenty of room for dining alfresco or enjoying the Florida weather & an expansive fully-fenced yard for all to enjoy year-round! An oversized, 3-car side-entry garage w/ oversized, brick-pavered parking pad & additional storage. This home was built w/ every detail in mind, from the California Closet systems in all closets to the architectural compliments, trim detail & tongue & groove ceiling enhancements. Loads of light cascades from this home's interior to the outdoor spaces, where every room has a view! The Rosita embodies a lifestyle of elegance and sophistication that's truly irresistible. Notables: 3 A/C systems; 2 tankless water heaters 2022 & 2025; Pool pump 2024; Salt cell 2022; Interior/exterior re-paint 2025; New carpet 2025; Wood refinishing 2025

位置

佛罗里达 • LONGWOOD • 32779 • 房屋 • 最近售出

详情

类型:
Residential
停车:
Garage Door Opener / Garage Faces Side / Oversized / Parking Pad
建造年份:
2010
地段:
0.63 英亩
暖气:
Central / Electric / Heat Pump / Natural Gas / Zoned
价格/平方英尺:
$357
冷气:
Central Air / Zoned
HOA:
$700

Valuation

Our model vs. what's actually selling nearby.
Estimate
$1,150,000
$739K – $1.5M
Confidence Low
List vs. estimate
$300K above estimate
List $1,450,000 · +26.1%
Our model says this listing is priced above recent comparable activity. Room to negotiate.
Price per sq ft
$356
+39.0% vs. city median $256
Based on
9 MLS comparables
Median of recent comparable listings. Sold comps use closing price, active listings use list price.

亮点

Annual tax
$7,914
2024
HOA
$700/qtr
Escrow Reserves Fund, Manager, Private Road
Pool
Gunite
View
Trees/Woods
Garage
3 car garage
Pets
Allowed
更多事实和特点
  • 地板

    • Carpet

    • Other

    • Porcelain Tile

    • Travertine

    • Hardwood

    暖气

    • Central

    • Electric

    • Heat Pump

    • Natural Gas

    • Zoned

    冷气

    • Central Air

    • Zoned

    设备

    • Built-In Oven

    • Convection Oven

    • Cooktop

    • Dishwasher

    • Disposal

    • Dryer

    • Exhaust Fan

    • Freezer

    • Gas Water Heater

    • Microwave

    • Refrigerator

    • Tankless Water Heater

    • Washer

    • Wine Refrigerator

    其他室内特点

    • Built-in Features

    • Ceiling Fan(s)

    • Coffered Ceiling(s)

    • Crown Molding

    • Eating Space In Kitchen

    • High Ceilings

    • Kitchen/Family Room Combo

    • Primary Bedroom Main Floor

    • Solid Wood Cabinets

    • Split Bedroom

    • Stone Counters

    • Thermostat

    • Tray Ceiling(s)

    • Walk-In Closet(s)

    • Window Treatments

    卧室和浴室

    • 卧室: 4

    • 完整的浴室: 4

  • 停车

    • Garage Door Opener

    • Garage Faces Side

    • Oversized

    • Parking Pad

    房屋

    • 等级: Two

    • 私人泳池: 是

    • 外观特征: Irrigation System / Lighting / Outdoor Grill / Private Mailbox / Rain Gutters / Sidewalk / Sliding Doors

    地段

    • 地段: 0.63 英亩

    其他财产信息

    • 包裹编号: 13202951500000260

    • 分区: RES

  • 类型与风格

    • 财产种类: Residential

    • 属性子类型: Single Family Residence

  • 公益

    • Cable Available

    • Electricity Connected

    • Fire Hydrant

    • Natural Gas Connected

    • Phone Available

    • Public

    • Sewer Connected

    • Sprinkler Recycled

    • Street Lights

    • Underground Utilities

    • Water Connected

    绿色能源

    • Water Heater

  • 其他财政信息

    • HOA: $700

    • HOA频率: Quarterly

    • 年税额: $7,915

  • 来源细节

    • MLS ID: O6316308

    其他详情

    • 建筑材料: Block / Stucco

    • 基金会详情: Slab

    • 壁炉功能: Gas / Outside

    • 洗衣功能: Inside / Laundry Room

    • 地段特征: Cul-De-Sac / In County / Landscaped / Near Golf Course / Sidewalk

    • 天井和门廊特色: Covered / Deck / Patio / Porch

    • 泳池特色: Gunite / Heated / Lighting / Salt Water

    • 窗户功能: Double Pane Windows / ENERGY STAR Qualified Windows / Shades

    • 方向面: North

    • 其他结构: Outdoor Kitchen

    • 建筑风格: Mediterranean

    • 壁炉: 是

    • 车库空间: 3

    • 附属车库: 是

    • 车库: 是

    • 生活区域: 4067

    • 水源: Public

    • 细分名称: VERAMONTE

私人咨询
与这套房产的专属顾问沟通。
户型图、HOA 文件、未公开挂牌的对比房源、安排私人看房——一条消息直达当地专家。

类似这套

最近售出
$1,150,000
房屋
4 贝兹 · 4 浴室 · 3,101 平方英尺
ALAQUA LAKES, LONGWOOD
3225 REGAL CREST DRIVE
最近售出
$1,025,000
商业的
0 room(s) · 6,445 平方英尺
SOLDIERS CREEK A COMM CONDO SECOND AMD, LONGWOOD
2100 N RONALD REAGAN BOULEVARD UNIT 1064,1072
最近售出
$1,415,000
房屋
4 贝兹 · 3 浴室 · 3,870 平方英尺
ALAQUA LAKES PH 3, LONGWOOD
3358 HORSESHOE BEND COURT
最近售出
$1,375,000
房屋
5 贝兹 · 4 浴室 · 4,217 平方英尺
LAKE EMMA SOUND, LAKE MARY
358 PAUL POINT
最近售出
$1,070,000
房屋
6 贝兹 · 5 浴室 · 4,773 平方英尺
WINGFIELD RESERVE PH 3, LONGWOOD
2212 SMOKETREE COURT
最近售出
$1,699,000
房屋
4 贝兹 · 3 浴室 · 4,001 平方英尺
ALAQUA LAKES, LONGWOOD
3382 FERNLAKE PLACE
最近售出
$1,448,581
房屋
5 贝兹 · 4 浴室 · 3,350 平方英尺
FONTAINE, LAKE MARY
356 AMBERSWEET PLACE
最近售出
$1,500,000
房屋
6 贝兹 · 5 浴室 · 5,280 平方英尺
WINGFIELD RESERVE PH 3, LONGWOOD
1922 WINGFIELD DRIVE

此地址周边市场

同区域的实时数据。
查看全部

The multiple listing information is provided by the Stellar MLS from a copyrighted compilation of listings. The compilation of listings and each individual listing are ©2026-present Stellar MLS. All Rights Reserved. The information provided is for consumers' personal, noncommercial use and may not be used for any purpose other than to identify prospective properties consumers may be interested in purchasing. All properties are subject to prior sale or withdrawal. All information provided is deemed reliable but is not guaranteed accurate, and should be independently verified. Listing courtesy of: COLDWELL BANKER REALTY