特性
探索我们的清单
出售房产
免费房屋估价
聯繫
告诉我们您的需求

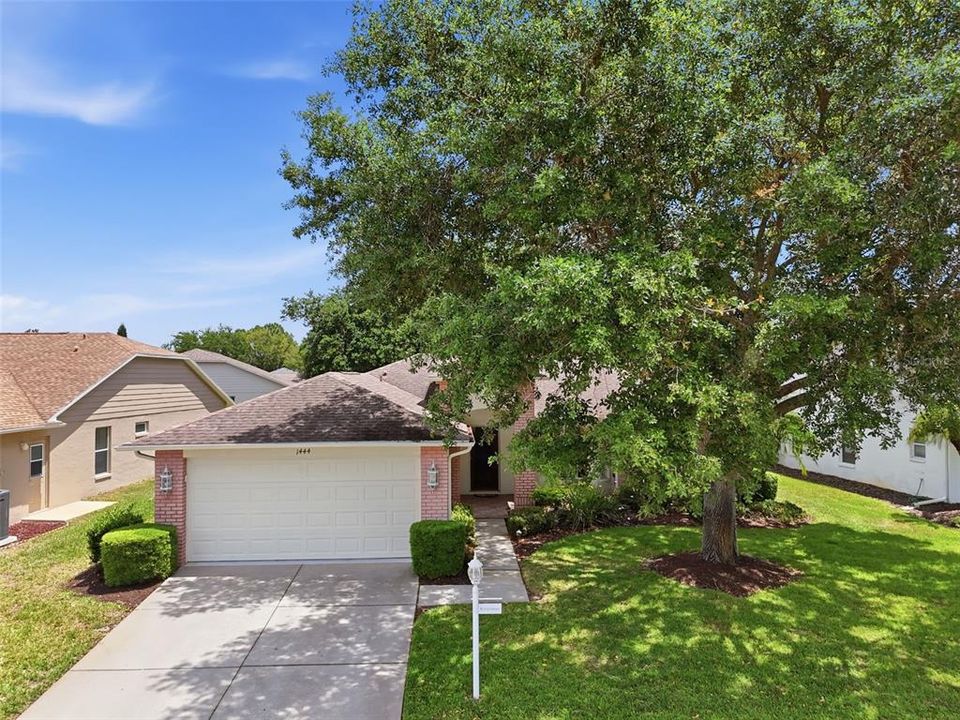
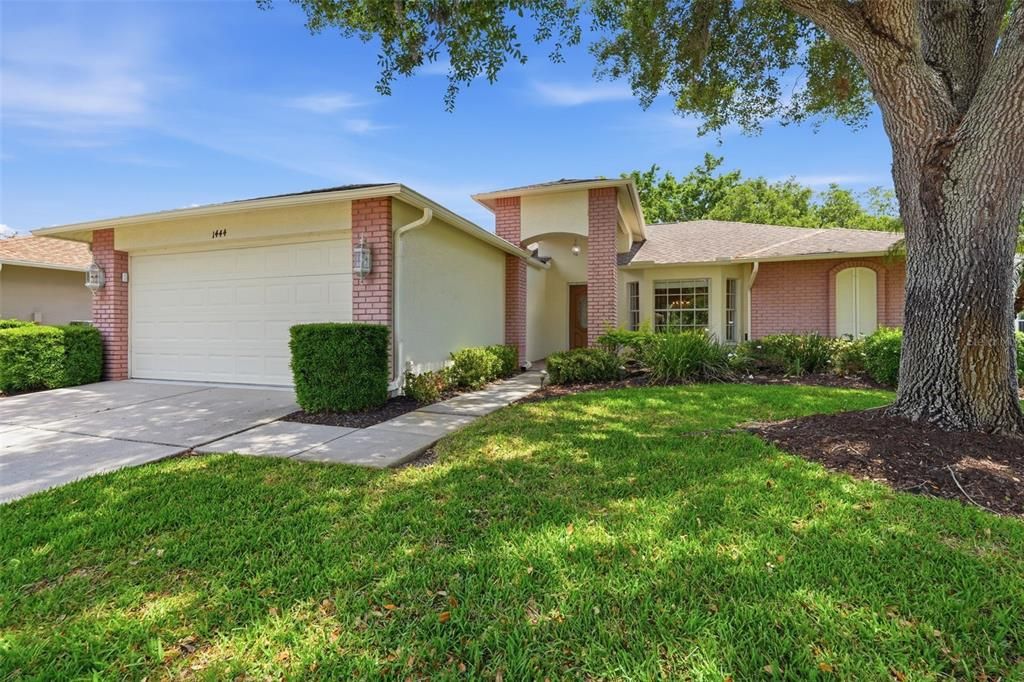
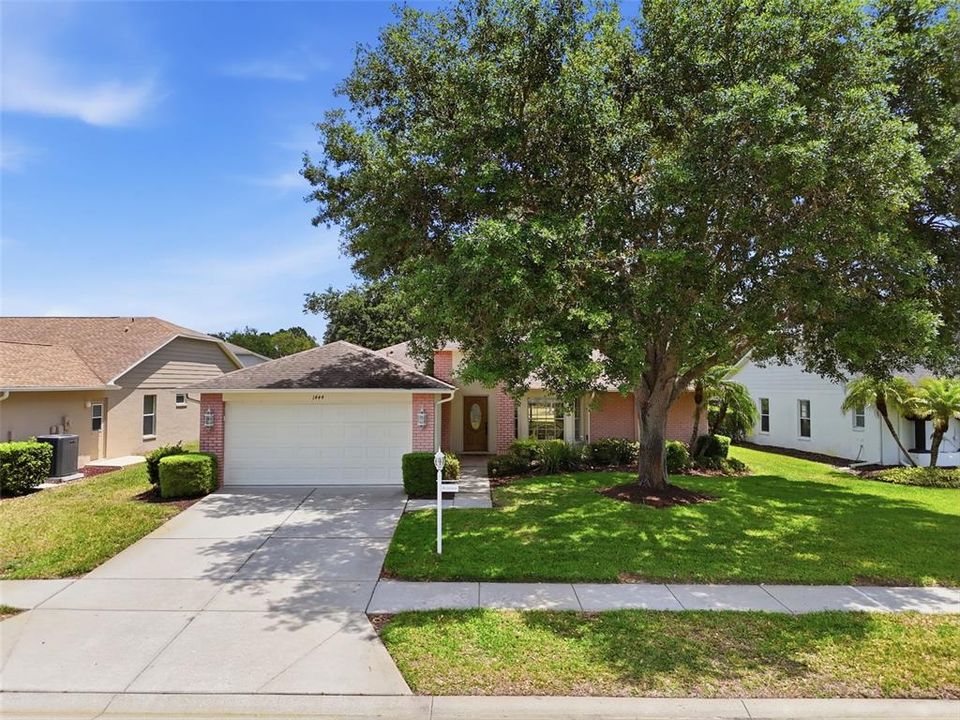
1444 CANBERLEY COURT

房屋 待售
$350,000

BTC: 4.18560153

ETH: 143.91447368
18 天
2 贝兹
2 浴室
1,837 平方英尺

总览

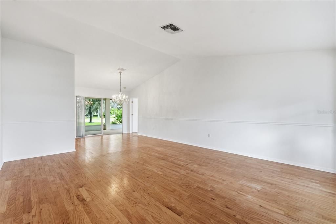
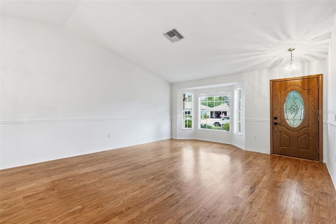
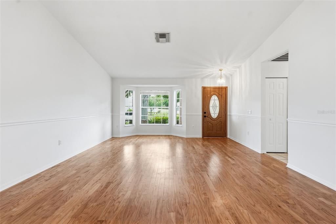
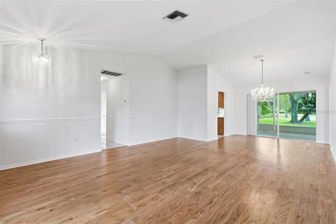
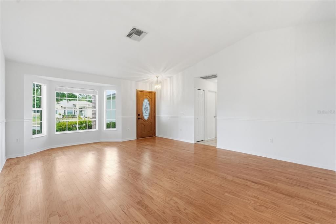
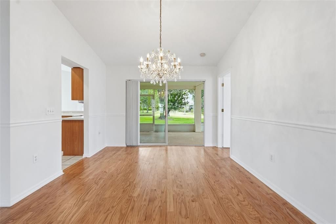
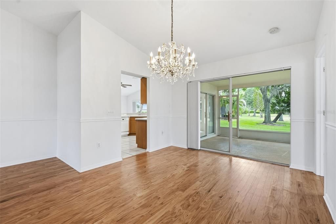
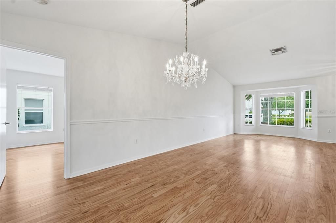
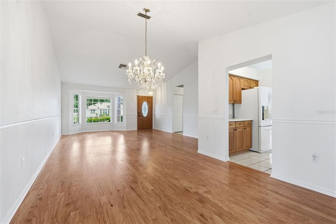
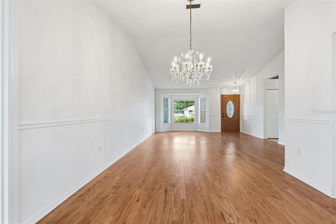
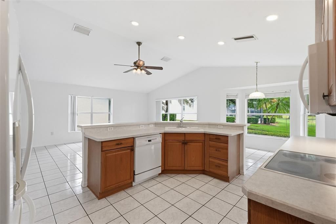
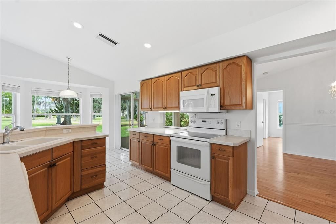
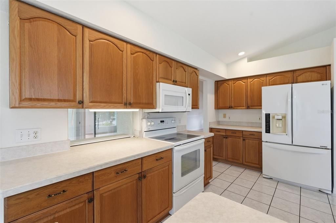
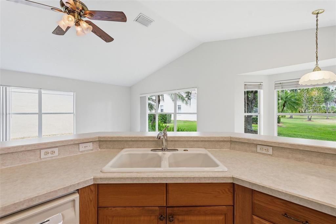
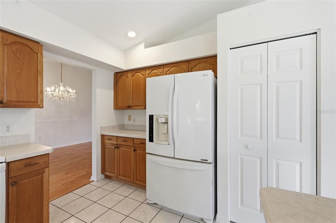
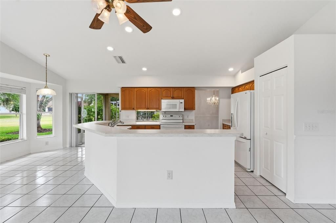
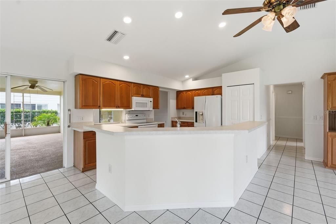
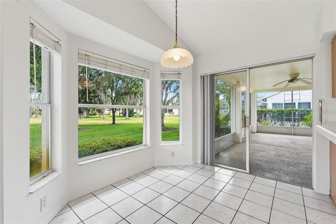
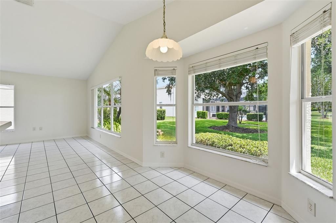
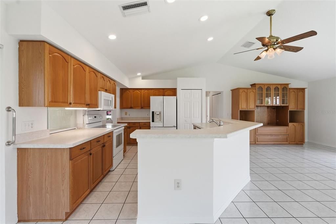
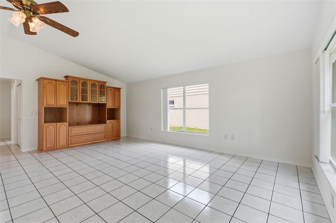
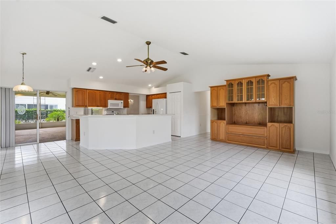
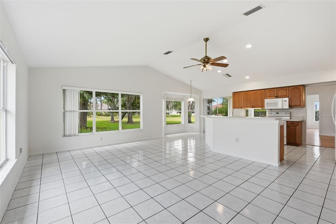
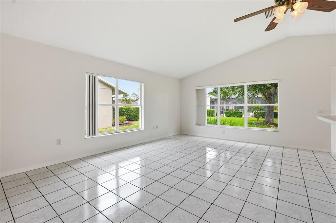
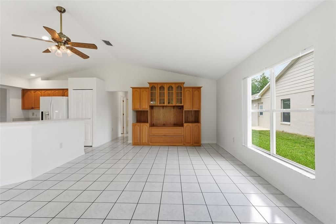
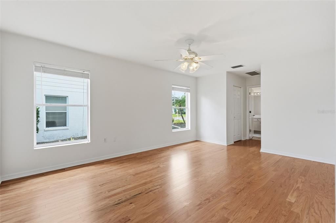
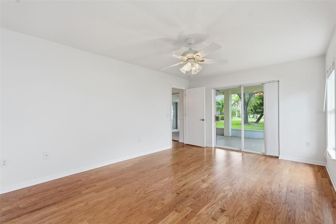
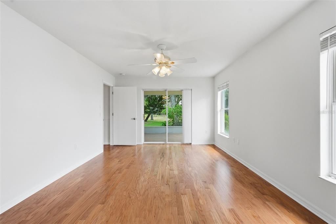
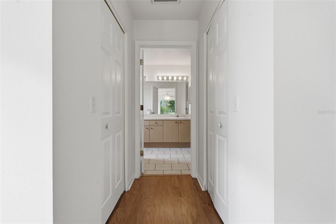
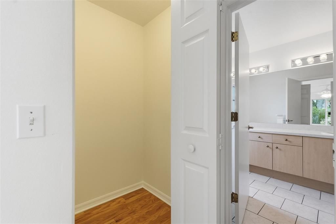
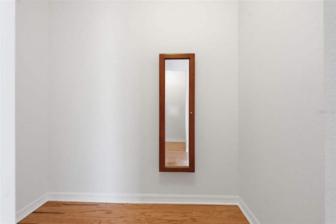
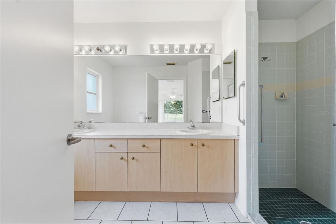
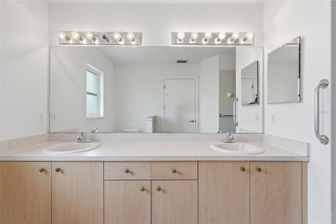
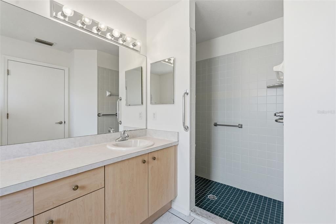
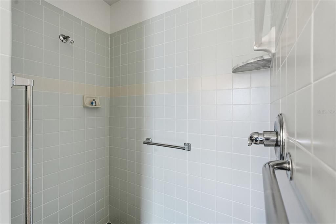
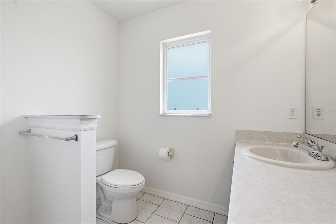
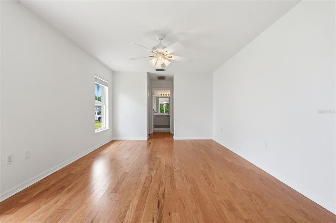
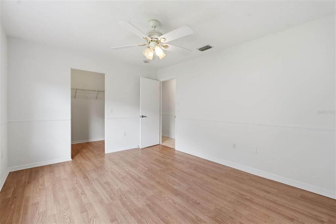
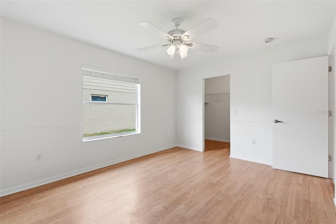
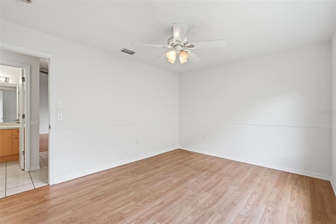
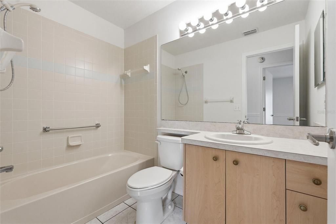
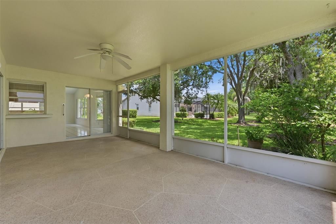
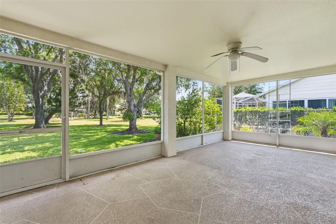
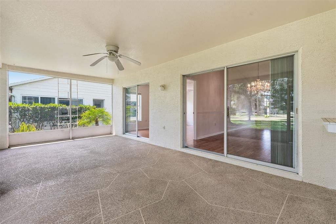
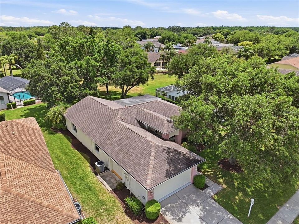
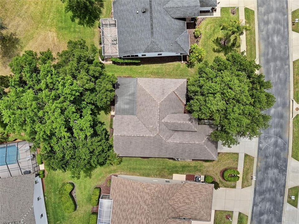
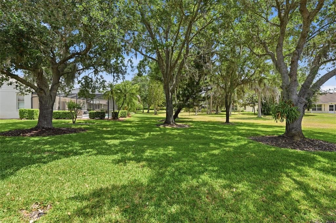
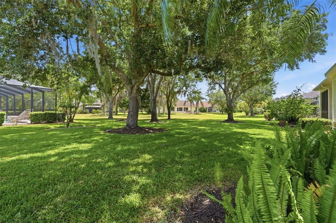
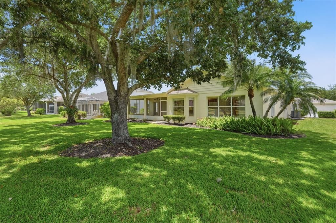
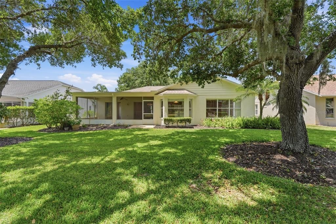
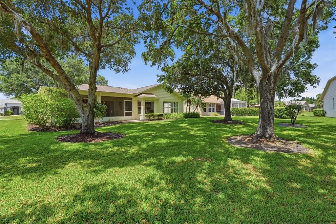
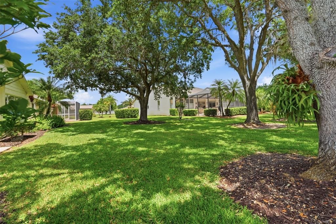
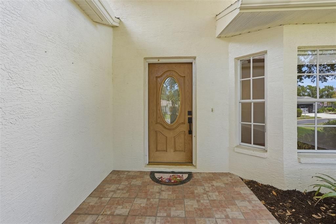
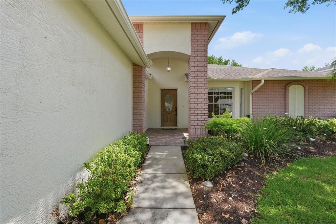
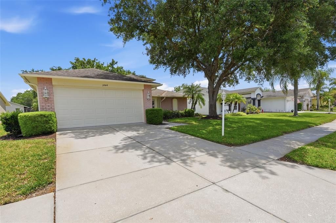
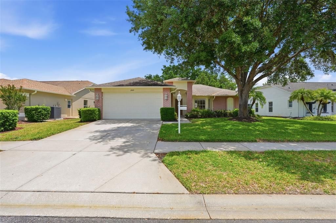
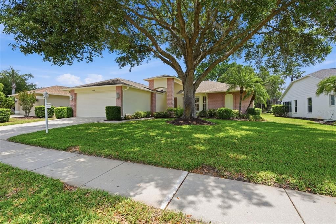
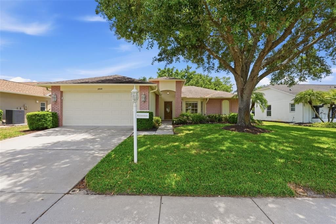
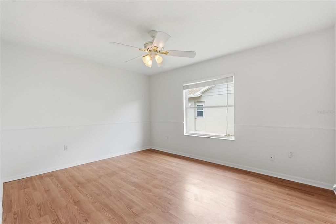
Welcome to 1444 Canberley, a beautifully maintained home in Heritage Springs, Trinity's 55+ golf community. With fresh interior and exterior paint completed in May 2026, this home looks and feels ready for its next chapter from the moment you pull into the driveway. Inside, generous living spaces give you room to relax, entertain, and welcome family and friends. Warm hardwood flooring runs through the living room and bedrooms, while easy-care tile covers the kitchen, family room, and baths. A convenient step-in shower adds comfort and ease to everyday routines. Key updates offer real peace of mind: water heater (May 2025), A/C (May 2020), and roof (May 2016). A few cosmetic updates and this home will be perfectly suited for the next owner to come and enjoy all that the Heritage Springs lifestyle has to offer. Heritage Springs is a guard-gated 55+ country club community set on 875 beautifully landscaped acres in the heart of Trinity, just 30 to 35 minutes north of Tampa. Tree-lined streets, scenic ponds, and conservation areas alive with wildlife create a peaceful setting, while the bundled equity membership means every homeowner shares in the community's resort-style amenities. Golf is at the heart of the lifestyle, with a private 18-hole championship course, pro shop, practice facility, and lessons available, plus membership options based on how often you play. The 20,000+ square foot clubhouse is the social hub of the community, featuring a full-service restaurant with chef-driven dining, a sports lounge and bar, card rooms, billiards, a library, arts and crafts studios, and an event hall for dances and holiday celebrations. The Performing Arts Center brings live entertainment and shows to the community throughout the year. For recreation and wellness, residents enjoy a heated pool and spa overlooking the 18th hole, Har-Tru tennis courts have been recently maintained, shuffleboard, bocce, horseshoes, a well-equipped fitness center, and a wood shop. A full-time lifestyle director and concierge team keep the calendar full with dance classes, gardening, photography, drama, card clubs, and social events, so there is always something to look forward to. Golf carts are welcome throughout the community, making it easy to visit friends, head to the courts, or meet for dinner at the clubhouse. Just outside the gates, Trinity offers convenient shopping, dining, and medical services, including HCA Florida Trinity Hospital, with Gulf beaches and Tampa International Airport only a short drive away. Call today for a private showing.

位置

详情

类型:
Residential
停车:
没有数据
建造年份:
2001
地段:
0.20 英亩
暖气:
Central
价格/平方英尺:
$191
冷气:
Central Air
HOA:
$346

Valuation

Our model vs. what's actually selling nearby.
Estimate
$437,450
$392K – $483K
Confidence Medium
List vs. estimate
$87K below estimate
List $350,000 · -20.0%
Our model says this listing is priced below recent comparable activity. Expect competition.
Price per sq ft
$190
-9.9% vs. city median $211
Based on
14 MLS comparables
Median of recent comparable listings. Sold comps use closing price, active listings use list price.

亮点

Annual tax
$3,256
2025
HOA
$346/mo
24-Hour Guard, Cable TV, Community Pool
Garage
2 car garage
Pets
Allowed
更多事实和特点
  • 地板

    • Luxury Vinyl

    • Tile

    • Hardwood

    暖气

    • Central

    冷气

    • Central Air

    设备

    • Dishwasher

    • Dryer

    • Microwave

    • Refrigerator

    • Washer

    其他室内特点

    • Ceiling Fan(s)

    • Eating Space In Kitchen

    • High Ceilings

    • Kitchen/Family Room Combo

    • Living Room/Dining Room Combo

    • Open Floorplan

    • Primary Bedroom Main Floor

    卧室和浴室

    • 卧室: 2

    • 完整的浴室: 2

  • 房屋

    • 等级: One

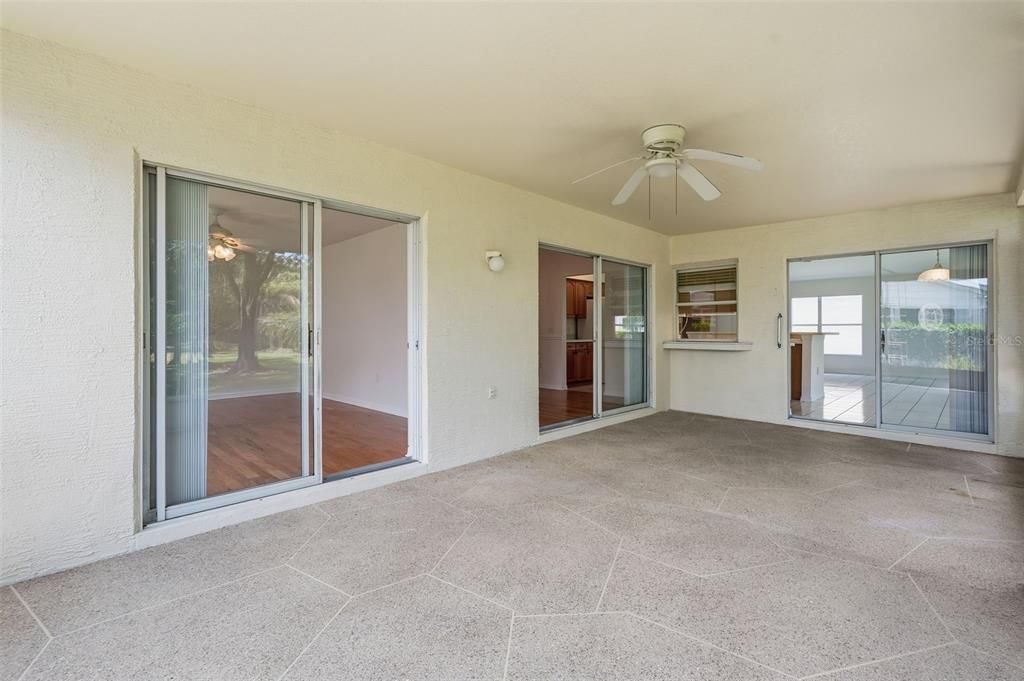
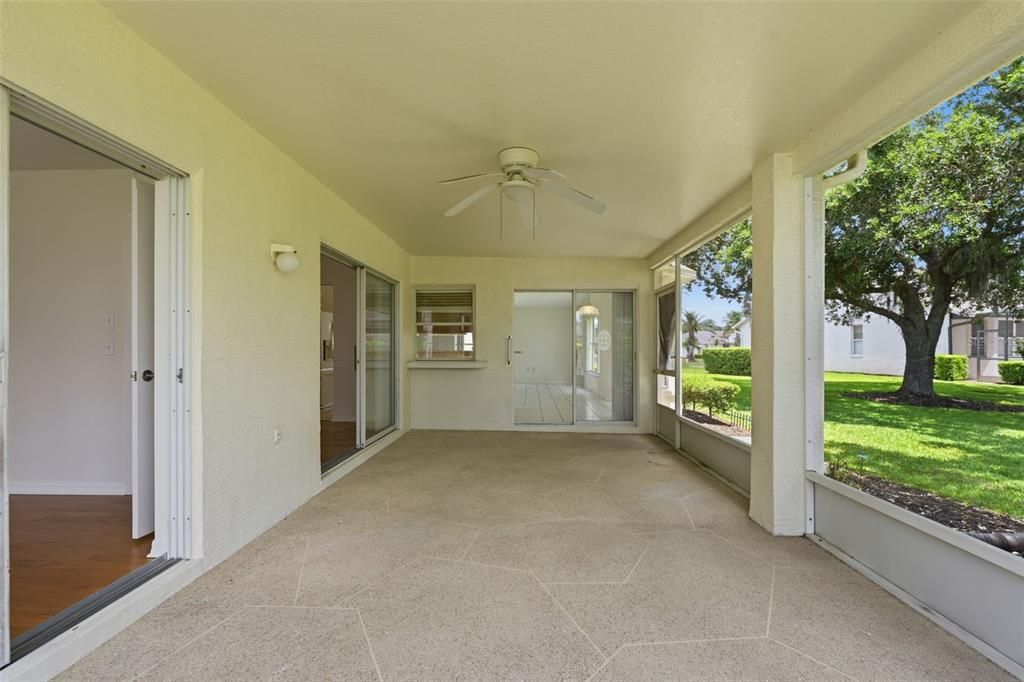
    • 外观特征: Garden / Irrigation System / Lighting / Private Mailbox / Private Yard / Rain Gutters / Sidewalk / Sliding Doors / Tennis Court(s)

    地段

    • 地段: 0.20 英亩

    其他财产信息

    • 包裹编号: 3126170080000000060

    • 分区: MPUD

  • 类型与风格

    • 财产种类: Residential

    • 属性子类型: Single Family Residence

  • 公益

    • Cable Available

    • Electricity Available

    • Public

    • Street Lights

    • Underground Utilities

    • Water Available

  • 其他财政信息

    • HOA: $346

    • HOA频率: Monthly

    • 年税额: $3,256

  • 来源细节

    • MLS ID: TB8554365

    其他详情

    • 建筑材料: Concrete / Stucco

    • 基金会详情: Slab

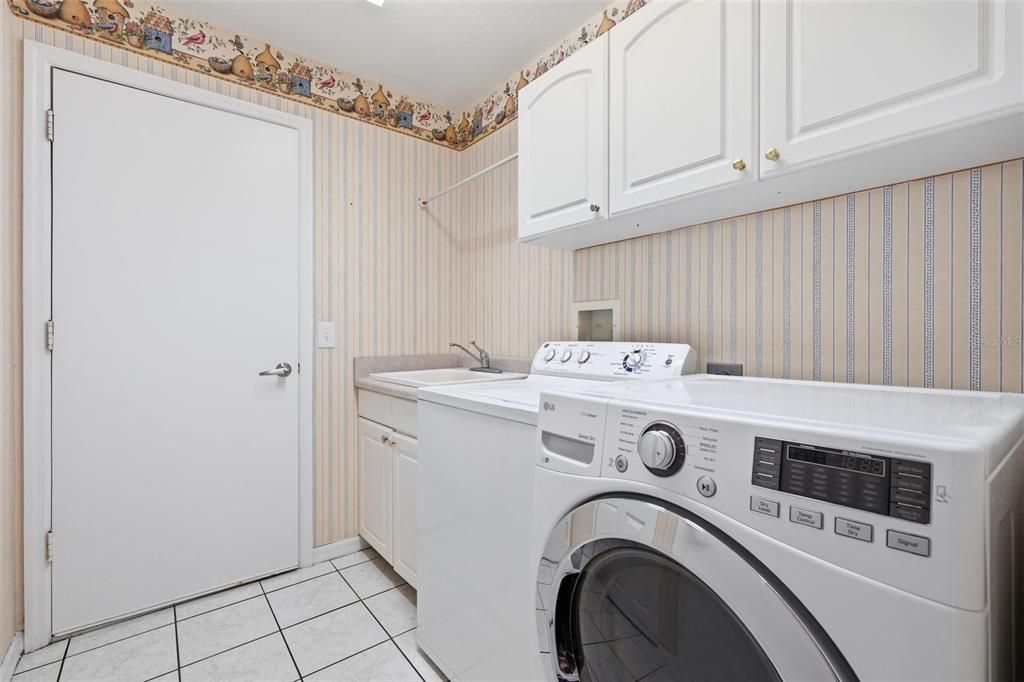
    • 洗衣功能: Laundry Room

    • 窗户功能: Blinds

    • 方向面: West

    • 车库空间: 2

    • 附属车库: 是

    • 车库: 是

    • 生活区域: 1837

    • 水源: Public

    • 细分名称: HERITAGE SPGS VILLAGE 2

私人咨询
与这套房产的专属顾问沟通。
户型图、HOA 文件、未公开挂牌的对比房源、安排私人看房——一条消息直达当地专家。

类似这套

新
待售
$329,900
房屋
4 贝兹 · 2 浴室 · 1,438 平方英尺
THOUSAND OAKS MULTI FAMILY, TRINITY
8713 PERSEA COURT
新
待售
$335,000
房屋
2 贝兹 · 2 浴室 · 1,581 平方英尺
HERITAGE SPGS VILLAGE 11, NEW PORT RICHEY
1149 WOLFORD DRIVE
新
待售
$449,000
房屋
4 贝兹 · 3 浴室 · 1,908 平方英尺
TRINITY PRESERVE PH 1, NEW PORT RICHEY
12539 MOUNTAIN SPRINGS PLACE
待售
$364,900
联排别墅
3 贝兹 · 2 浴室 · 1,441 平方英尺
STARKEY RANCH VILLAGE 2 PH 2B, ODESSA
2595 FENCEPOST DRIVE
待售
$259,900
公寓/合作社
2 贝兹 · 2 浴室 · 1,482 平方英尺
GOLF VIEW VILLAS CONDO 05, NEW PORT RICHEY
9126 BASSETT LANE
-$35K
待售
$335,000
房屋
3 贝兹 · 2 浴室 · 1,620 平方英尺
SIENNA WOODS, NEW PORT RICHEY
3066 ESPLANADE DRIVE
-$10K
待售
$329,900
联排别墅
3 贝兹 · 2 浴室 · 1,438 平方英尺
LONGLEAF NEIGHBORHOOD 03, NEW PORT RICHEY
10645 MARSHA DRIVE
待售
$419,900
房屋
3 贝兹 · 2 浴室 · 1,541 平方英尺
FAIRWAY SPGS, NEW PORT RICHEY
3300 PLAYER DRIVE

此地址周边市场

同区域的实时数据。
查看全部

The multiple listing information is provided by the Stellar MLS from a copyrighted compilation of listings. The compilation of listings and each individual listing are ©2026-present Stellar MLS. All Rights Reserved. The information provided is for consumers' personal, noncommercial use and may not be used for any purpose other than to identify prospective properties consumers may be interested in purchasing. All properties are subject to prior sale or withdrawal. All information provided is deemed reliable but is not guaranteed accurate, and should be independently verified. Listing courtesy of: CONCI, REALTORS