特性
探索我们的清单
出售房产
免费房屋估价
聯繫
告诉我们您的需求

14718 SAN MARSALA COURT

房屋 合同活跃
$1,300,000

BTC: 20.24922118

ETH: 683.26115292
38 天
滨水区
5 贝兹
3 浴室
3,786 平方英尺

总览

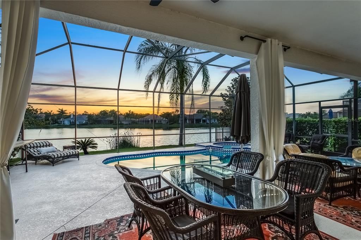
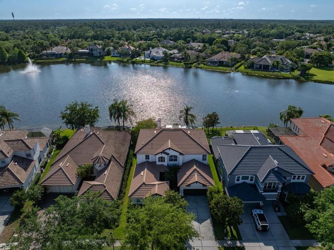
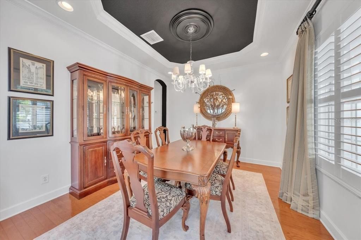
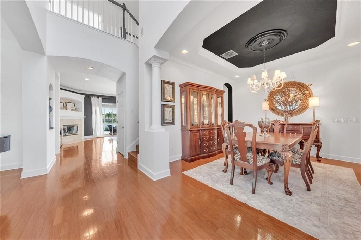
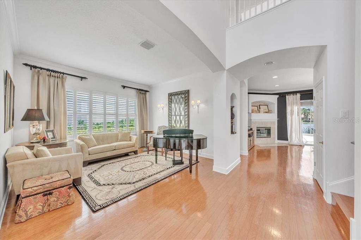
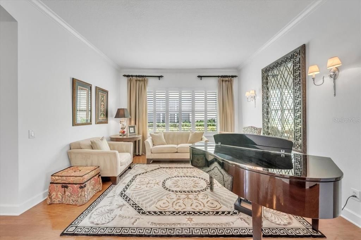
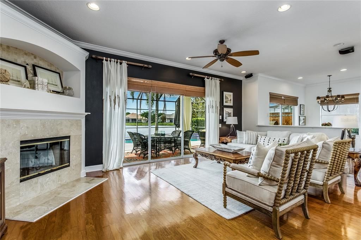
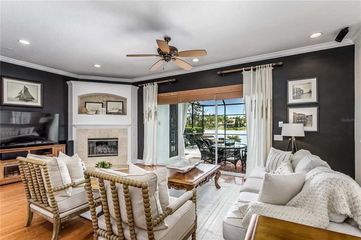
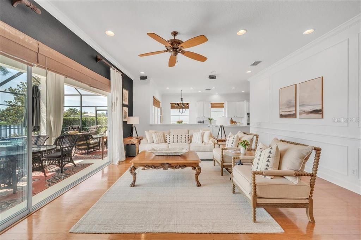
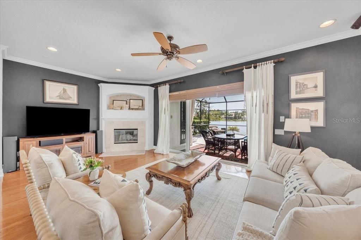
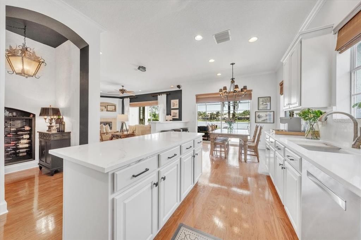
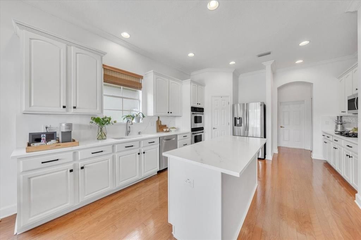
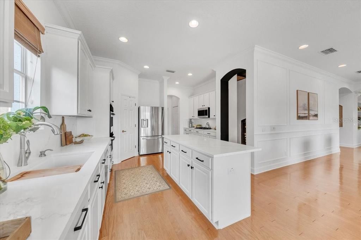
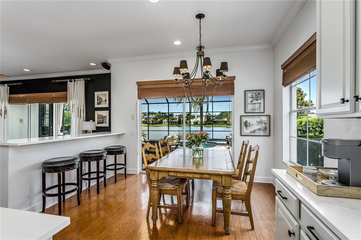
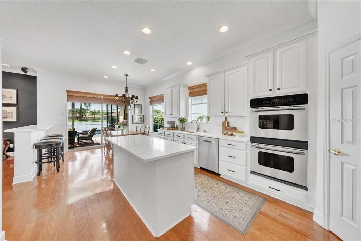
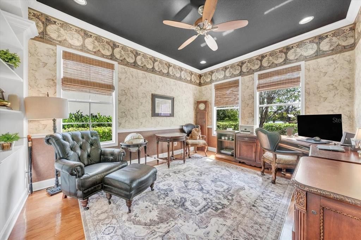
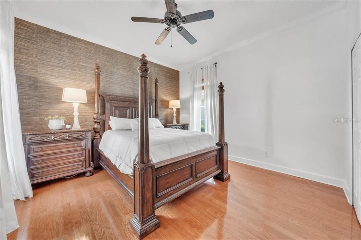
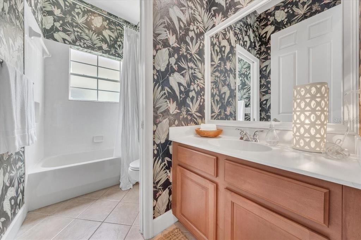
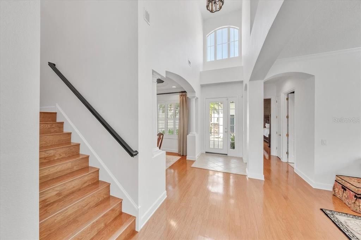
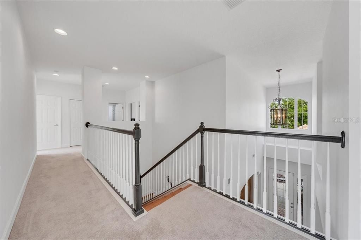
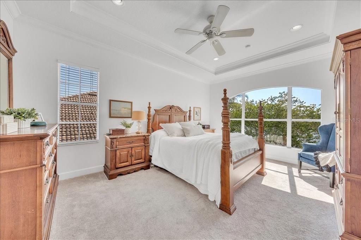
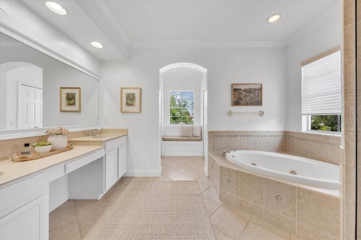
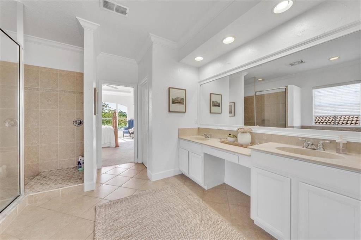
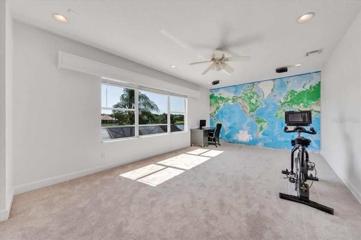
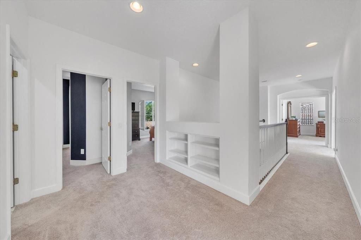
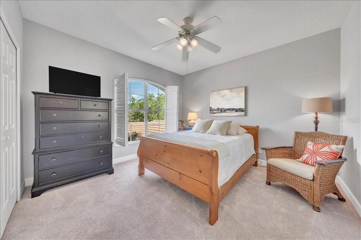
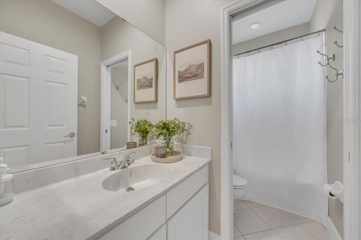
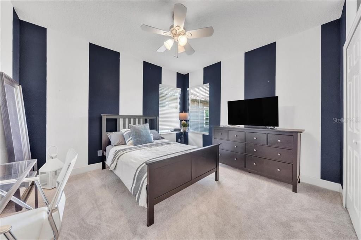
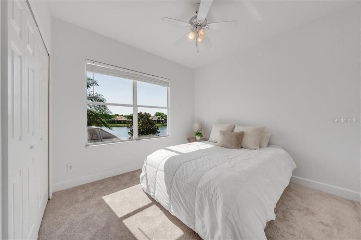
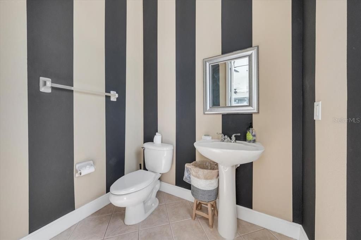
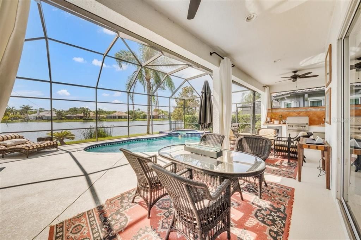
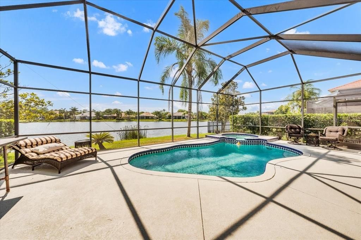
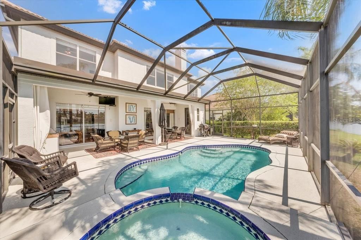
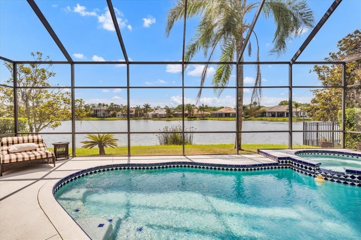
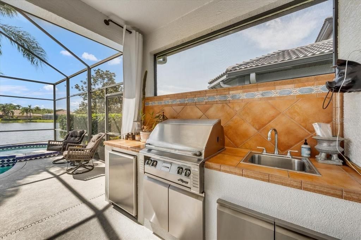
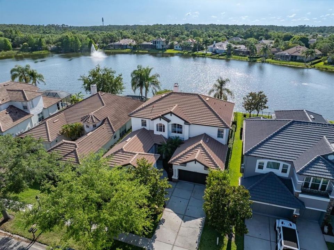
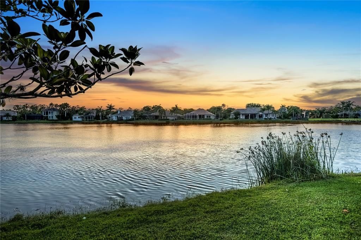
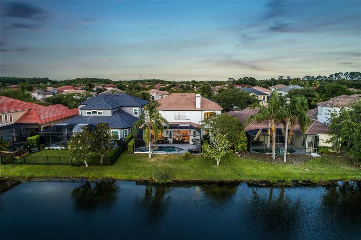
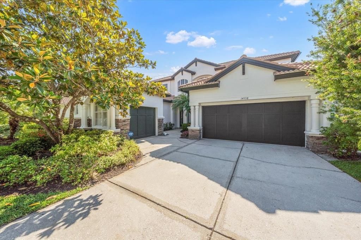
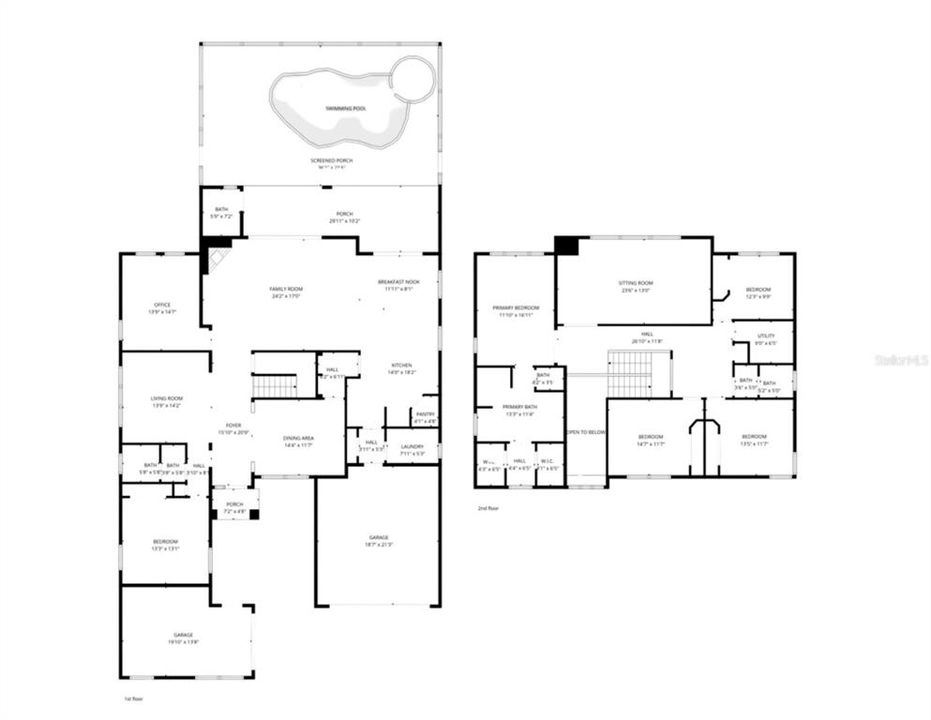
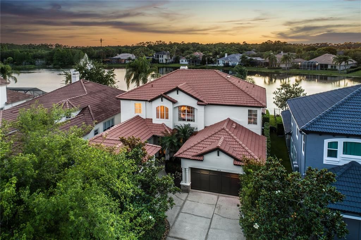
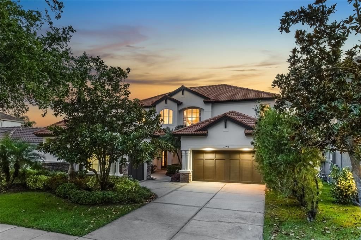
Under contract-accepting backup offers. Virtually Staged. Beautiful, Waterfront pool home in the 24-hour guard GATED neighborhood of Waterchase with RESORT-STYLE living and endless amenities including an AMAZING 6,400 sq ft clubhouse with an on-site activities’ coordinator, 2 pools w/ two-story spiral waterslide, fitness center, basketball courts, 3 tennis courts, 4 pickleball courts, athletic field, playground, & a top-rated school district! This is a rare opportunity to own a gorgeous waterfront estate offering serene pond views and panoramic sunsets. Featuring 5 bedrooms + Office/Den + Bonus Room + 3.5 baths + 3 car garage and an expansive driveway. The outdoor oasis is perfect for entertaining, with a screened-in outdoor living area, a custom outdoor kitchen, a heated pool/spa, and a backyard that can be fenced. The two-story foyer entryway opens into a formal dining room + and a formal living room with wood floors, high ceilings, and abundant windows. There is a separate wing with a guest bathroom and guest bedroom with a custom grass cloth feature wall. A private office with built-in bookshelves has pond views and it adjacent to the spacious family room with a wood-burning fireplace and triple sliding doors that open to the pool deck. The kitchen showcases wood cabinetry with Quartz counters and a seamless Quartz backsplash, a center island, stainless steel appliance package including a gas range with double oven, and a pantry and a wine room. The spacious upstairs primary suite features a tray ceiling with stunning pond views and two large walk-in closets. The primary bathroom highlights a double vanity, an oversized shower, and a garden tub. Down the hallway, three bedrooms, a guest bathroom, and a bonus room complete the upstairs. Additional Upgrades include Barrel Tile Roof, 2 AC Systems 2014-22, Gas Pool Heater 2024, NEW Exterior Paint 2021, NEW Interior Paint 2024, Gas Water Heater 2024, Upgraded Kitchen Counters in 2025, Outdoor Kitchen with grill, and plantation shutters. Top A RATED SCHOOL district – Mary Bryant, Farnell, and Sickles. Westchase offers a variety of shops, restaurants, parks, playgrounds, golf, and more. Easy access to the Veterans Expressway, Airport, Downtown, & 30/45 minutes to Clearwater/St. Pete beaches.
位置

详情

类型:
Residential
停车:
Driveway
建造年份:
2003
地段:
0.17 英亩
暖气:
Central / Electric / Natural Gas
价格/平方英尺:
$343
冷气:
Central Air
HOA:
$599

Valuation

Our model vs. what's actually selling nearby.
Estimate
$887,450
$634K – $1.1M
Confidence Low
List vs. estimate
$412K above estimate
List $1,300,000 · +46.5%
Our model says this listing is priced above recent comparable activity. Room to negotiate.
Price per sq ft
$343
+16.2% vs. city median $295
Based on
10 MLS comparables
Median of recent comparable listings. Sold comps use closing price, active listings use list price.

亮点

Annual tax
$10,293
2025
HOA
$599/qtr
24-Hour Guard, Community Pool, Private Road
Pool
Gunite
View
Water
Waterfront
Pond
Garage
3 car garage
Pets
Allowed
更多事实和特点
  • 地板

    • Carpet

    • Tile

    • Hardwood

    暖气

    • Central

    • Electric

    • Natural Gas

    冷气

    • Central Air

    设备

    • Built-In Oven

    • Cooktop

    • Dishwasher

    • Disposal

    • Dryer

    • Microwave

    • Range

    • Refrigerator

    • Washer

    其他室内特点

    • PrimaryBedroom Upstairs

    • Solid Wood Cabinets

    • Stone Counters

    • Walk-In Closet(s)

    卧室和浴室

    • 卧室: 5

    • 洗手间: 1

    • 完整的浴室: 3

  • 停车

    • Driveway

    房屋

    • 等级: Two

    • 私人泳池: 是

    • 外观特征: Irrigation System / Private Yard / Sidewalk

    地段

    • 地段: 0.17 英亩

    其他财产信息

    • 包裹编号: U05281763R00000000318.0

    • 分区: PD

  • 类型与风格

    • 财产种类: Residential

    • 属性子类型: Single Family Residence

  • 公益

    • Cable Connected

    • Electricity Connected

    • Natural Gas Connected

    • Public

    • Sewer Connected

    • Sprinkler Recycled

    • Street Lights

    • Underground Utilities

    • Water Connected

  • 其他财政信息

    • HOA: $599

    • HOA频率: Quarterly

    • 年税额: $10,293

  • 来源细节

    • MLS ID: TB8495508

    其他详情

    • 建筑材料: Block / Wood Frame

    • 基金会详情: Slab

    • 壁炉功能: Wood Burning

    • 洗衣功能: Electric Dryer Hookup / Gas Dryer Hookup / Inside

    • 地段特征: In County / Landscaped / Sidewalk

    • 泳池特色: Gunite / Heated / In Ground / Screen Enclosure / Tile

    • 窗户功能: Blinds

    • 方向面: West

    • 建筑风格: Mediterranean / Traditional

    • 滨水区: 是

    • 壁炉: 是

    • 车库空间: 3

    • 附属车库: 是

    • 车库: 是

    • 生活区域: 3786

    • 水源: Public

    • 地块大小: 60.1 x 121

    • 细分名称: WATERCHASE PH 2

私人咨询
与这套房产的专属顾问沟通。
户型图、HOA 文件、未公开挂牌的对比房源、安排私人看房——一条消息直达当地专家。

类似这套

合同活跃
$935,000
房屋
4 贝兹 · 3 浴室 · 2,973 平方英尺
WESTCHASE SEC 223, TAMPA
11902 WANDSWORTH DRIVE
合同活跃
$1,275,000
房屋
5 贝兹 · 3 浴室 · 3,672 平方英尺
NINE EAGLES UNIT ONE SECTION I, ODESSA
12422 EAGLES ENTRY DRIVE
合同活跃
$1,183,544
房屋
5 贝兹 · 4 浴室 · 3,846 平方英尺
VICTORIA LAKES, ODESSA
16216 WELLER COURT
合同活跃
$1,195,000
房屋
4 贝兹 · 3 浴室 · 3,310 平方英尺
NINE EAGLES UNIT ONE SEC I, ODESSA
12512 EAGLES ENTRY DRIVE
+$9K
合同活跃
$1,041,348
房屋
5 贝兹 · 4 浴室 · 3,461 平方英尺
VICTORIA LAKES, ODESSA
16240 ALPHA GROVE PLACE
-$901
合同活跃
$1,122,328
房屋
4 贝兹 · 3 浴室 · 3,221 平方英尺
VICTORIA LAKES, ODESSA
11172 MANOR HOUSE LANE
-$50K
合同活跃
$1,349,900
房屋
4 贝兹 · 3 浴室 · 3,515 平方英尺
TREE TOPS PH 1, TAMPA
10004 TREE TOPS LAKE ROAD
-$67K
合同活跃
$1,174,332
房屋
5 贝兹 · 4 浴室 · 3,835 平方英尺
VICTORIA LAKES, ODESSA
16227 ALPHA GROVE PLACE

此地址周边市场

同区域的实时数据。
查看全部

The multiple listing information is provided by the Stellar MLS from a copyrighted compilation of listings. The compilation of listings and each individual listing are ©2026-present Stellar MLS. All Rights Reserved. The information provided is for consumers' personal, noncommercial use and may not be used for any purpose other than to identify prospective properties consumers may be interested in purchasing. All properties are subject to prior sale or withdrawal. All information provided is deemed reliable but is not guaranteed accurate, and should be independently verified. Listing courtesy of: SMITH & ASSOCIATES REAL ESTATE