
特性
探索我们的清单
出售房产
免费房屋估价
聯繫
告诉我们您的需求

14926 LAURIE LANE

房屋 待售
$369,990

BTC: 4.78641656

ETH: 151.07799102
4 天
4 贝兹
2 浴室
1,717 平方英尺

总览

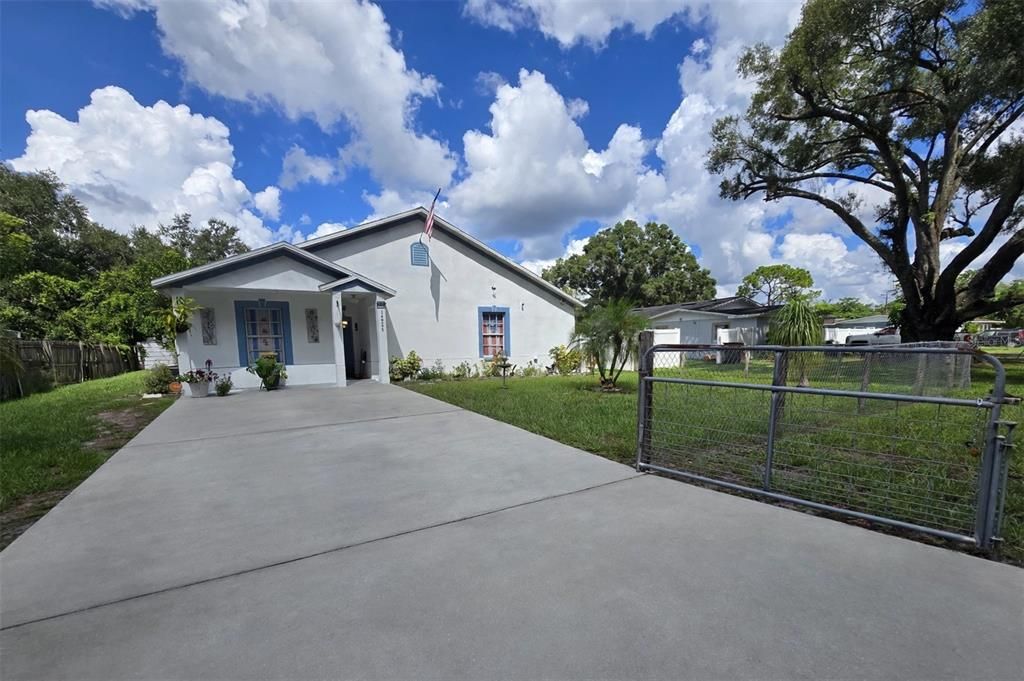
ATTENTION INVESTORS - PRICE TO SELL! Motivated seller - All reasonable offers considered! Seller concessions available - Bring your offers today, MORE PHOTOS COMING SOON! Welcome to this charming 4-bedroom, 2-bath home nestled on a quiet cul-de-sac in the highly desirable Bearss Heights subdivision! This well-maintained home features tile flooring throughout - no carpet - for easy maintenance. Enjoy Florida living in the huge backyard, perfect for entertaining, plus an approx. 300 sq. ft. enclosed, air-conditioned lanai/Florida room - ideal for a home office, den, or additional living space. Additional highlights include an indoor laundry/utility room, ceiling fans throughout, recessed lighting, and a master bathroom with separate tub and shower. ROOF 2025, AC 2014 LEASE SOLAR PANELS. In close proximity to Moffit Cancer Center, Advent Hospital and is on the USF Shuttle route nearby. Centrally located in Tampa, just minutes from shopping, dining, and major highways.

位置

佛罗里达 TAMPA 33613 房屋 待售

详情

类型:
Residential
停车:
Driveway
建造年份:
2001
地段:
0.18 英亩
暖气:
Central
价格/平方英尺:
$215
冷气:
Central Air
HOA:
没有数据

Valuation

Our model vs. what's actually selling nearby.
Estimate
$419,000
$347K – $460K
Confidence Low
List vs. estimate
$49K below estimate
List $369,990 · -11.7%
Our model says this listing is priced below recent comparable activity. Expect competition.
Price per sq ft
$215
-26.4% vs. city median $292
Based on
6 MLS comparables
Median of recent comparable listings. Sold comps use closing price, active listings use list price.

亮点

Furnished
Negotiable
Pets
Allowed
更多事实和特点
  • 地板

    • Ceramic Tile

    暖气

    • Central

    冷气

    • Central Air

    设备

    • Dishwasher

    • Disposal

    • Dryer

    • Microwave

    • Range

    • Refrigerator

    • Washer

    • Water Filtration System

    其他室内特点

    • Cathedral Ceiling(s)

    • Ceiling Fan(s)

    • Primary Bedroom Main Floor

    卧室和浴室

    • 卧室: 4

    • 完整的浴室: 2

  • 停车

    • Driveway

    房屋

    • 等级: One

    • 外观特征: Private Mailbox

    地段

    • 地段: 0.18 英亩

    其他财产信息

    • 包裹编号: U3627180S800000300025.0

    • 分区: RSC-9

  • 类型与风格

    • 财产种类: Residential

    • 属性子类型: Single Family Residence

  • 公益

    • Cable Connected

    • Electricity Connected

    • Water Connected

    绿色能源

    • Lighting

  • 来源细节

    • MLS ID: TB8542947

    其他详情

    • 建筑材料: Block / Stucco / Wood Frame

    • 基金会详情: Slab

    • 洗衣功能: Laundry Room

    • 地段特征: Cul-De-Sac

    • 方向面: East

    • 其他结构: Shed(s)

    • 建筑风格: Contemporary

    • 生活区域: 1717

    • 水源: Public

    • 地块大小: 70 x 110

    • 细分名称: BEARSS HEIGHTS SUB

私人咨询
与这套房产的专属顾问沟通。
户型图、HOA 文件、未公开挂牌的对比房源、安排私人看房——一条消息直达当地专家。

类似这套

待售
$325,000
房屋
3 贝兹 · 1 浴室 · 1,014 平方英尺
REVISED MAP OF FLOWERS & STU, TAMPA
916 E 123RD AVENUE
待售
$350,000
房屋
3 贝兹 · 1 浴室 · 1,392 平方英尺
LYNNETTE ESTATES SUB, TAMPA
12002 GAINES COURT
待售
$329,000
房屋
3 贝兹 · 2 浴室 · 1,464 平方英尺
LAKEWOOD ESTATES UNIT 2, TAMPA
14804 N BOULEVARD
待售
$385,000
联排别墅
3 贝兹 · 2 浴室 · 1,631 平方英尺
BEARSS LNDG PH 2, TAMPA
15037 ABBY BIRCH PLACE
待售
$339,900
房屋
3 贝兹 · 1 浴室 · 1,064 平方英尺
FLORAL GARDENS UNIT 1, TAMPA
707 LAKEWOOD AVENUE
待售
$450,000
房屋
4 贝兹 · 2 浴室 · 2,218 平方英尺
UNPLATTED, TAMPA
11515 N RAVINE ROAD
待售
$285,000
房屋
3 贝兹 · 1 浴室 · 1,005 平方英尺
SHERWOOD HEIGHTS UNIT 3, TAMPA
2318 E 111TH AVE
待售
$271,000
房屋
3 贝兹 · 2 浴室 · 1,666 平方英尺
BRIARWOOD UNIT 2, TAMPA
10916 N 19TH STREET

此地址周边市场

同区域的实时数据。
查看全部

The multiple listing information is provided by the Stellar MLS from a copyrighted compilation of listings. The compilation of listings and each individual listing are ©2026-present Stellar MLS. All Rights Reserved. The information provided is for consumers' personal, noncommercial use and may not be used for any purpose other than to identify prospective properties consumers may be interested in purchasing. All properties are subject to prior sale or withdrawal. All information provided is deemed reliable but is not guaranteed accurate, and should be independently verified. Listing courtesy of: EXP REALTY LLC