特性
探索我们的清单
出售房产
免费房屋估价
聯繫
告诉我们您的需求

14927 HARDY DRIVE W

房屋 合同活跃
$379,900

BTC: 4.71925466

ETH: 155.12454063
-$40K (2026/07/30)
85 天
滨水区
2 贝兹
2 浴室
1,480 平方英尺

总览

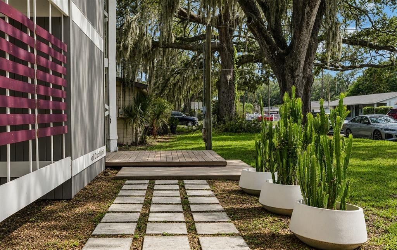
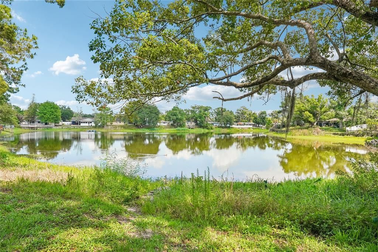
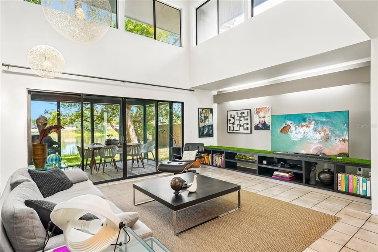
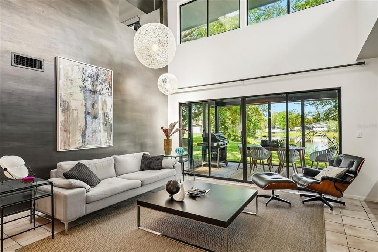
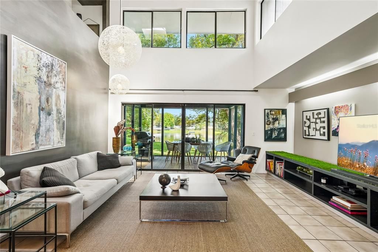
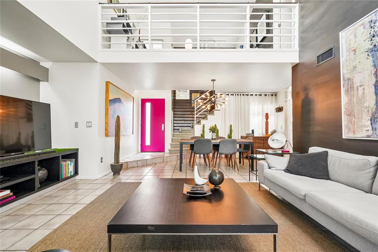
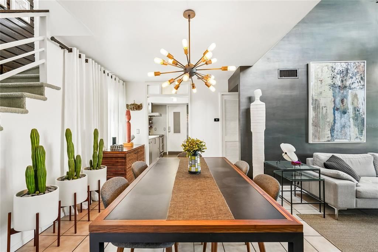
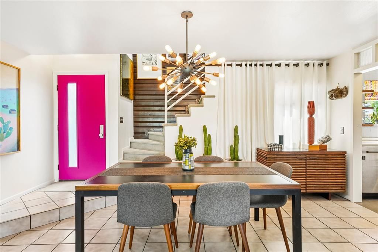
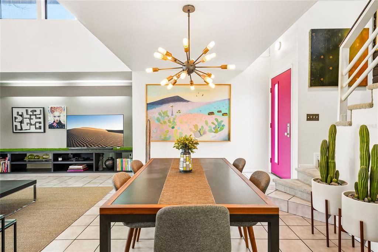
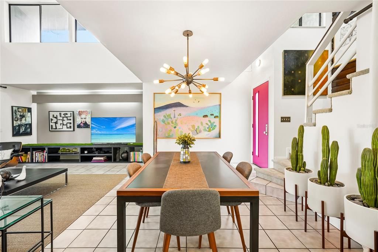
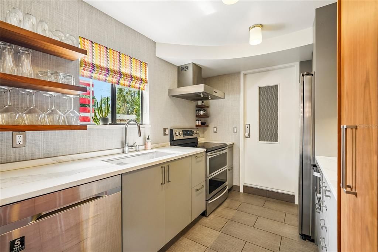
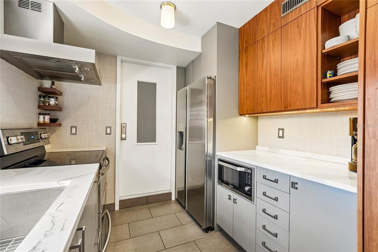
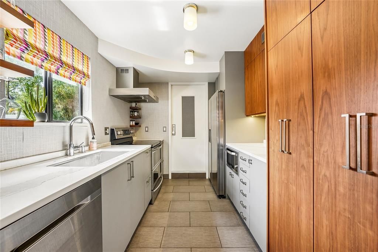
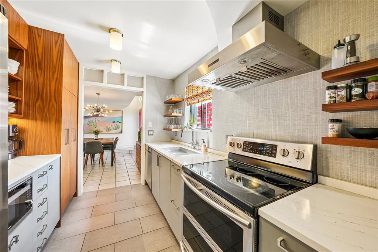
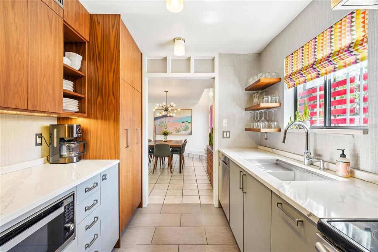
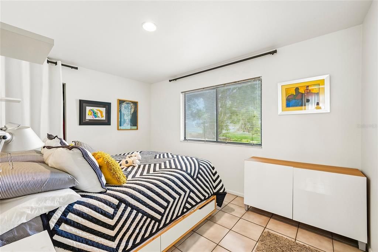
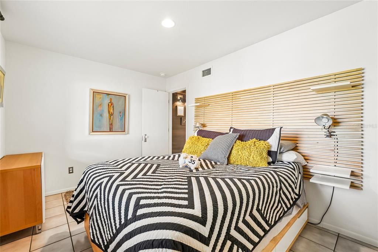
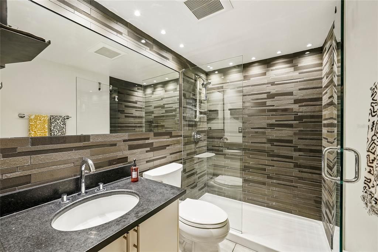
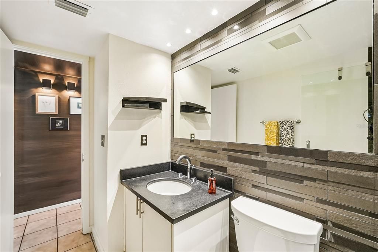
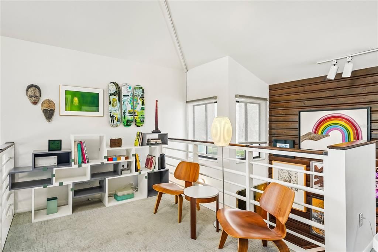
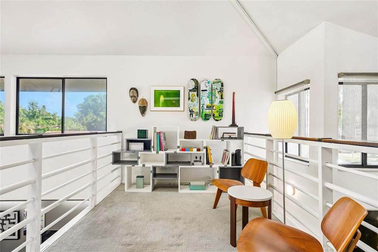
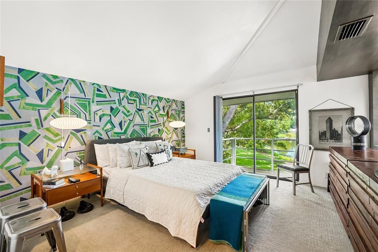
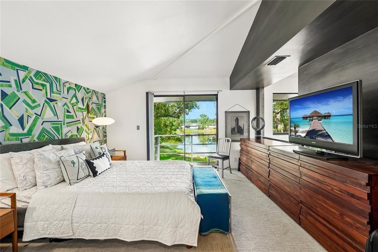
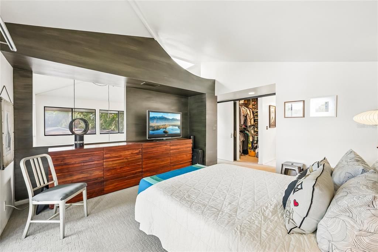
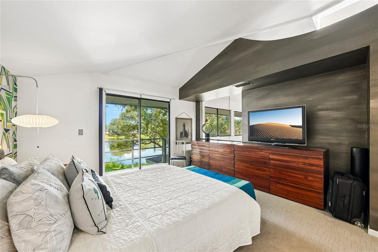
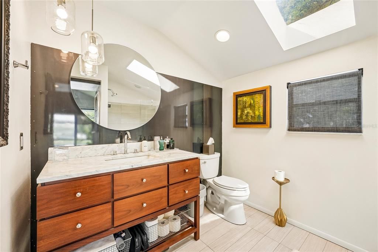
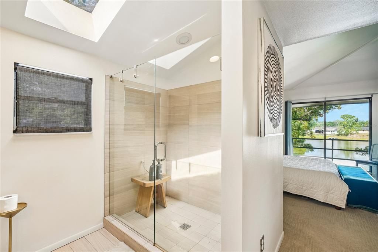
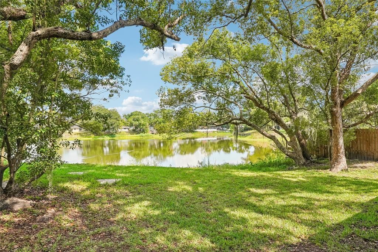
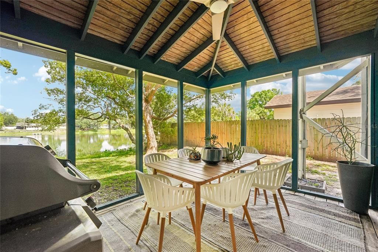
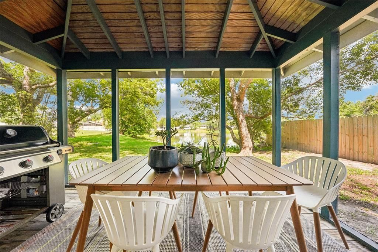
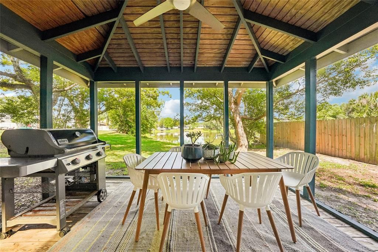
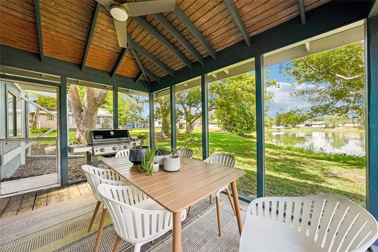
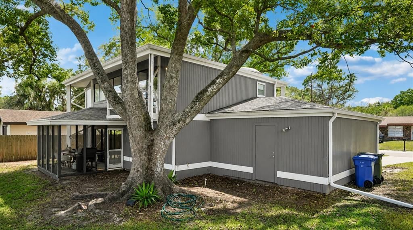
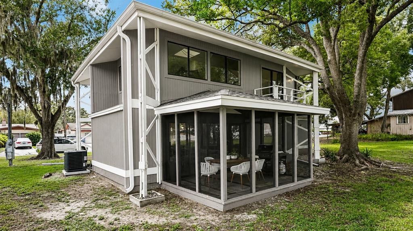
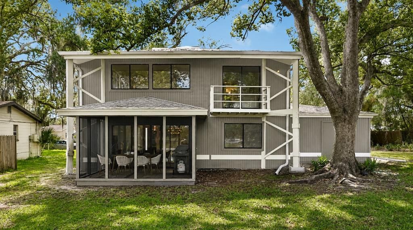
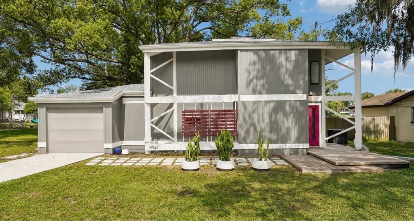
Under contract-accepting backup offers. Charming architect-designed lakefront home. This two-story home has 2 bedrooms PLUS loft, 2 bathrooms, and a one-car garage, with 1,480 square feet of living space right on Lake Morley. Built in 1980 and fully remodeled by its architect-owner, it features custom craftsmanship, quality finishes, and tranquil waterfront lifestyle. There have only been two owners in 46 years. The HVAC system was replaced in 2025, and there is a new water heater. The roof is less than 10 years old and its hip-roof design may qualify for insurance discounts. Hurricane straps on the roof trusses can also help with insurance savings. Other updates include a new front door, new insulated double-pane windows and sliding doors, an oversized insulated garage with a new door from 2020, and a wood deck added in 2013. The home was recently pressure-washed and is ready for a fresh coat of paint. When you walk in, you’ll notice the vaulted ceilings, custom skylights, and double-pane insulated windows that make the living area bright and open. The custom media center is the focal point of the living room, and Shade Store roll-down shades with modern iron curtain rods give each room a finished look. The remodeled galley kitchen stands out on its own. It was designed by an architect and built by a skilled local carpenter to make the most of the space. Cambria quartz countertops and walnut-finished cabinets set the style. The kitchen also features double ovens, a prep and dish sink, a showcase refrigerator, a dual-function dishwasher, double pull-out pantries, custom cabinets, and quality hardware and lighting. It’s as functional as it is attractive. The open loft above the main level can be used as a den or home office. It’s a quiet spot that overlooks the living area, perfect for working from home or relaxing. The loft leads to the owner’s suite, which has a premium wall covering, custom blackout blinds, and direct access to a fully updated en-suite bathroom. The bathroom features a walnut vanity with a marble top, Kohler fixtures, custom metal wall panels, a frameless glass shower, quality tile, accent lighting, and a custom space-saving barn door. Every detail was carefully chosen. The second bedroom is downstairs and the bathroom is just as nice, with upgraded wall tile, a custom oversized wall mirror, a frameless glass shower, a granite vanity top with a leather finish, accent lighting, and premium Kohler fixtures throughout. The design is timeless. Step out onto the screened back porch and enjoy peaceful views of Lake Morley. The natural setting makes mornings and evenings feel relaxing. The wood entry deck adds curb appeal and creates a welcoming first impression as soon as you arrive. The home is just off Bearss Avenue, with direct access to I-275 and North Dale Mabry Highway. You’ll be close to downtown Tampa, the airport, USF, shopping, dining, and all the everyday conveniences. Truly, a must see!

位置

详情

类型:
Residential
停车:
没有数据
建造年份:
1980
地段:
0.18 英亩
暖气:
Electric
价格/平方英尺:
$257
冷气:
Central Air
HOA:
没有数据

Valuation

Our model vs. what's actually selling nearby.
Estimate
$365,400
$259K – $449K
Confidence Low
List vs. estimate
$14K above estimate
List $379,900 · +4.0%
Our model says this listing is priced above recent comparable activity. Room to negotiate.
Price per sq ft
$256
-12.3% vs. city median $292
Based on
60 MLS comparables
Median of recent comparable listings. Sold comps use closing price, active listings use list price.

亮点

Annual tax
$1,449
2025
Waterfront
Pond
Garage
1 car garage
更多事实和特点
  • 地板

    • Tile

    暖气

    • Electric

    冷气

    • Central Air

    设备

    • Dishwasher

    • Range

    • Refrigerator

    其他室内特点

    • Thermostat

    卧室和浴室

    • 卧室: 2

    • 完整的浴室: 2

  • 房屋

    • 等级: Two

    • 外观特征: Other

    地段

    • 地段: 0.18 英亩

    其他财产信息

    • 包裹编号: U352718ZZZ00000074610.0

    • 分区: RSC-6

  • 类型与风格

    • 财产种类: Residential

    • 属性子类型: Single Family Residence

  • 公益

    • Electricity Connected

    • Sewer Connected

    • Water Connected

  • 其他财政信息

    • 年税额: $1,449

  • 来源细节

    • MLS ID: TB8502655

    其他详情

    • 建筑材料: Wood Frame

    • 基金会详情: Slab

    • 洗衣功能: Inside

    • 方向面: West

    • 滨水区: 是

    • 车库空间: 1

    • 附属车库: 是

    • 车库: 是

    • 生活区域: 1480

    • 水源: Public

    • 地块大小: 68 x 116

    • 细分名称: UNPLATTED

私人咨询
与这套房产的专属顾问沟通。
户型图、HOA 文件、未公开挂牌的对比房源、安排私人看房——一条消息直达当地专家。

类似这套

合同活跃
$345,500
房屋
2 贝兹 · 2 浴室 · 896 平方英尺
NORTH TAMPA HEIGHTS, TAMPA
302 W 131ST AVENUE
合同活跃
$400,000
房屋
3 贝兹 · 2 浴室 · 1,388 平方英尺
NORTH POINTE, TAMPA
817 AMBASSADOR LOOP
合同活跃
$299,000
房屋
3 贝兹 · 1 浴室 · 1,056 平方英尺
TAMPAS NORTH SIDE CNTRY CL AREA UNIT, TAMPA
12320 WOODLEIGH AVENUE
合同活跃
$375,000
房屋
3 贝兹 · 2 浴室 · 1,933 平方英尺
NORTH POINTE, TAMPA
505 PROCLAMATION DRIVE
合同活跃
$399,900
房屋
3 贝兹 · 2 浴室 · 1,670 平方英尺
CEDARWOOD SUB, TAMPA
2501 WITHY COURT
合同活跃
$450,000
房屋
4 贝兹 · 2 浴室 · 1,687 平方英尺
CHERRY CREEK UNIT 3, TAMPA
14012 CASCADE LANE
合同活跃
$405,000
房屋
3 贝兹 · 2 浴室 · 1,139 平方英尺
NORTH LAKES SEC B UNIT, TAMPA
2712 CEDARIDGE DRIVE
合同活跃
$324,900
房屋
3 贝兹 · 2 浴室 · 1,206 平方英尺
PLANDOME HEIGHTS SUB, TAMPA
10909 N 14TH STREET

此地址周边市场

同区域的实时数据。
查看全部

The multiple listing information is provided by the Stellar MLS from a copyrighted compilation of listings. The compilation of listings and each individual listing are ©2026-present Stellar MLS. All Rights Reserved. The information provided is for consumers' personal, noncommercial use and may not be used for any purpose other than to identify prospective properties consumers may be interested in purchasing. All properties are subject to prior sale or withdrawal. All information provided is deemed reliable but is not guaranteed accurate, and should be independently verified. Listing courtesy of: SANCHEZ&CO, LLC