特性
探索我们的清单
出售房产
免费房屋估价
聯繫
告诉我们您的需求

15124 N 19TH STREET

房屋 待售
$449,900

BTC: 5.41135434

ETH: 169.77358491

2 天
4 贝兹
3 浴室
2,034 平方英尺

总览

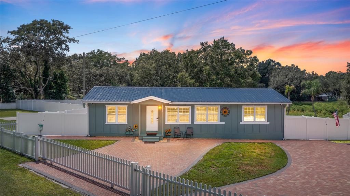
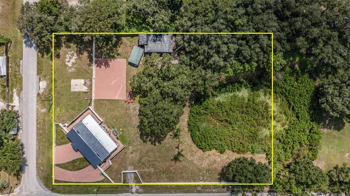
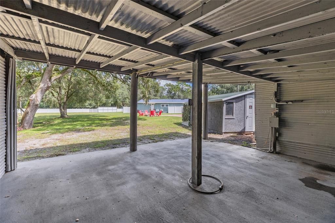
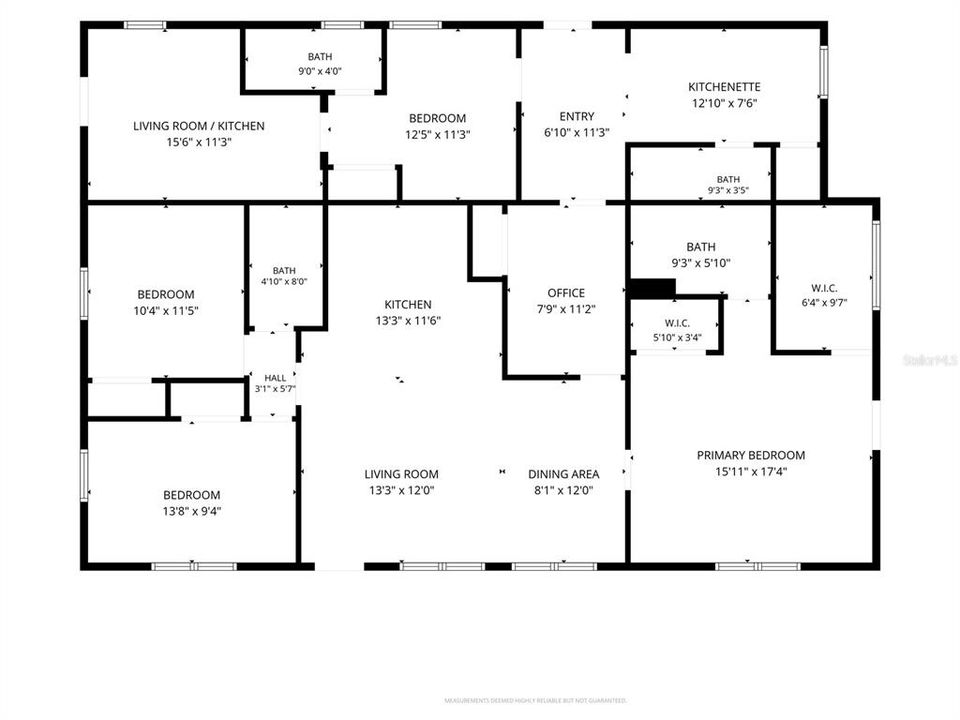
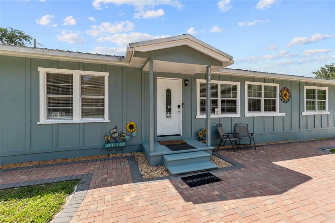
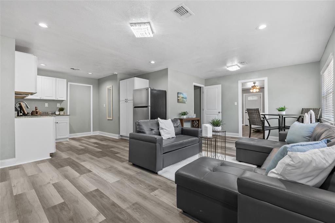
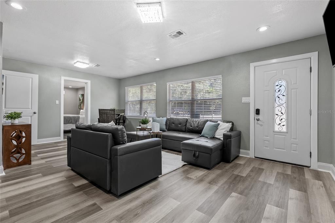
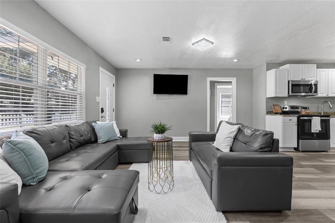
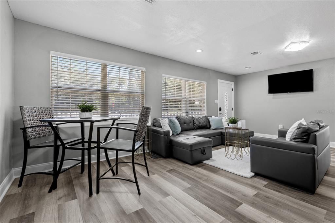
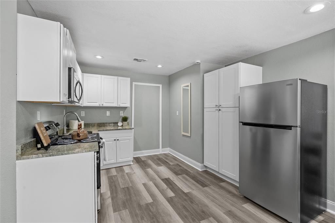
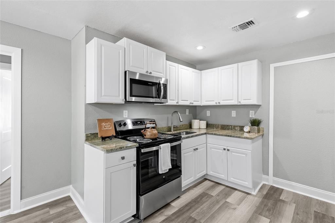
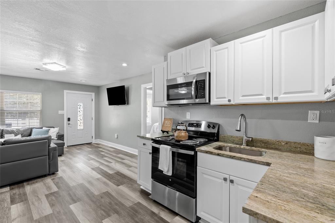
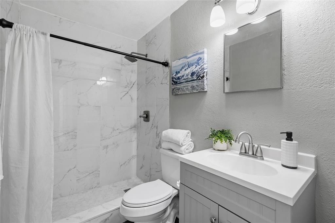
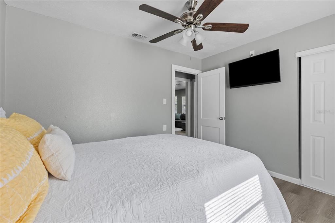
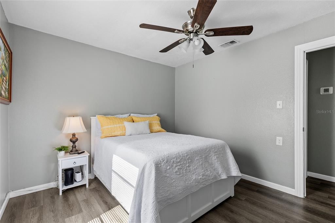
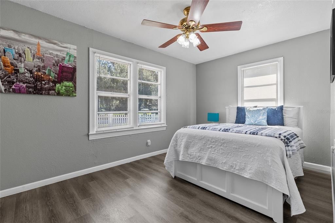
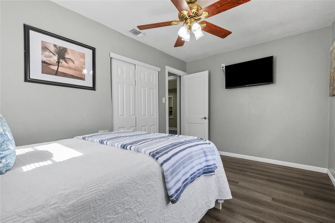
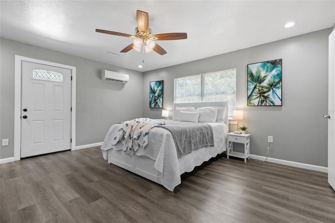
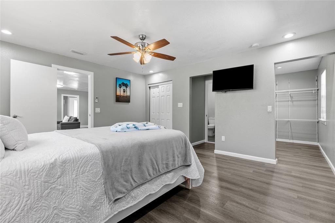
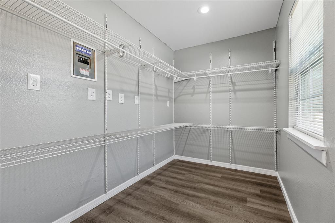
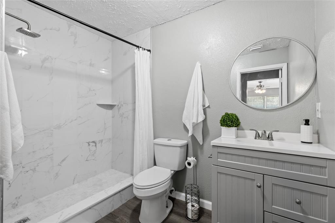
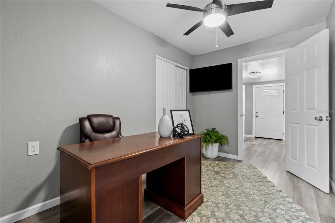
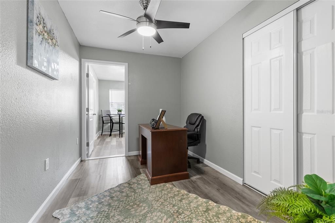
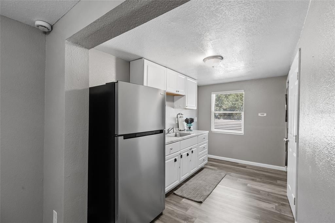
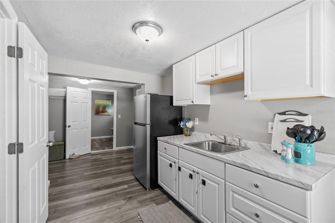
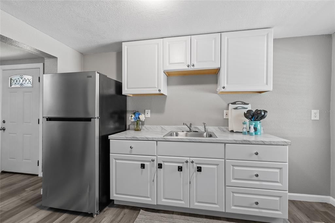
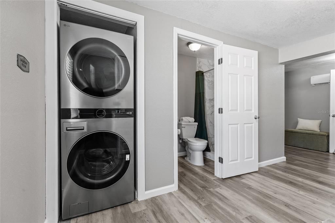
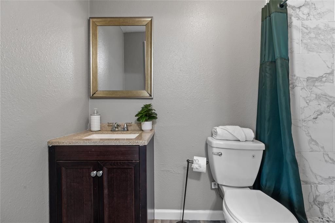
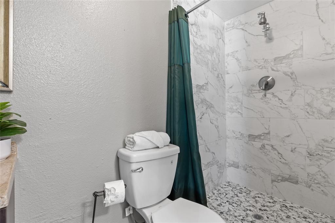
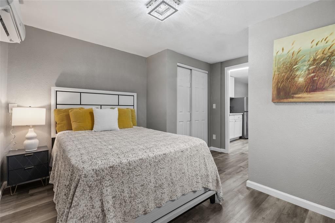
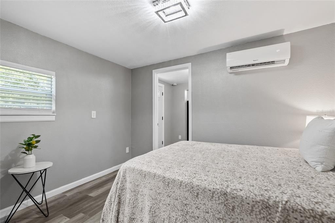
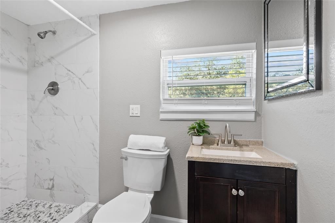
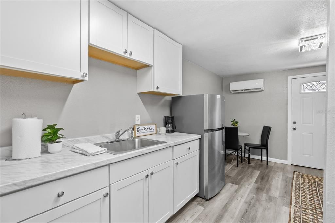
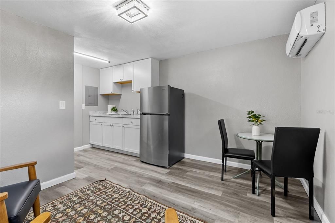
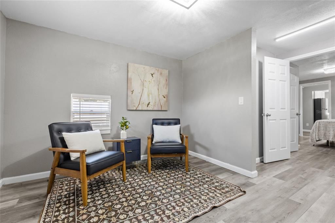
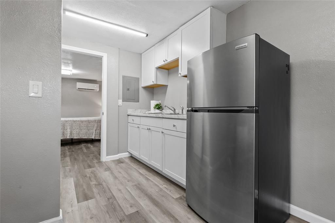
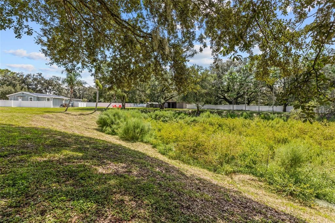
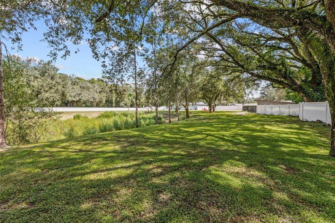
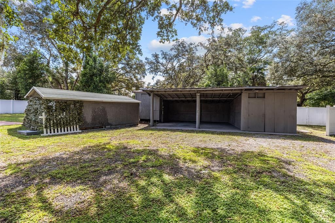
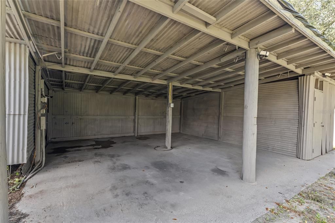
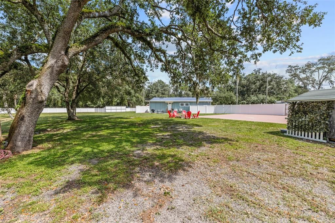
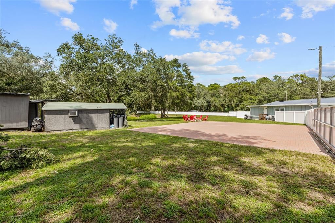
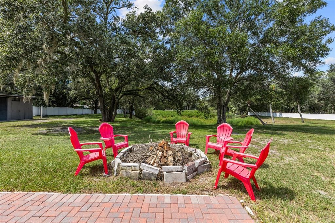
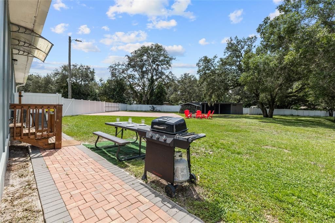
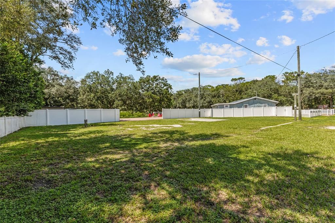
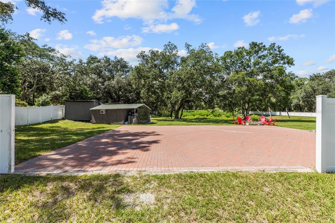
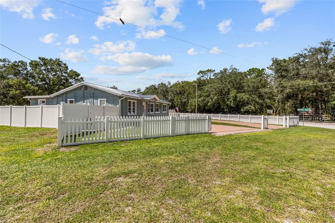
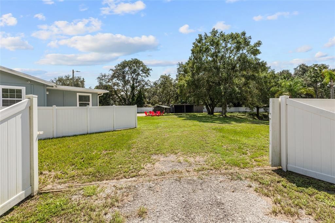
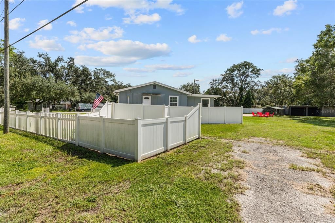
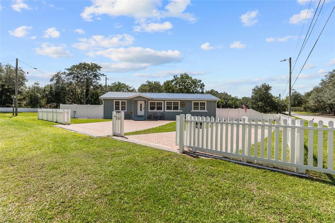
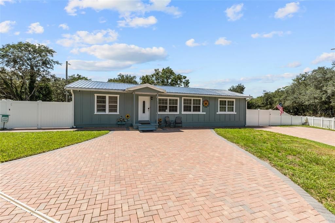
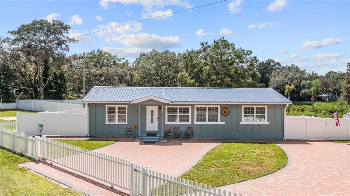
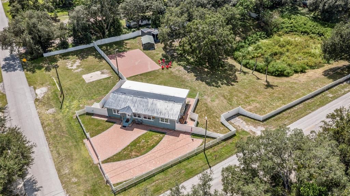
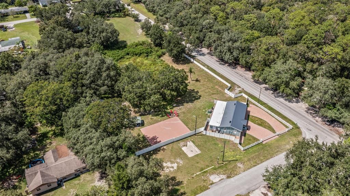
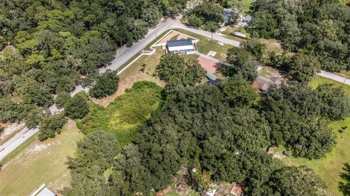
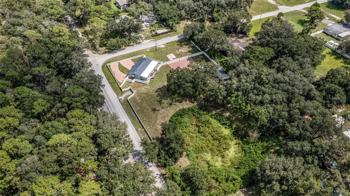
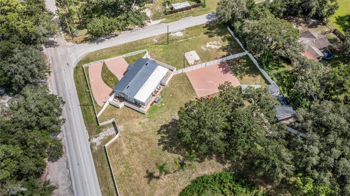
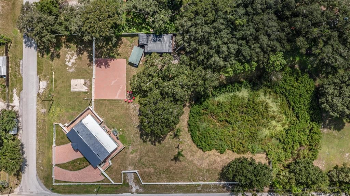
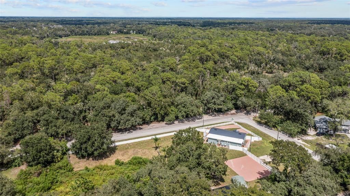
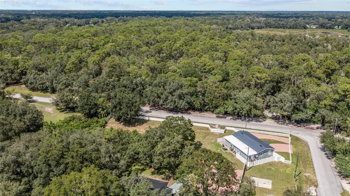
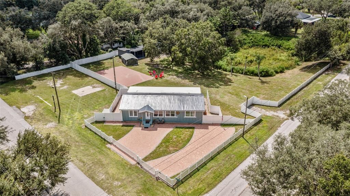
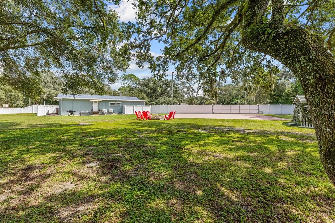
DISCOVER A RARE LUTZ PROPERTY where space, privacy, versatility and nature come together, with the 160-acre Violet Cury Preserve just across the way. Enjoy convenient access to a 2.25-mile nature trail winding through pine flatwoods, sandhill, marshes and oak hammock, along with Lake Flynn, bird watching and fishing. Enjoy peaceful natural surroundings and outdoor recreation close to home and convenient to everything Tampa Bay offers. Purchased by the current owner in 2023, the property operated as an active Airbnb through August 2026 and underwent extensive remodeling and improvements from 2023–2026. FROM THE MOMENT YOU ARRIVE, an expansive brick-paver driveway, charming white picket-style fencing and inviting single-story exterior make an impression. White vinyl privacy fencing installed in 2023 surrounds much of the property, while mature trees, open grassy areas and a wooded backdrop create a peaceful, private setting. STEP INSIDE this 2,034-sq ft, 4-bedroom + office, 3-bath home featuring a desirable split-bedroom floor plan. Luxury vinyl plank flooring extends throughout, creating a cohesive, updated look with durability and easy maintenance. The bright kitchen offers abundant cabinetry, generous workspace and appliances purchased in 2023, flow naturally into adjoining living and dining areas for everyday living and entertaining. THE PRIMARY SUITE offers a spacious bedroom, large walk-in closet and updated ensuite bath featuring a walk-in shower, large-format marble-look tile, rainfall-style showerhead and stylish vanity. Two additional bedrooms and second full bath complete the split-bedroom arrangement. ADDING EXCEPTIONAL FLEXIBILITY is a separate living area with its own bedroom, sitting area, kitchenette, full bath, laundry and mini-split A/C. Whether for guests, extended stays, a private office, studio or hobby space, it provides valuable options for a variety of needs. EXTENSIVE IMPROVEMENTS include replumbing and replacement of the main water line in 2023. Also added or purchased in 2023 were the Culligan water softener and filtration system, three mini-split A/C units, washer and dryer, vinyl fencing and kitchen appliances. Washer and dryer convey. Main A/C dates to 2022, and all four A/C units were serviced in 2026. Water heater dates to 2020. The approximately 14-year-old metal roof was repainted in 2026, and the septic system was inspected and pumped in 2026. OUTDOORS, this property truly sets itself apart. Expansive grassy areas, mature shade trees, privacy fencing and a wooded backdrop create a wonderful setting for enjoying the Florida lifestyle. Gather around the fire pit beneath the trees, entertain on the large paved area or simply relax and enjoy the privacy and room to spread out. The pond is currently dry but holds water during the rainy season. MULTIPLE OUTBUILDINGS and a substantial covered structure provide additional space for storage, hobbies and projects. A double side gate provides convenient access to the 2-bay workshop, with room for additional vehicles, recreational toys or work gear. JUST OFF E BEARSS AVE w/ easy access to I-275, USF, shopping, dining, and medical facilities this distinctive property offers an uncommon combination of space, privacy, flexibility and nearby nature. Whether relaxing beneath the mature trees, exploring the nearby preserve, entertaining outdoors or pursuing hobbies and projects, there is room to live your way. Schedule your private showing and experience it for yourself!

位置

佛罗里达 • LUTZ • 33549 • 房屋 • 待售

详情

类型:
Residential
停车:
Driveway
建造年份:
1956
地段:
1.25 英亩
暖气:
Central
价格/平方英尺:
$221
冷气:
Central Air
HOA:
没有数据

亮点

Annual tax
$6,304
2025
更多事实和特点
  • 地板

    • Luxury Vinyl

    暖气

    • Central

    冷气

    • Central Air

    设备

    • Dishwasher

    • Dryer

    • Microwave

    • Range

    • Refrigerator

    • Washer

    其他室内特点

    • Other

    • Split Bedroom

    卧室和浴室

    • 卧室: 4

    • 完整的浴室: 3

  • 停车

    • Driveway

    房屋

    • 等级: One

    • 外观特征: Private Mailbox / Storage

    地段

    • 地段: 1.25 英亩

    其他财产信息

    • 包裹编号: U3127191CZ00000000007.0

    • 分区: AS-1

  • 类型与风格

    • 财产种类: Residential

    • 属性子类型: Single Family Residence

  • 公益

    • Electricity Connected

  • 其他财政信息

    • 年税额: $6,305

  • 来源细节

    • MLS ID: TB8550074

    其他详情

    • 建筑材料: Wood Frame

    • 基金会详情: Crawlspace

    • 洗衣功能: Inside

    • 地段特征: In County / Landscaped / Oversized Lot

    • 天井和门廊特色: Other / Patio

    • 方向面: Northeast

    • 生活区域: 2034

    • 水源: Well

    • 地块大小: 195 x 170

    • 细分名称: HAMNERS W E WONDERLAND ACRES

私人咨询
与这套房产的专属顾问沟通。
户型图、HOA 文件、未公开挂牌的对比房源、安排私人看房——一条消息直达当地专家。

类似这套

新
待售
$379,900
联排别墅
3 贝兹 · 2 浴室 · 1,540 平方英尺
BEARSS LNDG PH 2, TAMPA
15107 ABBY BIRCH PLACE
新
待售
$389,900
房屋
3 贝兹 · 2 浴室 · 1,661 平方英尺
TAMPAS NORTH SIDE CNTRY CL, TAMPA
12408 N BOULEVARD
新
待售
$375,000
联排别墅
3 贝兹 · 2 浴室 · 2,172 平方英尺
CRENSHAW RESERVE, LUTZ
17030 VILESTA DRIVE
新
待售
$459,000
房屋
3 贝兹 · 2 浴室 · 1,587 平方英尺
FREE LAND HEIGHTS SUB, TAMPA
501 W 124TH AVENUE
新
待售
$390,000
房屋
3 贝兹 · 2 浴室 · 1,681 平方英尺
DEER PARK PRESERVE, LUTZ
16005 STAGS LEAP DRIVE
待售
$450,000
房屋
4 贝兹 · 2 浴室 · 2,371 平方英尺
COUNTRY LAKES, TAMPA
602 SPECK COURT
待售
$375,000
联排别墅
3 贝兹 · 2 浴室 · 2,286 平方英尺
PALMA VISTA AT TAMPA PALMS, TAMPA
4961 ANNISTON CIRCLE
待售
$500,000
多户家庭
3 贝兹 · 1,725 平方英尺
HAMNERS W E FOREST ACRES, TAMPA
816 W COUNTRY CLUB DRIVE

此地址周边市场

同区域的实时数据。
查看全部

The multiple listing information is provided by the Stellar MLS from a copyrighted compilation of listings. The compilation of listings and each individual listing are ©2026-present Stellar MLS. All Rights Reserved. The information provided is for consumers' personal, noncommercial use and may not be used for any purpose other than to identify prospective properties consumers may be interested in purchasing. All properties are subject to prior sale or withdrawal. All information provided is deemed reliable but is not guaranteed accurate, and should be independently verified. Listing courtesy of: MIHARA & ASSOCIATES INC.