特性
探索我们的清单
出售房产
免费房屋估价
聯繫
告诉我们您的需求

1513 43RD AVENUE DRIVE W

房屋 待售
$599,000

BTC: 7.53459119

ETH: 246.29934211
3 天
3 贝兹
3 浴室
2,042 平方英尺

总览

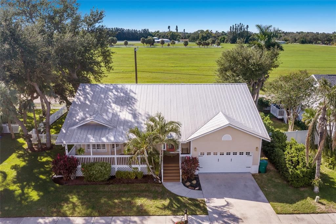
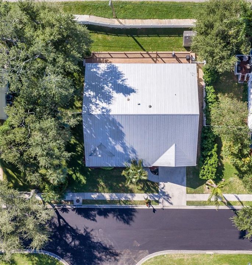
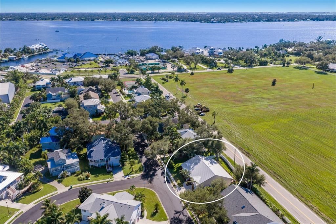
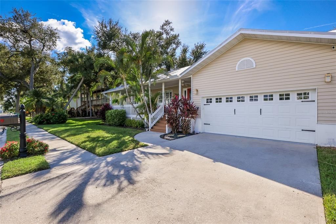
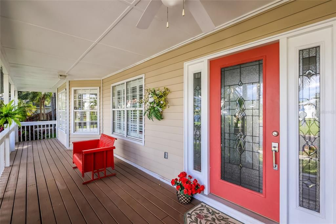
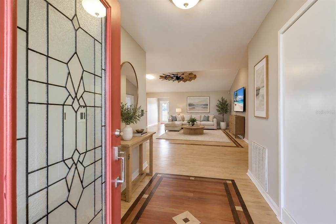
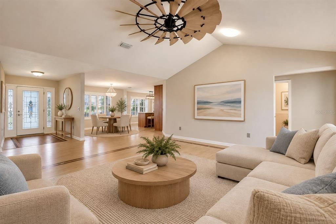
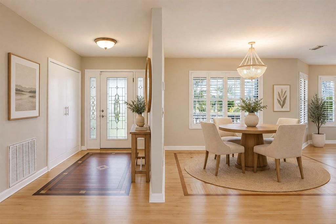
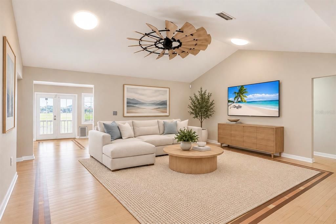
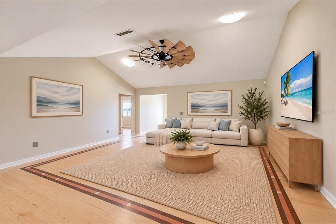
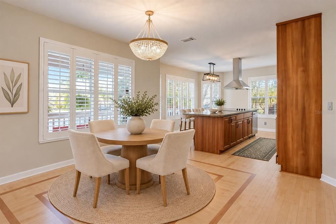
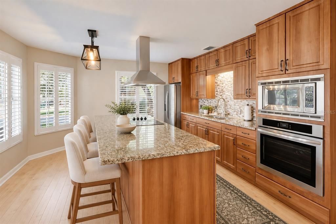
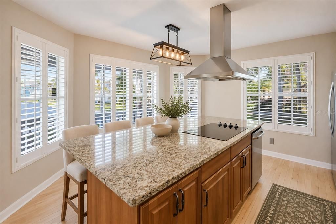
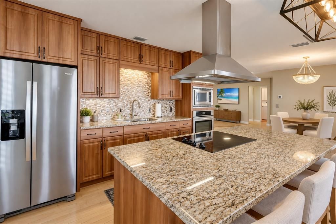
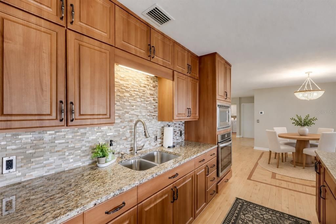
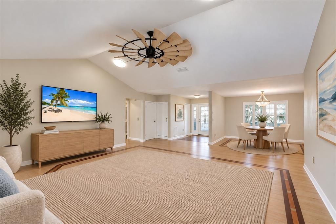
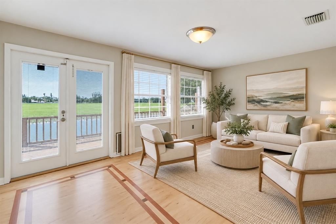
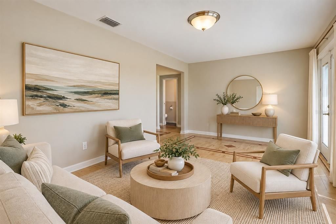
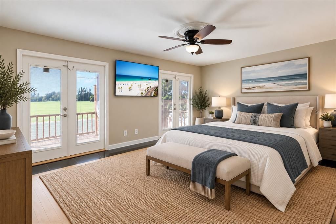
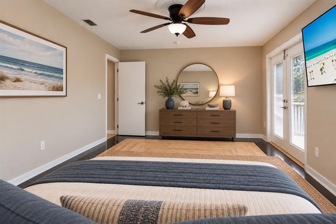
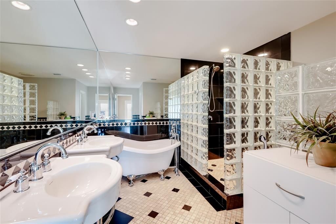
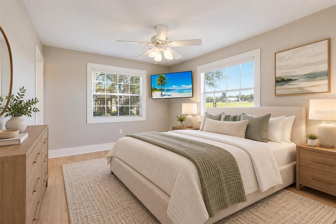
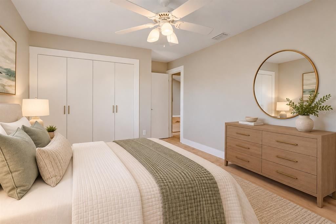
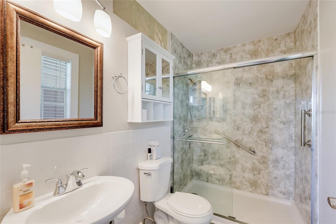
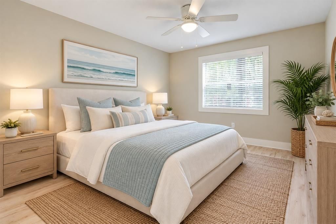
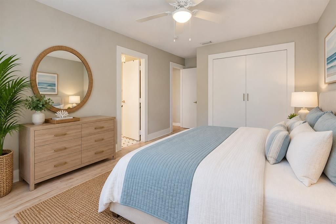
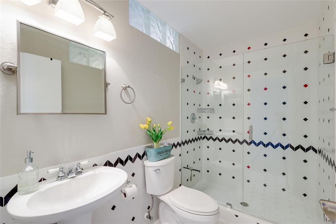
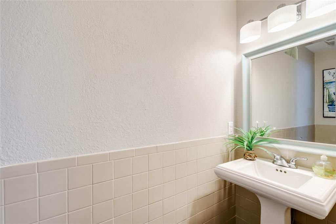
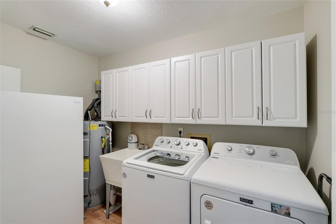
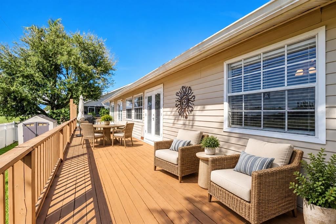
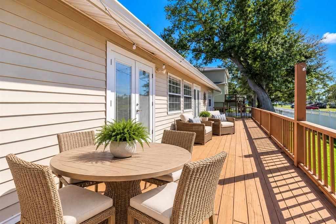
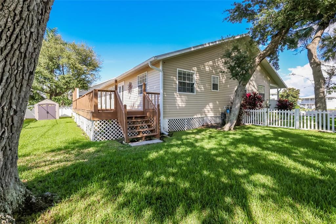
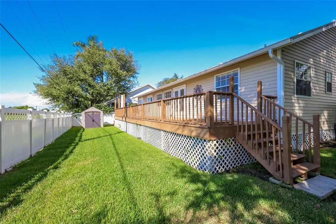
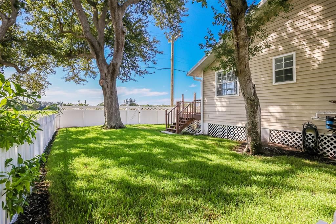
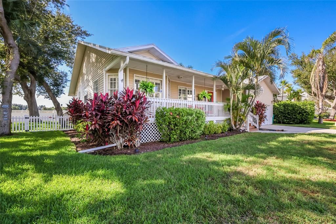
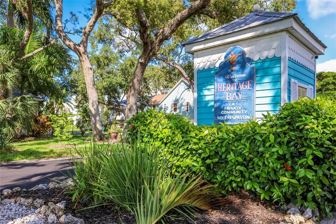
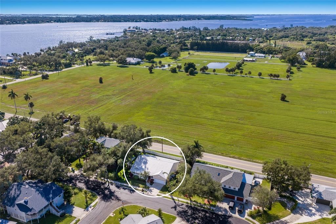
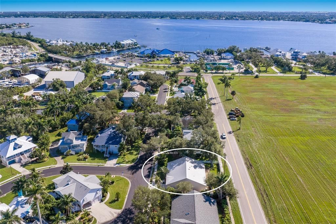
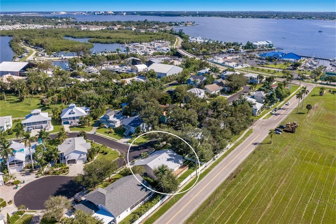
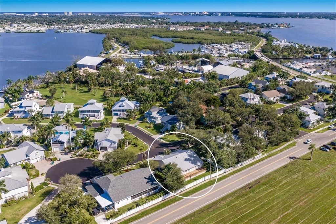
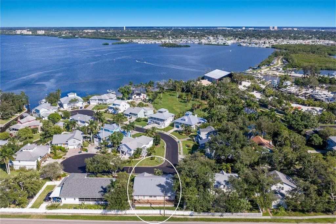
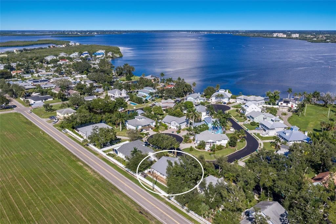
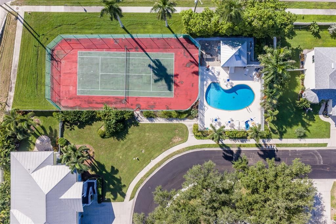
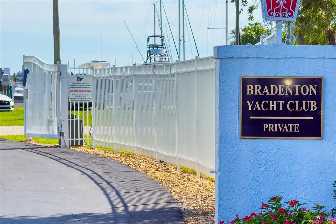
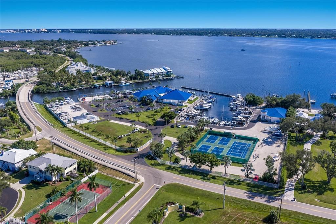
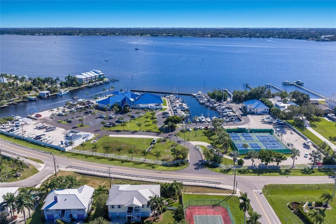
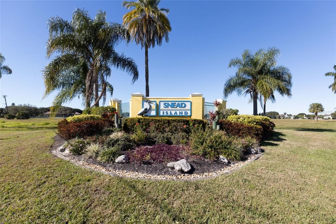
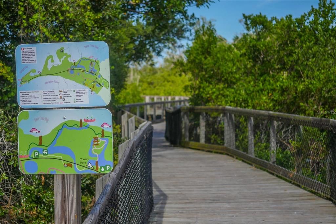
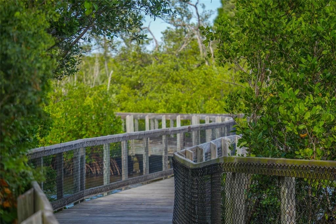
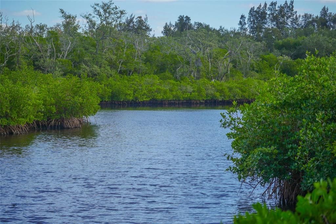
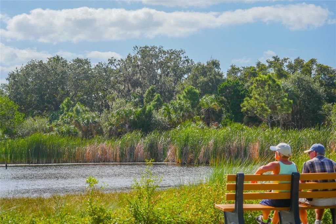
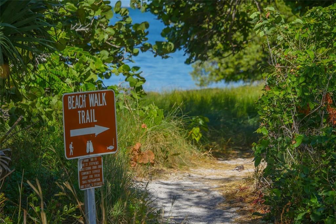
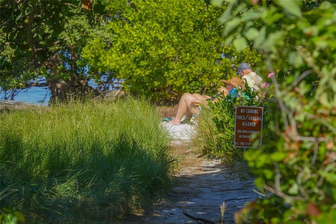
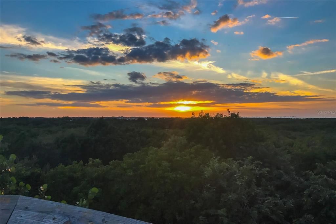
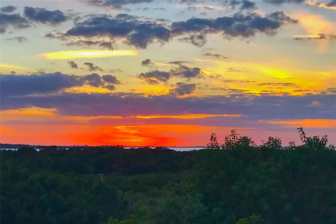
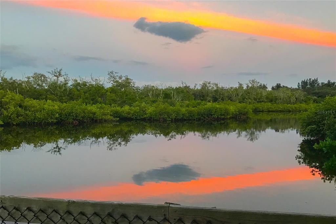
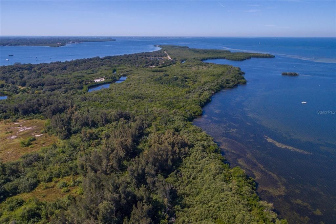
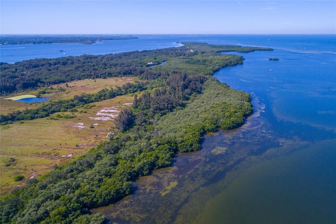
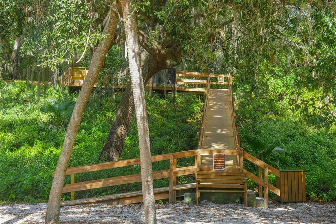
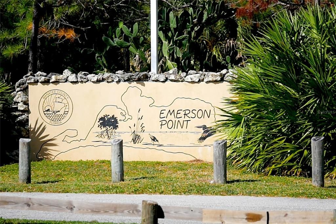
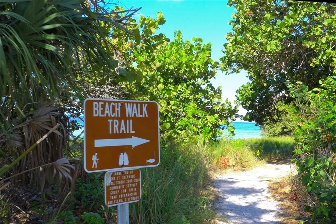
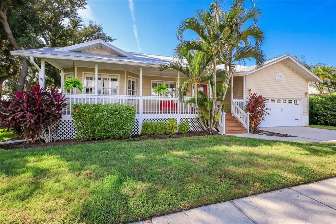
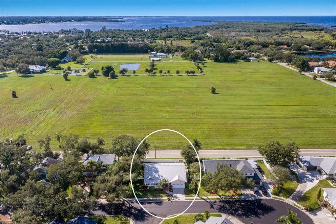
WELCOME TO ISLAND LIVING AT ITS FINEST! Located in the desirable Heritage Bay community on beautiful Snead Island, this charming 3 BEDROOM, 3.5 BATH home with a spacious OFFICE/BONUS ROOM and 2 CAR GARAGE offers an exceptional combination of comfort, style and the relaxed Florida lifestyle. From the welcoming front porch and lush tropical landscaping to the inviting coastal architecture, this home makes a wonderful first impression! Step inside to discover a bright, OPEN FLOOR PLAN filled with NATURAL LIGHT, gorgeous hardwood floors and thoughtful architectural details. The expansive GREAT ROOM features vaulted ceilings and generous gathering spaces that flow effortlessly into the dining area and kitchen, creating an ideal setting for everyday living and entertaining. Plantation shutters, decorative wood floor inlays and numerous windows add character and warmth throughout. The beautifully appointed KITCHEN features granite countertops, wood cabinetry, stainless steel appliances, a decorative stainless steel range hood, center island with cooktop, convenient bar seating and plenty of storage and workspace. The spacious PRIMARY SUITE offers a peaceful retreat with TWO SETS OF FRENCH DOORS opening directly to the rear deck, inviting fresh air and the outdoors into your everyday routine. The primary bathroom includes separate his and her vanities, a soaking tub, walk in shower and a large walk in closet. Both additional bedrooms have their own PRIVATE EN SUITE BATHROOMS with walk in showers, offering wonderful comfort and privacy for family and guests. A separate powder room adds convenience, while the large OFFICE/BONUS ROOM at the back of the house provides flexible space for a home office, media room, den or potential fourth bedroom. An interior laundry room with utility sink and cabinetry and an attached 2 CAR GARAGE complete the practical layout. Outside, an EXPANSIVE REAR DECK stretches across the entire back of the home, providing plenty of room for outdoor dining, entertaining and relaxing in the Florida sunshine. The fenced backyard adds space for pets and outdoor enjoyment, while the covered front porch is the perfect place to unwind with morning coffee. HERITAGE BAY residents enjoy a COMMUNITY POOL AND TENNIS COURT, all within the distinctive island setting of SNEAD ISLAND, one of Florida’s Gulf Coast hidden gems! Discover the natural beauty and scenic trails of nearby EMERSON POINT PRESERVE, enjoy biking along picturesque island roads, visit the local horse stables or take advantage of the boating and dining opportunities at nearby BRADENTON YACHT CLUB. With the Manatee River, Tampa Bay and Gulf waters nearby, the area offers an incredible setting for those who love boating and the outdoors, while keeping the conveniences of Bradenton and Palmetto within easy reach. EXPERIENCE THE CHARM, BEAUTY AND LIFESTYLE THAT MAKE SNEAD ISLAND SO SPECIAL!

位置

佛罗里达 • PALMETTO • 34221 • 房屋 • 待售

详情

类型:
Residential
停车:
Driveway
建造年份:
1991
地段:
0.19 英亩
暖气:
Central / Electric
价格/平方英尺:
$293
冷气:
Central Air
HOA:
$304

Valuation

Our model vs. what's actually selling nearby.
Estimate
$484,000
$332K – $599K
Confidence Low
List vs. estimate
$115K above estimate
List $599,000 · +23.8%
Our model says this listing is priced above recent comparable activity. Room to negotiate.
Price per sq ft
$293
+35.8% vs. city median $215
Based on
6 MLS comparables
Median of recent comparable listings. Sold comps use closing price, active listings use list price.

亮点

Annual tax
$5,705
2025
HOA
$304/qtr
Pool Maintenance, Private Road, Recreational Facilities
Garage
2 car garage
Pets
Allowed
更多事实和特点
  • 地板

    • Tile

    • Hardwood

    暖气

    • Central

    • Electric

    冷气

    • Central Air

    设备

    • Built-In Oven

    • Cooktop

    • Dishwasher

    • Disposal

    • Dryer

    • Freezer

    • Microwave

    • Range Hood

    • Refrigerator

    • Washer

    其他室内特点

    • Ceiling Fan(s)

    • Eating Space In Kitchen

    • Living Room/Dining Room Combo

    • Open Floorplan

    • Split Bedroom

    • Stone Counters

    • Thermostat

    • Vaulted Ceiling(s)

    • Walk-In Closet(s)

    卧室和浴室

    • 卧室: 3

    • 洗手间: 1

    • 完整的浴室: 3

  • 停车

    • Driveway

    房屋

    • 等级: One

    • 外观特征: French Doors / Irrigation System / Lighting / Sprinkler Metered

    地段

    • 地段: 0.19 英亩

    其他财产信息

    • 包裹编号: 2930400755

    • 分区: PDH

  • 类型与风格

    • 财产种类: Residential

    • 属性子类型: Single Family Residence

  • 公益

    • Cable Connected

    • Electricity Connected

    • Public

    • Sewer Connected

    • Water Connected

  • 其他财政信息

    • HOA: $304

    • HOA频率: Quarterly

    • 年税额: $5,705

  • 来源细节

    • MLS ID: A4710431

    其他详情

    • 建筑材料: Wood Frame

    • 基金会详情: Crawlspace

    • 洗衣功能: Inside / Laundry Room

    • 地段特征: Near Marina

    • 天井和门廊特色: Deck / Front Porch / Patio

    • 方向面: East

    • 车库空间: 2

    • 附属车库: 是

    • 车库: 是

    • 生活区域: 2042

    • 水源: Public

    • 细分名称: HERITAGE BAY

私人咨询
与这套房产的专属顾问沟通。
户型图、HOA 文件、未公开挂牌的对比房源、安排私人看房——一条消息直达当地专家。

类似这套

待售
$745,000
房屋
4 贝兹 · 2 浴室 · 2,332 平方英尺
HARBOR HILLS, BRADENTON
5208 HARBOR ROAD
新
待售
$559,000
房屋
3 贝兹 · 2 浴室 · 1,809 平方英尺
BELAIR, BRADENTON
6311 1ST AVENUE W
新
待售
$650,000
房屋
4 贝兹 · 3 浴室 · 2,722 平方英尺
RIVERS RIDGE, BRADENTON
2009 84TH STREET CIRCLE NW
新
待售
$749,900
房屋
3 贝兹 · 2 浴室 · 2,633 平方英尺
G L HORTONS RIVER SUB, BRADENTON
2305 RIVERVIEW BOULEVARD
新
待售
$765,000
房屋
4 贝兹 · 2 浴室 · 2,296 平方英尺
LAKE VIEW ACRES, PALMETTO
1914 24TH AVENUE W
新
待售
$449,000
房屋
3 贝兹 · 2 浴室 · 1,657 平方英尺
RIVERVIEW ESTATES REP, BRADENTON
204 46TH STREET NW
待售
$499,000
公寓/合作社
3 贝兹 · 2 浴室 · 2,306 平方英尺
BAY CLUB PH I, PALMETTO
2825 TERRA CEIA BAY BOULEVARD UNIT 1402
待售
$584,000
房屋
3 贝兹 · 3 浴室 · 2,235 平方英尺
PATTEN RESERVE, PALMETTO
310 13TH AVENUE W

此地址周边市场

同区域的实时数据。
查看全部

The multiple listing information is provided by the Stellar MLS from a copyrighted compilation of listings. The compilation of listings and each individual listing are ©2026-present Stellar MLS. All Rights Reserved. The information provided is for consumers' personal, noncommercial use and may not be used for any purpose other than to identify prospective properties consumers may be interested in purchasing. All properties are subject to prior sale or withdrawal. All information provided is deemed reliable but is not guaranteed accurate, and should be independently verified. Listing courtesy of: RE/MAX ALLIANCE GROUP