特性
探索我们的清单
出售房产
免费房屋估价
聯繫
告诉我们您的需求

1516 CANOPY OAKS BOULEVARD

房屋 待售
$1,650,000

BTC: 19.68621368

ETH: 622.64150943
1 天
4 贝兹
4 浴室
3,821 平方英尺

总览

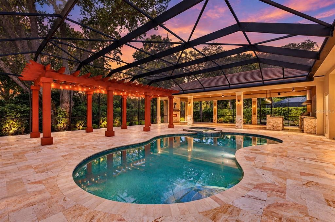
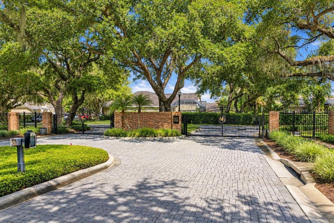
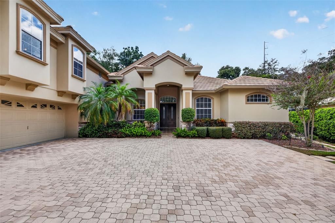
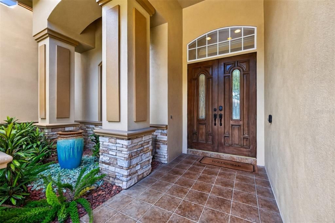
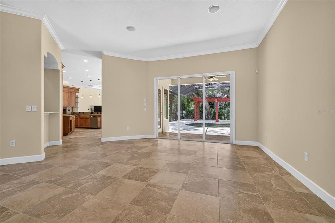
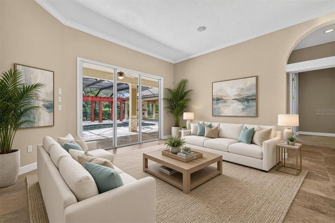
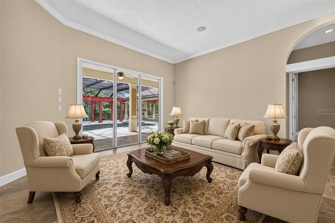
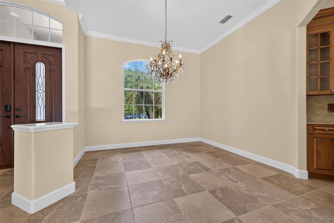
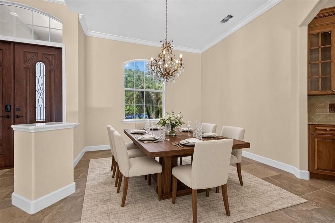
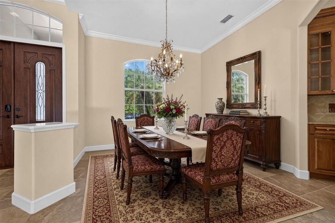
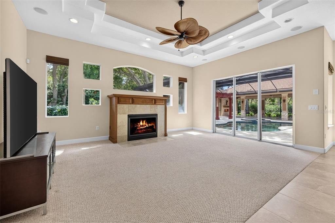
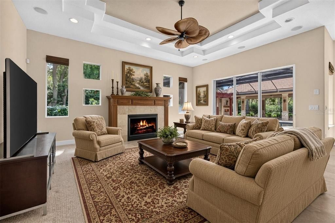
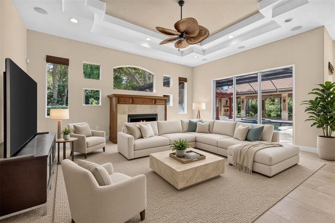
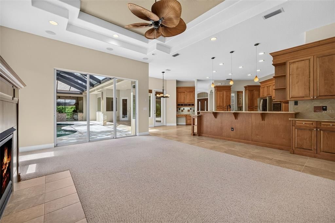
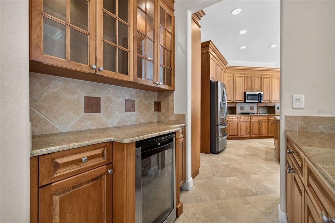
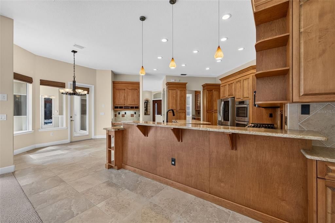
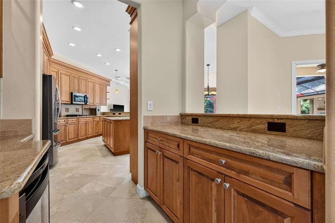
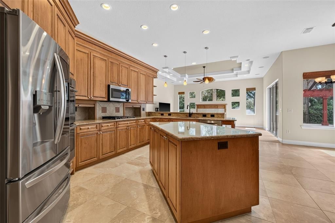
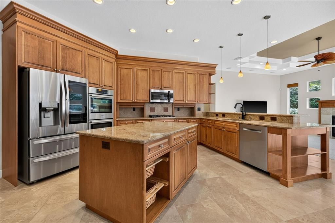
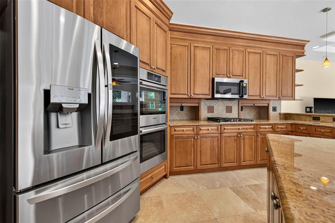
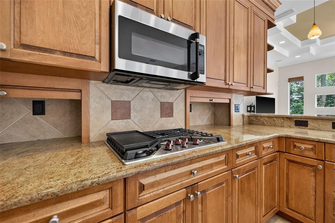
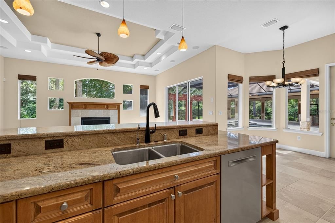
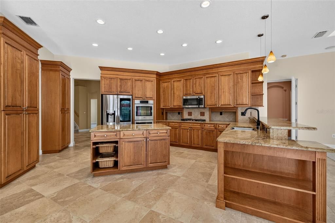
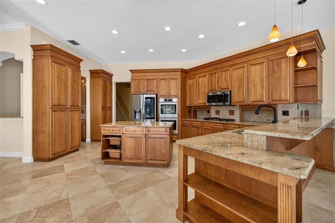
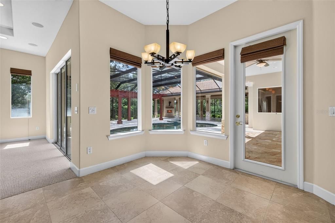
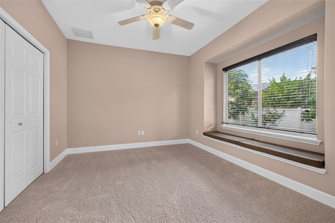
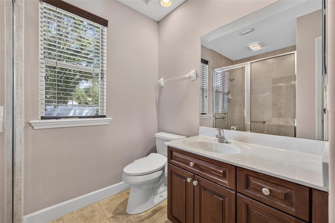
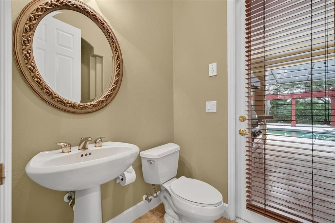
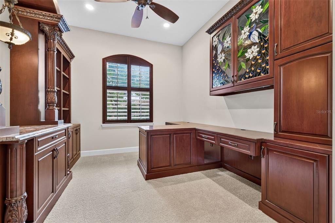
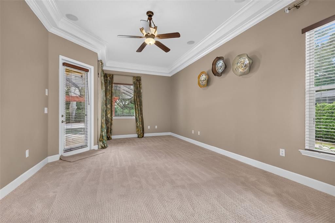
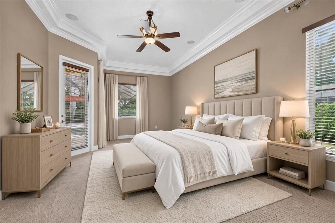
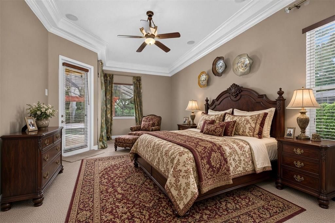
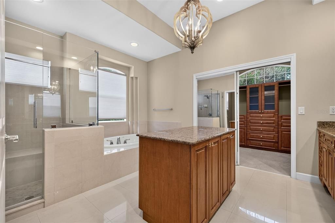
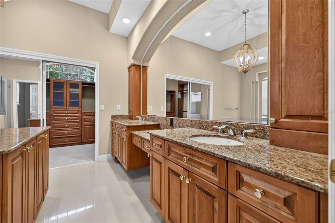
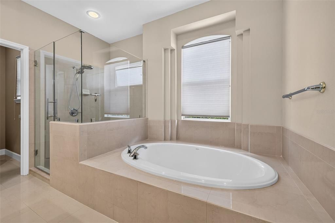
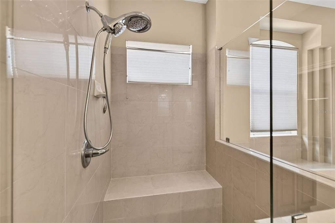
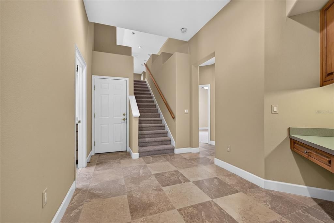
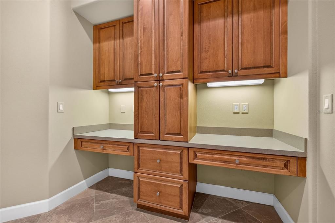
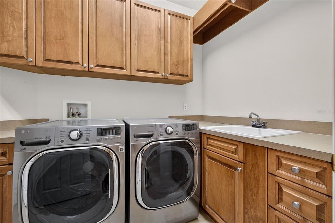
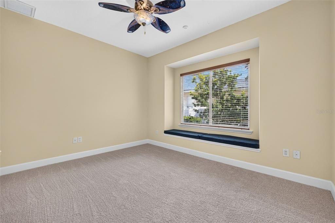
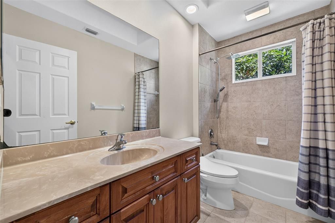
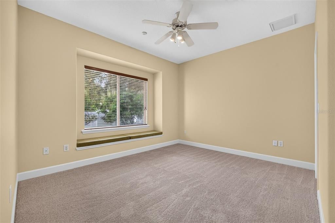
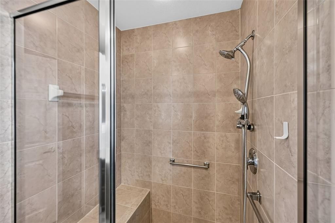
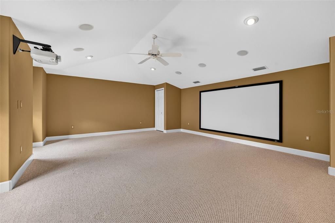
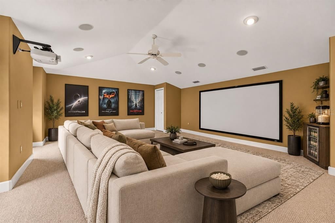
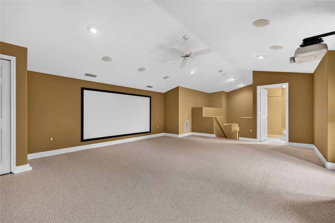
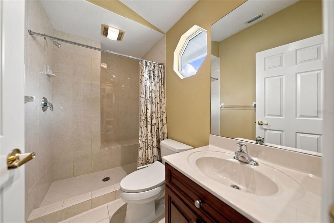
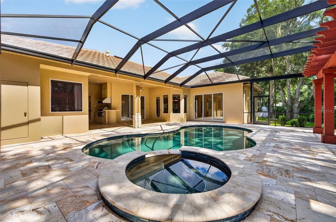
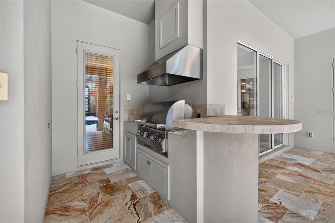
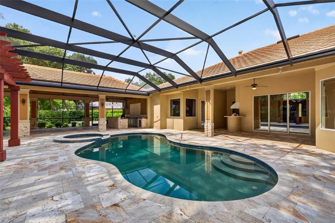
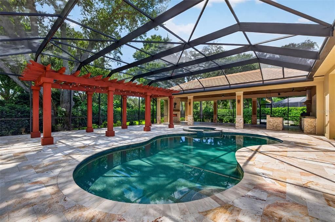
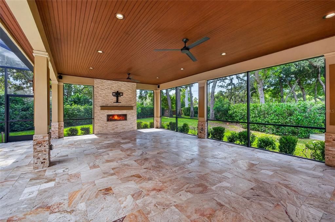
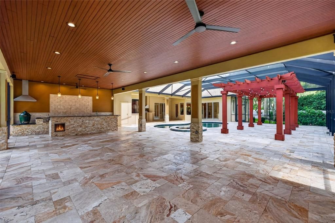
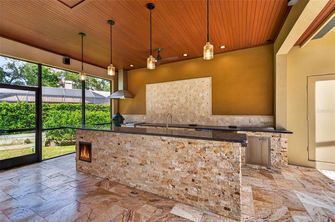
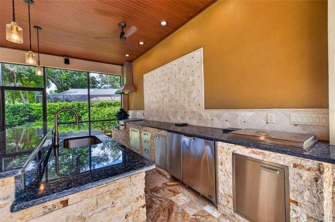
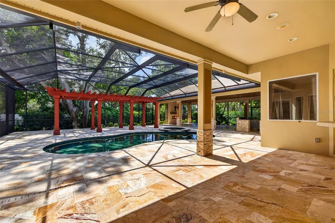
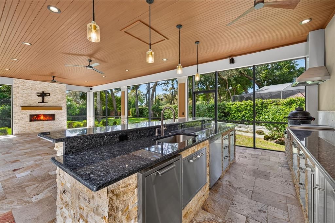
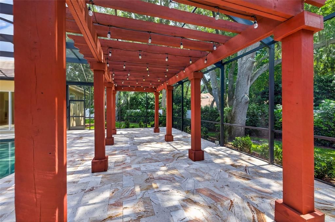
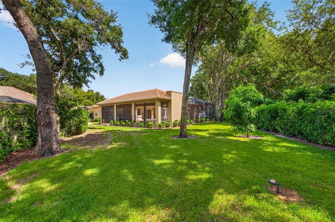
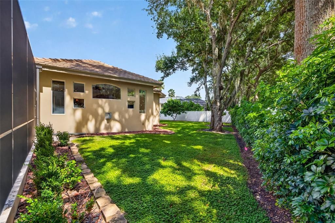
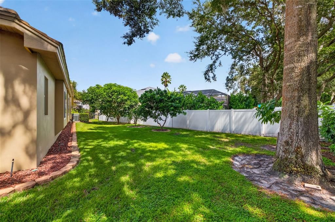
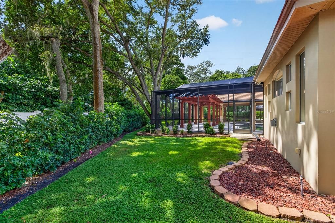
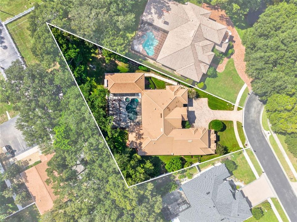
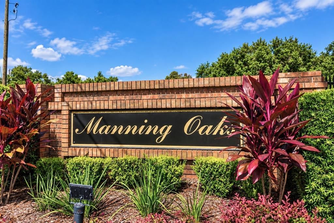
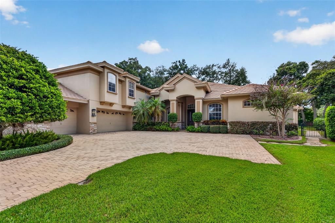
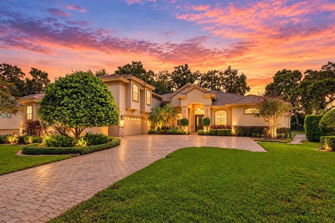
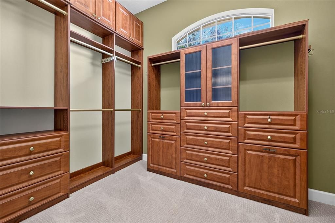
Virtually Staged. Luxury living that's set behind the gates of one of the area's most sought-after enclaves, Manning Oaks. Custom built by Mark Maconi, boasting 3,821 square feet of living space that includes 4 bedrooms, 4.5 baths, a private study, an oversized 3 car garage, and a dedicated second floor entertainment/movie room. This beauty sits on what is believed to be the neighborhood's largest homesite, graced by majestic Oak and fruit trees. A sweeping brick paved driveway, curated landscaping with a tranquil water feature and a color-thru tile roof create a stately arrival. Beyond the solid wood and glass entry door, sliding glass doors frame a striking view of the resort-style lanai that's crafted for entertaining. Custom features include a high-end crystal chandelier in the formal dining room, and a spacious living room that's wired for surround sound. The executive study has new carpet, custom hardwood built-in storage cabinet with pull-out drawer dual seating area/desks, an artist-commissioned stained glass cabinet, granite countertop with a wood-framed display archway, and custom hardwood window shutters. The main level half bath has direct access to the pool & covered lanai for added convenience. The chef inspired kitchen is bathed in natural light and tall custom hardwood cabinetry with bespoke storage & appliance space, two floor-to-ceiling pantries, a generous center island and reverse osmosis filtration system. The premium appliances include Bosch double ovens, a CAFÉ Collection 6-burner gas range with griddle and an LG InstaView refrigerator. A Butler's pantry features a beverage cooler and illuminated glass-front cabinetry that serves easily as a dry bar or coffee bar. Entertaining is a joy in the large family room with decorative tray ceiling, gas fireplace, soaring views of the sparkling pool & covered extended lanai. An elegant pathway leads to the primary suite, presenting a sitting area, private lanai access, and a spa-inspired en-suite bath with a rimless glass walk-in shower and an expansive vanity with center island. The custom dressing closet has mirrored doors and a built-in organizing system throughout. The secondary bedrooms occupy their own wing and include a private guest suite with private bath, custom window seats, new carpet and a second study area with built-in desks. Your personal Shangri-La, an expanded lanai adds approximately 1,000 sqft. of outdoor living with an expansive backyard with room for additional recreation space/play area and room for your personal pets. This magnificent space is highlighted by a custom hardwood sun pergola, under bistro lights, a wood-paneled ceiling, and a heated saltwater Pebble Tec pool and spa. A gas fireplace with color-changing lights and a bar that seats 5 complete the space, along with a gourmet outdoor kitchen that features a Big Green Egg, built-in grill, refrigerator, built-in ice maker and a compact dishwasher. Additionally there are smart-home conveniences that include Ecobee climate control, app-managed pool systems, a tankless water heater and a water softener. This charming beauty is situated in the acclaimed Palm Harbor school district, with effortless freeway access, and it is moments from the top rated Dunedin Causeway, shopping and speciality dining.

位置

佛罗里达 • PALM HARBOR • 34683 • 房屋 • 待售

详情

类型:
Residential
停车:
Driveway / Garage Door Opener / Garage Faces Side / Guest / Off Street
建造年份:
2006
地段:
0.49 英亩
暖气:
Central / Electric
价格/平方英尺:
$432
冷气:
Central Air
HOA:
$1,645

Valuation

Our model vs. what's actually selling nearby.
Estimate
$1,390,000
$842K – $1.5M
Confidence Low
List vs. estimate
$260K above estimate
List $1,650,000 · +18.7%
Our model says this listing is priced above recent comparable activity. Room to negotiate.
Price per sq ft
$431
+52.6% vs. city median $283
Based on
5 MLS comparables
Median of recent comparable listings. Sold comps use closing price, active listings use list price.

亮点

Annual tax
$11,903
2025
HOA
$1,645/6mo
Pool
Gunite
View
Pool
Garage
3 car garage
Pets
Allowed
更多事实和特点
  • 地板

    • Carpet

    • Ceramic Tile

    • Travertine

    暖气

    • Central

    • Electric

    冷气

    • Central Air

    设备

    • Built-In Oven

    • Cooktop

    • Dishwasher

    • Dryer

    • Kitchen Reverse Osmosis System

    • Microwave

    • Range Hood

    • Refrigerator

    • Tankless Water Heater

    • Washer

    • Water Softener

    • Wine Refrigerator

    其他室内特点

    • Built-in Features

    • Ceiling Fan(s)

    • High Ceilings

    • Kitchen/Family Room Combo

    • Open Floorplan

    • Solid Wood Cabinets

    • Split Bedroom

    • Stone Counters

    • Thermostat

    • Walk-In Closet(s)

    卧室和浴室

    • 卧室: 4

    • 洗手间: 1

    • 完整的浴室: 4

  • 停车

    • Driveway

    • Garage Door Opener

    • Garage Faces Side

    • Guest

    • Off Street

    房屋

    • 等级: Two

    • 私人泳池: 是

    • 外观特征: Irrigation System / Lighting / Other / Outdoor Grill / Outdoor Kitchen / Private Yard / Sidewalk / Sliding Doors

    地段

    • 地段: 0.49 英亩

    其他财产信息

    • 包裹编号: 132815549240010240

    • 分区: R-1

  • 类型与风格

    • 财产种类: Residential

    • 属性子类型: Single Family Residence

  • 公益

    • Electricity Available

    • Electricity Connected

  • 其他财政信息

    • HOA: $1,645

    • HOA频率: Semi-Annually

    • 年税额: $11,903

  • 来源细节

    • MLS ID: TB8550880

    其他详情

    • 建筑材料: Block / Brick

    • 基金会详情: Slab

    • 壁炉功能: Gas

    • 洗衣功能: Inside / Laundry Room

    • 天井和门廊特色: Covered / Patio

    • 泳池特色: Gunite / Heated / In Ground / Salt Water / Screen Enclosure / Self Cleaning

    • 方向面: Northeast

    • 建筑风格: Contemporary

    • 壁炉: 是

    • 车库空间: 3

    • 附属车库: 是

    • 车库: 是

    • 生活区域: 3821

    • 水源: Public

    • 细分名称: MANNING OAKS

私人咨询
与这套房产的专属顾问沟通。
户型图、HOA 文件、未公开挂牌的对比房源、安排私人看房——一条消息直达当地专家。

类似这套

待售
$1,499,900
房屋
3 贝兹 · 2 浴室 · 2,194 平方英尺
CYPRESS BEND OF COUNTRYSIDE UNIT TWO, CLEARWATER
2518 HICKORY COURT
待售
$1,989,000
房屋
3 贝兹 · 3 浴室 · 2,317 平方英尺
DUNEDIN ISLES 1, DUNEDIN
1540 DOUGLAS AVENUE
待售
$1,295,000
房屋
5 贝兹 · 4 浴室 · 3,476 平方英尺
DEMPSEYS W S SUB, PALM HARBOR
785 LIME STREET
待售
$1,274,900
房屋
4 贝兹 · 4 浴室 · 3,027 平方英尺
JULLEE ESTATES, PALM HARBOR
1927 JULLEE LANE
待售
$1,595,000
商业的
0 room(s) · 3,333 平方英尺
OAKLAND SUB, DUNEDIN
1000 BASS BOULEVARD
待售
$1,890,000
地段/土地
4.19 acres
PALM HARBOR
1676 HERMOSA DRIVE
待售
$1,800,000
房屋
4 贝兹 · 3 浴室 · 2,743 平方英尺
DUNEDIN ISLES 1, DUNEDIN
1551 PASADENA DRIVE
待售
$1,200,000
房屋
4 贝兹 · 2 浴室 · 2,965 平方英尺
ENCLAVE AT PALM HARBOR, PALM HARBOR
1528 FOREST GLEN COURT

此地址周边市场

同区域的实时数据。
查看全部

The multiple listing information is provided by the Stellar MLS from a copyrighted compilation of listings. The compilation of listings and each individual listing are ©2026-present Stellar MLS. All Rights Reserved. The information provided is for consumers' personal, noncommercial use and may not be used for any purpose other than to identify prospective properties consumers may be interested in purchasing. All properties are subject to prior sale or withdrawal. All information provided is deemed reliable but is not guaranteed accurate, and should be independently verified. Listing courtesy of: KELLER WILLIAMS ST PETE REALTY