特性
探索我们的清单
出售房产
免费房屋估价
聯繫
告诉我们您的需求

15199 LAKE CLAIRE OVERLOOK DRIVE

房屋 合同活跃
$924,900

BTC: 11.49229622

ETH: 380.30427632
7 天
3 贝兹
4 浴室
3,012 平方英尺
总览

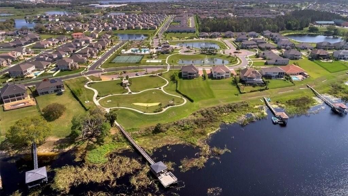
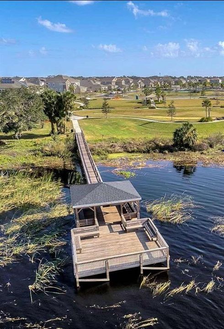
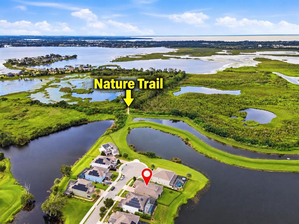
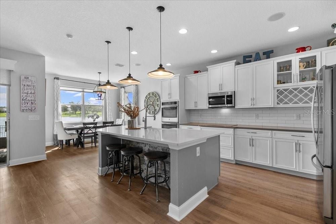
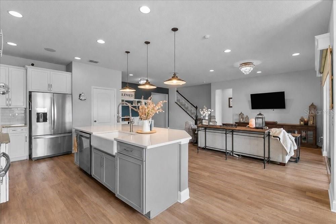
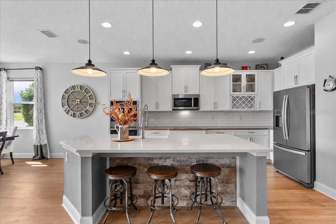
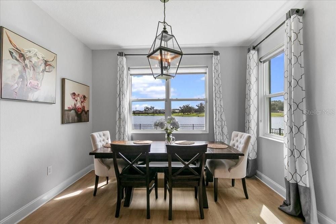
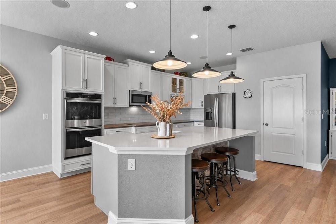
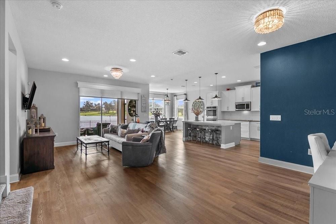
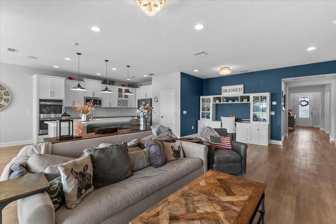
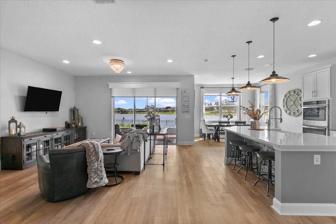
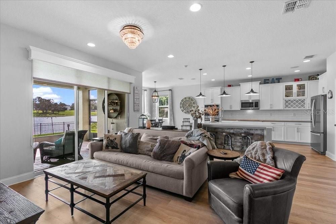
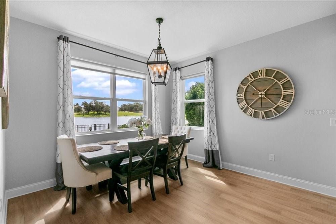
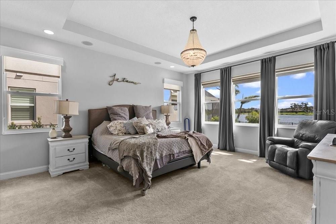
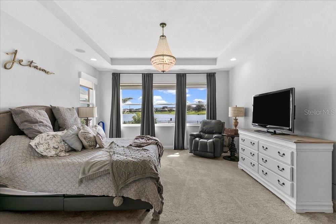
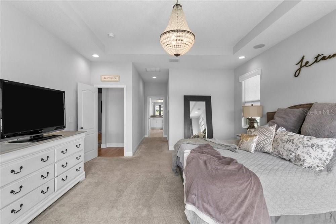
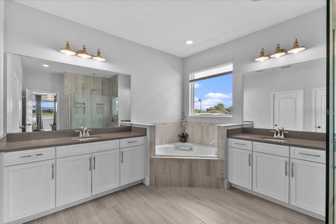
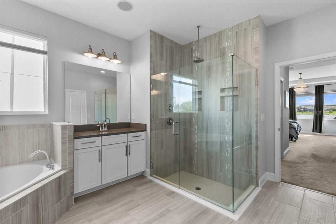
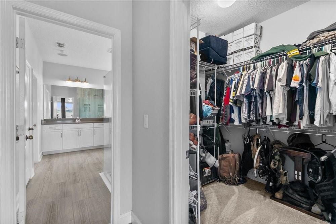
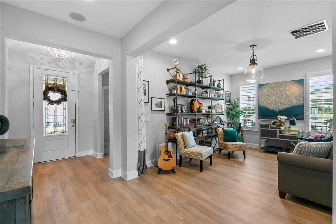
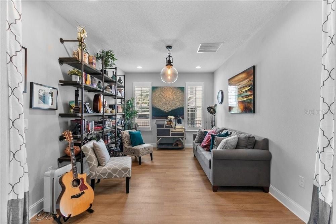
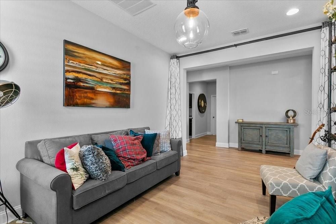
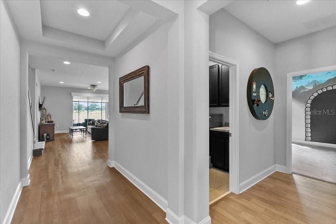
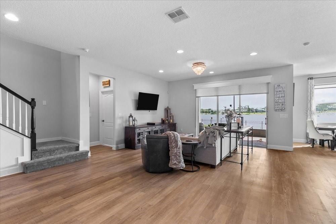
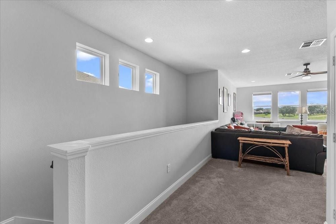
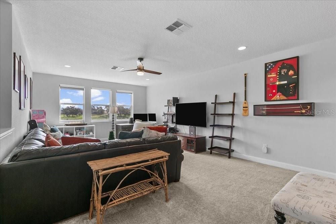
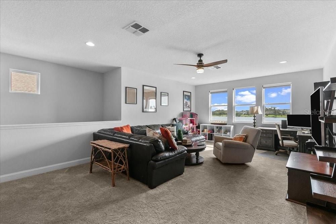
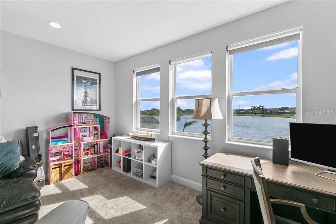
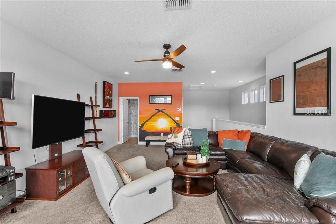
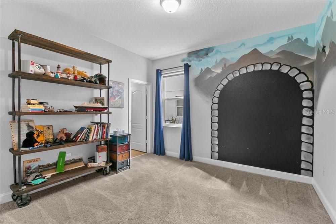
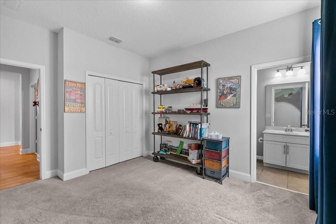
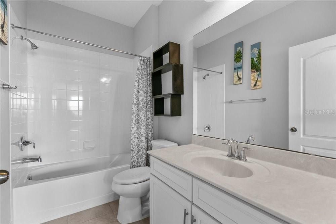
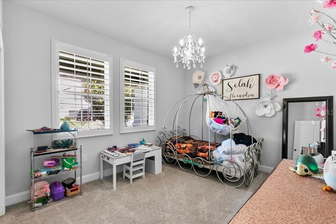
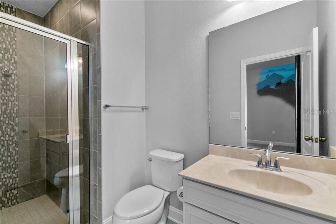
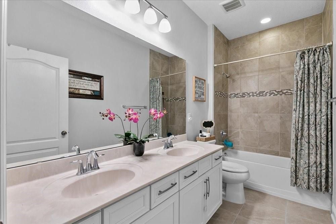
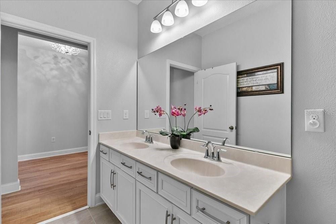
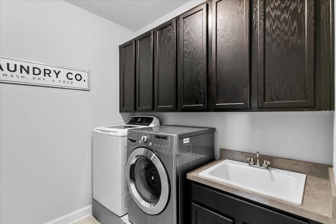
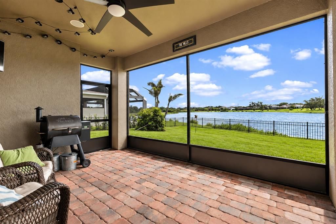
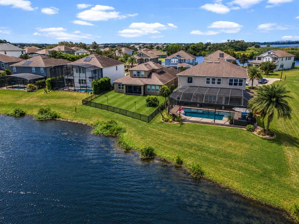
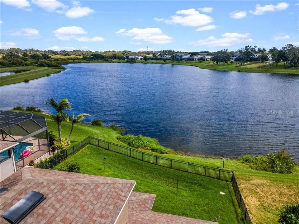
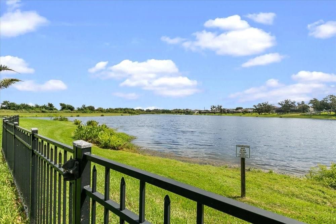
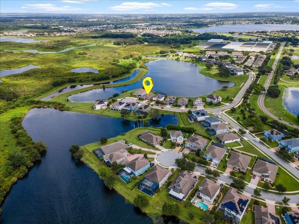
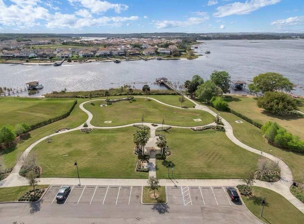
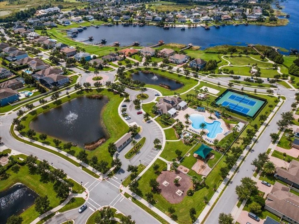
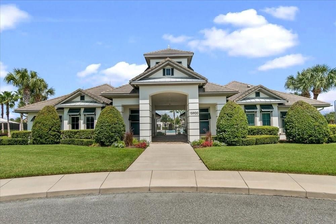
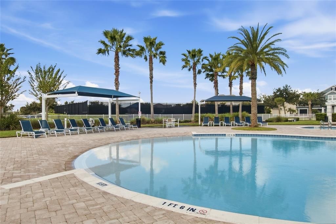
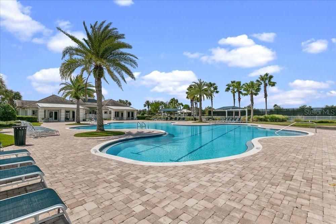
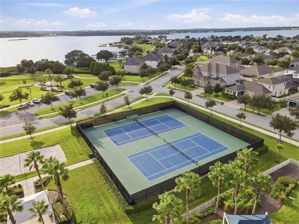
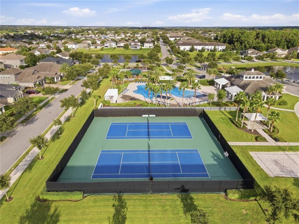
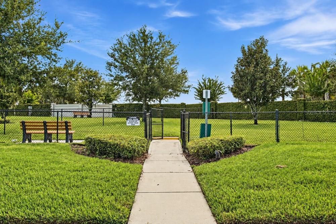
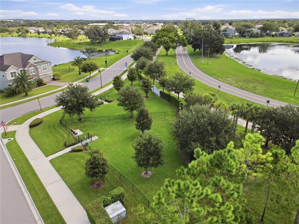
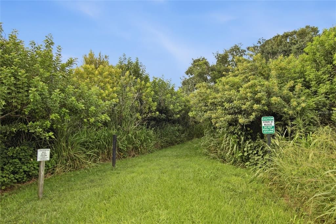
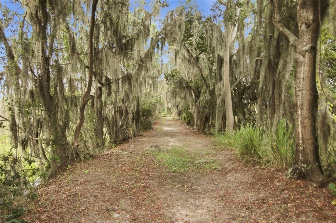
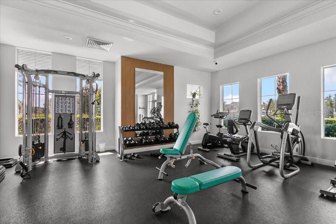
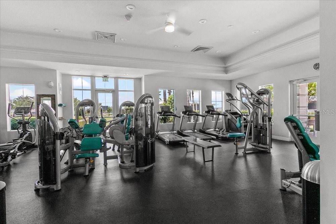
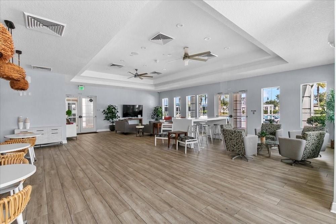
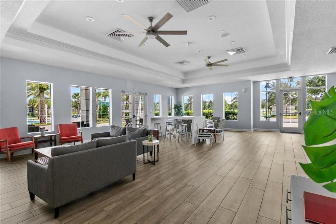
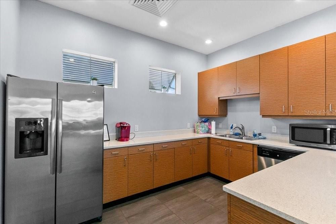
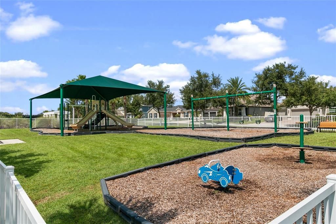
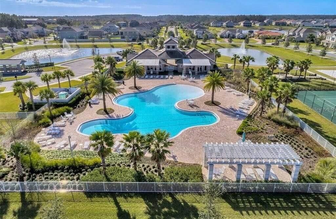
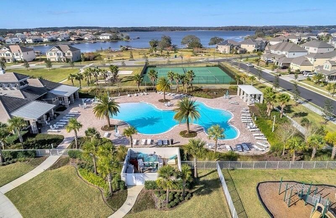
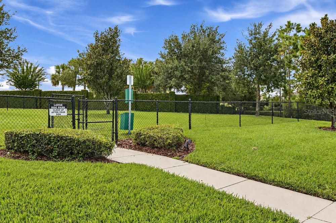
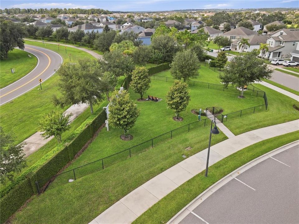
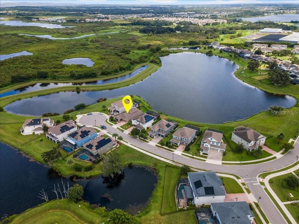
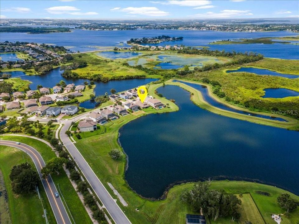
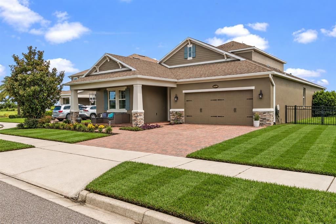
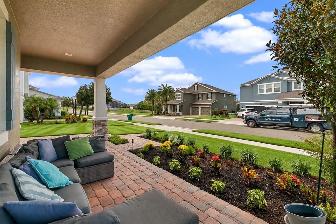
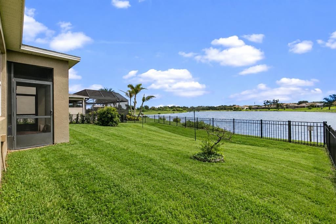
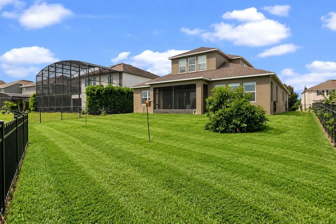
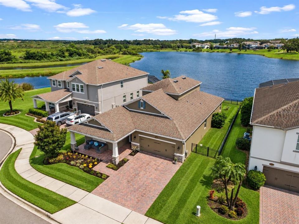
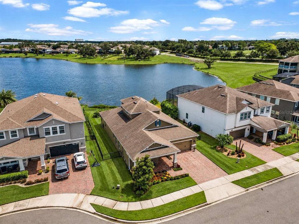
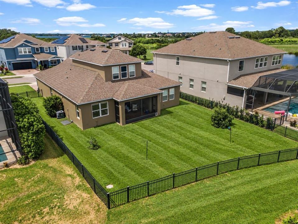
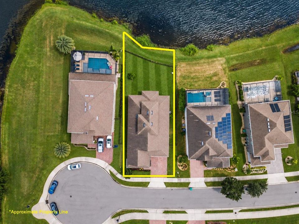
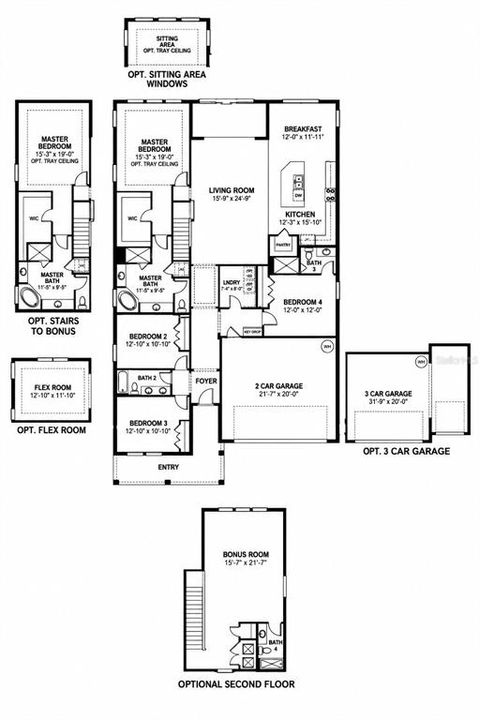
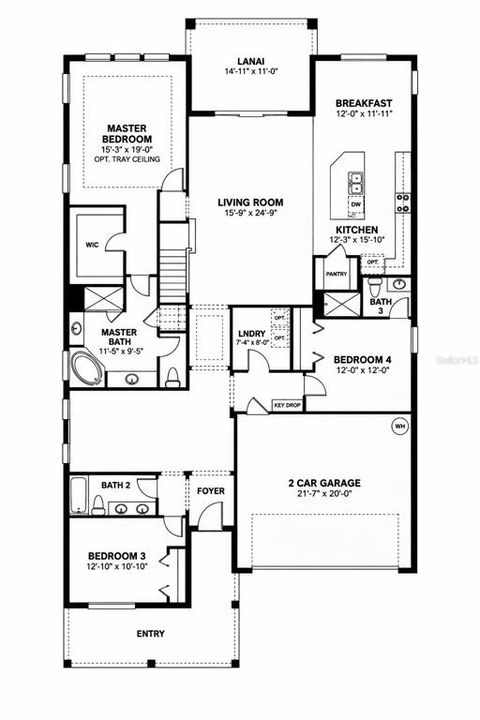
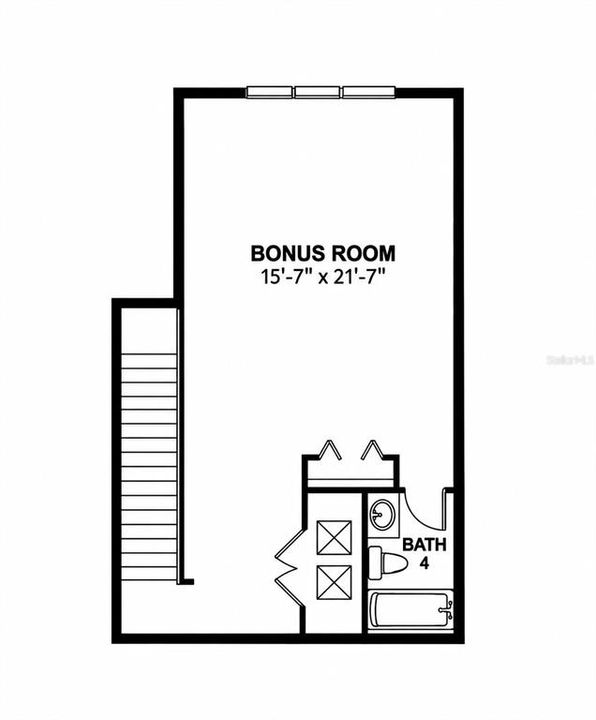
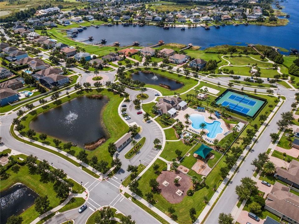
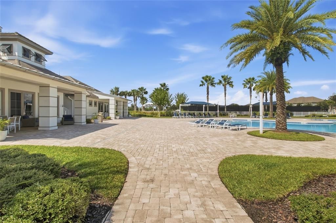
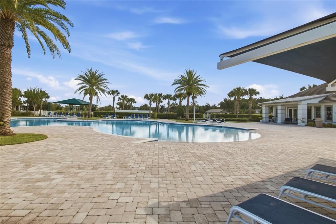
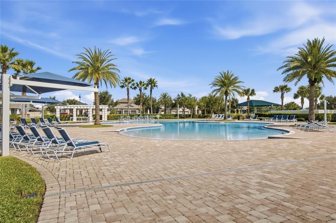
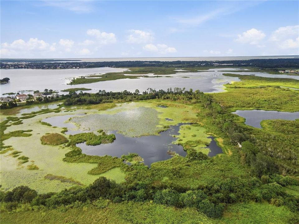
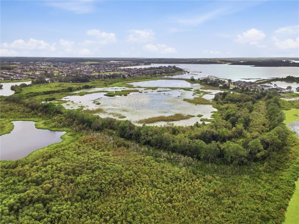
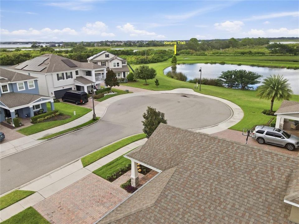
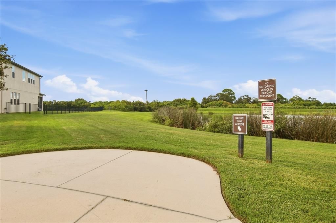
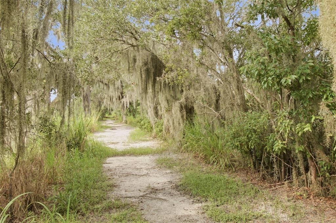
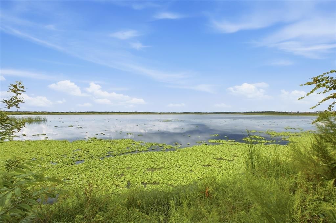
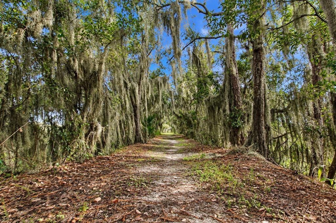
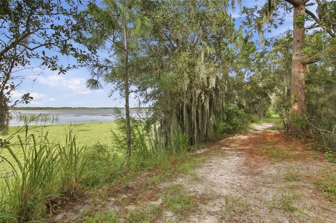
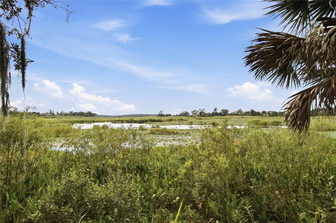
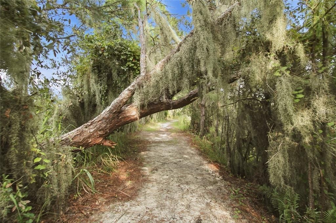
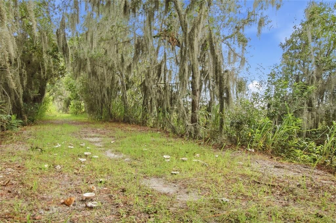
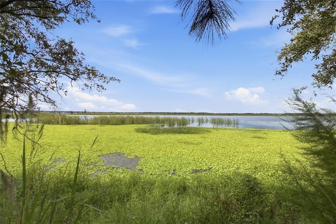
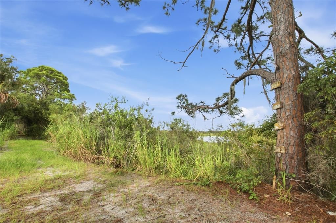
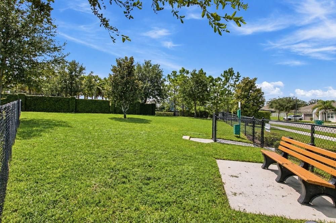
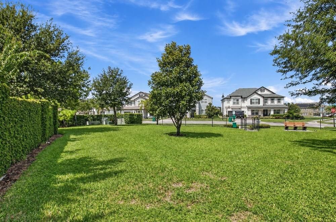
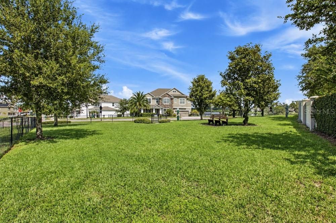
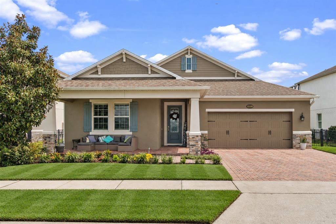
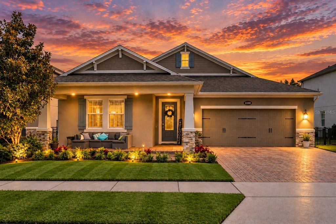
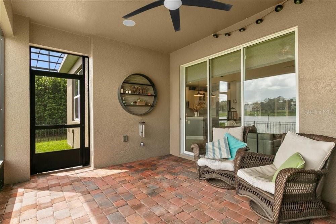
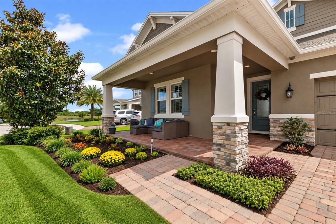
Under contract-accepting backup offers. Set along the water with peaceful views woven into everyday living, this beautifully maintained home offers an inviting blend of comfort, space, and relaxed waterfront living. An open, thoughtfully designed layout creates an effortless flow for daily life and entertaining, while abundant natural light, warm finishes, and colorful landscaping add to the home’s welcoming feel. The main living areas are enhanced by quality vinyl plank flooring, quartz countertops, Pottery Barn light fixtures, and a spacious kitchen with white cabinetry, stainless appliances, a large island with seating, and direct sightlines to the dining and living spaces. A Sonos whole-house audio system adds integrated sound throughout the home, while concealed living-room TV wiring keeps the installation clean and streamlined. Additional upgrades include higher ceilings, a tray ceiling in the primary bedroom, upgraded window treatments, whole-house water filtration, irrigation, and HVAC air-quality enhancements with a UV/blacklight component. The primary suite offers a relaxing retreat with peaceful water views, dual vanities, a soaking tub, walk-in closet, and an upgraded walk-in shower with dual shower heads/spouts, including a rain shower. Upstairs, a generous bonus/loft area provides flexible space for a media room, home office, playroom, or additional lounge. Outdoor living is equally inviting, with a screened lanai overlooking the water, a fenced backyard, and upgraded electrical capacity designed to support the higher-output requirements of a large hot tub or spa. The setting is ideal for enjoying morning coffee, evening sunsets, and the quiet rhythm of waterfront living. Located within gated Hickory Hammock at Johns Lake, the community is surrounded by Johns Lake, Lake Burnett, and Lake Claire. Johns Lake spans approximately 2,500 acres and is known for bass fishing and water recreation. Community amenities include a resort-style pool with beach entry, clubhouse, fitness center, tennis courts, sand volleyball/multipurpose court, playgrounds, kids’ soccer area, public fishing pier, dog park, and nature trails through wooded areas and native Florida vegetation. With water views from multiple living spaces, thoughtful interior upgrades, flexible living areas, a screened lanai, fenced backyard, and a wide range of community amenities, this home offers a polished and comfortable waterfront lifestyle in a setting designed for both everyday living and leisure.

位置

详情

类型:
Residential
停车:
没有数据
建造年份:
2017
地段:
0.23 英亩
暖气:
Electric
价格/平方英尺:
$307
冷气:
Central Air
HOA:
$235

Valuation

Our model vs. what's actually selling nearby.
Estimate
$590,000
$462K – $829K
Confidence Low
List vs. estimate
$334K above estimate
List $924,900 · +56.8%
Our model says this listing is priced above recent comparable activity. Room to negotiate.
Price per sq ft
$307
+12.1% vs. city median $273
Based on
15 MLS comparables
Median of recent comparable listings. Sold comps use closing price, active listings use list price.

亮点

Annual tax
$6,457
2026
HOA
$235/mo
Community Pool, Maintenance Grounds, Pool Maintenance
Garage
2 car garage
Pets
Allowed
更多事实和特点
  • 地板

    • Carpet

    • Luxury Vinyl

    暖气

    • Electric

    冷气

    • Central Air

    设备

    • Dishwasher

    • Disposal

    • Microwave

    • Range

    • Refrigerator

    • Water Filtration System

    其他室内特点

    • Ceiling Fan(s)

    • Eating Space In Kitchen

    • High Ceilings

    • Kitchen/Family Room Combo

    • Open Floorplan

    • PrimaryBedroom Upstairs

    • Solid Surface Counters

    • Solid Wood Cabinets

    • Stone Counters

    • Thermostat

    • Tray Ceiling(s)

    • Walk-In Closet(s)

    • Window Treatments

    卧室和浴室

    • 卧室: 3

    • 完整的浴室: 4

  • 房屋

    • 等级: Two

    • 外观特征: Irrigation System / Lighting / Sidewalk / Sliding Doors

    地段

    • 地段: 0.23 英亩

    其他财产信息

    • 包裹编号: 332227360402530

    • 分区: PUD

  • 类型与风格

    • 财产种类: Residential

    • 属性子类型: Single Family Residence

  • 公益

    • BB/HS Internet Available

    • Cable Available

    • Electricity Available

    • Public

    • Water Available

  • 其他财政信息

    • HOA: $235

    • HOA频率: Monthly

    • 年税额: $6,457

  • 来源细节

    • MLS ID: O6443038

    其他详情

    • 建筑材料: Block / Stucco

    • 基金会详情: Slab

    • 洗衣功能: Inside

    • 窗户功能: Window Treatments

    • 方向面: West

    • 车库空间: 2

    • 附属车库: 是

    • 车库: 是

    • 生活区域: 3012

    • 水源: Public

    • 细分名称: HICKORY HAMMOCK

私人咨询
与这套房产的专属顾问沟通。
户型图、HOA 文件、未公开挂牌的对比房源、安排私人看房——一条消息直达当地专家。

类似这套

合同活跃
$712,735
房屋
4 贝兹 · 3 浴室 · 3,038 平方英尺
HAMLIN MEADOWS AT HAMLIN, WINTER GARDEN
17108 HAGGERTY HOLLOW DRIVE
新
合同活跃
$1,159,000
房屋
4 贝兹 · 3 浴室 · 2,954 平方英尺
WATERSIDE/JOHNS LAKE PH 1, WINTER GARDEN
16753 TURTLE HATCH DRIVE
新
合同活跃
$789,000
房屋
3 贝兹 · 2 浴室 · 1,978 平方英尺
OAKLAND PARK, WINTER GARDEN
923 ALLENHURST STREET
新
合同活跃
$679,000
房屋
3 贝兹 · 2 浴室 · 1,979 平方英尺
SUMMERPORT PHASE 1, WINDERMERE
4948 WISE BIRD DRIVE
合同活跃
$700,000
房屋
3 贝兹 · 2 浴室 · 2,856 平方英尺
BLACK LAKE PARK PH 02, WINTER GARDEN
745 CASCADING CREEK LANE
合同活跃
$850,000
房屋
4 贝兹 · 4 浴室 · 3,186 平方英尺
OAKLAND PARKB-3, OAKLAND
166 HAMMOCK PRESERVE LOOP
合同活跃
$859,000
房屋
5 贝兹 · 5 浴室 · 3,935 平方英尺
STONEYBROOK WEST UT 4``, WINTER GARDEN
2716 GORST RD
-$11K
合同活跃
$879,000
房屋
4 贝兹 · 3 浴室 · 2,246 平方英尺
OAKLAND PARK, OAKLAND
150 HAMMOCK PRESERVE LOOP

此地址周边市场

同区域的实时数据。
查看全部

The multiple listing information is provided by the Stellar MLS from a copyrighted compilation of listings. The compilation of listings and each individual listing are ©2026-present Stellar MLS. All Rights Reserved. The information provided is for consumers' personal, noncommercial use and may not be used for any purpose other than to identify prospective properties consumers may be interested in purchasing. All properties are subject to prior sale or withdrawal. All information provided is deemed reliable but is not guaranteed accurate, and should be independently verified. Listing courtesy of: LPT REALTY, LLC