特性
探索我们的清单
出售房产
免费房屋估价
聯繫
告诉我们您的需求

15295 RISING VIEW DRIVE

房屋 合同活跃
$1,040,000

BTC: 12.95143213

ETH: 416.00000000
-$160K (2026/09/08)
315 天
5 贝兹
5 浴室
4,674 平方英尺

总览

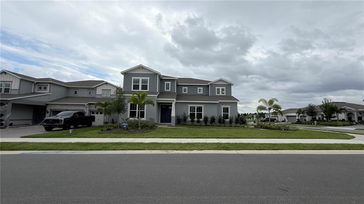
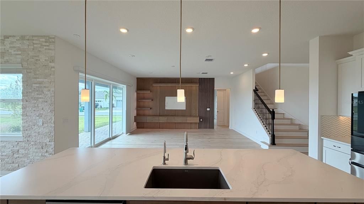
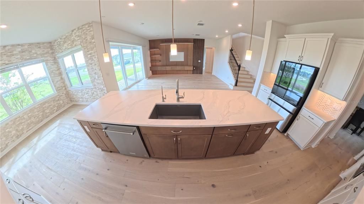
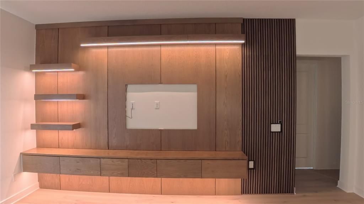
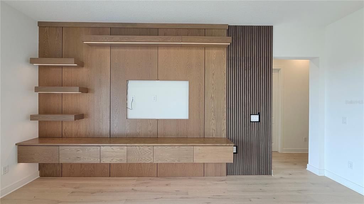
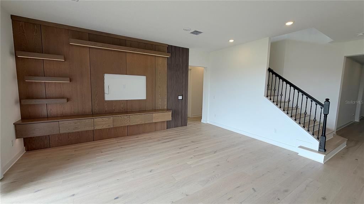
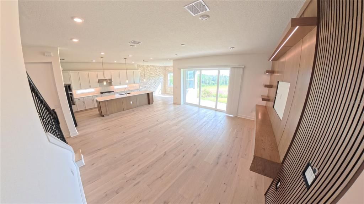
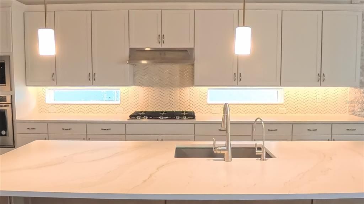
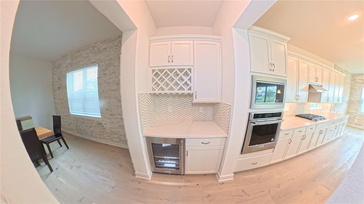
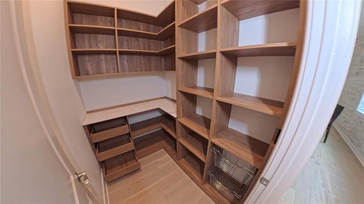
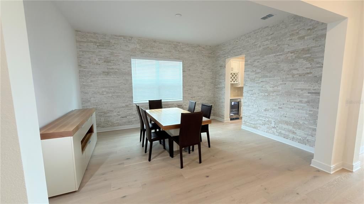
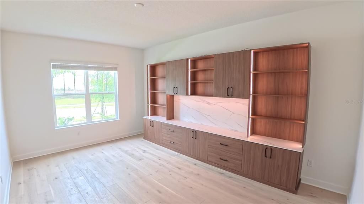
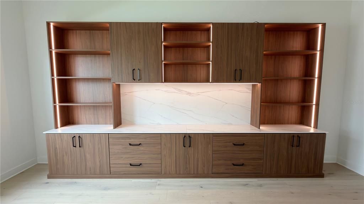
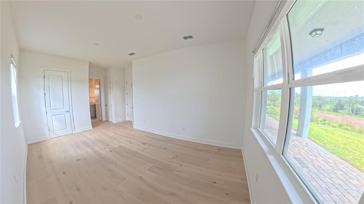
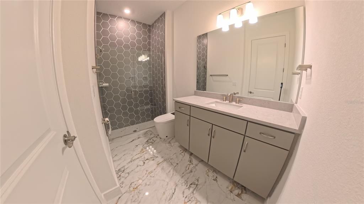
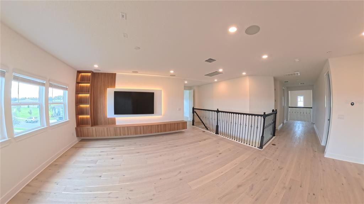
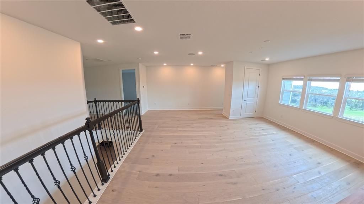
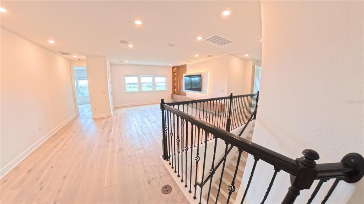
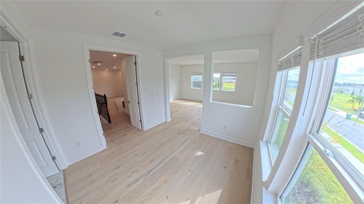
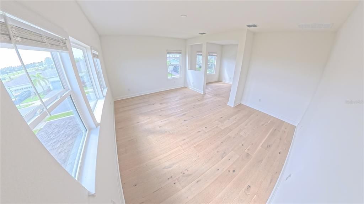
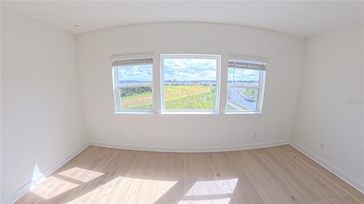
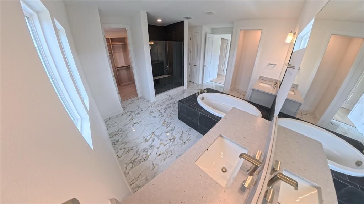
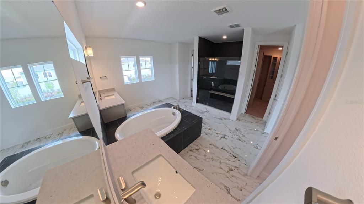
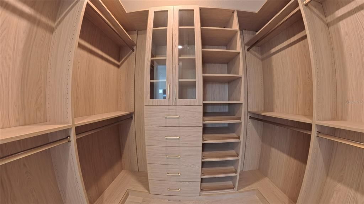
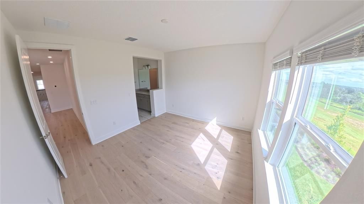
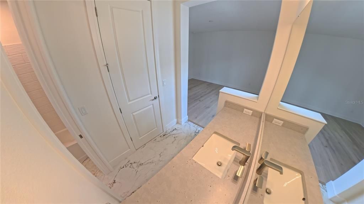
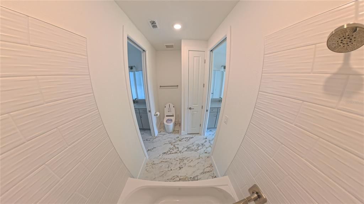
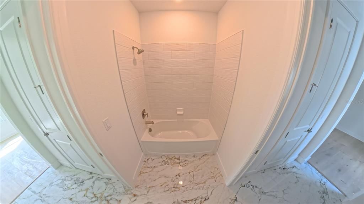
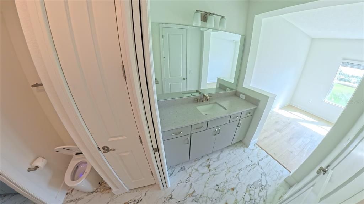
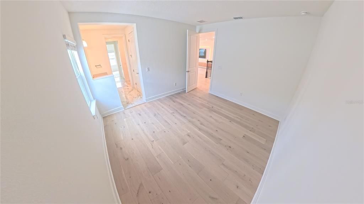
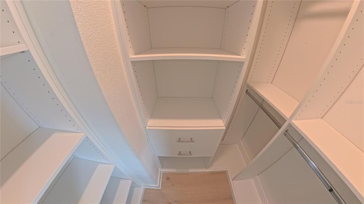
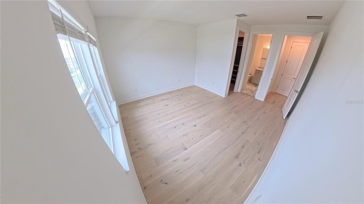
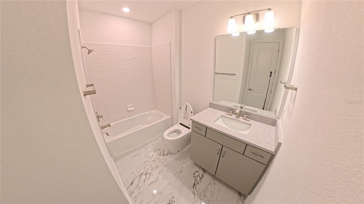
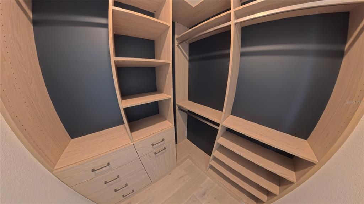
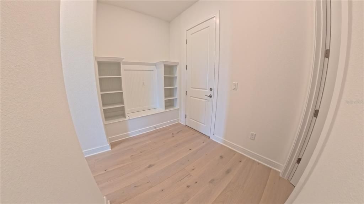
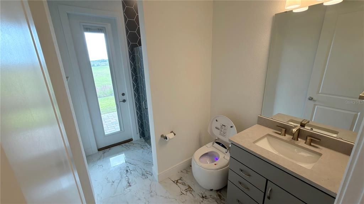
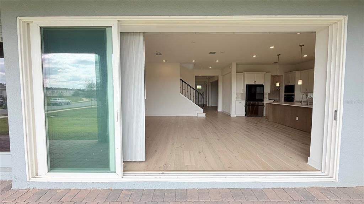
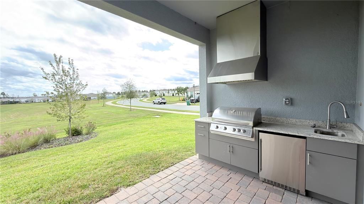
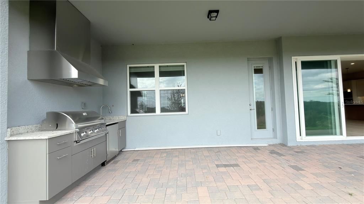
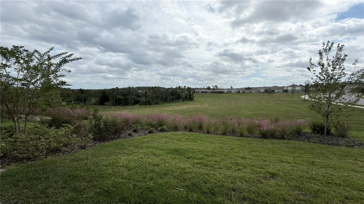
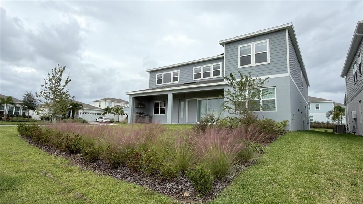
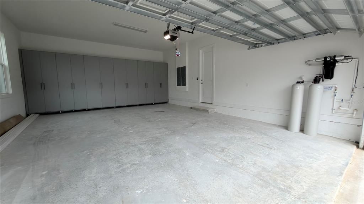
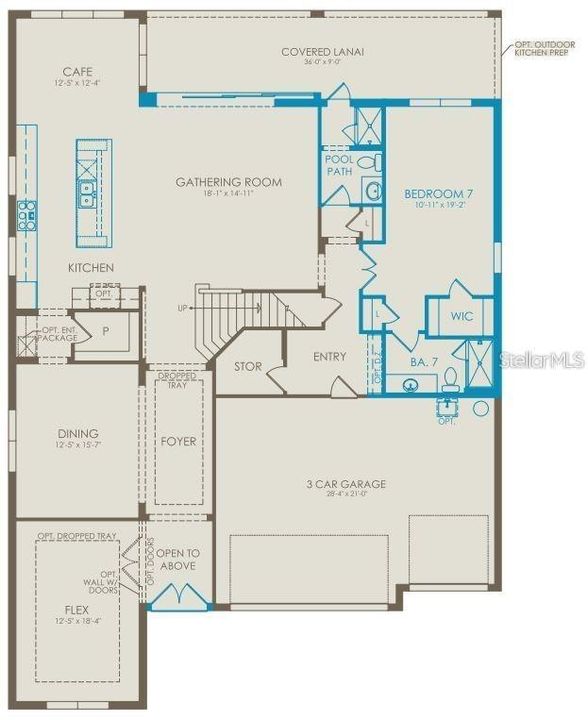
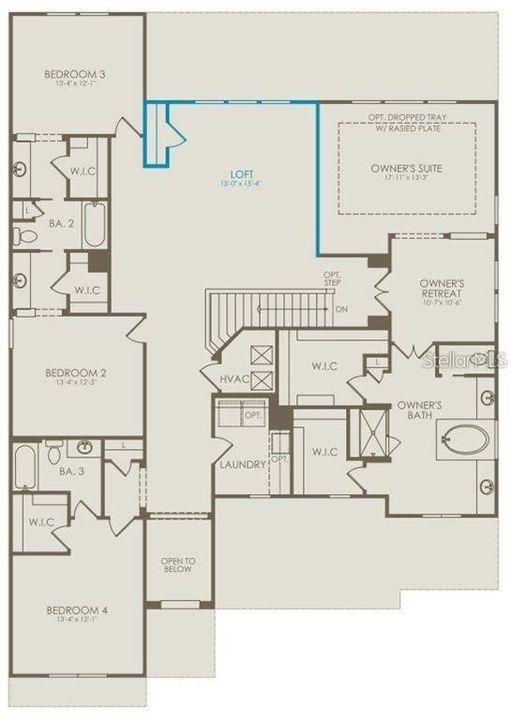
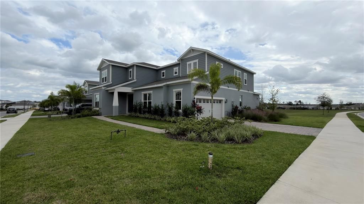
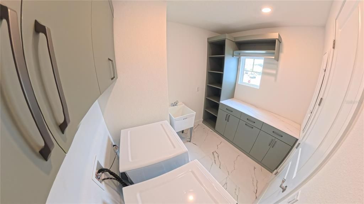
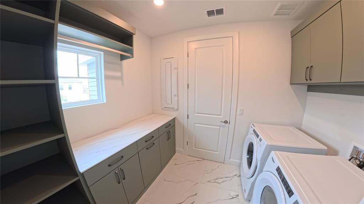
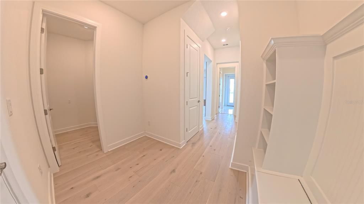
Under contract-accepting backup offers. PRICE TO SELL!! Stunning Roseland Model Home in Willow Ridge – Over $250K in Upgrades! This never-lived-in Roseland model home in the sought-after Willow Ridge community of Montverde offers the perfect blend of luxury, comfort, and location. Featuring over $250,000 in upgrades (see attachment for full list), this home is only minutes from Mt. Dora, Downtown Winter Garden, Clermont and Minneola—close to endless shopping, dining, entertainment, the South Lake Hospital and a brand new Advent Health Hospital. This home is zoned for highly rated schools, only a few minutes from the prestigious Montverde Academy and less than a mile from the Turnpike. This gated, natural gas community features a private pool with cabana, fire pit area, 1 Gig of internet with streaming TV, and no CDD fees! Set on an oversized corner homesite backing to lush green space, this 5-bedroom, 5-bathroom masterpiece offers privacy and style. Enjoy peace of mind with a whole-home water purification and alkalization system. Step through the double entry doors into a dramatic foyer that rises to the second floor, immediately setting the tone for this extraordinary home. To one side, a custom-enclosed flex room with built-in library and office furniture provides a perfect work-from-home retreat. The formal dining room flows seamlessly into the heart of the home—the chef-inspired gourmet kitchen. Equipped with Kitchenaid stainless steel appliances, including a built-in natural gas cooktop and top-of-the-line Samsung smart refrigerator, this kitchen is both functional and stunning. Elegant Winstead White soft-close stacked cabinetry pairs beautifully with quartz countertops, while a spacious walk-in pantry with custom built-ins ensures exceptional storage. The open-concept layout connects the kitchen to the gathering room and café, featuring a modern, high-end TV wall that creates a welcoming space for entertaining. Step outside through the pocket sliding glass doors to a covered lanai designed for year-round enjoyment. Complete with a built-in outdoor kitchen, pre-wiring for a pool or spa, and a dedicated pool bath, this backyard is an entertainer’s paradise. Also on the first floor, the Multi-Generational Suite offers a private en suite bathroom with a glass-enclosed shower, linen closet, and walk-in closet—ideal for guests or extended family. Upstairs, a spacious loft with a custom modern TV wall provides a relaxing retreat, with the option to mount a TV or ceiling projector. The owner’s suite spans one side of the home, offering a private sitting area and a spa-inspired bathroom with a garden tub, frameless glass shower, enclosed toilet, and dual walk-in closets. Three additional bedrooms complete the second floor—two share a Jack and Jill bath, while the third features its own en suite. The upstairs laundry room with a utility sink and custom cabinetry adds convenience and style. With over $250K in thoughtful upgrades, this home combines luxury, functionality, and a prime Montverde location. Don’t miss the opportunity to make this exceptional home yours—schedule your private tour today!
位置

详情

类型:
Residential
停车:
Driveway / Garage Door Opener / Garage Faces Side
建造年份:
2024
地段:
0.24 英亩
暖气:
Central / Natural Gas
价格/平方英尺:
$223
冷气:
Central Air
HOA:
$160

Valuation

Our model vs. what's actually selling nearby.
Estimate
$999,660
$702K – $2.3M
Confidence Low
List vs. estimate
$40K above estimate
List $1,040,000 · +4.0%
Our model says this listing is priced above recent comparable activity. Room to negotiate.
Price per sq ft
$222
-49.2% vs. city median $438
Based on
7 MLS comparables
Median of recent comparable listings. Sold comps use closing price, active listings use list price.

亮点

Annual tax
$1,959
2024
HOA
$160/mo
Internet, Maintenance Grounds, Manager
Pool
Outside Bath Access
View
Trees/Woods
Garage
2 car garage
Pets
Allowed
更多事实和特点
  • 地板

    • Engineered Hardwood

    • Tile

    暖气

    • Central

    • Natural Gas

    冷气

    • Central Air

    设备

    • Bar Fridge

    • Built-In Oven

    • Cooktop

    • Dishwasher

    • Disposal

    • Dryer

    • Gas Water Heater

    • Microwave

    • Range Hood

    • Refrigerator

    • Tankless Water Heater

    • Washer

    • Water Filtration System

    • Water Purifier

    • Water Softener

    其他室内特点

    • Eating Space In Kitchen

    • High Ceilings

    • Kitchen/Family Room Combo

    • Open Floorplan

    • Split Bedroom

    • Stone Counters

    • Thermostat

    • Walk-In Closet(s)

    • Window Treatments

    卧室和浴室

    • 卧室: 5

    • 完整的浴室: 5

  • 停车

    • Driveway

    • Garage Door Opener

    • Garage Faces Side

    房屋

    • 等级: Two

    • 外观特征: Irrigation System / Lighting / Outdoor Grill / Outdoor Kitchen

    地段

    • 地段: 0.24 英亩

    其他财产信息

    • 包裹编号: 102226001100020600
    • 分区: RES

  • 类型与风格

    • 财产种类: Residential

    • 属性子类型: Single Family Residence

  • 公益

    • BB/HS Internet Available

    • Electricity Connected

    • Natural Gas Connected

    • Public

    • Sewer Connected

    • Sprinkler Meter

    • Underground Utilities

    • Water Connected

    绿色能源

    • HVAC

    • Insulation

    • Lighting

    • Roof

    • Thermostat

    • Water Heater

    • Windows

  • 其他财政信息

    • HOA: $160

    • HOA频率: Monthly

    • 年税额: $1,960

  • 来源细节

    • MLS ID: O6355572

    其他详情

    • 建筑材料: Block / HardiPlank Type / Stucco / Wood Frame

    • 基金会详情: Block / Slab

    • 洗衣功能: Inside / Laundry Room / Upper Level

    • 地段特征: Cleared / Conservation Area / Corner Lot / Level / Oversized Lot

    • 天井和门廊特色: Covered / Rear Porch

    • 泳池特色: Outside Bath Access

    • 窗户功能: Blinds / Double Pane Windows / Insulated Windows / Low-Emissivity Windows

    • 方向面: North

    • 其他结构: Outdoor Kitchen

    • 车库空间: 2

    • 附属车库: 是

    • 车库: 是

    • 生活区域: 4674

    • 水源: Public

    • 细分名称: WILLOW RIDGE

私人咨询
与这套房产的专属顾问沟通。
户型图、HOA 文件、未公开挂牌的对比房源、安排私人看房——一条消息直达当地专家。

类似这套

合同活跃
$795,570
房屋
6 贝兹 · 4 浴室 · 4,443 平方英尺
HILLS OF MINNEOLA, MINNEOLA
合同活跃
$802,542
房屋
6 贝兹 · 4 浴室 · 3,991 平方英尺
HILLS OF MINNEOLA, MINNEOLA
2279 AXEL STREET
合同活跃
$897,217
房屋
6 贝兹 · 4 浴室 · 3,991 平方英尺
HILLS OF MINNEOLA, MINNEOLA
2276 KEYSTONE PASS BOULEVARD
合同活跃
$928,437
房屋
6 贝兹 · 4 浴室 · 3,991 平方英尺
HILLS OF MINNEOLA, MINNEOLA
2288 KEYSTONE PASS BOULEVARD
合同活跃
$798,935
房屋
6 贝兹 · 4 浴室 · 3,550 平方英尺
HILLS OF MINNEOLA, MINNEOLA
合同活跃
$823,317
房屋
6 贝兹 · 4 浴室 · 3,991 平方英尺
HILLS OF MINNEOLA, MINNEOLA
2339 JUNIPER BERRY DRIVE
合同活跃
$894,207
房屋
6 贝兹 · 4 浴室 · 3,991 平方英尺
HILLS OF MINNEOLA, MINNEOLA
2248 KEYSTONE PASS BOULEVARD
合同活跃
$789,590
房屋
4 贝兹 · 4 浴室 · 2,945 平方英尺
HILLS OF MINNEOLA, MINNEOLA
2284 KEYSTONE PASS BOULEVARD

此地址周边市场

同区域的实时数据。
查看全部

The multiple listing information is provided by the Stellar MLS from a copyrighted compilation of listings. The compilation of listings and each individual listing are ©2026-present Stellar MLS. All Rights Reserved. The information provided is for consumers' personal, noncommercial use and may not be used for any purpose other than to identify prospective properties consumers may be interested in purchasing. All properties are subject to prior sale or withdrawal. All information provided is deemed reliable but is not guaranteed accurate, and should be independently verified. Listing courtesy of: CENTRIC REALTY LLC