特性
探索我们的清单
出售房产
免费房屋估价
聯繫
告诉我们您的需求

15301 MONTREAT WAY

房屋 待售
$585,000

BTC: 8.97514575

ETH: 307.46751882
5 天
3 贝兹
2 浴室
2,433 平方英尺

总览

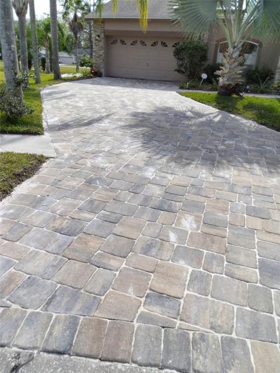
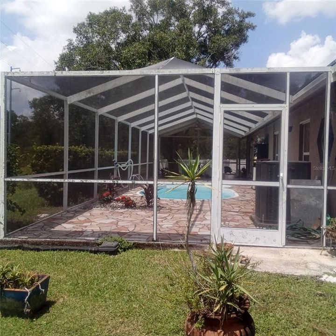
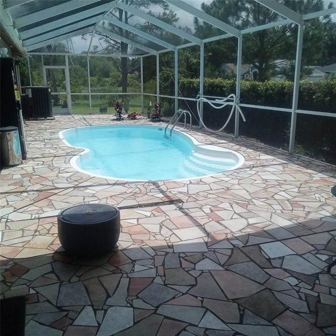
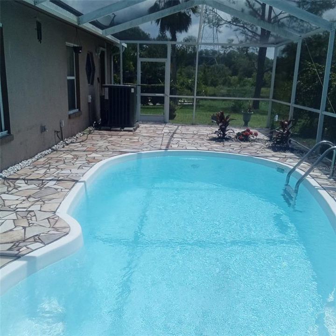
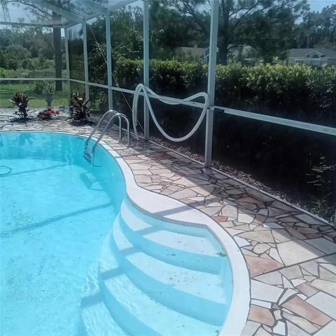
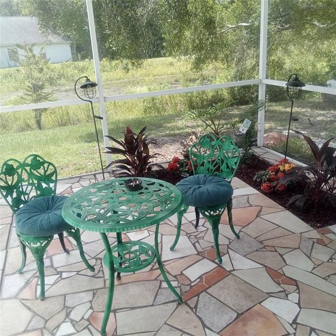
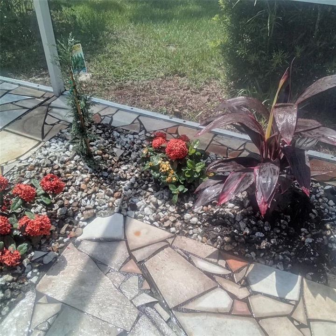
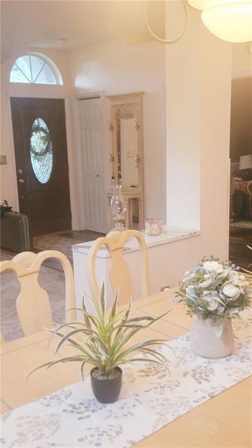
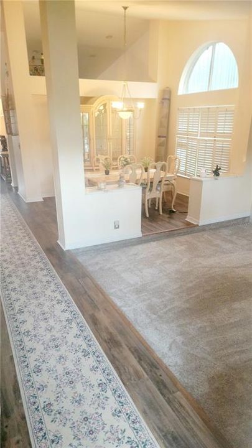
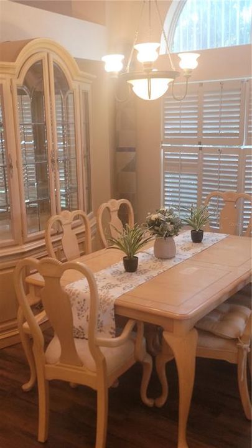
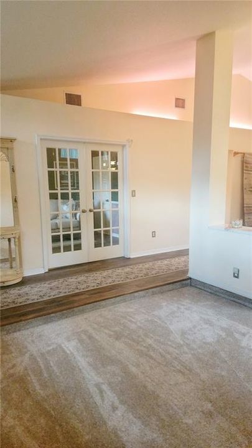
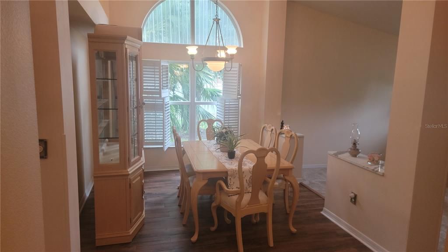
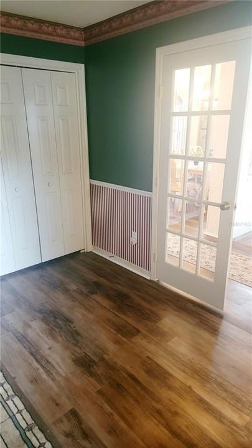
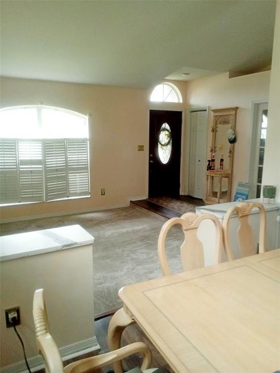
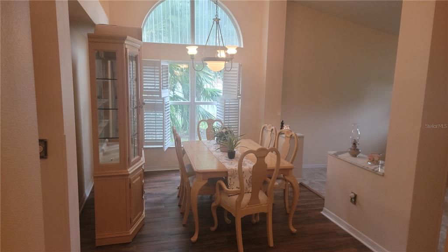
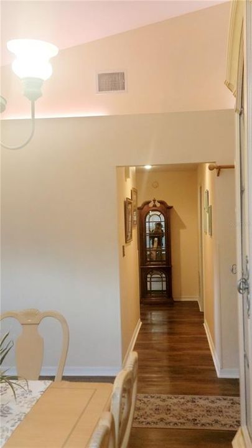
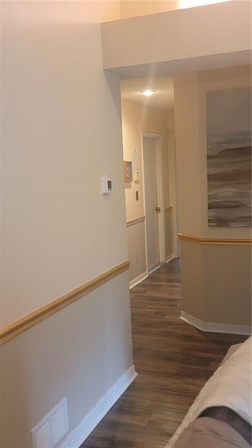
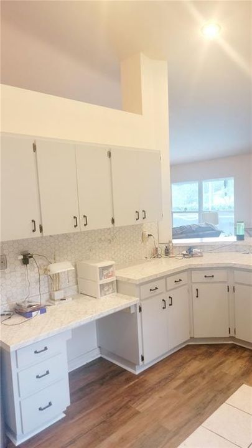
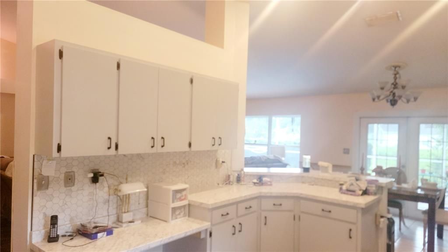
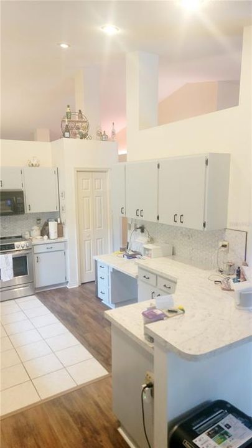
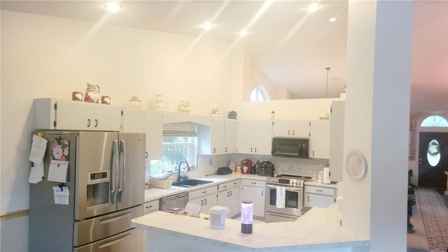
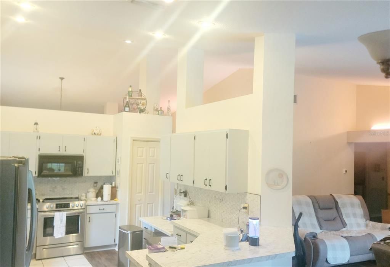
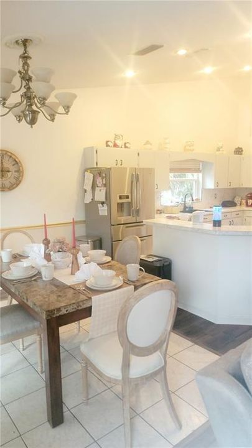
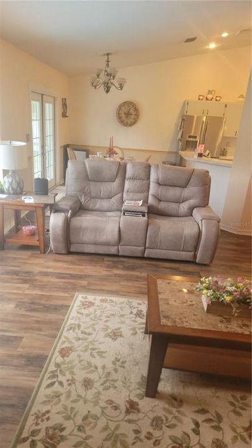
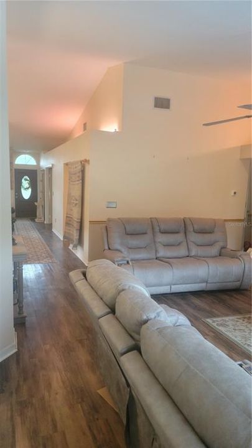
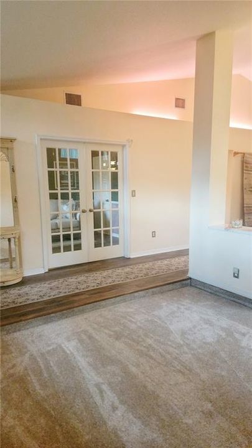
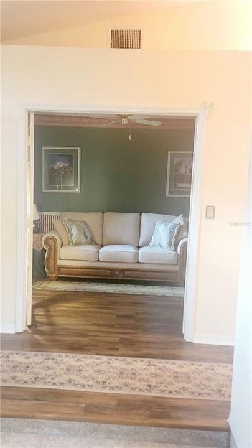
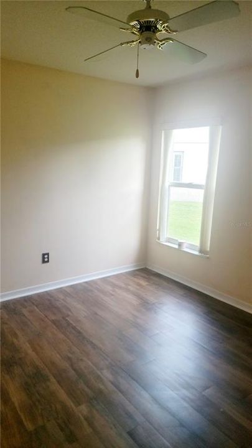
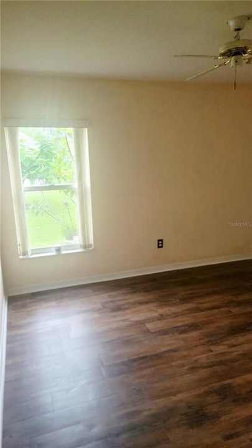
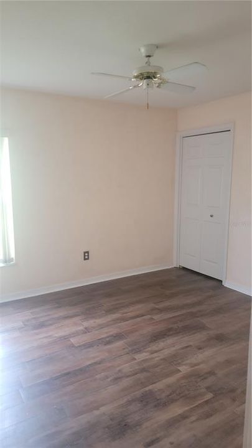
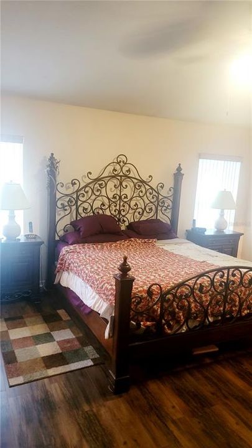
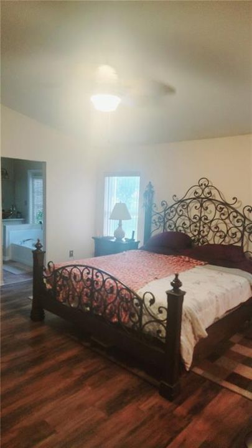
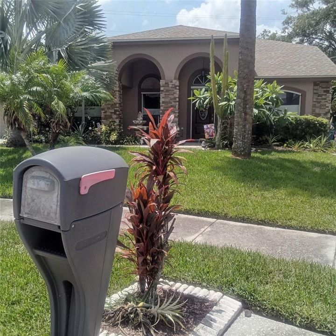
Welcome, to your new home. This lovely 3/2 well kept manicured landscaped home has No CDD, low HOA. Your next home sets nestled in a quiet cul-de-sac neighborhood. A big smile comes on your face the moment you drive onto the beautiful brick paved double car driveway, that leads into the two car garage. Walk inside to enjoy the view of the 2433 sq. ft. living space inside. You won't be disappointed. Livingroom, dining room, office/den, large family room w/ wood burning fireplace, an amazing screened in pool and patio. The master bedroom has double walk in closets. The master bathroom has double sinks, garden tub and a beautiful remodeled shower. Come and enjoy your new home.

位置

佛罗里达 TAMPA 33625 房屋 待售

详情

类型:
Residential
停车:
没有数据
建造年份:
1992
地段:
0.17 英亩
暖气:
Central / Solar
价格/平方英尺:
$240
冷气:
Central Air
HOA:
$125

Valuation

Our model vs. what's actually selling nearby.
Estimate
$425,000
$381K – $669K
Confidence Low
List vs. estimate
$160K above estimate
List $585,000 · +37.6%
Our model says this listing is priced above recent comparable activity. Room to negotiate.
Price per sq ft
$240
-18.6% vs. city median $295
Based on
7 MLS comparables
Median of recent comparable listings. Sold comps use closing price, active listings use list price.

亮点

Annual tax
$3,710
2025
HOA
$125/qtr
Pool
In Ground
Garage
2 car garage
Pets
Allowed
更多事实和特点
  • 地板

    • Carpet

    • Hardwood

    暖气

    • Central

    • Solar

    冷气

    • Central Air

    设备

    • Convection Oven

    • Dishwasher

    • Dryer

    • Microwave

    • Refrigerator

    • Washer

    其他室内特点

    • Chair Rail

    • Living Room/Dining Room Combo

    • Primary Bedroom Main Floor

    • Walk-In Closet(s)

    卧室和浴室

    • 卧室: 3

    • 完整的浴室: 2

  • 房屋

    • 等级: One

    • 私人泳池: 是

    • 外观特征: Hurricane Shutters / Irrigation System

    地段

    • 地段: 0.17 英亩

    其他财产信息

    • 包裹编号: U36271703400000700010.0

    • 分区: PD

  • 类型与风格

    • 财产种类: Residential

    • 属性子类型: Single Family Residence

  • 公益

    • Cable Connected

    • Electricity Connected

    • Solar

    • Water Connected

    绿色能源

    • Roof

  • 其他财政信息

    • HOA: $125

    • HOA频率: Quarterly

    • 年税额: $3,710

  • 来源细节

    • MLS ID: TB8530434

    其他详情

    • 建筑材料: Block / Stucco

    • 基金会详情: Block

    • 壁炉功能: Family Room / Stone / Wood Burning

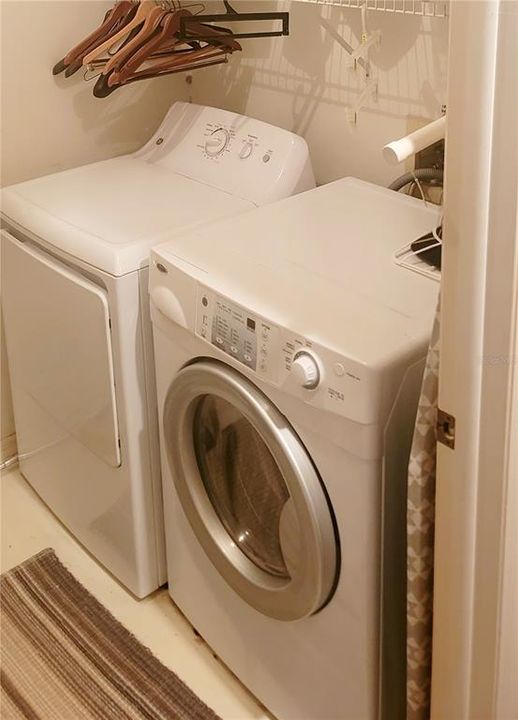
    • 洗衣功能: Inside / Laundry Room

    • 地段特征: Cul-De-Sac

    • 天井和门廊特色: Deck

    • 泳池特色: In Ground

    • 方向面: South

    • 壁炉: 是

    • 车库空间: 2

    • 附属车库: 是

    • 车库: 是

    • 生活区域: 2433

    • 水源: Public

    • 细分名称: CUMBERLAND MANORS PH 2

私人咨询
与这套房产的专属顾问沟通。
户型图、HOA 文件、未公开挂牌的对比房源、安排私人看房——一条消息直达当地专家。

类似这套

待售
$475,000
房屋
3 贝兹 · 2 浴室 · 1,341 平方英尺
COUNTRY PLACE WEST UNIT II, TAMPA
15911 IRONWARE PLACE
待售
$540,000
房屋
6 贝兹 · 4 浴室 · 2,324 平方英尺
LOGAN GATE VILLAGE PH II UN 2, TAMPA
6419 MONTEREY BOULEVARD
待售
$422,000
房屋
3 贝兹 · 2 浴室 · 1,705 平方英尺
WOODBRIAR WEST, TAMPA
7250 WOODBROOK DR
待售
$499,000
联排别墅
3 贝兹 · 2 浴室 · 1,880 平方英尺
STILLMONT TWNHMS, TAMPA
13078 STILLMONT PLACE
待售
$416,000
房屋
4 贝兹 · 3 浴室 · 2,520 平方英尺
SUGARWOOD GROVE, TAMPA
14705 PENGUIN PLACE
待售
$699,900
房屋
4 贝兹 · 2 浴室 · 2,599 平方英尺
PARK BROOK OF CITRUS PARK, TAMPA
7117 PARK TREE DRIVE
待售
$475,000
房屋
4 贝兹 · 2 浴室 · 1,879 平方英尺
COUNTRY PLACE WEST UNIT I, TAMPA
15806 PENNINGTON ROAD
待售
$499,000
房屋
4 贝兹 · 3 浴室 · 2,590 平方英尺
QUAIL RIDGE NORTH, TAMPA
11320 PARTRIDGE DRIVE

此地址周边市场

同区域的实时数据。
查看全部

The multiple listing information is provided by the Stellar MLS from a copyrighted compilation of listings. The compilation of listings and each individual listing are ©2026-present Stellar MLS. All Rights Reserved. The information provided is for consumers' personal, noncommercial use and may not be used for any purpose other than to identify prospective properties consumers may be interested in purchasing. All properties are subject to prior sale or withdrawal. All information provided is deemed reliable but is not guaranteed accurate, and should be independently verified. Listing courtesy of: EXIT BAYSHORE REALTY