特性
探索我们的清单
出售房产
免费房屋估价
聯繫
告诉我们您的需求

160 W ROCKWOOD WAY

房屋 待售
$3,395,000

BTC: 43.16592498

ETH: 1,341.63208852

12 天
5 贝兹
5 浴室
4,015 平方英尺

总览

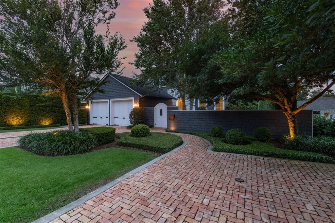
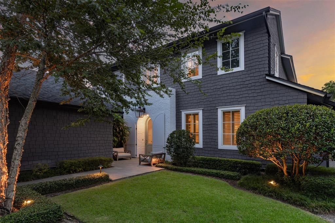
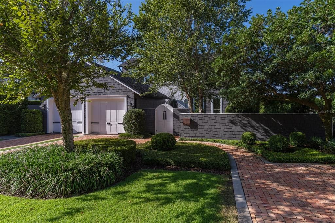
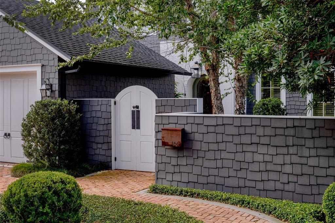
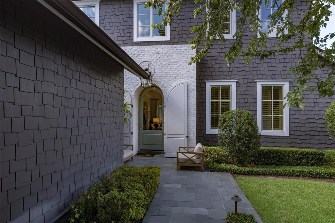
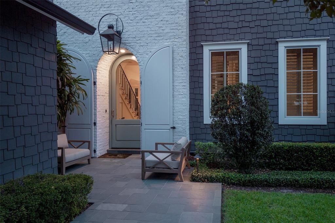
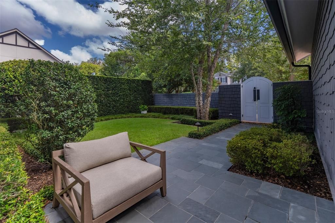
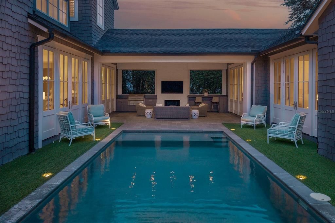
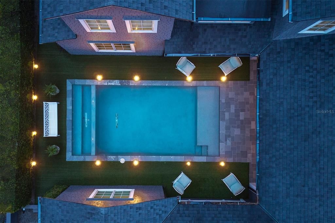
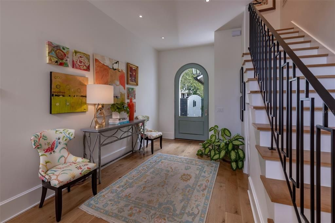
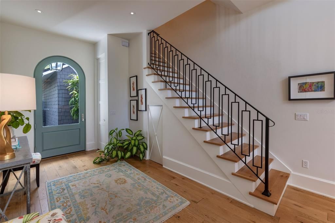
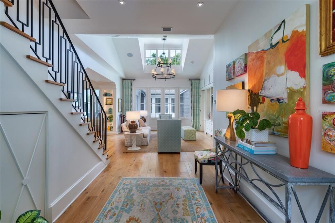
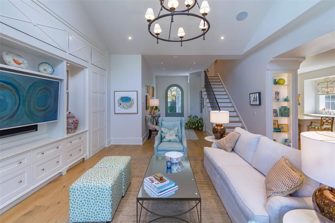
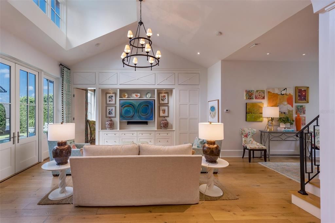
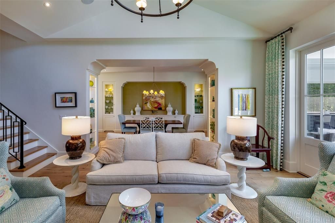
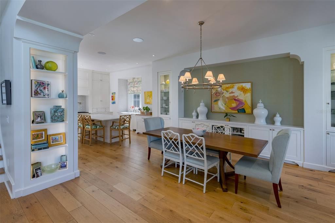
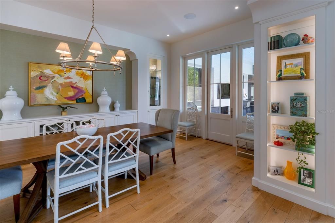
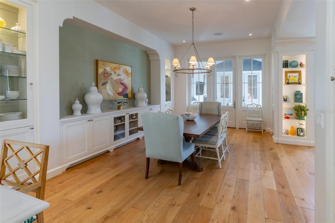
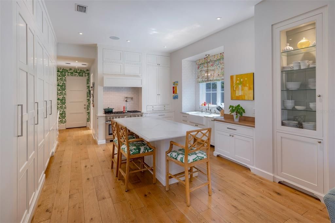
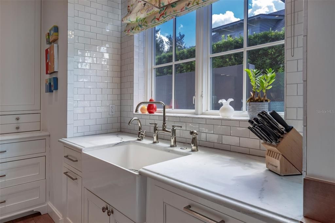
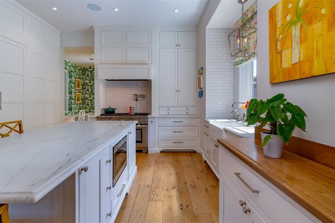
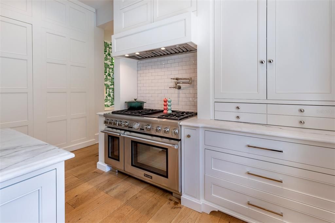
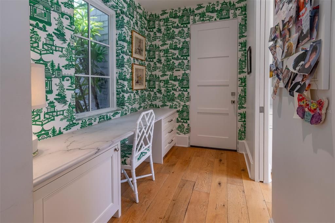
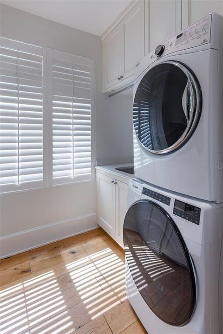
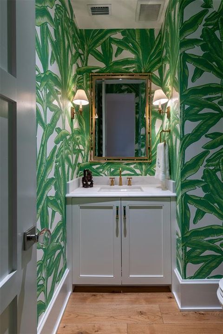
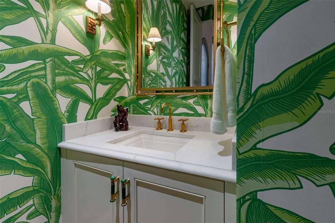
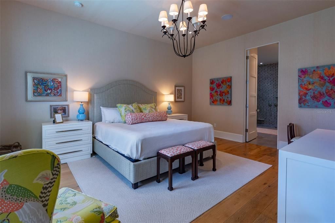
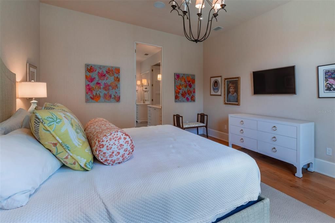
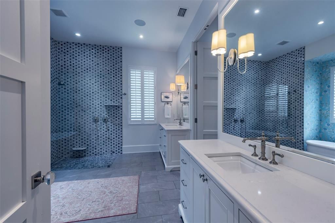
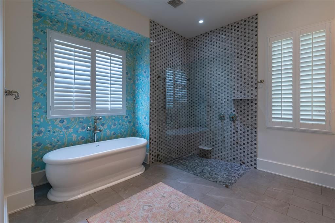
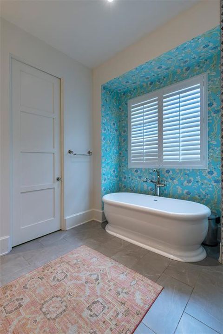
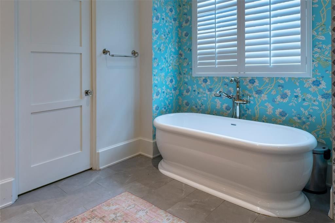
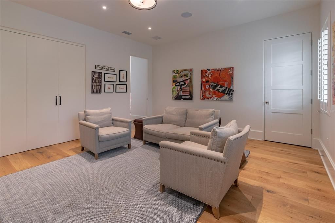
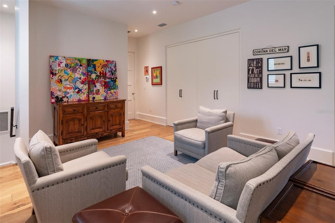
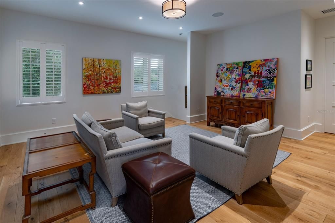
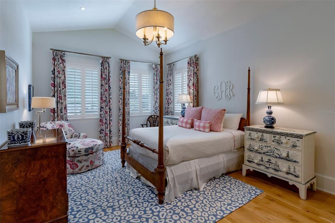
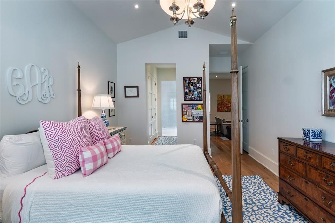
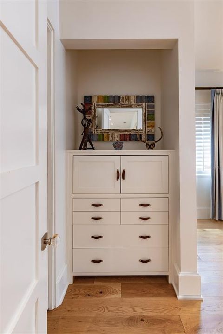
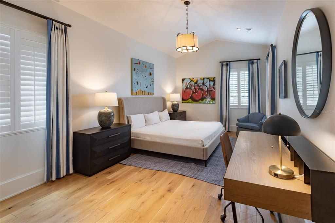
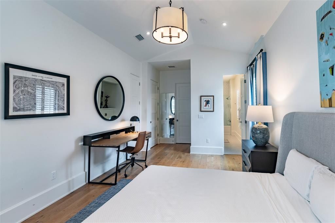
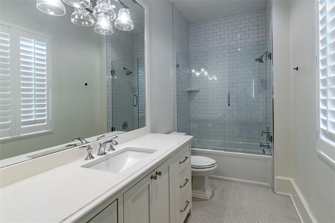
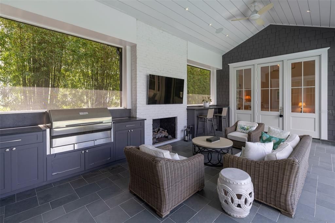
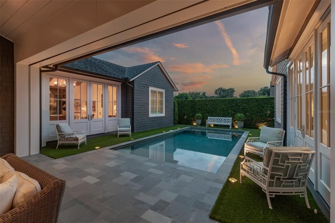
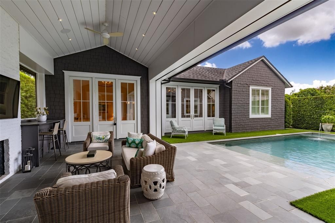
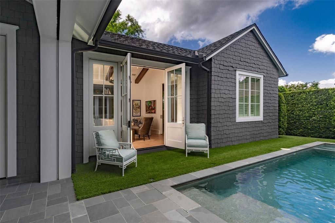
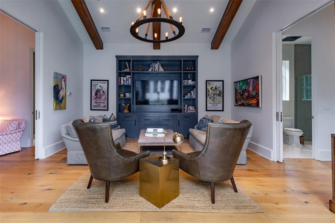
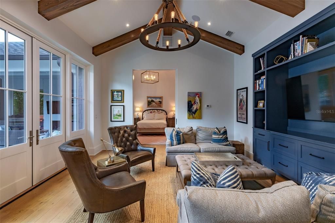
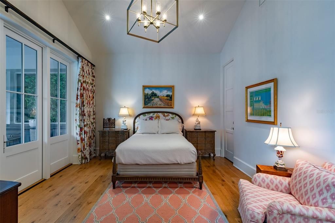
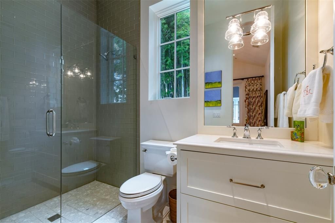
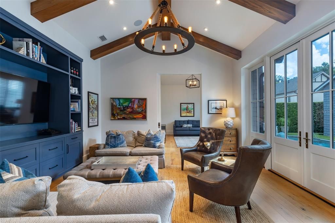
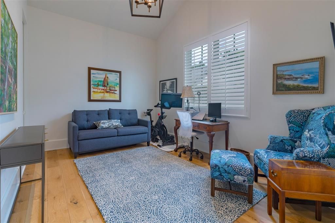
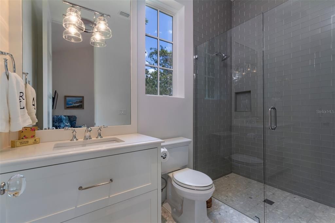
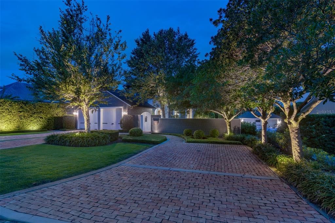
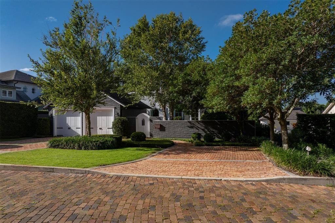
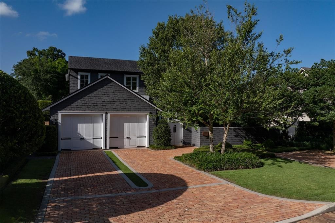
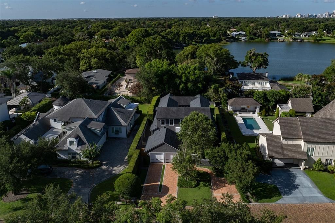
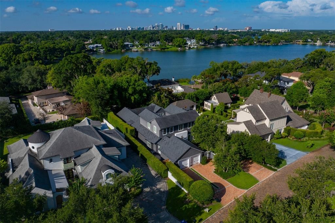
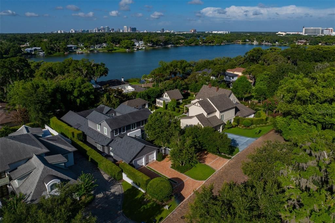
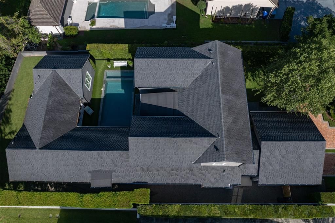
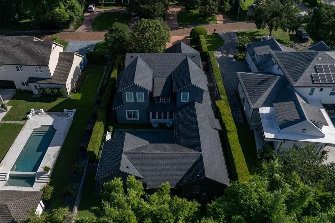
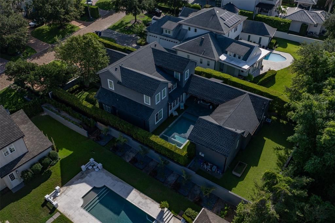
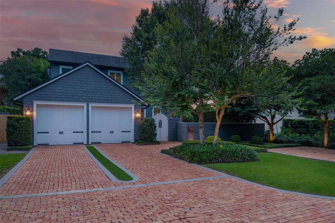
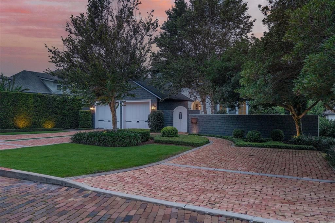
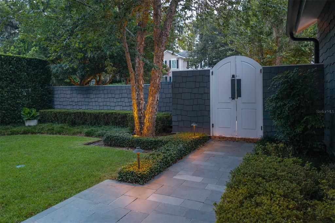
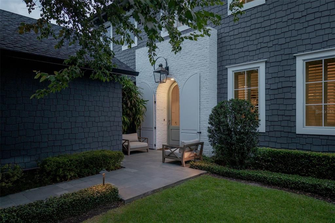
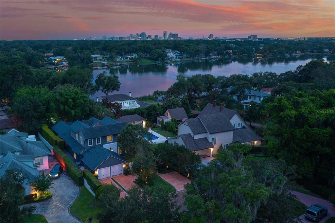
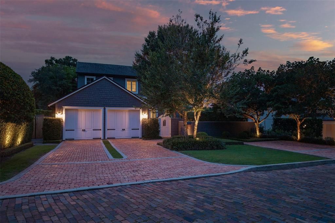
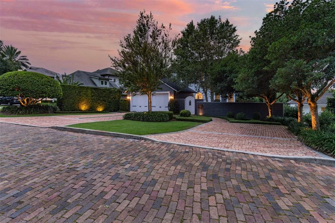
Perfectly positioned in the heart of Old Winter Park, the quaint Forrest Hills neighborhood is lined with charming cobblestone streets that wind around Lake Sue. This custom home, designed and built by the celebrated Z-Properties, pairs timeless New England character with modern sensibilities. Every detail is intentional in this iconic design—nothing has been sacrificed. Situated on a 0.25-acre lot, a private courtyard welcomes you through a solid wood arched gate and along a slate pathway to the front door. Cedar shake detailing, a block wall surrounding the property, and classic architectural elements add to the style and charm of this Hamptons-inspired home. The residence features five bedrooms and five-and-a-half baths, including a first-floor primary suite and a dedicated guest house. Spanning 4,018 square feet, the home offers a thoughtfully designed floor plan with the primary suite on the first floor, while additional bedrooms and flexible living space are located upstairs. The guest house includes two ensuite bedrooms and a living room with vaulted ceilings and exposed wood beam details. Inside, a generous foyer welcomes you, where neutral-hued pine floors anchor the home and set a warm, inviting tone. Volume ceilings enhance the open floor plan, while an architectural skylight with transom windows floods the living room with natural light. A wall of custom built-in storage ensures everything has its place. The transition to the dining room is framed by backlit glass built-ins, while the centerpiece is a custom buffet accented by designer wall coverings and elegant lighting, creating a truly stunning entertaining space. Glass doors open to a covered lanai with tongue and groove ceiling a summer kitchen with pellet grill and bar seating, all overlooking the sparkling pool. A turf grass surround minimizes maintenance while providing year-round beauty. The lanai connects to separate guest house featuring 2 ensuite bedrooms and living space. The center courtyard is intimate, offering incredible privacy for this special place. The kitchen is beautifully appointed with paneled appliances, a Thermador chef's range with pot filler, and a stunning marble center island with counter seating. A butcher block work surface provides additional prep space, while a floor-to-ceiling wall of paneled cabinetry maximizes storage and organization. A breezeway drop zone with a built-in desk creates a functional everyday workspace, complemented by a separate laundry room. This home doesn't miss a beat. With an exceptional location, thoughtfully considered design, and award-winning builder, it offers the very best of Winter Park living. Zoned for Audubon K–8 and Winter Park High School, nationally recognized for its International Baccalaureate program, the home is just minutes from Rollins College, downtown Orlando, Park Avenue, and the area's beautiful parks. This exceptional property perfectly captures the timeless lifestyle that makes Winter Park so special.

位置

佛罗里达 WINTER PARK 32789 房屋 待售

详情

类型:
Residential
停车:
没有数据
建造年份:
2017
地段:
0.26 英亩
暖气:
Central
价格/平方英尺:
$846
冷气:
Central Air
HOA:
没有数据

Valuation

Our model vs. what's actually selling nearby.
Estimate
$2,395,000
$1.8M – $3.1M
Confidence Low
List vs. estimate
$1.0M above estimate
List $3,395,000 · +41.8%
Our model says this listing is priced above recent comparable activity. Room to negotiate.
Price per sq ft
$845
+98.7% vs. city median $425
Based on
5 MLS comparables
Median of recent comparable listings. Sold comps use closing price, active listings use list price.

亮点

Annual tax
$18,901
2025
Pool
In Ground
Garage
2 car garage
更多事实和特点
  • 地板

    • Hardwood

    暖气

    • Central

    冷气

    • Central Air

    设备

    • Dishwasher

    • Disposal

    • Dryer

    • Range

    • Refrigerator

    其他室内特点

    • High Ceilings

    • Living Room/Dining Room Combo

    卧室和浴室

    • 卧室: 5

    • 洗手间: 1

    • 完整的浴室: 5

  • 房屋

    • 等级: Two

    • 私人泳池: 是

    • 外观特征: Courtyard / Lighting / Outdoor Grill

    地段

    • 地段: 0.26 英亩

    其他财产信息

    • 包裹编号: 182230284401100

    • 分区: R-1AA

  • 类型与风格

    • 财产种类: Residential

    • 属性子类型: Single Family Residence

  • 公益

    • Cable Available

    • Sewer Connected

  • 其他财政信息

    • 年税额: $18,901

  • 来源细节

    • MLS ID: O6437722

    其他详情

    • 建筑材料: Block / HardiPlank Type

    • 基金会详情: Slab

    • 洗衣功能: Inside

    • 天井和门廊特色: Covered / Rear Porch

    • 泳池特色: In Ground / Salt Water

    • 方向面: North

    • 车库空间: 2

    • 附属车库: 是

    • 车库: 是

    • 生活区域: 4015

    • 水源: Public

    • 细分名称: FOREST HILLS

私人咨询
与这套房产的专属顾问沟通。
户型图、HOA 文件、未公开挂牌的对比房源、安排私人看房——一条消息直达当地专家。

类似这套

待售
$2,725,000
房屋
5 贝兹 · 4 浴室 · 3,784 平方英尺
CONWILL ESTATES, WINTER PARK
1773 WALNUT AVENUE
待售
$2,995,000
公寓/合作社
4 贝兹 · 3 浴室 · 4,244 平方英尺
SANCTUARY DOWNTOWN CONDO, ORLANDO
100 S EOLA DRIVE UNIT 119
待售
$3,265,000
房屋
5 贝兹 · 5 浴室 · 4,924 平方英尺
GREEN OAKS REP 02, WINTER PARK
1761 LEGION DRIVE
待售
$3,600,000
房屋
4 贝兹 · 5 浴室 · 4,202 平方英尺
DETMAR TERRACE WINTER PARK, WINTER PARK
276 DETMAR DRIVE
待售
$4,299,000
地段/土地
8.23 acres
JUSTAMERE CAMP REP, WINTER PARK
2403 EUSTON ROAD
待售
$2,950,000
房屋
5 贝兹 · 5 浴室 · 3,501 平方英尺
BEVERLY SHORES, ORLANDO
1236 CHICHESTER STREET
待售
$2,700,000
房屋
5 贝兹 · 4 浴室 · 3,588 平方英尺
KENILWORTH SHORES SEC 06, WINTER PARK
648 WORTHINGTON DRIVE
待售
$3,890,000
房屋
6 贝兹 · 5 浴室 · 4,677 平方英尺
TIMBERLANE SHORES, WINTER PARK
620 VIRGINIA DRIVE

此地址周边市场

同区域的实时数据。
查看全部

The multiple listing information is provided by the Stellar MLS from a copyrighted compilation of listings. The compilation of listings and each individual listing are ©2026-present Stellar MLS. All Rights Reserved. The information provided is for consumers' personal, noncommercial use and may not be used for any purpose other than to identify prospective properties consumers may be interested in purchasing. All properties are subject to prior sale or withdrawal. All information provided is deemed reliable but is not guaranteed accurate, and should be independently verified. Listing courtesy of: PREMIER SOTHEBY'S INTL. REALTY