特性
探索我们的清单
出售房产
免费房屋估价
聯繫
告诉我们您的需求

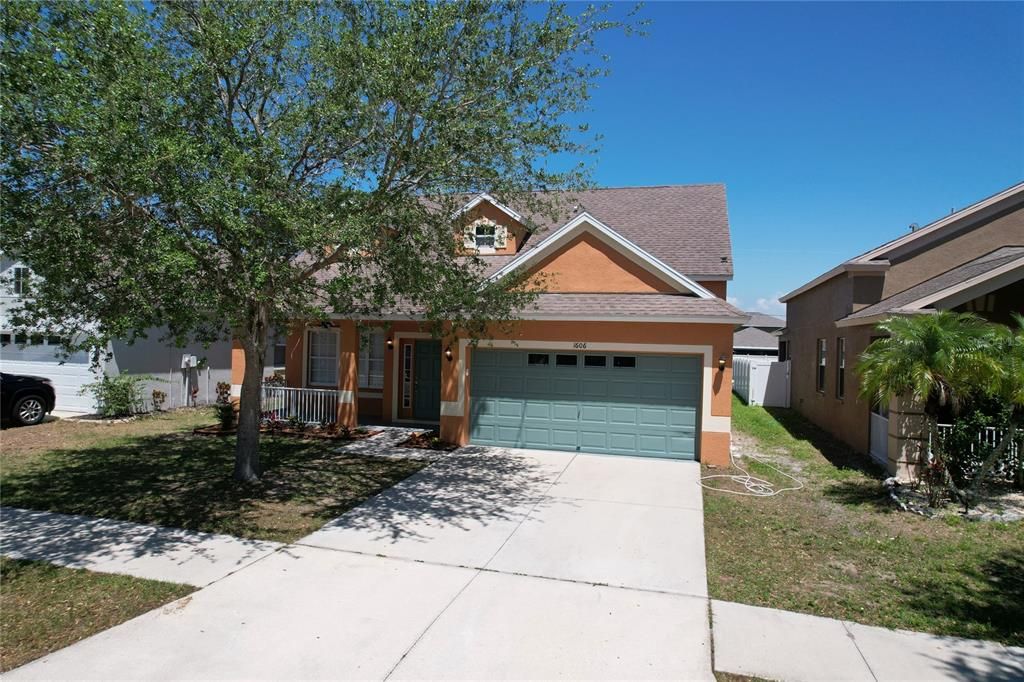
1606 DELANO TRENT STREET

房屋 合同活跃
$2,100

BTC: 0.03221847

ETH: 1.10372955
25 天
4 贝兹
2 浴室
2,102 平方英尺

总览

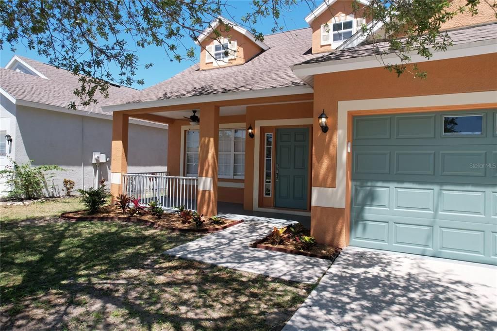
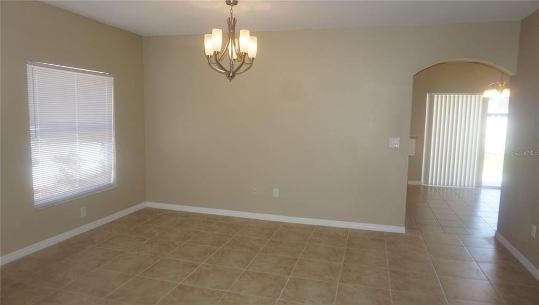
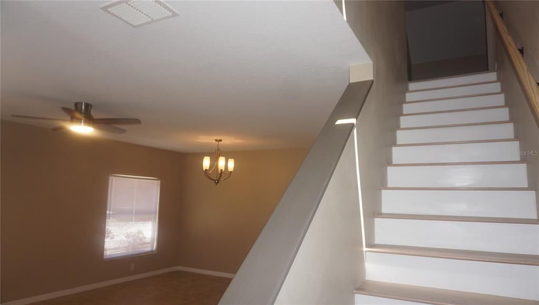
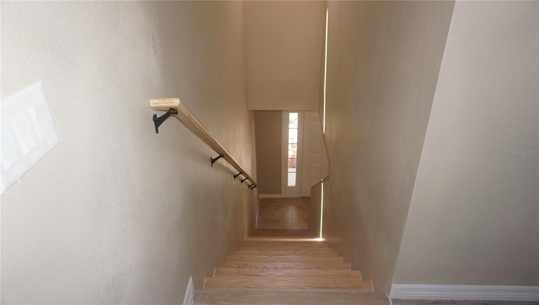
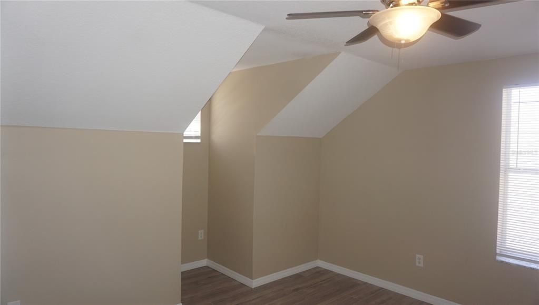
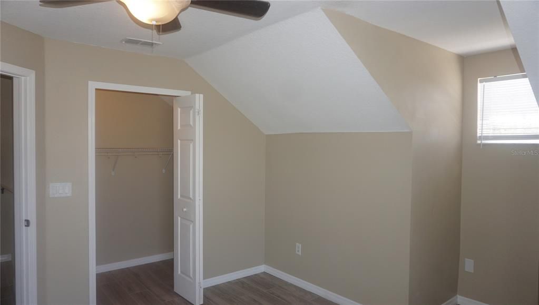
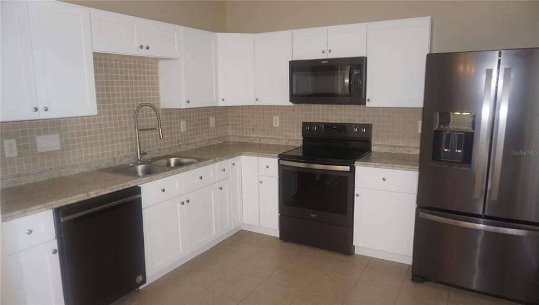
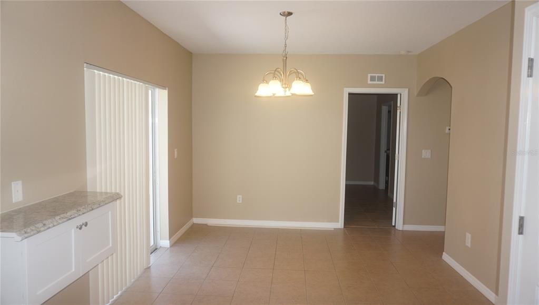
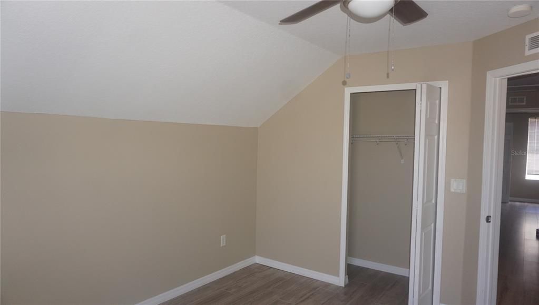
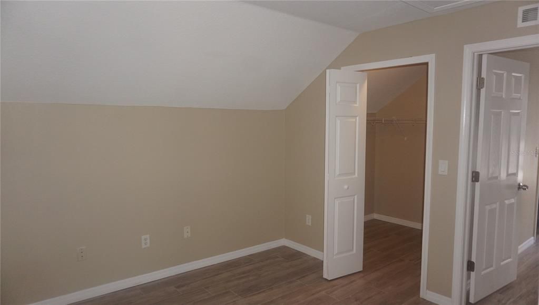
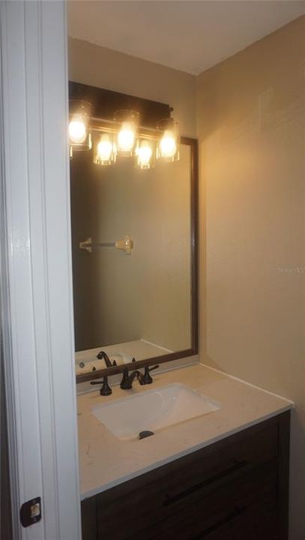
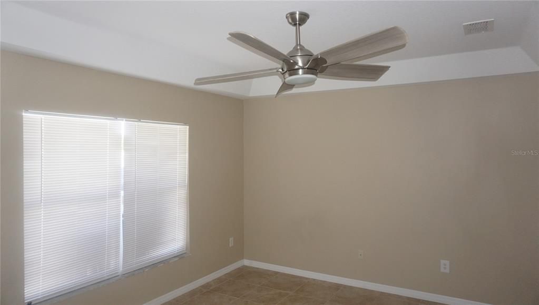
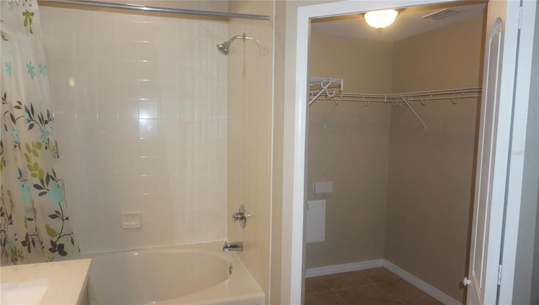
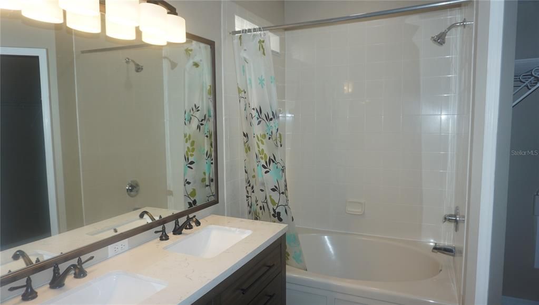
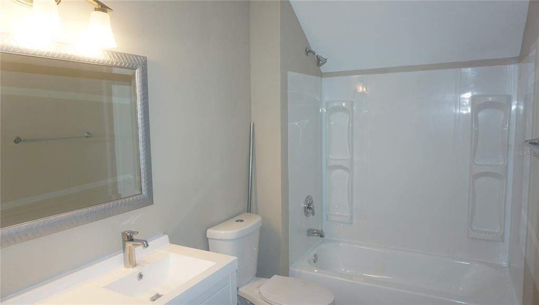
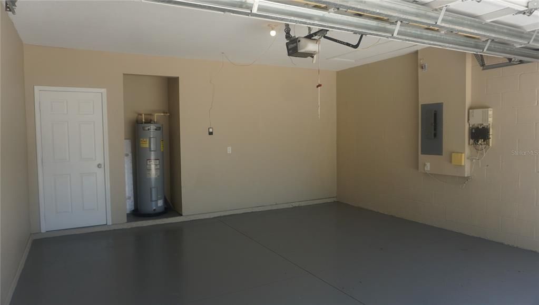
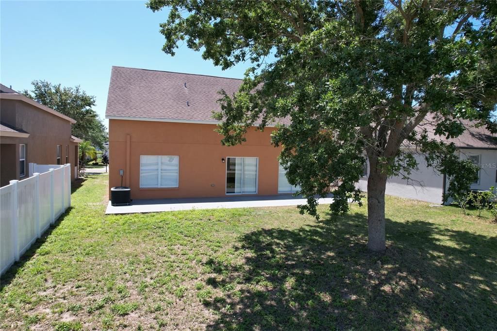
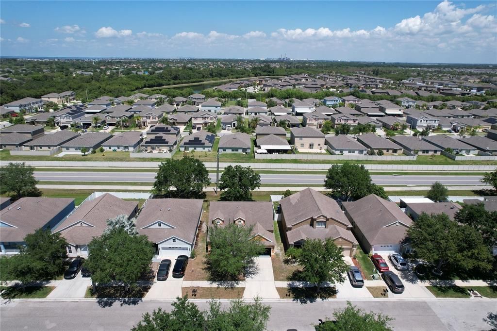
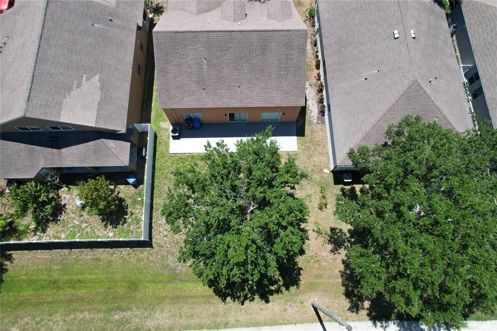
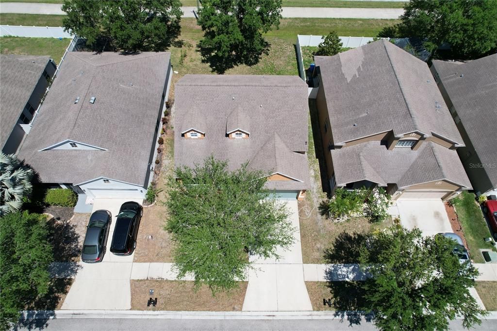
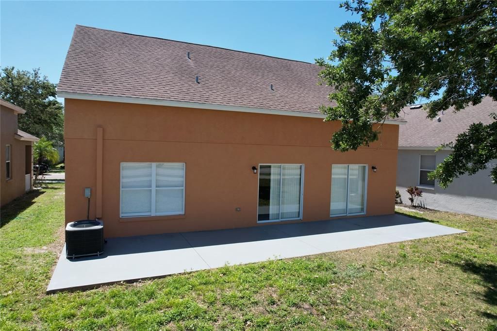
This spacious two-story home features a two-car garage, four bedrooms, two full bathrooms, and one half bath. The exterior offers a welcoming front sitting area complete with a ceiling fan and ample lighting. The backyard provides a large concrete patio and a beautiful oak tree that creates plenty of shade perfect for relaxing or entertaining. Inside, the first floor includes a generous living room, formal dining area, and a well-appointed kitchen with an eat-in dining space. The main bedroom is conveniently located downstairs and includes a large private bathroom. Down the hallway toward the garage, you’ll find a half bathroom and an indoor laundry area for added convenience. Upstairs, you’re greeted by a spacious loft area with a large walk-in closet and a full bathroom. This level also includes three additional bedrooms. All rooms throughout the home are equipped with ceiling fans for comfort. Rental Requirements: Gross income must be at least three times the monthly rent Verifiable income required Positive rental history Minimum credit score of 620 Call today to schedule a showing!

位置

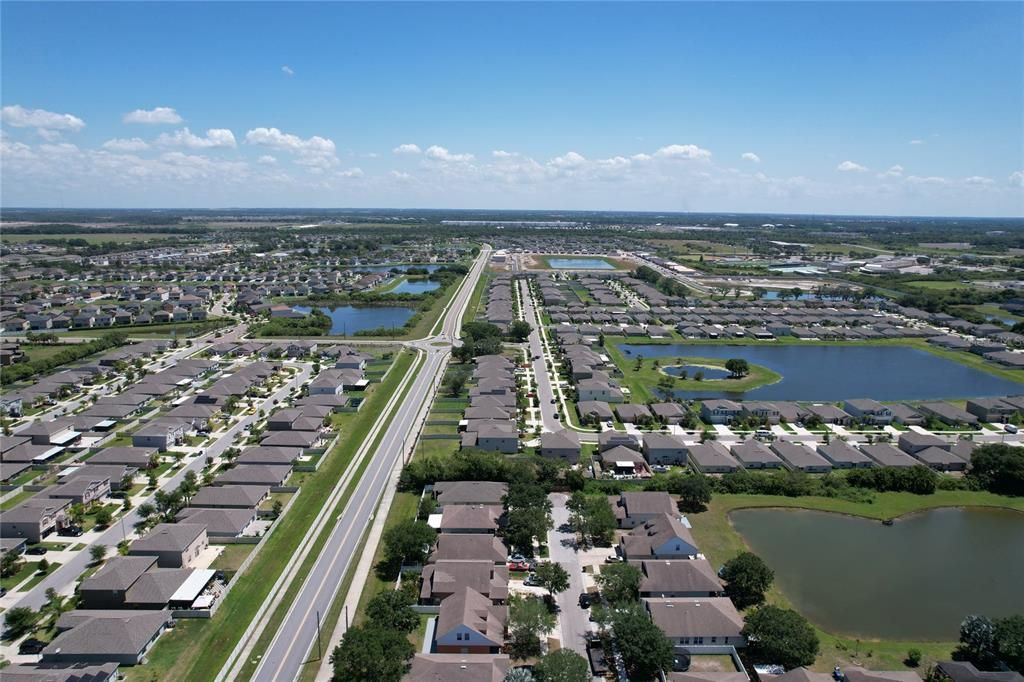
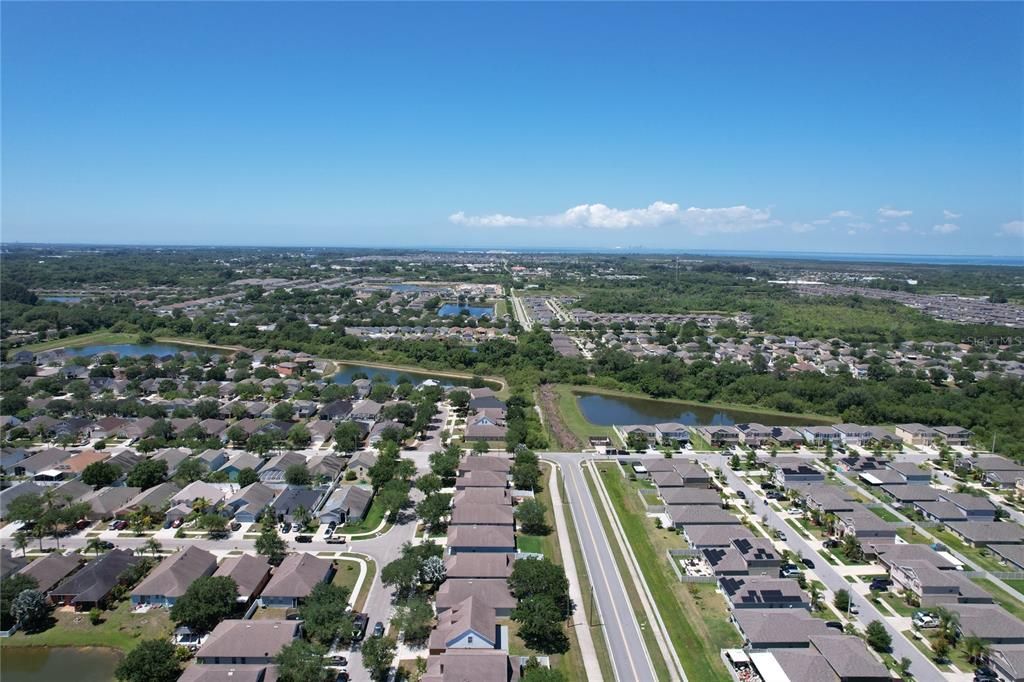
佛罗里达 RUSKIN 33570 房屋 合同活跃

详情

类型:
Residential Lease
停车:
没有数据
建造年份:
2006
地段:
0.13 英亩
暖气:
Central
价格/平方英尺:
$1
冷气:
Central Air
HOA:
没有数据

Valuation

Our model vs. what's actually selling nearby.
Estimate
$339,000
$229K – $409K
Confidence Low
List vs. estimate
$336K below estimate
List $2,100 · -99.4%
Our model says this listing is priced below recent comparable activity. Expect competition.
Price per sq ft
$—
-99.4% vs. city median $178
Based on
57 MLS comparables
Median of recent comparable listings. Sold comps use closing price, active listings use list price.

亮点

Garage
2 car garage
Pets
Allowed
更多事实和特点
  • 暖气

    • Central

    冷气

    • Central Air

    设备

    • Dishwasher

    • Disposal

    • Ice Maker

    • Microwave

    • Range

    • Refrigerator

    其他室内特点

    • Ceiling Fan(s)

    • Primary Bedroom Main Floor

    • Solid Surface Counters

    • Solid Wood Cabinets

    • Thermostat

    • Tray Ceiling(s)

    • Walk-In Closet(s)

    • Window Treatments

    卧室和浴室

    • 卧室: 4

    • 洗手间: 1

    • 完整的浴室: 2

  • 房屋

    • 等级: Two

    地段

    • 地段: 0.13 英亩

    其他财产信息

    • 包裹编号: U04321985K00000400008.0

  • 类型与风格

    • 财产种类: Residential Lease

    • 属性子类型: Single Family Residence

  • 来源细节

    • MLS ID: TB8497170

    其他详情

    • 洗衣功能: Inside

    • 天井和门廊特色: Covered / Patio

    • 车库空间: 2

    • 附属车库: 是

    • 车库: 是

    • 生活区域: 2102

    • 细分名称: WELLINGTON NORTH AT BAY PARK

私人咨询
与这套房产的专属顾问沟通。
户型图、HOA 文件、未公开挂牌的对比房源、安排私人看房——一条消息直达当地专家。

类似这套

合同活跃
$2,250
联排别墅
3 贝兹 · 2 浴室 · 1,707 平方英尺
APOLLO BEACH
233 MANGROVE SHADE CIRCLE
合同活跃
$2,200
房屋
3 贝兹 · 2 浴室 · 1,378 平方英尺
WYNNMERE WEST PH 2 & 3, RUSKIN
1740 CHATHAM GREEN CIRCLE
合同活跃
$2,300
房屋
5 贝兹 · 2 浴室 · 2,264 平方英尺
GLENCOVE/BAYPARK PH 2, RUSKIN
580 ROYAL EMPRESS DRIVE
合同活跃
$1,850
公寓/合作社
2 贝兹 · 2 浴室 · 1,125 平方英尺
NANTUCKET IV CONDO, SUN CITY CENTER
2125 NANTUCKET DRIVE
合同活跃
$1,775
公寓/合作社
2 贝兹 · 2 浴室 · 1,249 平方英尺
NANTUCKET III CONDO, SUN CITY CENTER
2418 NEW HAVEN CIRCLE UNIT 83
合同活跃
$2,300
房屋
4 贝兹 · 2 浴室 · 1,914 平方英尺
SHELL COVE PH 1, RUSKIN
861 OLIVE CONCH STREET
合同活跃
$2,250
房屋
4 贝兹 · 3 浴室 · 1,790 平方英尺
RIVER BEND PH 1A, RUSKIN
2222 ROANOKE SPRINGS DRIVE
-$210
合同活跃
$1,990
房屋
3 贝兹 · 2 浴室 · 1,516 平方英尺
SHELL COVE PH 1, RUSKIN
649 SUNLIT CORAL STREET

此地址周边市场

同区域的实时数据。
查看全部

The multiple listing information is provided by the Stellar MLS from a copyrighted compilation of listings. The compilation of listings and each individual listing are ©2026-present Stellar MLS. All Rights Reserved. The information provided is for consumers' personal, noncommercial use and may not be used for any purpose other than to identify prospective properties consumers may be interested in purchasing. All properties are subject to prior sale or withdrawal. All information provided is deemed reliable but is not guaranteed accurate, and should be independently verified. Listing courtesy of: MCPEAK REALTY GROUP INC