特性
探索我们的清单
出售房产
免费房屋估价
聯繫
告诉我们您的需求

16115 DAYSAILOR TRAIL

房屋 最近售出
$1,875,000

BTC: 23.29771372

ETH: 770.97039474
发售日期: 2021-05-19
新
3 贝兹
4 浴室
3,393 平方英尺

总览

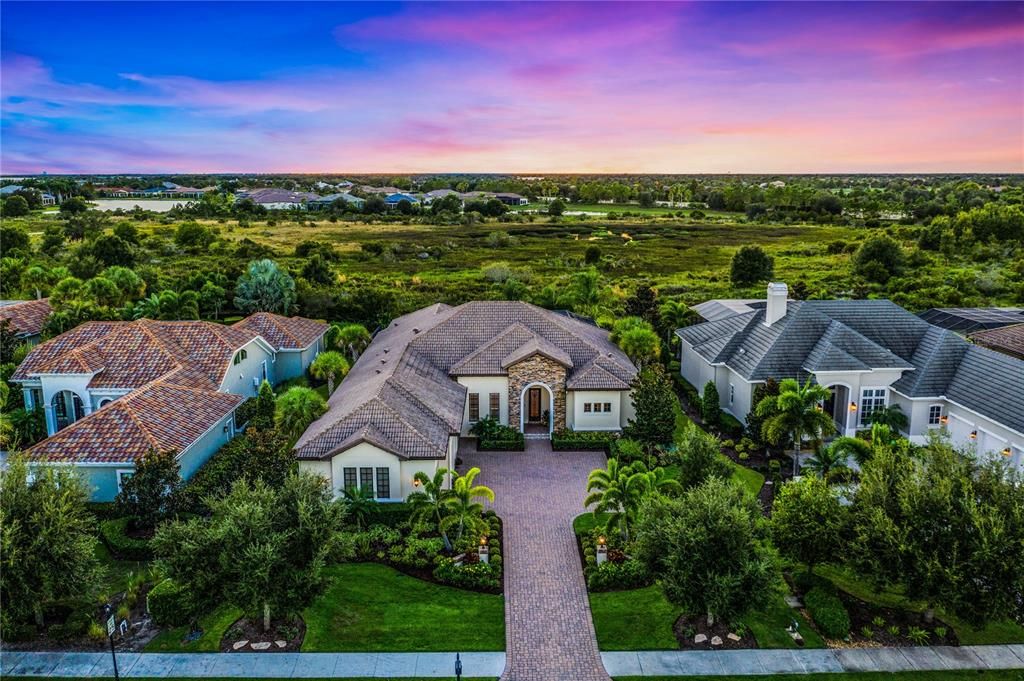
Located on a private lot in the gates of The Lake Club, this John Cannon custom residence is perfectly positioned on a unique preserve lot where one can enjoy dramatic sunsets and peaceful views. Light and airy with volume ceilings, enjoy a spacious great room floor plan recently renovated with high-end appointments throughout. Family and friends will enjoy luxury accommodations with three bedrooms, an office and a bonus room, which can easily function as a fourth bedroom, as it has a full bath. The brand-new kitchen is a masterpiece designed for entertaining with double islands, endless counter space, two sinks, gas range, built-in ovens and pullout cabinetry. Owners' suite has a seating area with door to lanai, dressing room with island, walk-in shower, separate vanities and built-in makeup vanity. Outdoor living area is huge with a kitchen, saltwater pool, built-in fire pit, plenty of covered space and motorized drop-down shades for sun protection if needed. Upgraded finishes include oak wood flooring, new solid wood cabinetry, quartz countertops in kitchen and master bath, designer light fixtures, chic wine bar, stone accent walls, 8-3/4-inch baseboards, crown moldings, updated ceiling fans, lush landscaping, fresh paint and much more. Enjoy 24-hour guard-gated security, the renovated Grande Clubhouse, restaurant/bar, two resort pools, fitness, sports courts, fishing and trails. Lakewood Ranch is the best-selling multigenerational community in the U.S. and near world-class dining, shopping, beaches and A-plus schools.

位置

详情

类型:
Residential
停车:
Driveway / Garage Door Opener / Garage Faces Side / Oversized / Workshop in Garage
建造年份:
2014
地段:
0.39 英亩
暖气:
Central / Electric / Zoned
价格/平方英尺:
$553
冷气:
Central Air / Zoned
HOA:
$6,808

Valuation

Our model vs. what's actually selling nearby.
Estimate
$1,622,642
$775K – $2.4M
Confidence Low
List vs. estimate
$252K above estimate
List $1,875,000 · +15.6%
Our model says this listing is priced above recent comparable activity. Room to negotiate.
Price per sq ft
$552
+84.0% vs. city median $300
Based on
21 MLS comparables
Median of recent comparable listings. Sold comps use closing price, active listings use list price.

亮点

Annual tax
$16,074
2020
HOA
$6,808/yr
24-Hour Guard, Community Pool, Recreational Facilities
Pool
Gunite
View
Pool, Trees/Woods
Garage
3 car garage
Pets
Allowed
更多事实和特点
  • 地板

    • Carpet

    • Porcelain Tile

    • Hardwood

    暖气

    • Central

    • Electric

    • Zoned

    冷气

    • Central Air

    • Zoned

    设备

    • Bar Fridge

    • Built-In Oven

    • Dishwasher

    • Disposal

    • Dryer

    • Microwave

    • Range

    • Range Hood

    • Refrigerator

    • Tankless Water Heater

    • Washer

    • Wine Refrigerator

    其他室内特点

    • Built-in Features

    • Ceiling Fan(s)

    • Coffered Ceiling(s)

    • Crown Molding

    • Dry Bar

    • High Ceilings

    • Kitchen/Family Room Combo

    • Living Room/Dining Room Combo

    • Primary Bedroom Main Floor

    • Open Floorplan

    • Split Bedroom

    • Stone Counters

    • Thermostat

    • Tray Ceiling(s)

    • Walk-In Closet(s)

    • Window Treatments

    卧室和浴室

    • 卧室: 3

    • 完整的浴室: 4

  • 停车

    • Driveway

    • Garage Door Opener

    • Garage Faces Side

    • Oversized

    • Workshop in Garage

    房屋

    • 等级: One

    • 私人泳池: 是

    • 外观特征: Irrigation System / Outdoor Grill / Outdoor Kitchen / Rain Gutters / Sidewalk / Sliding Doors

    地段

    • 地段: 0.39 英亩

    其他财产信息

    • 包裹编号: 588825509

    • 分区: PD-MU

  • 类型与风格

    • 财产种类: Residential

    • 属性子类型: Single Family Residence

  • 公益

    • BB/HS Internet Available

    • Cable Available

    • Electricity Connected

    • Natural Gas Connected

    • Phone Available

    • Public

    • Sewer Connected

    • Sprinkler Recycled

    • Street Lights

    • Underground Utilities

    • Water Connected

  • 其他财政信息

    • HOA: $6,808

    • HOA频率: Annually

    • 年税额: $16,074

  • 来源细节

    • MLS ID: A4498227

    其他详情

    • 建筑材料: Block / Stucco

    • 基金会详情: Slab

    • 壁炉功能: Electric / Family Room

    • 洗衣功能: Laundry Room

    • 地段特征: Conservation Area / In County / Sidewalk

    • 天井和门廊特色: Covered / Deck / Enclosed / Screened

    • 泳池特色: Gunite / Heated / Lighting / Salt Water / Screen Enclosure / Tile

    • 窗户功能: Blinds / Shutters / Window Treatments

    • 方向面: East

    • 其他结构: Outdoor Kitchen

    • 建筑风格: Traditional

    • 壁炉: 是

    • 车库空间: 3

    • 附属车库: 是

    • 车库: 是

    • 生活区域: 3393

    • 水源: Public

    • 细分名称: LAKE CLUB PHASE II UNIT 1-A

私人咨询
与这套房产的专属顾问沟通。
户型图、HOA 文件、未公开挂牌的对比房源、安排私人看房——一条消息直达当地专家。

类似这套

最近售出
$2,209,600
房屋
4 贝兹 · 4 浴室 · 3,028 平方英尺
WILD BLUE/WATERSIDE PH 2A, SARASOTA
1127 BLUE SHELL LOOP
最近售出
$1,940,065
房屋
4 贝兹 · 4 浴室 · 3,702 平方英尺
WILD BLUE, SARASOTA
8512 SANDPOINT STREET
最近售出
$2,057,896
房屋
4 贝兹 · 4 浴室 · 3,324 平方英尺
WILD BLUE, SARASOTA
1083 BLUE SHELL LOOP
最近售出
$1,583,383
房屋
4 贝兹 · 3 浴室 · 3,362 平方英尺
ISLES AT LAKEWOOD RANCH, LAKEWOOD RANCH
17507 FAIRWINDS DRIVE
最近售出
$1,600,000
房屋
4 贝兹 · 4 浴室 · 3,150 平方英尺
COUNTRY CLUB EAST AT LAKEWD RNCH VV2, LAKEWOOD RANCH
15915 CASTLE PARK TERRACE
最近售出
$1,685,686
房屋
4 贝兹 · 4 浴室 · 3,555 平方英尺
SHELLSTONE, SARASOTA
848 BLUE SHELL LOOP
最近售出
$1,819,820
房屋
4 贝兹 · 3 浴室 · 3,426 平方英尺
LAKEHOUSE COVE AT WATERSIDE PH 2, LAKEWOOD RANCH
8055 WATERBEND
最近售出
$1,321,177
房屋
2 贝兹 · 2 浴室 · 2,867 平方英尺
SHELLSTONE AT WATERSIDE PHASE 1B, SARASOTA
1404 LIONS PAW PATH

此地址周边市场

同区域的实时数据。
查看全部

The multiple listing information is provided by the Stellar MLS from a copyrighted compilation of listings. The compilation of listings and each individual listing are ©2026-present Stellar MLS. All Rights Reserved. The information provided is for consumers' personal, noncommercial use and may not be used for any purpose other than to identify prospective properties consumers may be interested in purchasing. All properties are subject to prior sale or withdrawal. All information provided is deemed reliable but is not guaranteed accurate, and should be independently verified. Listing courtesy of: PREMIER SOTHEBYS INTL REALTY