特性
探索我们的清单
出售房产
免费房屋估价
聯繫
告诉我们您的需求

1613 LEATHERBACK LANE

房屋 待售
$495,000

BTC: 6.25000000

ETH: 202.12331564
2 天
4 贝兹
3 浴室
3,041 平方英尺

总览

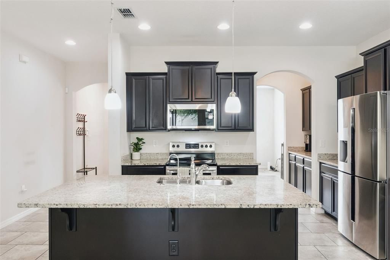
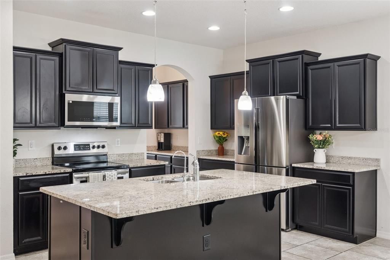
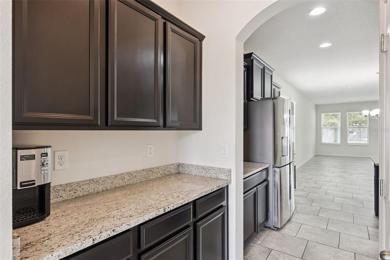
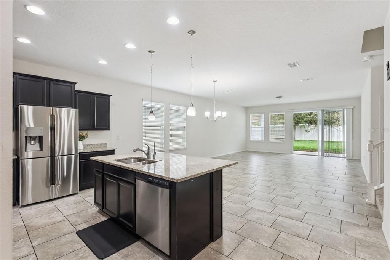
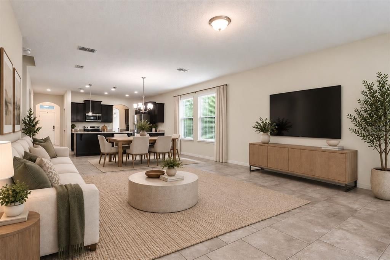
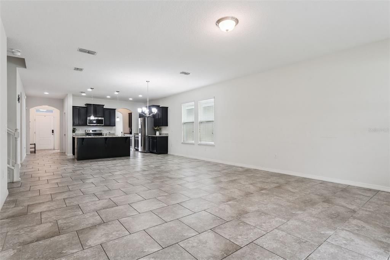
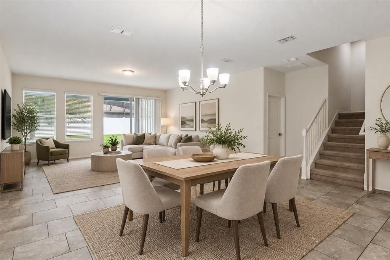
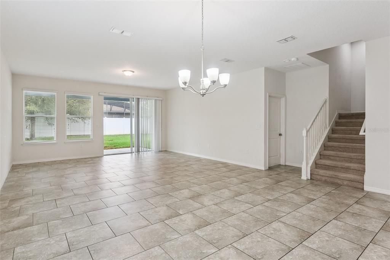
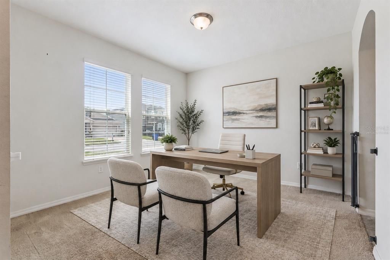
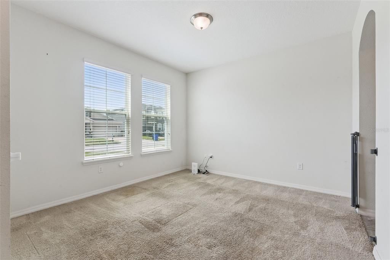
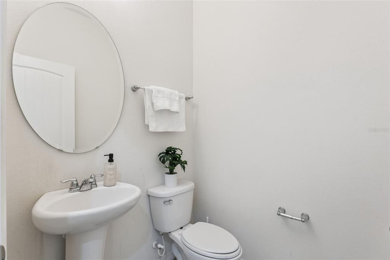
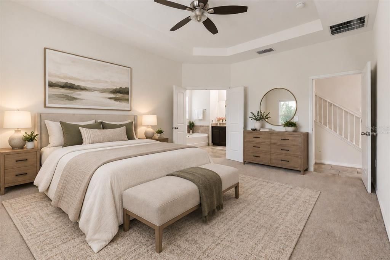
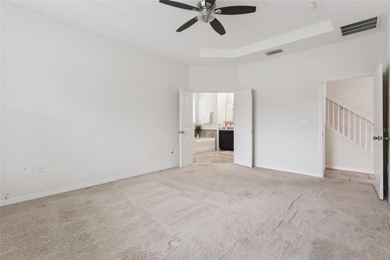
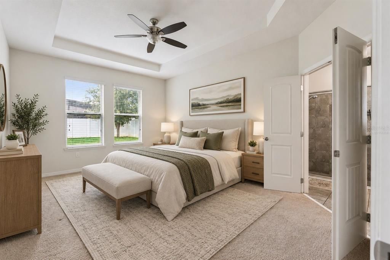
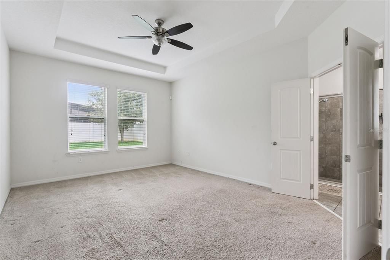
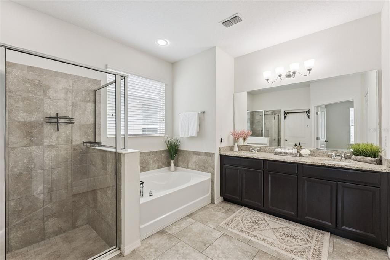
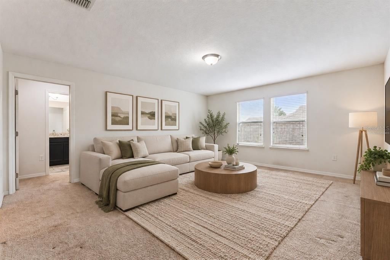
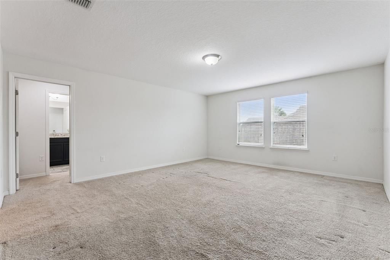
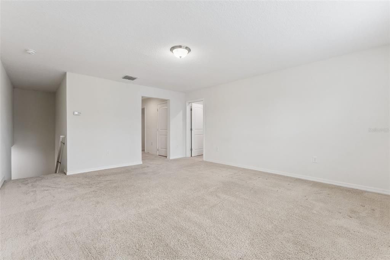
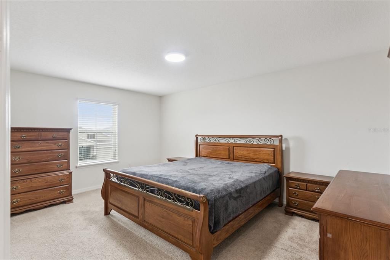
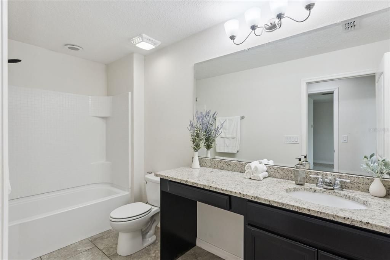
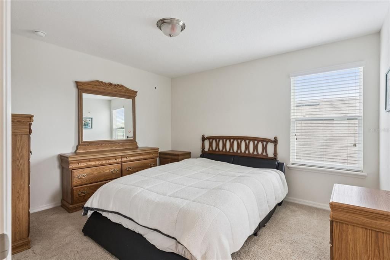
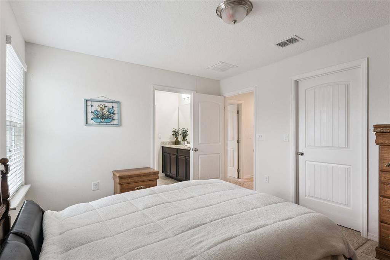
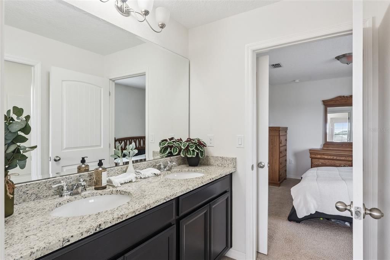
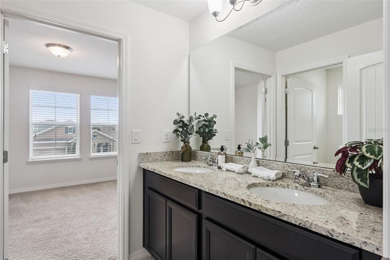
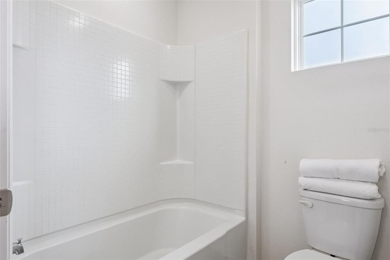
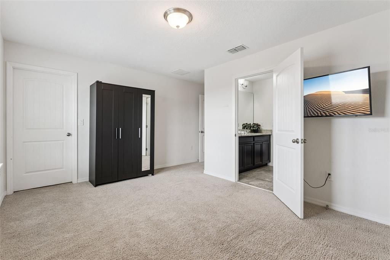
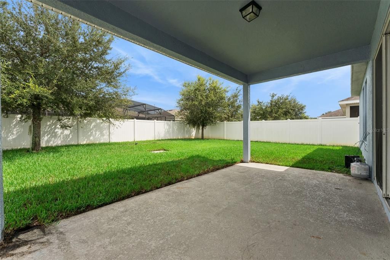
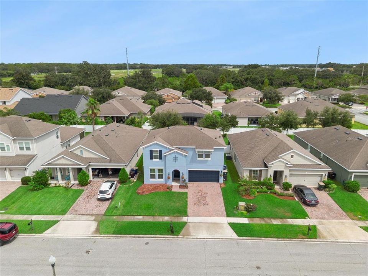
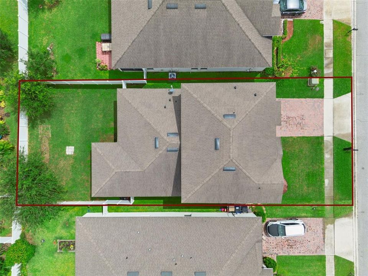
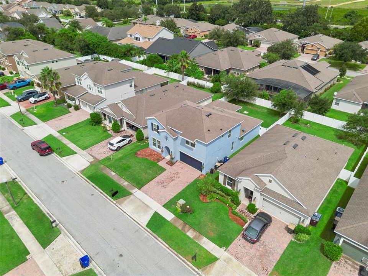
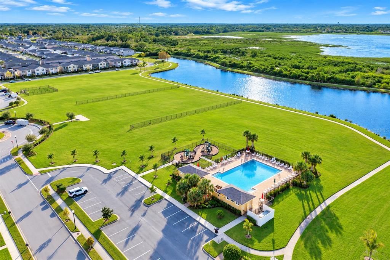
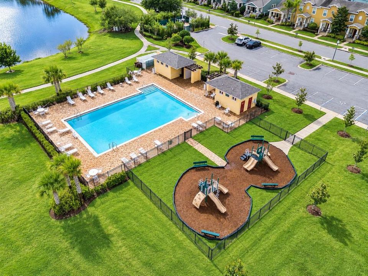
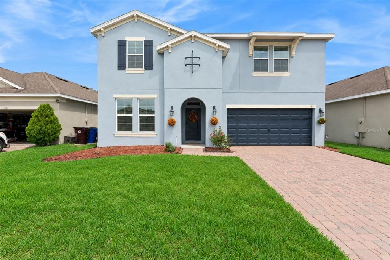
Virtually Staged. More space, more flexibility, and exceptional value in Turtle Creek! Offering approximately 3,020 square feet of heated living space, this 4-bedroom, 3.5-bath home stands out with a first-floor primary suite, two generous living areas, a separate flex room, covered lanai, and large fully fenced backyard. The thoughtfully designed two-story layout provides plenty of room to spread out while keeping everyday living comfortable and functional. At the heart of the main level is an open-concept great room and dining area that connect seamlessly with the spacious kitchen—an inviting layout for both daily living and entertaining. The kitchen features wood cabinetry, granite countertops, stainless-steel appliances, a center island, breakfast bar, and closet pantry, providing generous workspace and storage. The spacious primary suite is conveniently located on the first floor, creating a private retreat separate from the secondary bedrooms upstairs. The primary bath includes dual sinks, a soaking tub, separate shower, and large walk-in closet. A dedicated flex room adds another valuable dimension to the floor plan and can easily accommodate a home office, den, hobby space, or other needs. Outdoor living is just as inviting. The covered lanai opens to a generously sized, fully fenced backyard with plenty of room for entertaining, pets, play, gardening, or creating your own outdoor retreat. Upstairs, three additional bedrooms are complemented by a large second living room/loft, creating a separate and versatile gathering space. Whether used as a media or game room, lounge, fitness area, play space, or additional entertainment area, the loft adds tremendous flexibility to an already spacious floor plan. With two substantial living areas plus a separate flex room, this home offers room to live, work, relax, and entertain with ease. Additional features include a two-car attached garage, walk-in closets, ceramic tile in the main living areas, and Florida-friendly landscaping. Turtle Creek residents enjoy a community swimming pool and playground. The convenient St. Cloud location puts shopping, dining, schools, medical facilities, and everyday necessities within easy reach, while major roadways provide convenient connections to Lake Nona, Orlando International Airport, the greater Orlando area, and Central Florida attractions. Over 3,000 square feet. Four bedrooms. Three and a half baths. A first-floor primary suite. Two spacious living areas. A flex room. A covered lanai and large fenced backyard. This home gives you more room, more possibilities, and more for your money—an exceptional value in Turtle Creek.

位置

佛罗里达 ST CLOUD 34771 房屋 待售

详情

类型:
Residential
停车:
没有数据
建造年份:
2018
地段:
0.14 英亩
暖气:
Central
价格/平方英尺:
$163
冷气:
Central Air
HOA:
$93

Valuation

Our model vs. what's actually selling nearby.
Estimate
$480,700
$392K – $620K
Confidence Low
List vs. estimate
$14K above estimate
List $495,000 · +3.0%
Our model says this listing is priced above recent comparable activity. Room to negotiate.
Price per sq ft
$162
-25.4% vs. city median $218
Based on
18 MLS comparables
Median of recent comparable listings. Sold comps use closing price, active listings use list price.

亮点

Annual tax
$4,979
2025
HOA
$93/mo
Community Pool
Garage
2 car garage
Pets
Allowed
更多事实和特点
  • 地板

    • Carpet

    • Ceramic Tile

    暖气

    • Central

    冷气

    • Central Air

    设备

    • Dishwasher

    • Disposal

    • Dryer

    • Microwave

    • Range

    • Refrigerator

    • Washer

    其他室内特点

    • Ceiling Fan(s)

    • Kitchen/Family Room Combo

    • Primary Bedroom Main Floor

    • Solid Surface Counters

    • Stone Counters

    • Tray Ceiling(s)

    • Walk-In Closet(s)

    卧室和浴室

    • 卧室: 4

    • 洗手间: 1

    • 完整的浴室: 3

  • 房屋

    • 等级: Two

    • 外观特征: Irrigation System / Lighting / Sprinkler Metered

    地段

    • 地段: 0.14 英亩

    其他财产信息

    • 包裹编号: 312531084000010820

    • 分区: RES

  • 类型与风格

    • 财产种类: Residential

    • 属性子类型: Single Family Residence

  • 公益

    • Cable Available

    • Electricity Connected

    • Fiber Optics

    • Public

    • Street Lights

    • Underground Utilities

  • 其他财政信息

    • HOA: $93

    • HOA频率: Monthly

    • 年税额: $4,980

  • 来源细节

    • MLS ID: O6438755

    其他详情

    • 建筑材料: Block

    • 基金会详情: Slab

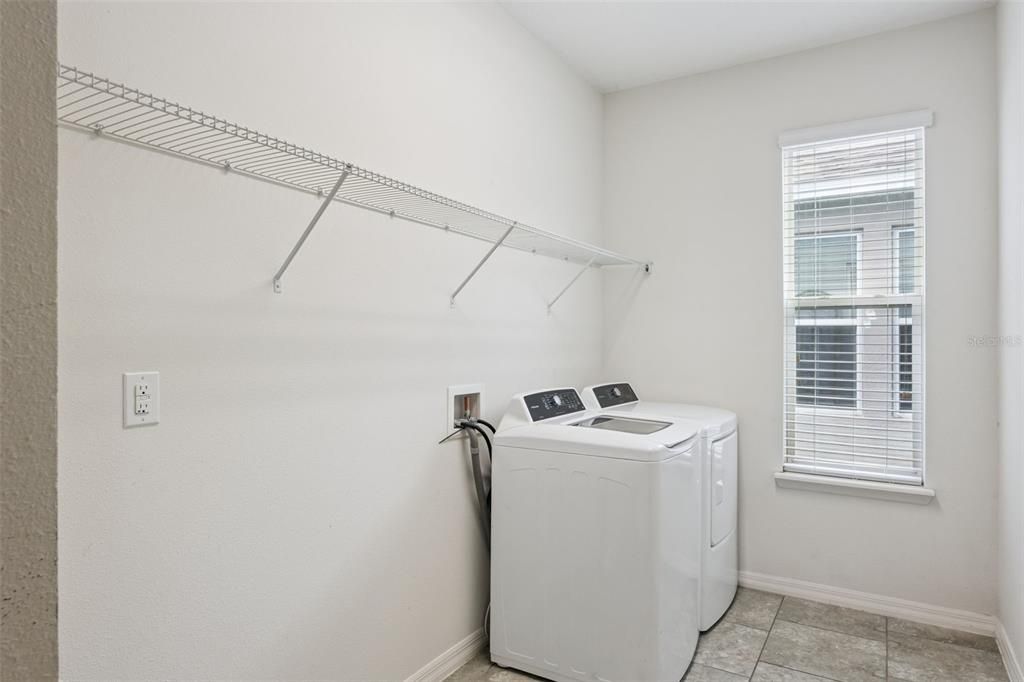
    • 洗衣功能: Inside

    • 地段特征: City Lot / Sidewalk

    • 天井和门廊特色: Covered / Deck / Patio / Porch

    • 方向面: West

    • 建筑风格: Mediterranean

    • 车库空间: 2

    • 附属车库: 是

    • 车库: 是

    • 生活区域: 3041

    • 水源: Public

    • 地块大小: 50 x 125

    • 细分名称: TURTLE CREEK PH 1B

私人咨询
与这套房产的专属顾问沟通。
户型图、HOA 文件、未公开挂牌的对比房源、安排私人看房——一条消息直达当地专家。

类似这套

待售
$420,000
房屋
4 贝兹 · 3 浴室 · 2,244 平方英尺
SOLA VISTA, ST CLOUD
2074 BRILLANTE DRIVE
待售
$359,990
联排别墅
3 贝兹 · 2 浴室 · 1,833 平方英尺
CENTER LAKE ON THE PARK, ST CLOUD
1405 HYDE STREET
待售
$545,710
房屋
3 贝兹 · 2 浴室 · 2,256 平方英尺
LAKESIDE AT SATILLA, ST CLOUD
1690 PUFFIN ROAD
待售
$355,000
房屋
3 贝兹 · 2 浴室 · 1,556 平方英尺
SUNBROOKE PH 1, ST CLOUD
5816 BEEFMASTER ROAD
待售
$359,990
联排别墅
3 贝兹 · 2 浴室 · 1,833 平方英尺
CENTER LAKE ON THE PARK, ST CLOUD
1385 HYDE STREET
待售
$347,500
房屋
2 贝兹 · 2 浴室 · 1,464 平方英尺
NORTHWEST LAKESIDE GROVES PH 2, ST CLOUD
2344 DATURA LOOP
待售
$532,660
房屋
4 贝兹 · 3 浴室 · 2,760 平方英尺
LAKESIDE AT SATILLA, ST CLOUD
5201 CHATTAHOOCHEE BEND
待售
$479,990
房屋
4 贝兹 · 2 浴室 · 2,341 平方英尺
CENTER LAKE ON THE PARK, ST CLOUD
5264 CENTER LAKE RANCH BOULEVARD

此地址周边市场

同区域的实时数据。
查看全部

The multiple listing information is provided by the Stellar MLS from a copyrighted compilation of listings. The compilation of listings and each individual listing are ©2026-present Stellar MLS. All Rights Reserved. The information provided is for consumers' personal, noncommercial use and may not be used for any purpose other than to identify prospective properties consumers may be interested in purchasing. All properties are subject to prior sale or withdrawal. All information provided is deemed reliable but is not guaranteed accurate, and should be independently verified. Listing courtesy of: RE/MAX TOWN & COUNTRY REALTY