特性
探索我们的清单
出售房产
免费房屋估价
聯繫
告诉我们您的需求

1613 PENNECAMP DRIVE

房屋 合同活跃
$449,000
BTC: 5.77009574

ETH: 187.08333333

5 天
3 贝兹
2 浴室
1,576 平方英尺

总览

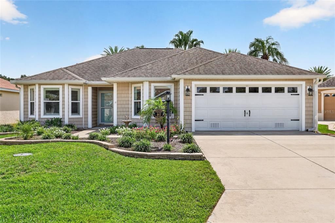
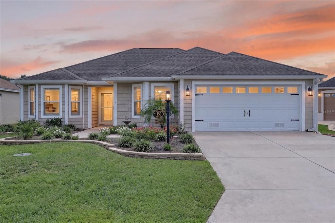
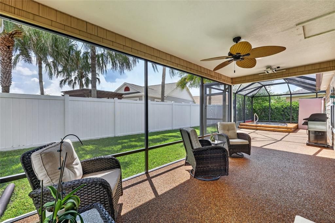
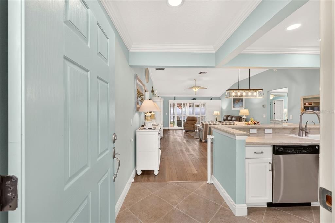
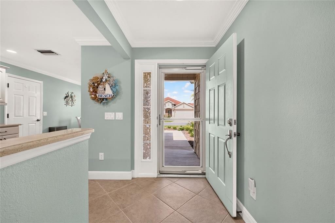
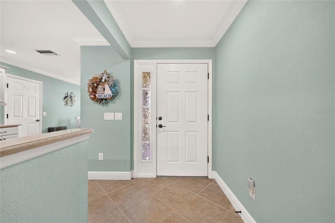
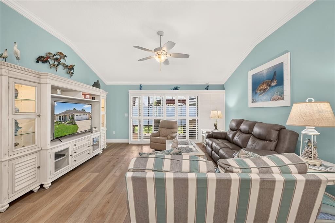
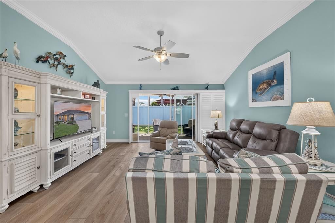
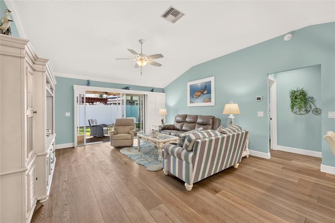
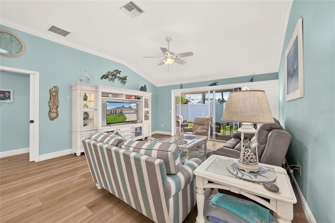
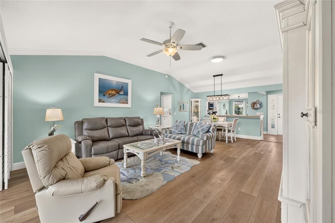
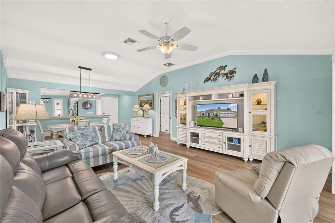
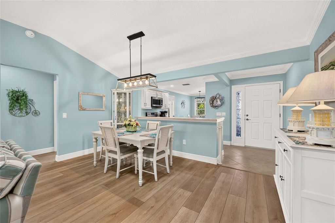
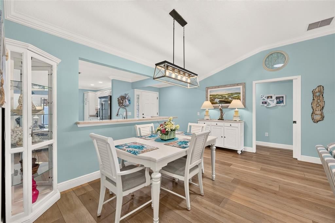
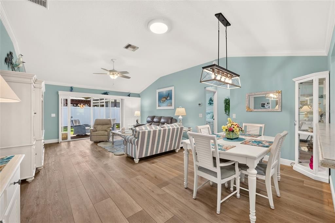
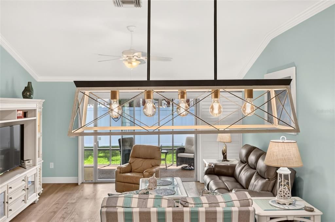
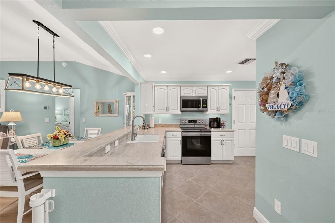
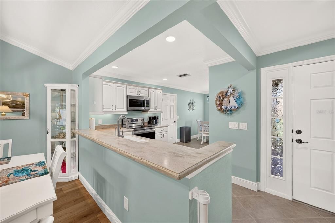
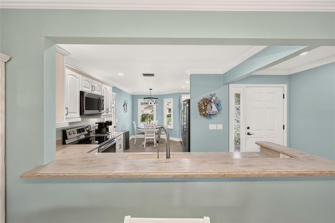
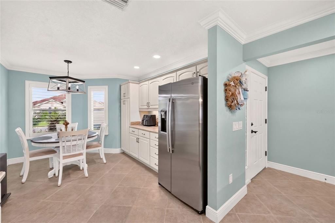
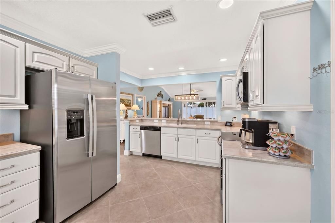
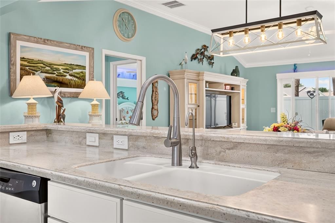
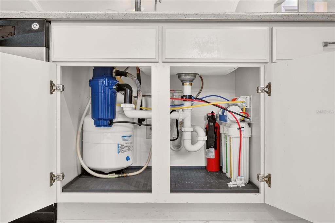
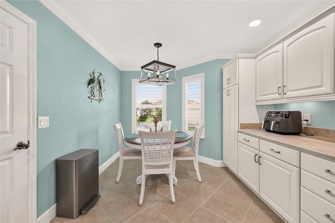
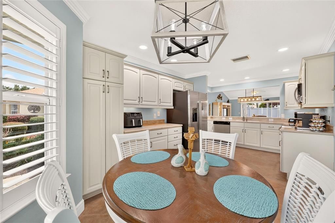
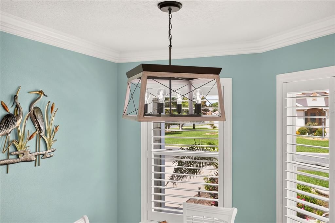
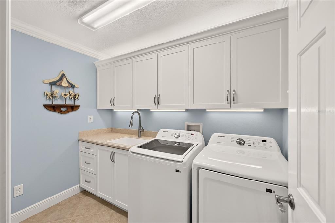
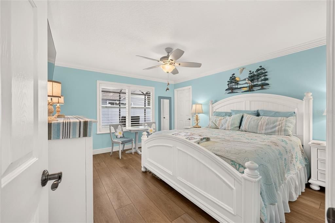
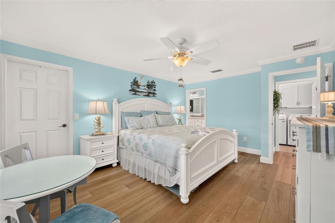
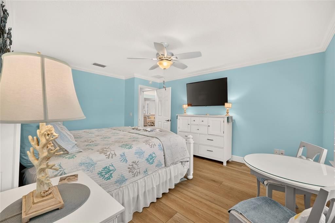
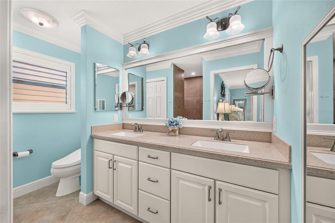
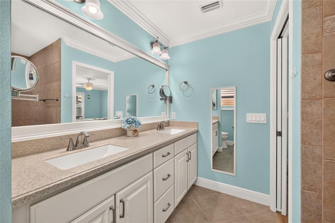
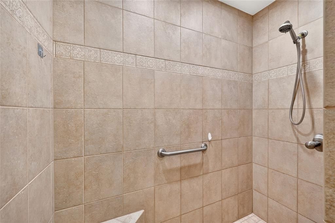
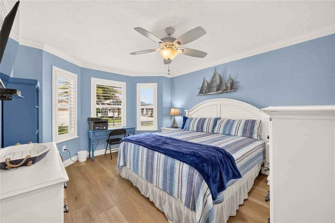
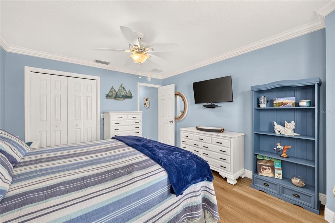
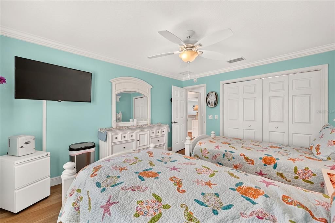
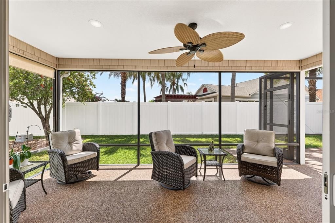
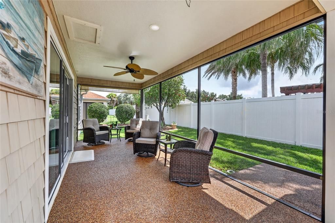
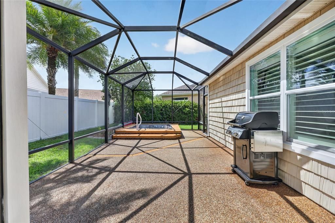
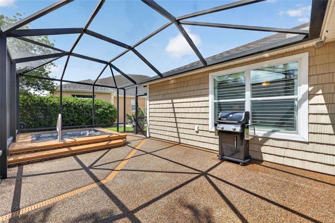
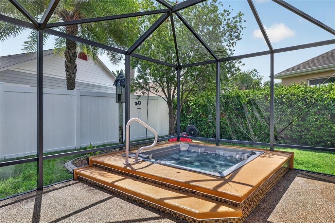
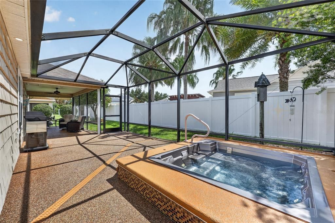
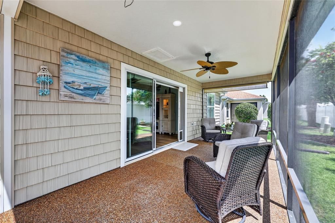
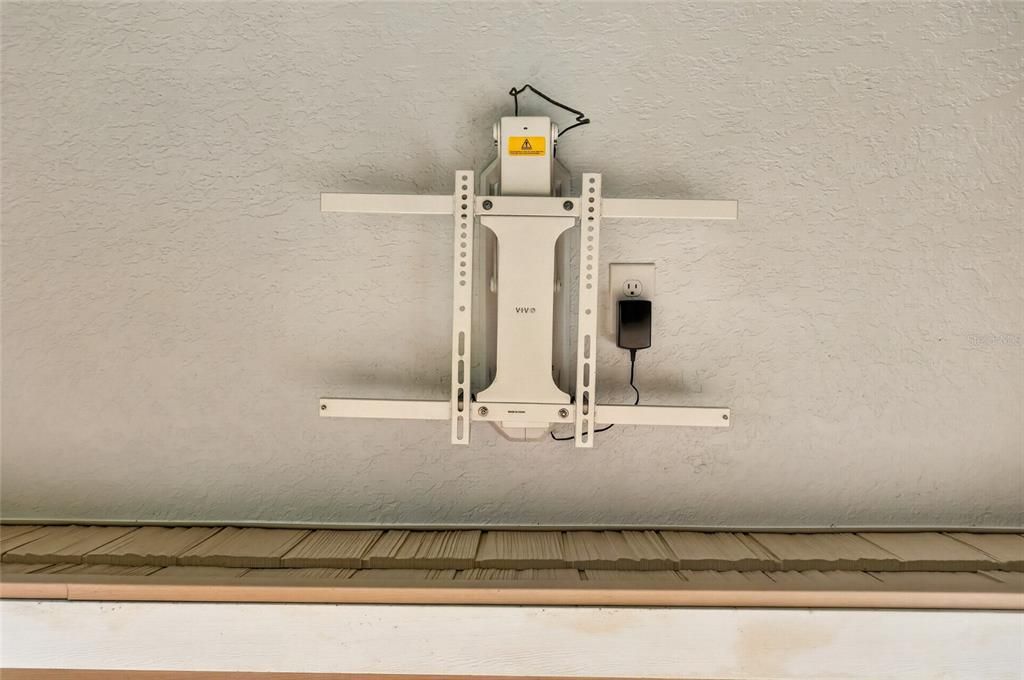
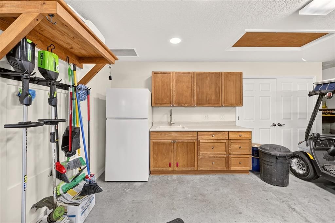
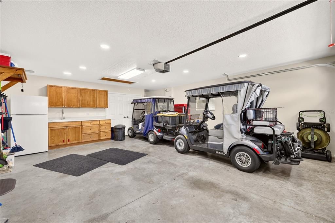
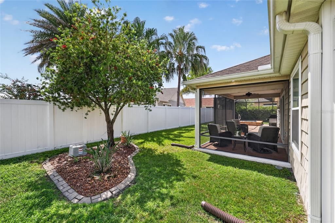
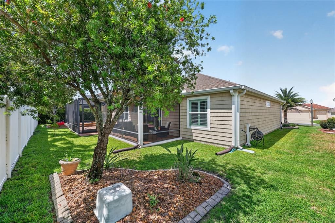
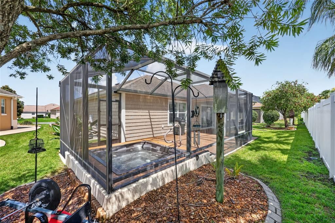
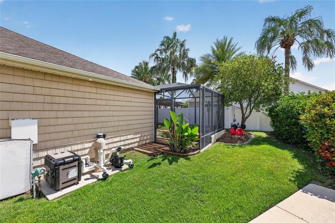
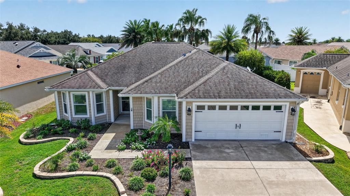
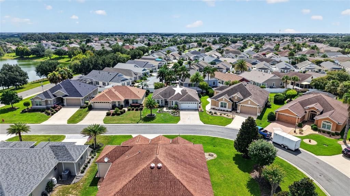
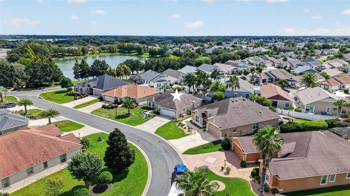
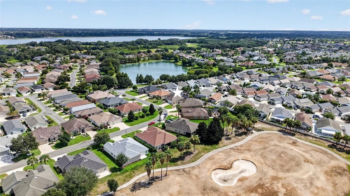
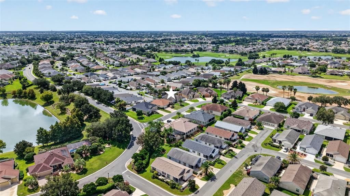
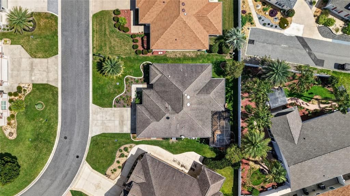
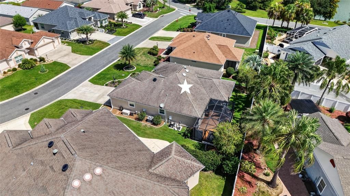
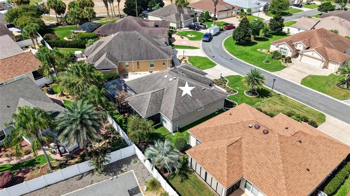
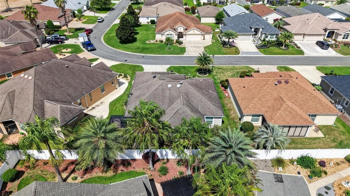
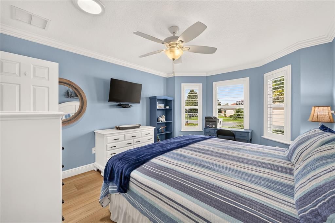
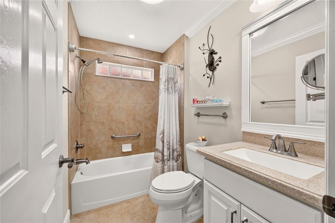
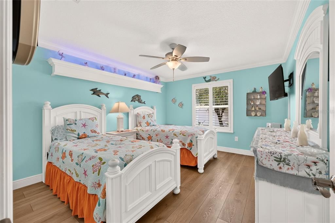
Under contract-accepting backup offers. VILLAGE OF PENNECAMP! WISTERIA Designer 3/2 Home with a Premium Leisure 7000 SPA. Step outside to your PRIVATE backyard oasis featuring a covered screened lanai and an impressive birdcage enclosure surrounding the heated spa. The propane-heated spa includes automated chlorination, quality Hayward equipment, and plenty of space to relax or entertain while enjoying the privacy of a rear wall with no direct backyard neighbors. thoughtful upgrades, quality craftsmanship, and exceptional outdoor living come together in one outstanding package. This home features a new HVAC (2024), new water heater (2026), updated lighting, all new dimmer switches and outlets, and commercial-grade LUXURY VINYLE PLANK flooring throughout the main living areas and bedrooms. Elegant CROWN MOLDING, 6-INCH BASEBOARDS, PLANTATION SHUTTERS, VAULTED CEILINGS, and professionally updated landscaping with stacked stone edging create a warm feel from the moment you arrive. The open-concept kitchen, beautifully appointed with decorative Corian countertops, upgraded cabinetry with pull-out drawers, under-cabinet lighting, reverse osmosis water system, buffet area cabinetry, and stainless appliances, making it perfect for both everyday living and entertaining. The spacious dining and living areas flow seamlessly to the screened lanai through stacking plantation shutters and sliding glass doors, creating an inviting indoor-outdoor lifestyle. Retreat to the spacious owner's suite featuring a large walk-in closet and a luxurious en-suite bath with DUAL VANITIES, Corian countertops, a walk-in ROMAN SHOWER with bench, semi-private water closet with bidet, and abundant natural light. Two comfortable guest bedrooms, each with plantation shutters and mounted TVs, provide wonderful accommodations for family and friends. Additional highlights include an insulated attic with SOLAR ATTIC FAN, WHOLE HOUSE FAN with remote, SOLAR VAPER BARRIER. The garage boasts extensive built-in cabinetry, utility sink, attic storage with aluminum pull down stairs, and numerous thoughtful upgrades throughout. This exceptional home offers the perfect combination of comfort, efficiency, and Florida resort-style living in one of The Villages® most desirable communities.
位置

详情

类型:
Residential
停车:
Driveway / Garage Door Opener / Golf Cart Parking / Workshop in Garage
建造年份:
2010
地段:
0.13 英亩
暖气:
Electric / Propane
价格/平方英尺:
$285
冷气:
Central Air
HOA:
没有数据

Valuation

Our model vs. what's actually selling nearby.
Estimate
$377,000
$287K – $434K
Confidence Low
List vs. estimate
$72K above estimate
List $449,000 · +19.1%
Our model says this listing is priced above recent comparable activity. Room to negotiate.
Price per sq ft
$284
+12.3% vs. city median $253
Based on
152 MLS comparables
Median of recent comparable listings. Sold comps use closing price, active listings use list price.

亮点

Annual tax
$5,200
2025
Garage
2 car garage
Pets
Allowed
更多事实和特点
  • 地板

    • Luxury Vinyl

    • Tile

    暖气

    • Electric

    • Propane

    冷气

    • Central Air

    设备

    • Convection Oven

    • Dishwasher

    • Disposal

    • Dryer

    • Electric Water Heater

    • Exhaust Fan

    • Kitchen Reverse Osmosis System

    • Microwave

    • Refrigerator

    • Washer

    其他室内特点

    • Attic Fan

    • Ceiling Fan(s)

    • Crown Molding

    • Eating Space In Kitchen

    • Living Room/Dining Room Combo

    • Open Floorplan

    • Primary Bedroom Main Floor

    • Solid Surface Counters

    • Solid Wood Cabinets

    • Split Bedroom

    • Thermostat

    • Vaulted Ceiling(s)

    • Walk-In Closet(s)

    • Window Treatments

    卧室和浴室

    • 卧室: 3

    • 完整的浴室: 2

  • 停车

    • Driveway

    • Garage Door Opener

    • Golf Cart Parking

    • Workshop in Garage

    房屋

    • 等级: One

    • 外观特征: Irrigation System / Lighting / Rain Gutters / Sliding Doors

    地段

    • 地段: 0.13 英亩

    其他财产信息

    • 包裹编号: D28E003

    • 分区: RES

  • 类型与风格

    • 财产种类: Residential

    • 属性子类型: Single Family Residence

  • 公益

    • Cable Connected

    • Electricity Connected

    • Propane

    • Sewer Connected

    • Street Lights

    • Underground Utilities

    • Water Connected

  • 其他财政信息

    • 年税额: $5,200

  • 来源细节

    • MLS ID: G5115910

    其他详情

    • 建筑材料: Vinyl Siding / Wood Frame

    • 基金会详情: Slab

    • 洗衣功能: Electric Dryer Hookup / Inside / Laundry Closet / Laundry Room / Washer Hookup

    • 地段特征: Landscaped / Level / Near Golf Course / Private

    • 天井和门廊特色: Covered / Enclosed / Rear Porch / Screened

    • 窗户功能: Shutters / Window Treatments

    • 方向面: West

    • 车库空间: 2

    • 附属车库: 是

    • 车库: 是

    • 生活区域: 1576

    • 水源: Public

    • 细分名称: THE VILLAGES

私人咨询
与这套房产的专属顾问沟通。
户型图、HOA 文件、未公开挂牌的对比房源、安排私人看房——一条消息直达当地专家。

类似这套

合同活跃
$525,000
房屋
3 贝兹 · 2 浴室 · 1,596 平方英尺
THE VILLAGES, THE VILLAGES
2287 HOPESPRING LOOP
合同活跃
$545,000
房屋
3 贝兹 · 2 浴室 · 1,572 平方英尺
VILLAGES OF SUMTER, THE VILLAGES
1377 EAGLE RIDGE DRIVE
合同活跃
$565,000
房屋
3 贝兹 · 2 浴室 · 1,939 平方英尺
THE VILLAGES, THE VILLAGES
2938 ADRIENNE WAY
合同活跃
$365,000
房屋
3 贝兹 · 2 浴室 · 1,530 平方英尺
THE VILLAGES, THE VILLAGES
1681 SHELBURNE LANE
合同活跃
$425,000
房屋
3 贝兹 · 2 浴室 · 1,541 平方英尺
THE VILLAGES, THE VILLAGES
926 LONG LEAF LANE
合同活跃
$479,000
房屋
3 贝兹 · 2 浴室 · 1,538 平方英尺
THE VILLAGES, THE VILLAGES
1745 LAKEWOOD DRIVE
合同活跃
$389,900
房屋
3 贝兹 · 2 浴室 · 1,931 平方英尺
OXFORD OAKS PH 2, OXFORD
3286 DZURO DRIVE
合同活跃
$469,000
房屋
3 贝兹 · 2 浴室 · 1,602 平方英尺
THE VILLAGES, THE VILLAGES
2301 CRESTVIEW STREET

此地址周边市场

同区域的实时数据。
查看全部

The multiple listing information is provided by the Stellar MLS from a copyrighted compilation of listings. The compilation of listings and each individual listing are ©2026-present Stellar MLS. All Rights Reserved. The information provided is for consumers' personal, noncommercial use and may not be used for any purpose other than to identify prospective properties consumers may be interested in purchasing. All properties are subject to prior sale or withdrawal. All information provided is deemed reliable but is not guaranteed accurate, and should be independently verified. Listing courtesy of: FLORIDA FINE HOMES REALTY, LLC