特性
探索我们的清单
出售房产
免费房屋估价
聯繫
告诉我们您的需求

16476 SW 54TH COURT ROAD

房屋 待售
$388,850

BTC: 4.81846344

ETH: 162.02083333

1 天
4 贝兹
3 浴室
2,508 平方英尺

总览

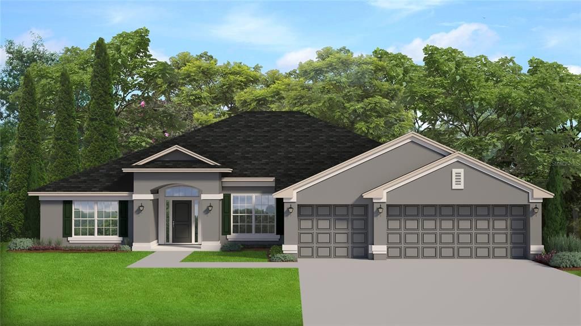
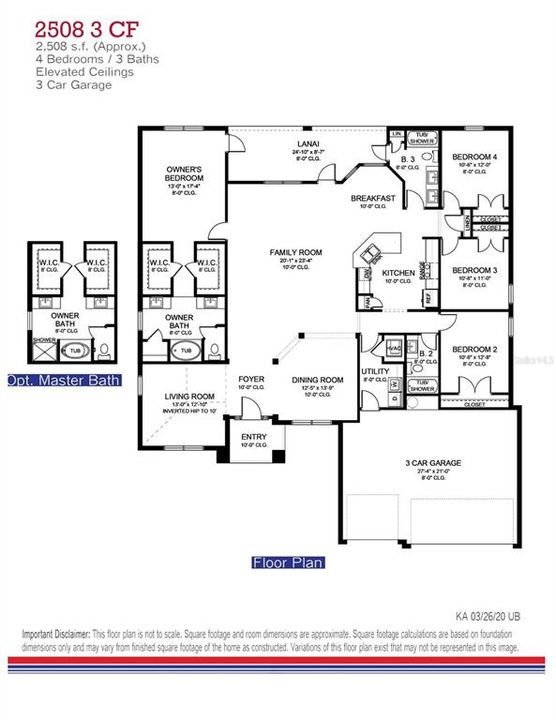
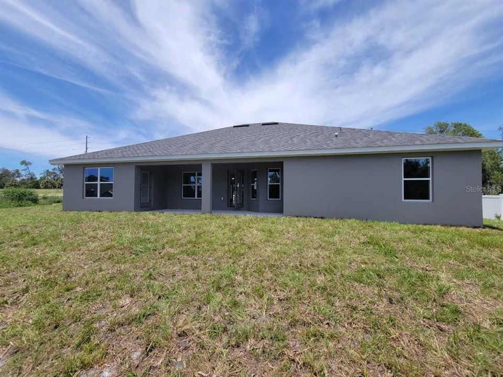
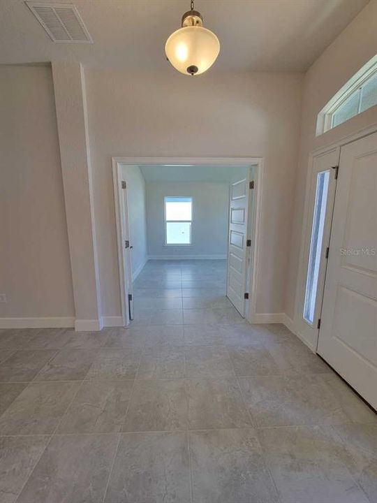
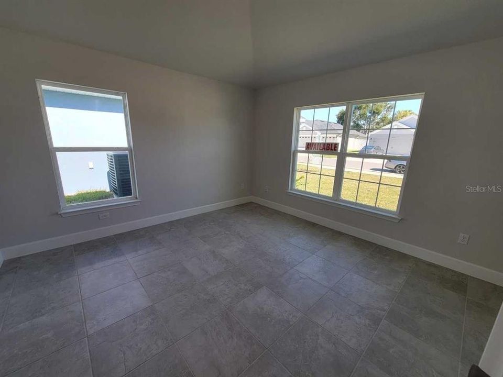
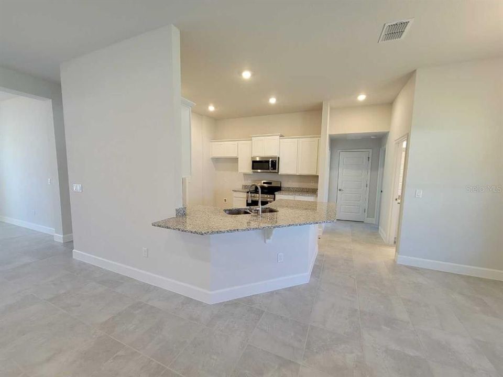
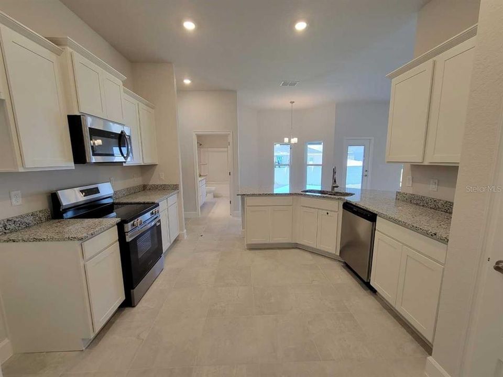
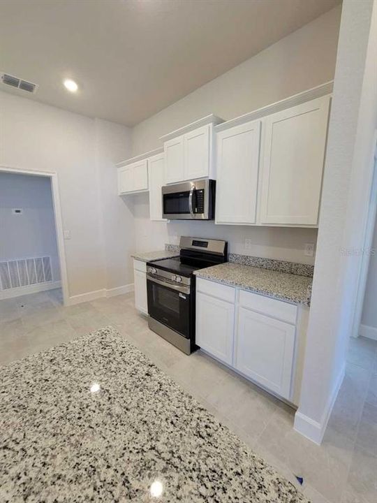
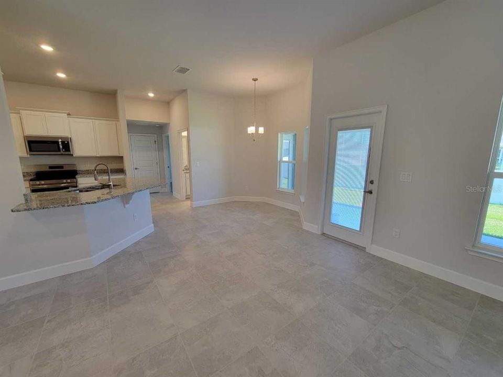
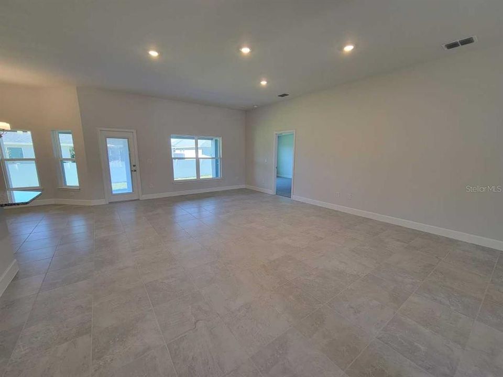
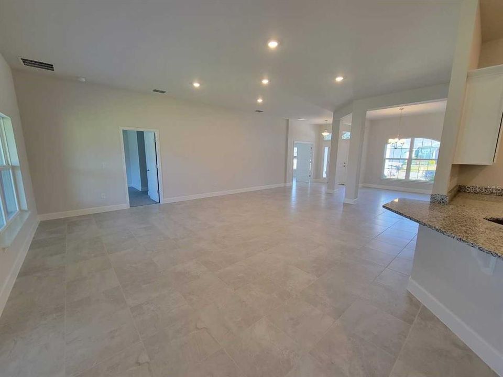
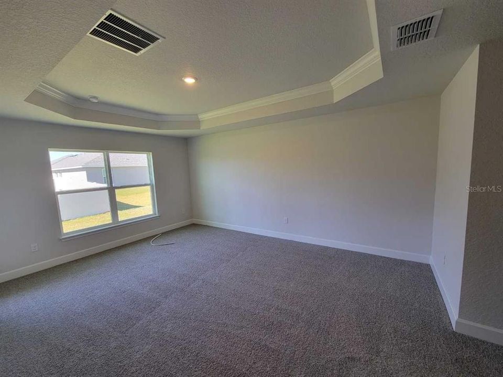
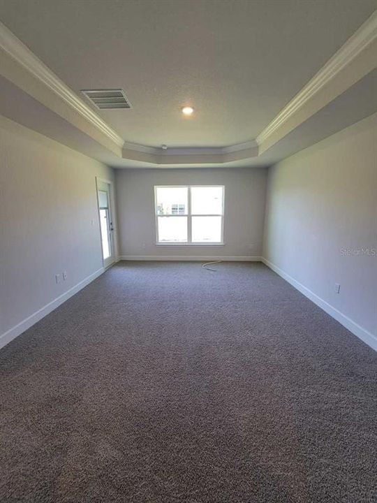
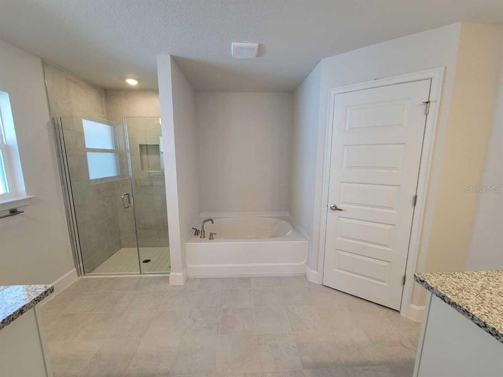
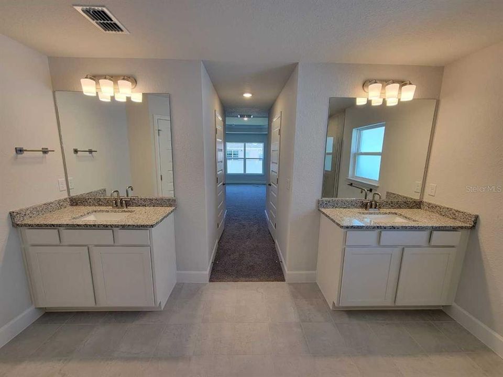
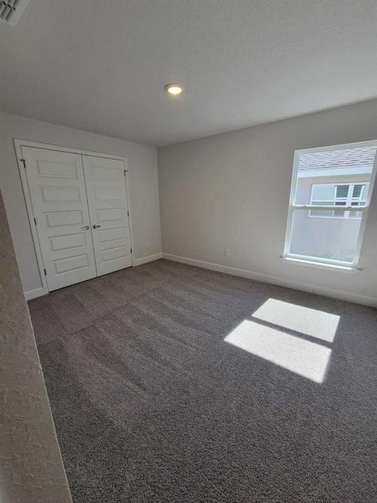
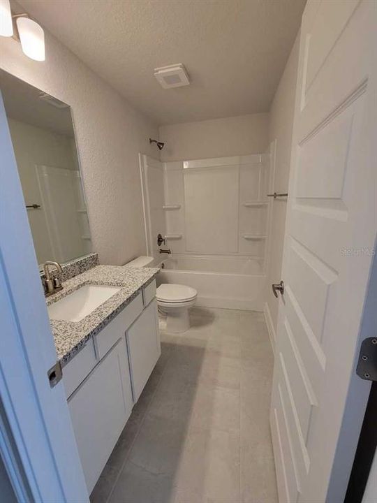
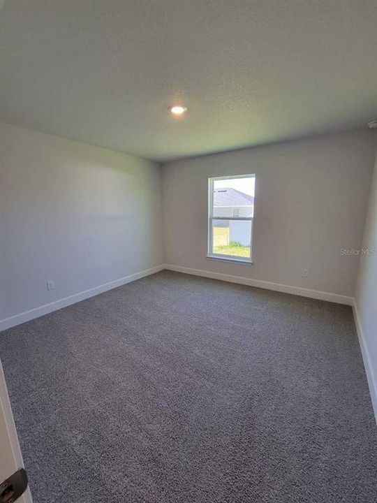
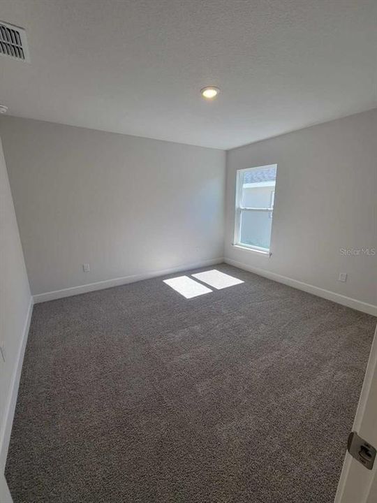
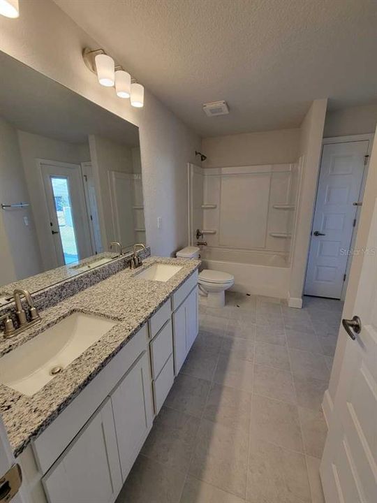
Under Construction. Brand new CONCRETE BLOCK home under construction! Estimated completion is approx Nov/Dec pending any set backs beyond the builders control. This 4 bedroom/3 bath home with 3 car garage is located on a private lot with no homes directly behind! NO HOA! 3 car garage to hold all your toys! Living room has double doors allowing many uses for this space such as den, study or 5th bedroom if needed. Bedroom 2 has private bath. Home has TILE FLOORS IN ALL AREAS except bedrooms. (Bedrooms and closets will have carpet). Many great features in home include tray ceiling w/crown in master bedroom, walk in tile shower and separate soaking tub in master bath, covered rear porch, upgraded cabinets, GRANITE counter tops, stainless appliance pkg (range, microwave and dishwasher included) and much more! Very open floor plan great for entertaining! Builder warranty! Builder helps with closing costs when Buyer pays cash or closes with a Seller approved lender. Prices/Promotions subject to change without notice! Pictures are of similar home for illustrative purposes only. Colors and features will vary!

位置

佛罗里达 OCALA 34473 房屋 待售

详情

类型:
Residential
停车:
没有数据
建造年份:
2026
地段:
0.24 英亩
暖气:
Heat Pump
价格/平方英尺:
$155
冷气:
Central Air
HOA:
没有数据

Valuation

Our model vs. what's actually selling nearby.
Estimate
$364,990
$349K – $395K
Confidence Medium
List vs. estimate
$23K above estimate
List $388,850 · +6.5%
Our model says this listing is priced above recent comparable activity. Room to negotiate.
Price per sq ft
$155
-12.7% vs. city median $177
Based on
31 MLS comparables
Median of recent comparable listings. Sold comps use closing price, active listings use list price.

亮点

Annual tax
$379
2025
Garage
3 car garage
Pets
Allowed
更多事实和特点
  • 地板

    • Carpet

    • Tile

    暖气

    • Heat Pump

    冷气

    • Central Air

    设备

    • Dishwasher

    • Microwave

    • Range

    其他室内特点

    • Tray Ceiling(s)

    • Walk-In Closet(s)

    卧室和浴室

    • 卧室: 4

    • 完整的浴室: 3

  • 房屋

    • 等级: One

    • 外观特征: Irrigation System

    地段

    • 地段: 0.24 英亩

    其他财产信息

    • 包裹编号: 8009113328

    • 分区: R1

  • 类型与风格

    • 财产种类: Residential

    • 属性子类型: Single Family Residence

  • 公益

    • Electricity Connected

    • Water Connected

  • 其他财政信息

    • 年税额: $379

  • 来源细节

    • MLS ID: OM730942

    其他详情

    • 建筑材料: Block / Stucco

    • 基金会详情: Slab

    • 洗衣功能: Inside / Laundry Room

    • 天井和门廊特色: Covered / Rear Porch

    • 方向面: Northeast

    • 车库空间: 3

    • 附属车库: 是

    • 车库: 是

    • 生活区域: 2508

    • 水源: Public

    • 细分名称: MARION OAKS

私人咨询
与这套房产的专属顾问沟通。
户型图、HOA 文件、未公开挂牌的对比房源、安排私人看房——一条消息直达当地专家。

类似这套

待售
$292,500
房屋
3 贝兹 · 2 浴室 · 1,453 平方英尺
MARION OAKS UN 1, OCALA
4846 SW 143RD LOOP
待售
$356,550
房屋
4 贝兹 · 2 浴室 · 2,330 平方英尺
MARION OAKS UN 09, OCALA
16464 SW 54TH COURT ROAD
待售
$325,000
房屋
4 贝兹 · 2 浴室 · 2,705 平方英尺
MARION OAKS UN 05, OCALA
16397 SW 48TH CIRCLE
待售
$324,900
房屋
4 贝兹 · 3 浴室 · 1,802 平方英尺
MARION OAKS UN 01, OCALA
4465 SW 152ND STREET
待售
$283,990
房屋
3 贝兹 · 2 浴室 · 1,477 平方英尺
MARION OAKS UNIT 5, OCALA
15945 SW 34TH COURT ROAD
待售
$274,900
房屋
3 贝兹 · 2 浴室 · 1,427 平方英尺
MARION OAKS UNIT 5, OCALA
16503 SW 31ST TERRACE
待售
$274,900
房屋
3 贝兹 · 2 浴室 · 1,427 平方英尺
MARION OAKS UNIT 5, OCALA
15751 SW 40TH TERRACE
待售
$333,070
房屋
4 贝兹 · 2 浴室 · 1,828 平方英尺
MARION OAKS, OCALA
13042 SW 88TH COURT

此地址周边市场

同区域的实时数据。
查看全部

The multiple listing information is provided by the Stellar MLS from a copyrighted compilation of listings. The compilation of listings and each individual listing are ©2026-present Stellar MLS. All Rights Reserved. The information provided is for consumers' personal, noncommercial use and may not be used for any purpose other than to identify prospective properties consumers may be interested in purchasing. All properties are subject to prior sale or withdrawal. All information provided is deemed reliable but is not guaranteed accurate, and should be independently verified. Listing courtesy of: ADAMS HOMES REALTY INC