特性
探索我们的清单
出售房产
免费房屋估价
聯繫
告诉我们您的需求

16504 AVILA BOULEVARD

房屋 待售
$2,650,000

BTC: 40.65664314

ETH: 1,392.80158096

-$100K (2026/07/17)
138 天
4 贝兹
4 浴室
5,122 平方英尺

总览

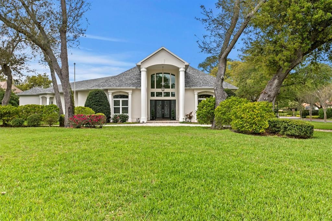
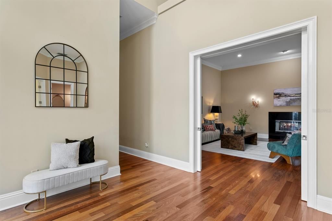
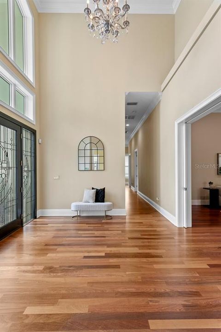
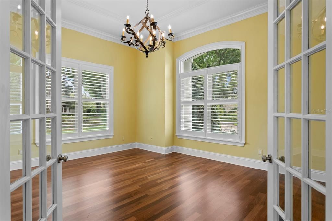
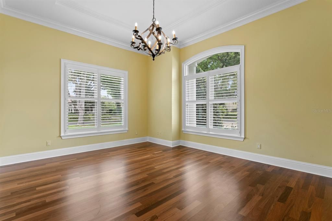
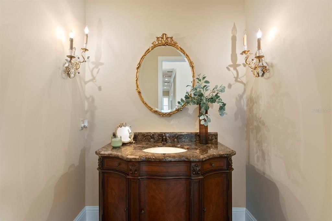
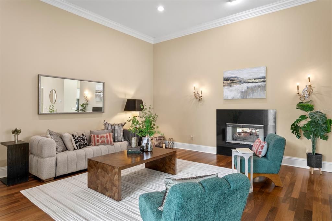
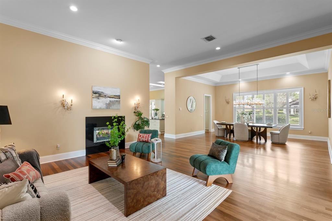
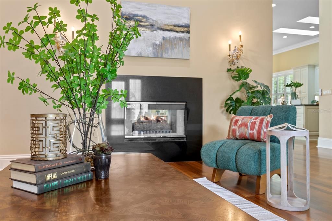
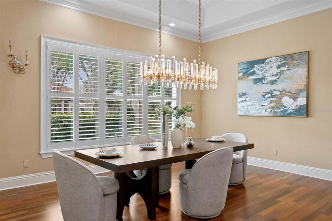
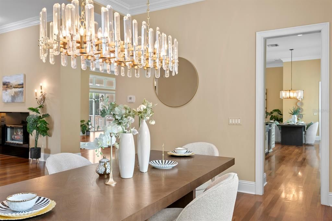
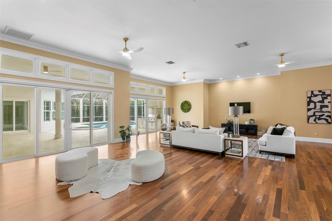
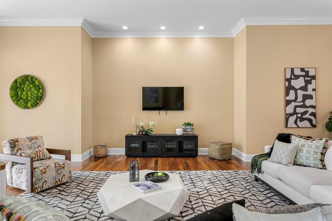
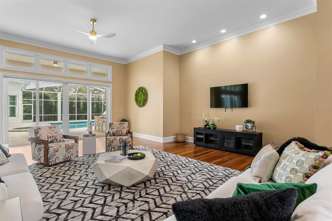
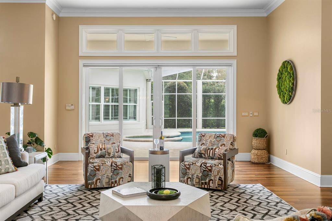
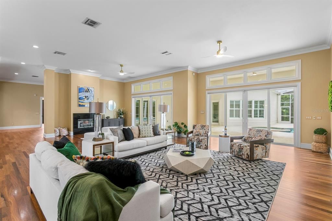
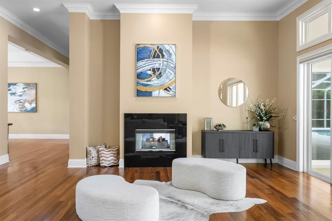
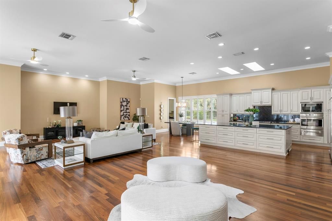
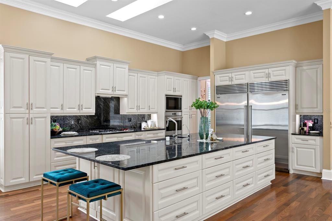
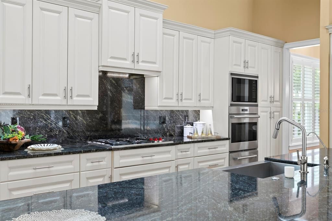
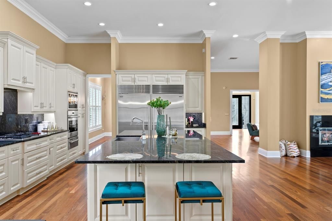
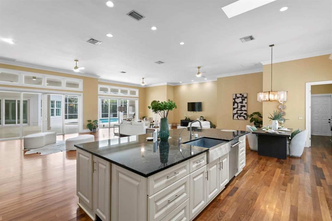
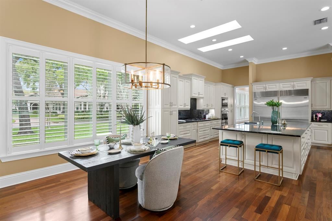
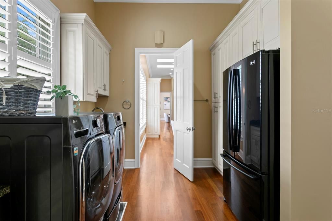
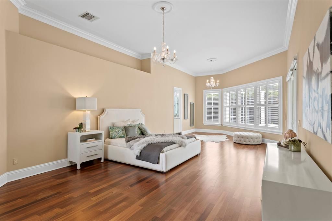
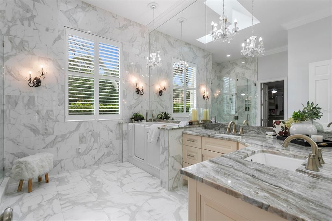
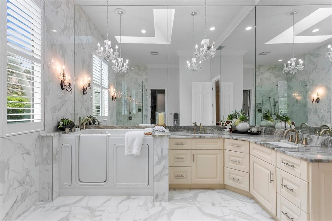
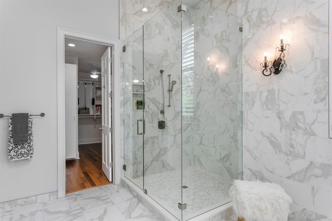
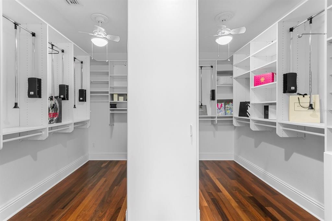
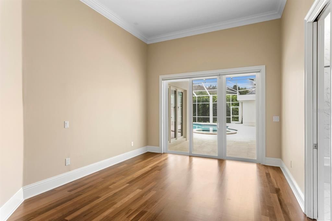
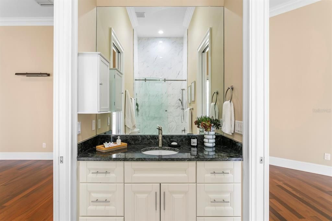
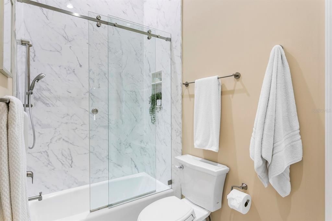
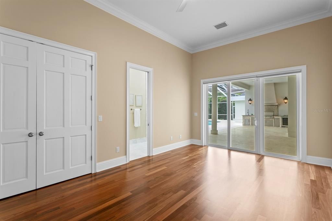
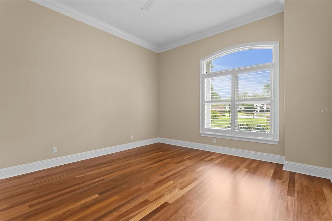
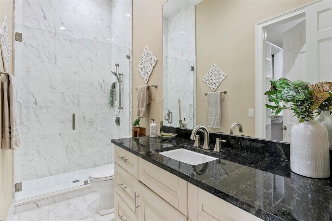
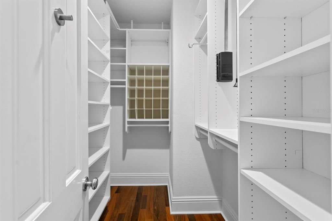
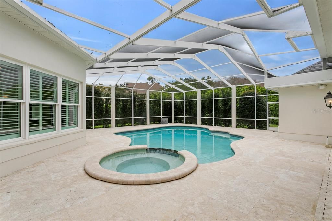
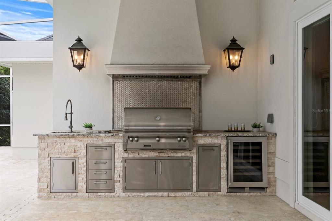
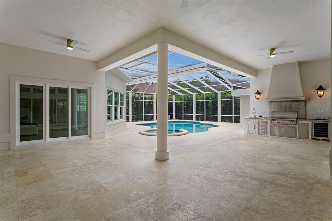
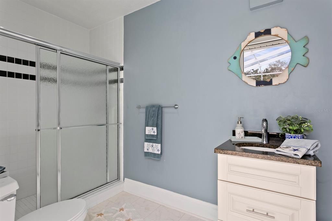
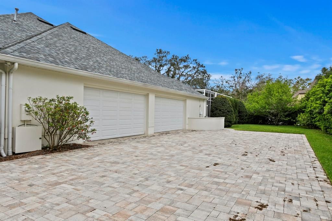
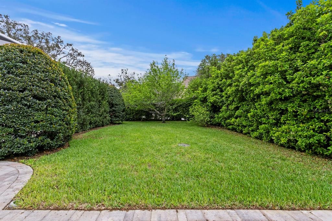
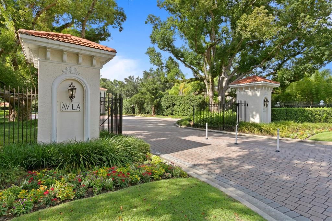
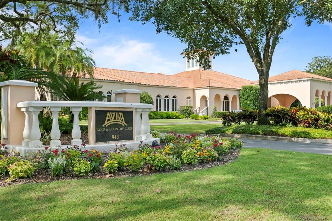
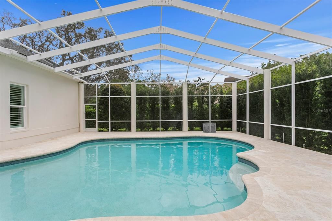
This spectacular custom executive home is situated in Avila, Tampa Bay’s premier guard-gated golf and country club community. Featuring a highly sought-after single-story, bright, open floor plan, the residence boasts 4 bedrooms, 4.5 baths, a formal office, and generously sized rooms throughout. The circular paver driveway and double etched glass doors lead into an impressive foyer with soaring 20-foot ceilings and striking Brazilian flooring. From the foyer, enjoy a formal living room, dining room, spacious family room, a chef’s kitchen equipped with a Wolf cooktop, Wolf double ovens, warming drawer, Sub-Zero refrigerator and freezer, ASKO dishwasher, ice maker, water filtration system, a large 12-foot island, and breakfast area. Most rooms overlook the sparkling heated free-form pool and limestone lanai, complete with an outdoor bath, & summer kitchen —perfect for both large gatherings and intimate get-togethers. The luxurious Owner’s retreat features ample space, a sitting area, pool access, and a spa-like bath with dual sinks, a walk-in tub, shower, bidet, and a custom 12 x 13 closet. There’s also a guest bedroom with an ensuite bath and walk-in closet, along with two additional bedrooms that share a Jack-and-Jill bathroom and have pool access. Additional highlights include a huge four-car garage with high-impact doors, a whole-house Generac generator, security system, water softener system, impact-resistant windows and doors, elegant crown moldings, 8-inch baseboards, and plantation shutters. The home underwent a full renovation in 2015 with ongoing updates since—a true must-see! Flood Zone X
位置

佛罗里达 TAMPA 33613 房屋 待售

详情

类型:
Residential
停车:
Circular Driveway / Driveway / Garage Door Opener / Garage Faces Rear / Oversized
建造年份:
1993
地段:
0.76 英亩
暖气:
Electric / Heat Pump / Zoned
价格/平方英尺:
$517
冷气:
Central Air / Zoned
HOA:
$8,422

Valuation

Our model vs. what's actually selling nearby.
Estimate
$1,690,000
$1.4M – $2.3M
Confidence Low
List vs. estimate
$960K above estimate
List $2,650,000 · +56.8%
Our model says this listing is priced above recent comparable activity. Room to negotiate.
Price per sq ft
$517
+75.1% vs. city median $295
Based on
5 MLS comparables
Median of recent comparable listings. Sold comps use closing price, active listings use list price.

亮点

Annual tax
$30,049
2025
HOA
$8,422/yr
24-Hour Guard, Escrow Reserves Fund, Manager
Pool
Gunite
View
Garden
Garage
4 car garage
Pets
Allowed
更多事实和特点
  • 地板

    • Marble

    • Tile

    • Hardwood

    暖气

    • Electric

    • Heat Pump

    • Zoned

    冷气

    • Central Air

    • Zoned

    设备

    • Built-In Oven

    • Convection Oven

    • Cooktop

    • Dishwasher

    • Disposal

    • Dryer

    • Freezer

    • Gas Water Heater

    • Ice Maker

    • Microwave

    • Refrigerator

    • Washer

    • Water Purifier

    • Water Softener

    其他室内特点

    • Ceiling Fan(s)

    • Crown Molding

    • High Ceilings

    • Kitchen/Family Room Combo

    • Open Floorplan

    • Primary Bedroom Main Floor

    • Solid Surface Counters

    • Solid Wood Cabinets

    • Split Bedroom

    • Stone Counters

    • Walk-In Closet(s)

    • Window Treatments

    卧室和浴室

    • 卧室: 4

    • 洗手间: 1

    • 完整的浴室: 4

  • 停车

    • Circular Driveway

    • Driveway

    • Garage Door Opener

    • Garage Faces Rear

    • Oversized

    房屋

    • 等级: One

    • 私人泳池: 是

    • 外观特征: Irrigation System / Lighting / Outdoor Grill / Outdoor Kitchen / Rain Gutters / Sliding Doors / Sprinkler Metered

    地段

    • 地段: 0.76 英亩

    其他财产信息

    • 包裹编号: U2627180N700000600007.0

    • 分区: PD

  • 类型与风格

    • 财产种类: Residential

    • 属性子类型: Single Family Residence

  • 公益

    • BB/HS Internet Available

    • Cable Connected

    • Electricity Connected

    • Propane

    • Sewer Connected

    • Sprinkler Recycled

    • Street Lights

    • Underground Utilities

    • Water Connected

  • 其他财政信息

    • HOA: $8,422

    • HOA频率: Annually

    • 年税额: $30,049

  • 来源细节

    • MLS ID: TB8485075

    其他详情

    • 建筑材料: Block / Stucco

    • 基金会详情: Slab

    • 壁炉功能: Family Room / Gas / Living Room

    • 洗衣功能: Inside / Laundry Room

    • 地段特征: Corner Lot / In County / Irregular Lot / Landscaped / Near Golf Course / Oversized Lot

    • 天井和门廊特色: Covered / Patio / Porch

    • 泳池特色: Gunite / Heated / In Ground / Lighting / Outside Bath Access / Screen Enclosure

    • 窗户功能: Double Pane Windows / Window Treatments

    • 方向面: East

    • 其他结构: Outdoor Kitchen

    • 建筑风格: Florida

    • 壁炉: 是

    • 车库空间: 4

    • 附属车库: 是

    • 车库: 是

    • 生活区域: 5122

    • 水源: Public

    • 地块大小: 241 x 179

    • 细分名称: AVILA UNIT 1

私人咨询
与这套房产的专属顾问沟通。
户型图、HOA 文件、未公开挂牌的对比房源、安排私人看房——一条消息直达当地专家。

类似这套

待售
$2,795,000
房屋
4 贝兹 · 5 浴室 · 4,792 平方英尺
AVILA UNIT 17A, TAMPA
17027 CANDELEDA DE AVILA
待售
$2,500,000
地段/土地
0.72 acres
AVILA UNIT 2, TAMPA
814 TARAY DE AVILA
待售
$2,500,000
商业的
0 room(s) · 7,176 平方英尺
HAMNERS W E TOWERING PINES, TAMPA
13612 N 21ST STREET
-$126K
待售
$2,399,000
房屋
5 贝兹 · 4 浴室 · 6,104 平方英尺
CHEVAL POLO & GOLF CL PHAS, LUTZ
18707 PEPPER PIKE
待售
$2,800,000
商业的
0 room(s) · 2,720 平方英尺
UNPLATTED, TAMPA
2202 E BEARSS AVENUE
+$5K
待售
$2,455,000
商业的
0 room(s) · 8,200 平方英尺
UNPLATTED, LUTZ
16013 N FLORIDA AVENUE
-$150K
待售
$3,350,500
房屋
5 贝兹 · 5 浴室 · 7,014 平方英尺
AVILA UNIT 5C, TAMPA
16211 VILLARREAL DE AVILA

此地址周边市场

同区域的实时数据。
查看全部

The multiple listing information is provided by the Stellar MLS from a copyrighted compilation of listings. The compilation of listings and each individual listing are ©2026-present Stellar MLS. All Rights Reserved. The information provided is for consumers' personal, noncommercial use and may not be used for any purpose other than to identify prospective properties consumers may be interested in purchasing. All properties are subject to prior sale or withdrawal. All information provided is deemed reliable but is not guaranteed accurate, and should be independently verified. Listing courtesy of: CENTURY 21 CIRCLE