特性
探索我们的清单
出售房产
免费房屋估价
聯繫
告诉我们您的需求

16614 HARBOR SAIL WAY

房屋 合同活跃
$1,399,000

BTC: 16.73044726

ETH: 575.24671053
-$96K (2026/09/08)
78 天
6 贝兹
5 浴室
4,882 平方英尺

总览

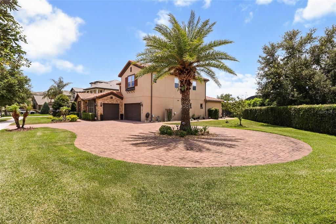
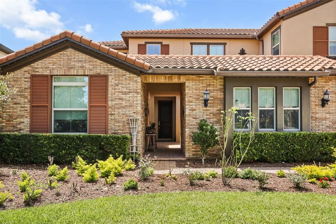
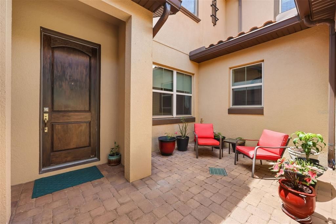
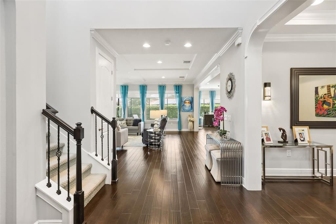
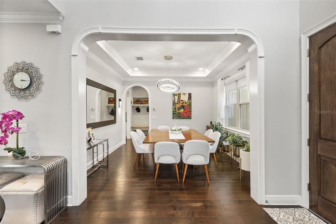
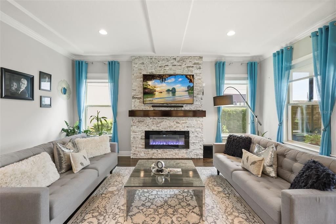
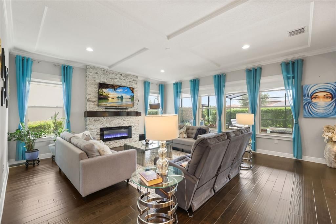
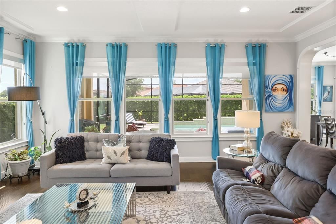
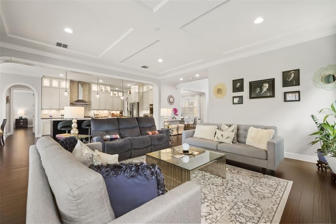
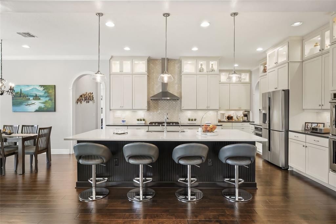
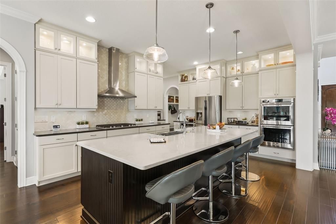
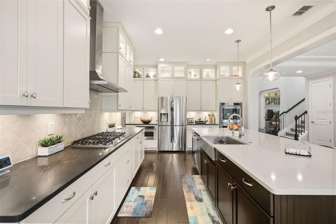
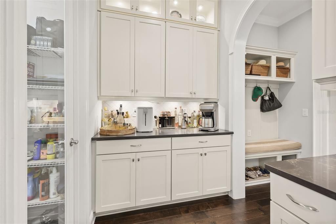
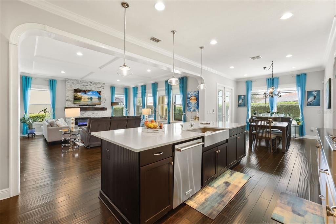
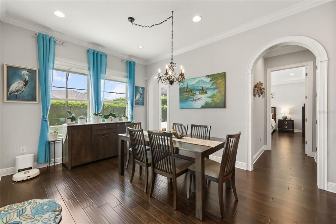
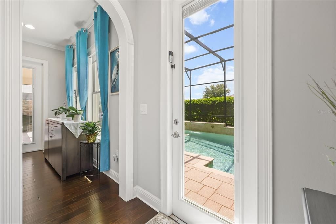
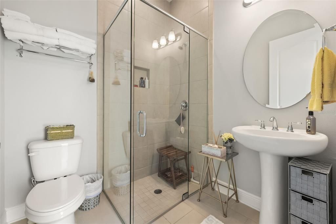
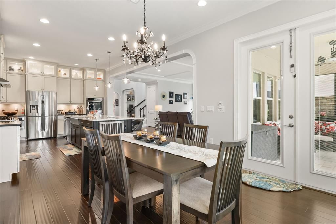
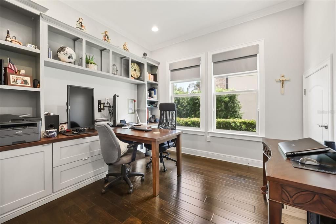
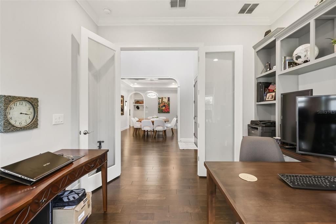
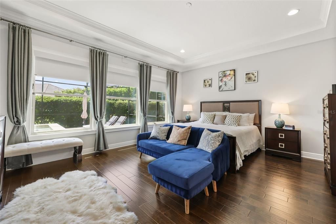
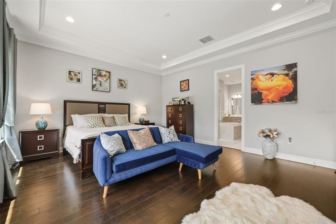
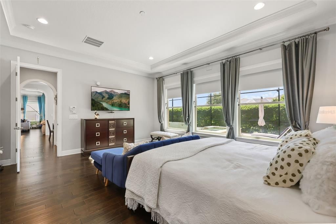
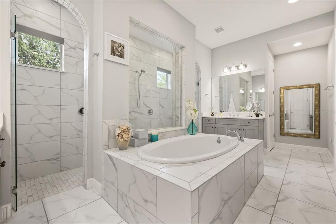
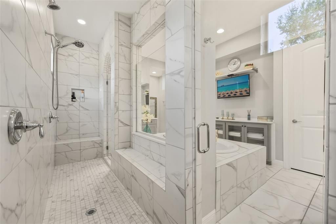
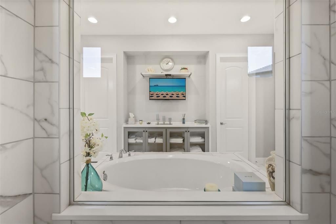
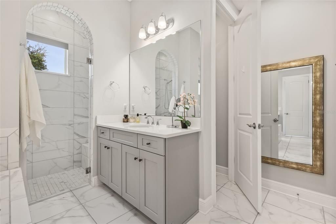
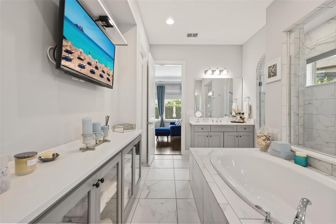
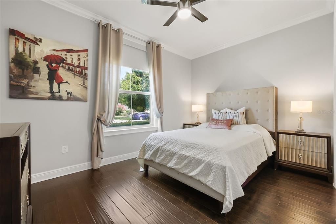
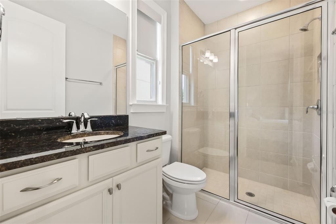
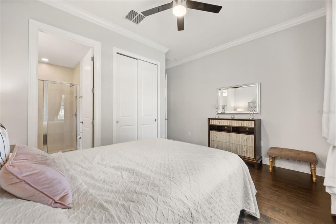
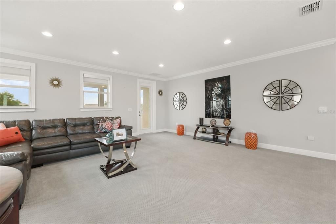
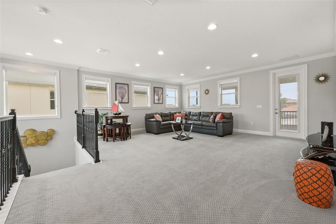
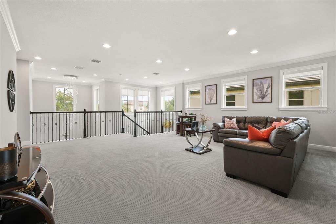
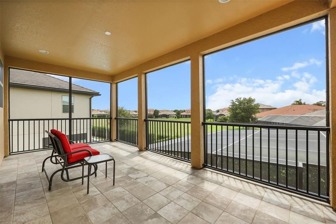
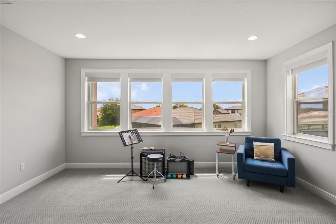
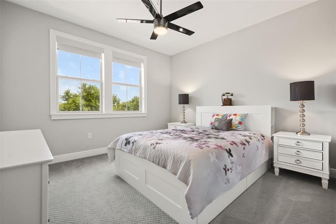
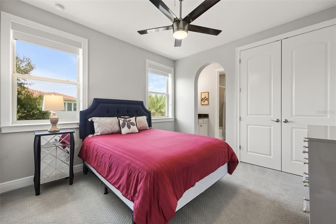
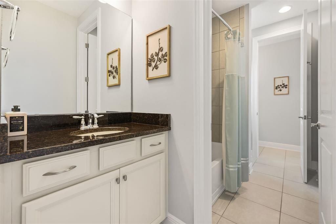
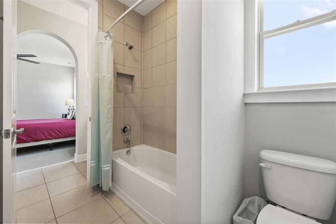
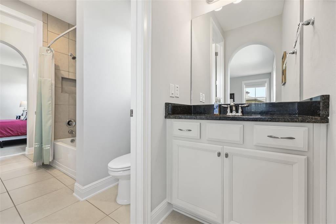
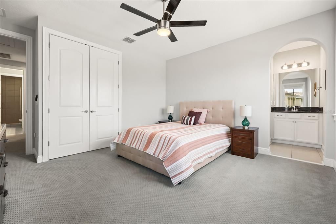
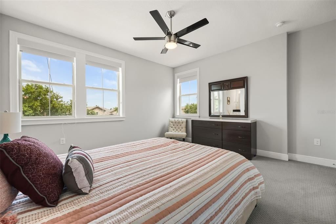
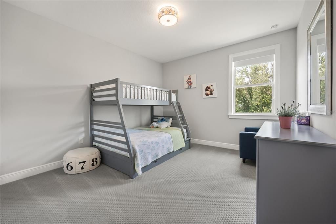
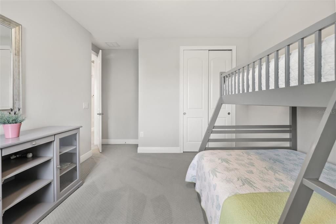
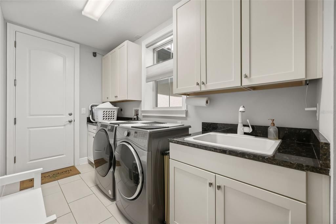
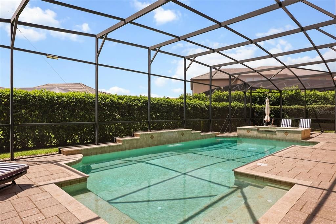
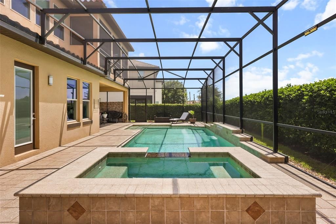
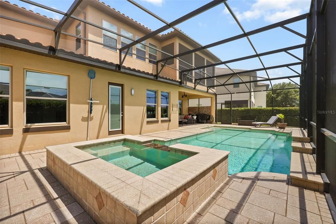
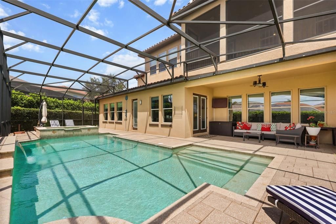
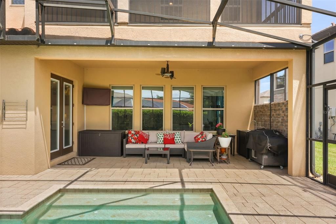
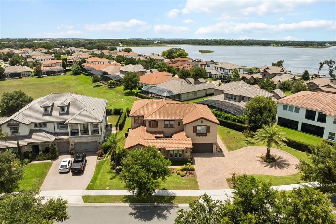
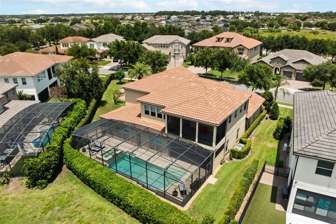
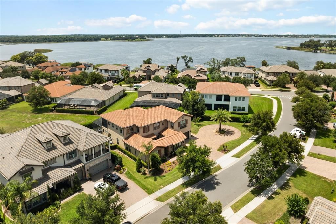
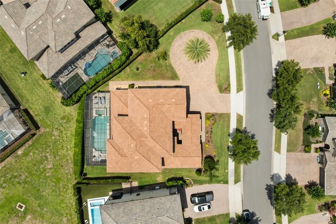
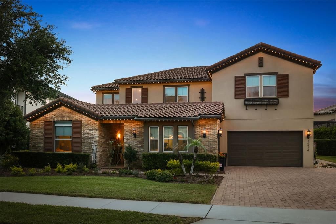
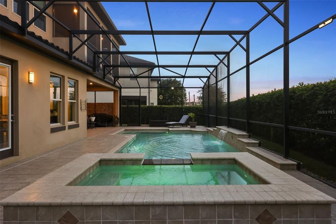
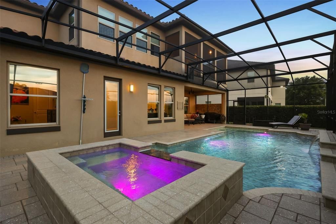
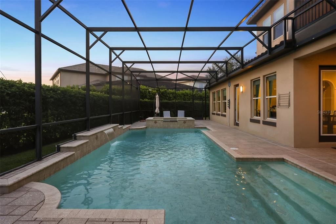
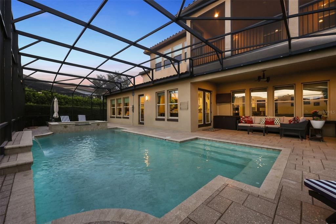
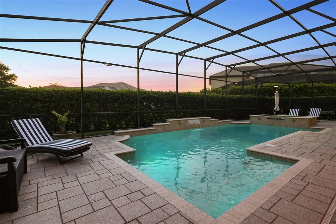
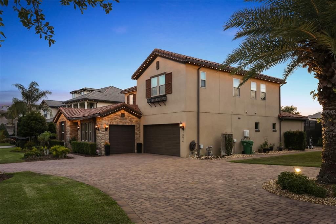
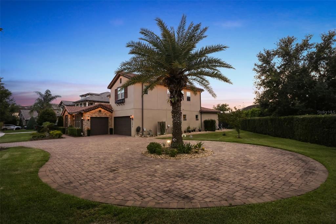
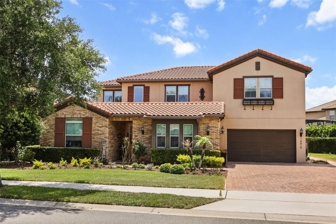
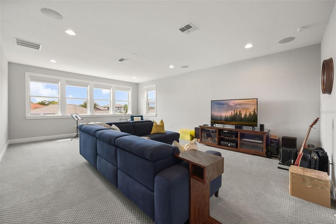
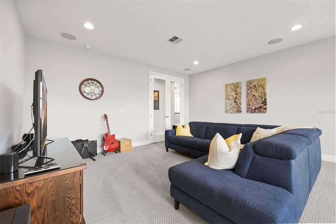
Under contract-accepting backup offers. An Irreplaceable Gated Estate: Unmatched Scale, Double-Lot Privacy, & Private Oasis Behind the gates of the highly coveted Waterside community, 16614 Harbor Sail Way breaks the mold of standard luxury builds. This is not a high-density, cookie-cutter residence; it is an established, substantial family estate defined by an extraordinary sense of space, meticulous craftsmanship, and structural authority. Positioned beautifully on an expansive, premium lot that nearly doubles the community average, this rare property offers a refined lifestyle designed for those who value space to breathe, long-term permanence, and effortless entertaining. While typical Mansfield floor plans in the neighborhood occupy a standard lot, this home’s visionary owners secured the adjacent parcel, resulting in a commanding 14,973-square-foot footprint. This unique layout introduces a majestic private turning circle with dedicated parking for an additional six vehicles (bringing total driveway capacity to ten)—ideal for hosting executive gatherings or multi-generational families. Beyond the striking courtyard entry, the residence spans an impressive 4,882 square feet of meticulously maintained living space, delivering structural scale that effortlessly handles the demands of modern family life. The heart of the home centers on a dramatic great room bathed in natural light, seamlessly connecting to a gourmet kitchen equipped with premium finishes and gas cooking. Every corner of the main level emphasizes functional luxury, including a private home office, formal dining room, a secluded guest suite, and a magnificent primary sanctuary. Ascending to the second level reveals a sprawling, open flex room suspended over the main living area that opens to a fully enclosed, private balcony, creating an incredible architectural anchor. This level features four additional large bedrooms and media room, offering families the chance to spend time together, or unwind in complete peace. For ultimate daily convenience, a built-in central vacuum system services the ground floor of the home. While neighboring homes may provide "room for a future pool," this estate delivers the ultimate outdoor lifestyle immediately. The west-facing backyard is a private, sun-drenched sanctuary featuring a spectacular custom salt-water pool and integrated spa. Surrounded by extended paver decking and lush, manicured grassed areas made possible by the expanded double-lot footprint, this outdoor space offers complete privacy with no direct rear neighbors—perfect for enjoying vibrant Central Florida sunsets. Living in Waterside means enjoying a resort-style lifestyle with access to a premier clubhouse, fitness center and community pool. You are uniquely positioned just minutes from Horizon West’s top-rated schools (Hamlin Elementary/Middle), West Orange (High), the charm of downtown Winter Garden, major executive corridors (SR-429, Turnpike), and premier dining and shopping. This is more than a home; it is a strategic asset of scarcity, privacy, and generational quality. Schedule your private tour to experience it firsthand.

位置

详情

类型:
Residential
停车:
Circular Driveway / Driveway / Garage Door Opener / Garage Faces Side / Guest / Off Street / Split Garage / Workshop in Garage
建造年份:
2016
地段:
0.34 英亩
暖气:
Electric
价格/平方英尺:
$287
冷气:
Central Air
HOA:
$168

Valuation

Our model vs. what's actually selling nearby.
Estimate
$1,505,000
$754K – $2.3M
Confidence Low
List vs. estimate
$106K below estimate
List $1,399,000 · -7.0%
Our model says this listing is priced below recent comparable activity. Expect competition.
Price per sq ft
$286
+4.6% vs. city median $273
Based on
6 MLS comparables
Median of recent comparable listings. Sold comps use closing price, active listings use list price.

亮点

Annual tax
$11,216
2025
HOA
$168/mo
Pool
Auto Cleaner
Garage
3 car garage
Furnished
Negotiable
Pets
Allowed
更多事实和特点
  • 地板

    • Carpet

    • Tile

    • Hardwood

    暖气

    • Electric

    冷气

    • Central Air

    设备

    • Built-In Oven

    • Cooktop

    • Dishwasher

    • Disposal

    • Dryer

    • Microwave

    • Range

    • Range Hood

    • Refrigerator

    其他室内特点

    • Built-in Features

    • Ceiling Fan(s)

    • Central Vacuum

    • Crown Molding

    • Eating Space In Kitchen

    • High Ceilings

    • In Wall Pest System

    • Open Floorplan

    • Primary Bedroom Main Floor

    • Solid Wood Cabinets

    • Stone Counters

    • Thermostat

    • Vaulted Ceiling(s)

    • Walk-In Closet(s)

    卧室和浴室

    • 卧室: 6

    • 洗手间: 1

    • 完整的浴室: 5

  • 停车

    • Circular Driveway

    • Driveway

    • Garage Door Opener

    • Garage Faces Side

    • Guest

    • Off Street

    • Split Garage

    • Workshop in Garage

    房屋

    • 等级: Two

    • 私人泳池: 是

    • 外观特征: Balcony / Courtyard / Garden / Irrigation System / Lighting / Rain Gutters / Sidewalk

    地段

    • 地段: 0.34 英亩

    其他财产信息

    • 包裹编号: 052327890001290

    • 分区: UVPUD

  • 类型与风格

    • 财产种类: Residential

    • 属性子类型: Single Family Residence

  • 公益

    • BB/HS Internet Available

    • Cable Available

    • Cable Connected

    • Electricity Connected

    • Phone Available

    • Sewer Connected

    • Street Lights

    • Underground Utilities

    • Water Connected

  • 其他财政信息

    • HOA: $168

    • HOA频率: Monthly

    • 年税额: $11,216

  • 来源细节

    • MLS ID: O6414639

    其他详情

    • 建筑材料: Block / Stone / Stucco

    • 基金会详情: Slab

    • 壁炉功能: Decorative / Electric / Living Room

    • 洗衣功能: Gas Dryer Hookup / Inside / Washer Hookup

    • 天井和门廊特色: Covered / Patio / Rear Porch / Screened

    • 泳池特色: Auto Cleaner / Gunite / Heated / In Ground / Salt Water / Screen Enclosure

    • 窗户功能: Blinds / Drapes / Shades / Window Treatments

    • 方向面: East

    • 建筑风格: Mediterranean

    • 壁炉: 是

    • 车库空间: 3

    • 附属车库: 是

    • 车库: 是

    • 生活区域: 4882

    • 水源: Public

    • 细分名称: WATERSIDE/JOHNS LAKE PH 1

私人咨询
与这套房产的专属顾问沟通。
户型图、HOA 文件、未公开挂牌的对比房源、安排私人看房——一条消息直达当地专家。

类似这套

合同活跃
$980,295
房屋
6 贝兹 · 4 浴室 · 4,236 平方英尺
AVALON WOODS, WINTER GARDEN
6267 FLOWERING CHERRY BEND
合同活跃
$999,315
房屋
6 贝兹 · 4 浴室 · 4,222 平方英尺
AVALON WOODS, WINTER GARDEN
15377 MARITIME PINE DRIVE
合同活跃
$999,990
房屋
6 贝兹 · 4 浴室 · 4,236 平方英尺
AVALON WOODS, WINTER GARDEN
6394 WILD PERSIMMON WAY
新
合同活跃
$1,495,000
房屋
3 贝兹 · 2 浴室 · 2,735 平方英尺
DEER ISLAND, WINTER GARDEN
263 DEER ISLE DRIVE
新
合同活跃
$1,159,000
房屋
4 贝兹 · 3 浴室 · 2,954 平方英尺
WATERSIDE/JOHNS LAKE PH 1, WINTER GARDEN
16753 TURTLE HATCH DRIVE
-$80K
合同活跃
$1,020,000
房屋
5 贝兹 · 4 浴室 · 3,617 平方英尺
HICKORY HAMMOCK PH 1D, WINTER GARDEN
16044 CITRUS KNOLL DRIVE
-$5K
合同活跃
$989,990
房屋
5 贝兹 · 4 浴室 · 3,839 平方英尺
AVALON WOODS, WINTER GARDEN
15154 TEA TREE DRIVE
合同活跃
$1,197,000
地段/土地
5.11 acres
AVALON HILLS SUB, WINTER GARDEN
10133 COLT LANE
此地址周边市场

同区域的实时数据。
查看全部

The multiple listing information is provided by the Stellar MLS from a copyrighted compilation of listings. The compilation of listings and each individual listing are ©2026-present Stellar MLS. All Rights Reserved. The information provided is for consumers' personal, noncommercial use and may not be used for any purpose other than to identify prospective properties consumers may be interested in purchasing. All properties are subject to prior sale or withdrawal. All information provided is deemed reliable but is not guaranteed accurate, and should be independently verified. Listing courtesy of: GLOBAL FLORIDA REALTY