特性
探索我们的清单
出售房产
免费房屋估价
聯繫
告诉我们您的需求

1669 MONTAGUE STREET

房屋 待售
$315,000

BTC: 4.86711990

ETH: 165.55943321

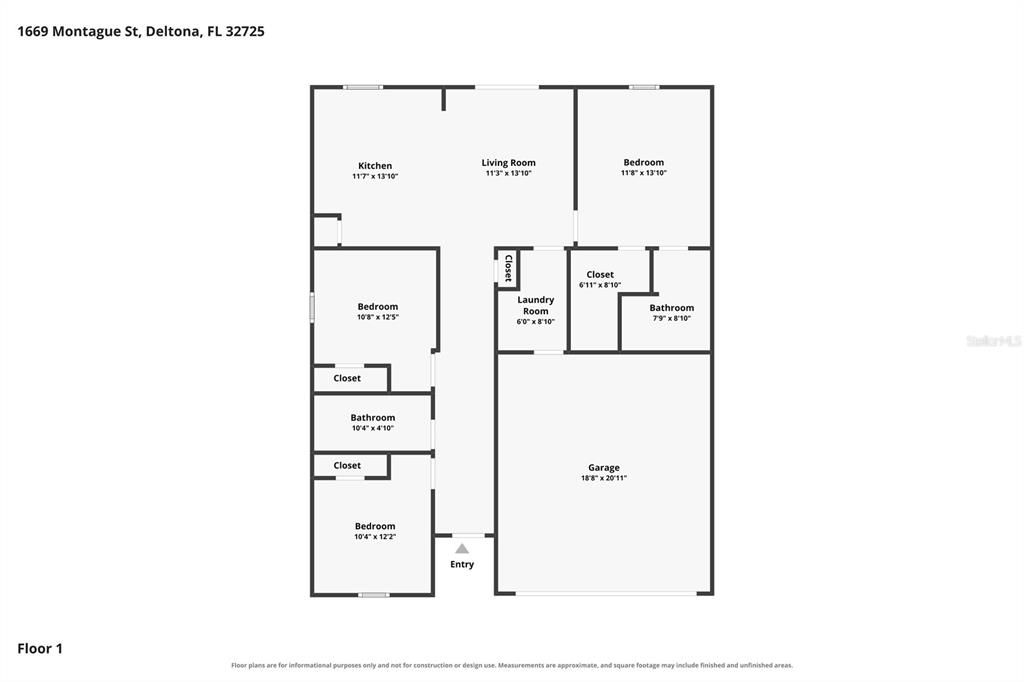
3 贝兹
2 浴室
1,206 平方英尺

总览

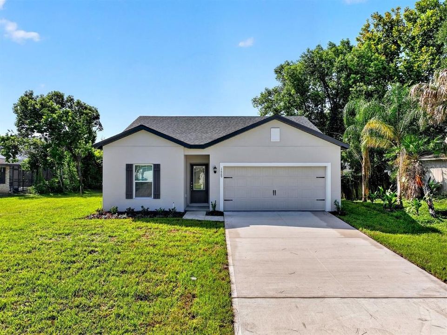
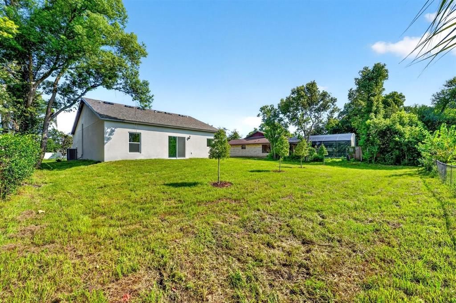
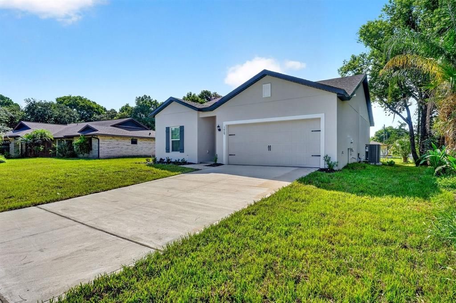
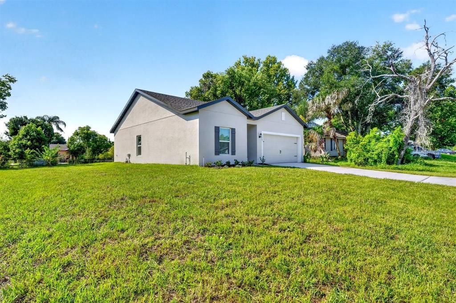
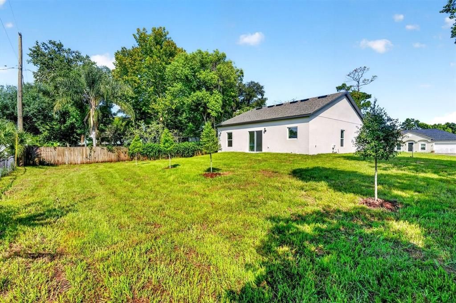
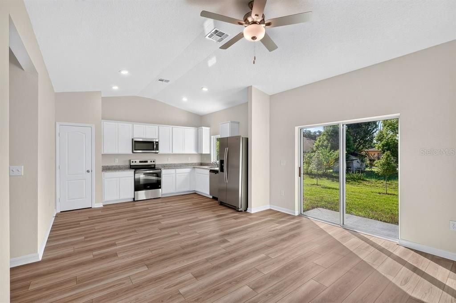
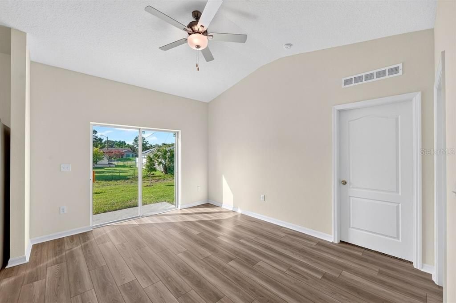
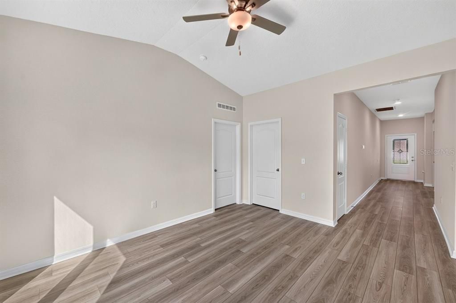
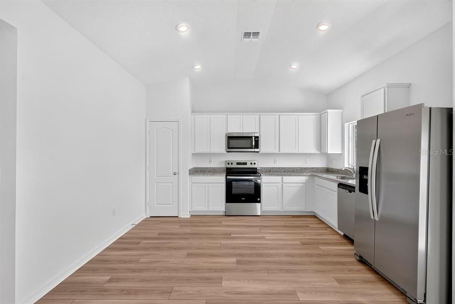
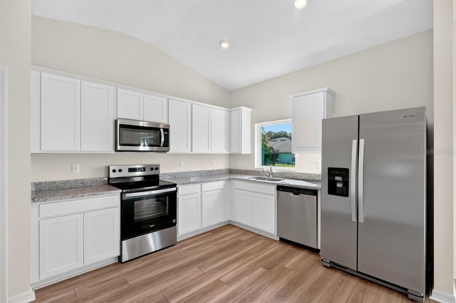
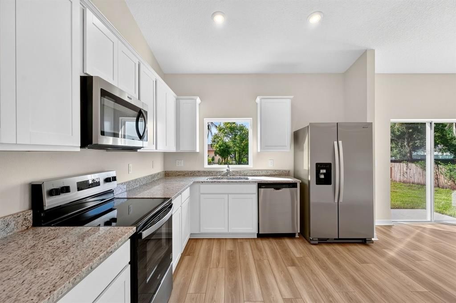
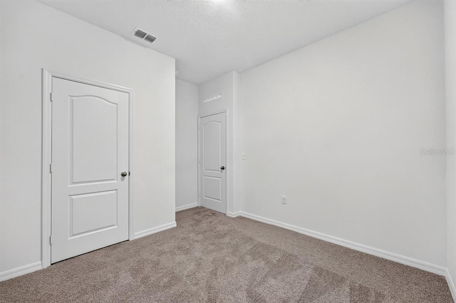
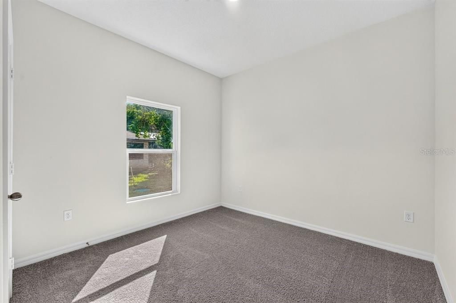
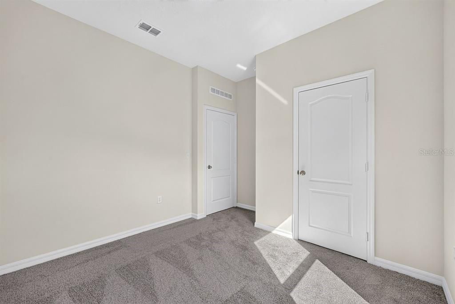
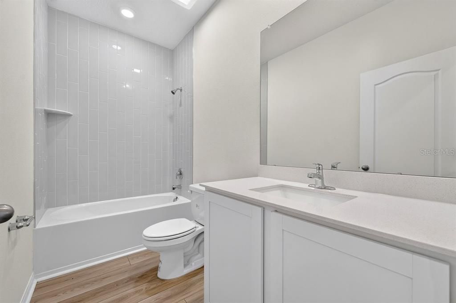
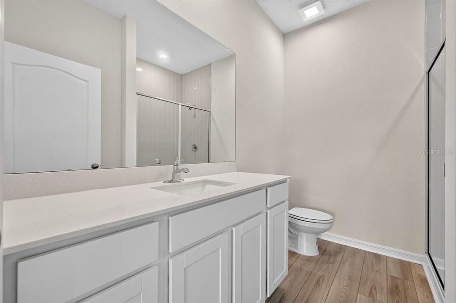
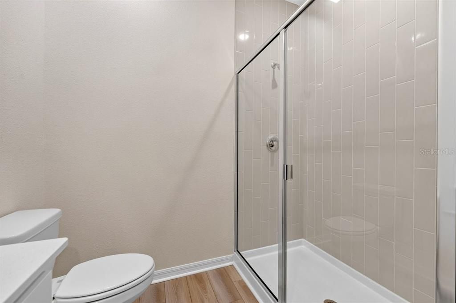
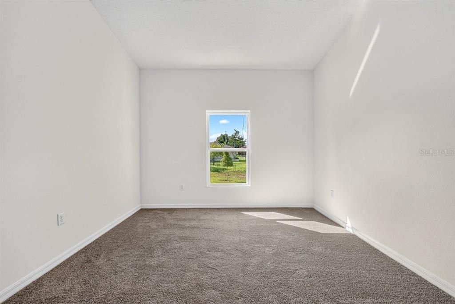
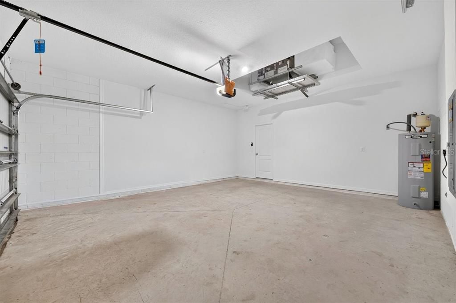
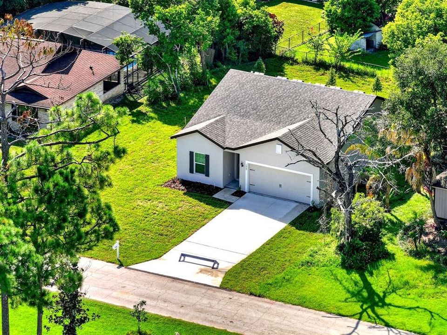
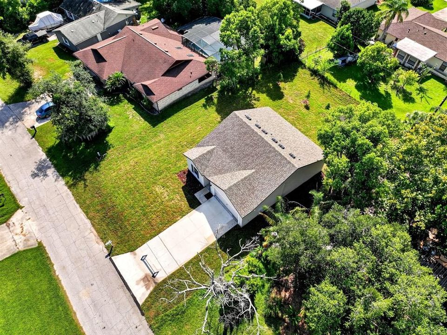
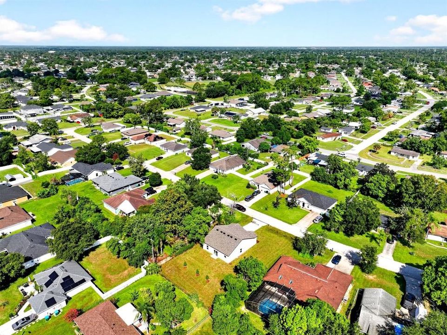
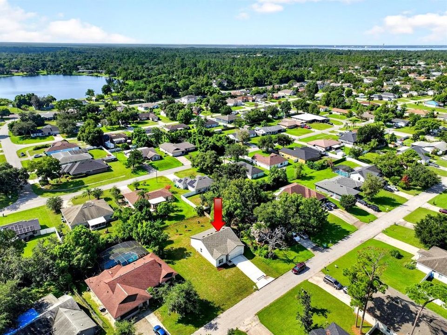
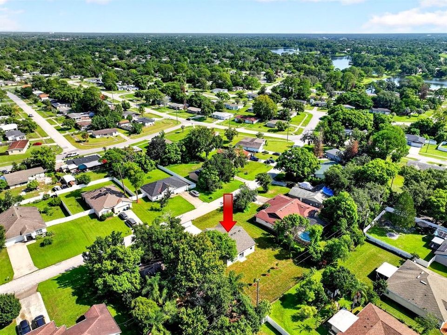
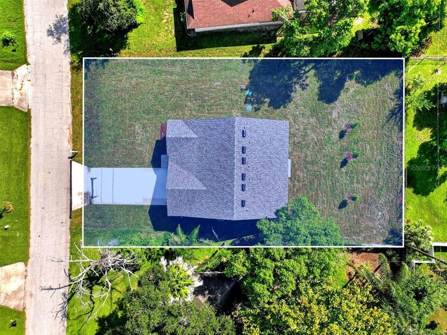
Welcome to your newly custom built LGI block home on a quarter of acre! Highlights include an open-concept floor plan with a beautifully upgraded kitchen, complete with granite countertops, gorgeous 36'' SOFT close upper-wood cabinets with crown molding, and energy-efficient Whirlpool® appliances. Tiled showers all the way to the ceiling. This property effortlessly combines luxury, convenience, open floor plan, and modern design. This Tula build showcases thousands of dollars' worth of unbelievable upgrades as part of LGI's Complete Home™ package. Convenient outlets with USB charging capability and brushed nickel hardware are also premier features found in the heart of the home. In addition, a two-car garage with a Wi-Fi-enabled garage door opener gives you even more control of your home. Enjoy all of LGI warranties that they have to offer for a peace of mind. Home comes with sprinklers as well to keep the new grass thriving year around. Enjoy all of LGI warranties that they have to offer for a peace of mind. No HOA. Call or text today for a private tour.

位置

佛罗里达 DELTONA 32725 房屋 待售

详情

类型:
Residential
停车:
没有数据
建造年份:
2026
地段:
0.24 英亩
暖气:
Central
价格/平方英尺:
$261
冷气:
Central Air
HOA:
没有数据

Valuation

Our model vs. what's actually selling nearby.
Estimate
$294,900
$293K – $349K
Confidence Medium
List vs. estimate
$20K above estimate
List $315,000 · +6.8%
Our model says this listing is priced above recent comparable activity. Room to negotiate.
Price per sq ft
$261
+26.0% vs. city median $207
Based on
16 MLS comparables
Median of recent comparable listings. Sold comps use closing price, active listings use list price.

亮点

Annual tax
$536
2025
Garage
2 car garage
Pets
Allowed
更多事实和特点
  • 地板

    • Carpet

    • Vinyl

    暖气

    • Central

    冷气

    • Central Air

    设备

    • Dishwasher

    • Microwave

    • Range

    • Refrigerator

    其他室内特点

    • Ceiling Fan(s)

    • Open Floorplan

    卧室和浴室

    • 卧室: 3

    • 完整的浴室: 2

  • 房屋

    • 等级: One

    • 外观特征: Other

    地段

    • 地段: 0.24 英亩

    其他财产信息

    • 包裹编号: 81301133018000

    • 分区: R-1

  • 类型与风格

    • 财产种类: Residential

    • 属性子类型: Single Family Residence

  • 公益

    • Cable Available

    • Electricity Connected

    • Sewer Connected

    • Water Connected

  • 其他财政信息

    • 年税额: $536

  • 来源细节

    • MLS ID: V4950783

    其他详情

    • 建筑材料: Block

    • 基金会详情: Slab

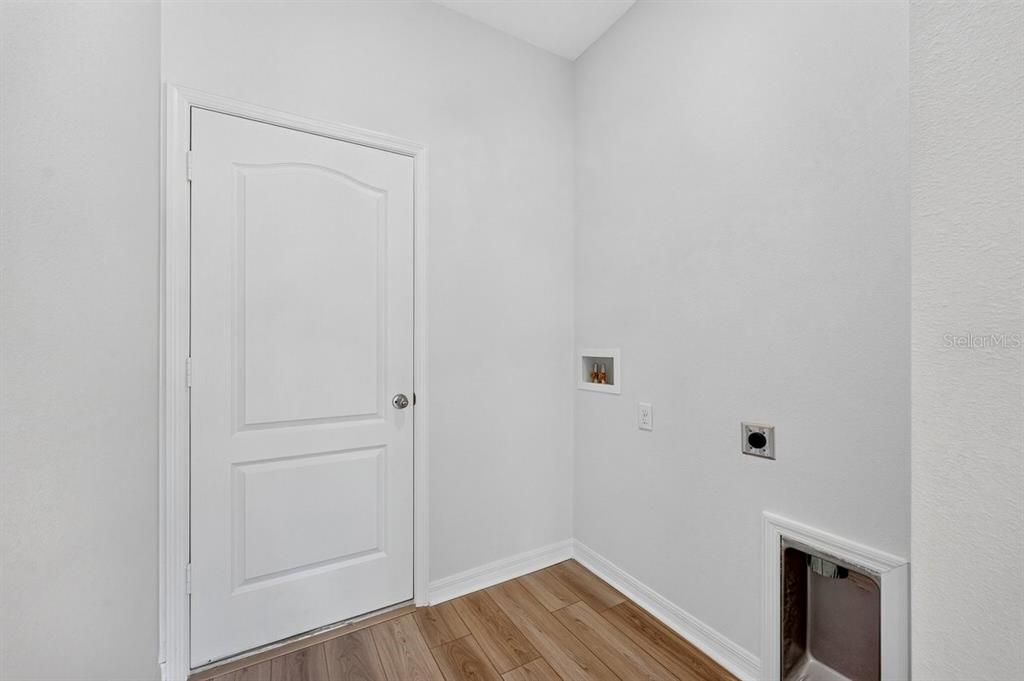
    • 洗衣功能: Inside / Laundry Room

    • 方向面: East

    • 车库空间: 2

    • 附属车库: 是

    • 车库: 是

    • 生活区域: 1206

    • 水源: Public

    • 细分名称: DELTONA LAKES UNIT 11

私人咨询
与这套房产的专属顾问沟通。
户型图、HOA 文件、未公开挂牌的对比房源、安排私人看房——一条消息直达当地专家。

类似这套

待售
$320,000
房屋
3 贝兹 · 2 浴室 · 1,466 平方英尺
DELTONA LAKES UNIT 16, DELTONA
1822 S HOUSTON DRIVE
待售
$329,900
房屋
3 贝兹 · 2 浴室 · 1,403 平方英尺
DELTONA LAKES UNIT 27, DELTONA
226 COUNCIL BLUFFS DRIVE
待售
$349,900
房屋
3 贝兹 · 2 浴室 · 1,562 平方英尺
DELTONA LAKES UNIT 21, DELTONA
2495 E TIPTON DRIVE
待售
$360,000
房屋
3 贝兹 · 2 浴室 · 1,702 平方英尺
DELTONA LAKES UN 69, DELTONA
800 COLTRA LANE
待售
$365,000
房屋
3 贝兹 · 2 浴室 · 2,112 平方英尺
DELTONA LAKES UNIT 15, DELTONA
1955 LINDHURST AVENUE
待售
$325,000
房屋
3 贝兹 · 2 浴室 · 1,739 平方英尺
DELTONA LAKES UNIT 03, DELTONA
1912 SAXON BOULEVARD
待售
$345,000
房屋
3 贝兹 · 2 浴室 · 1,254 平方英尺
DELTONA LAKES UN 05, DELTONA
934 WILMINGTON DRIVE
待售
$395,000
房屋
4 贝兹 · 3 浴室 · 2,005 平方英尺
DELTONA LAKES UNIT 07, DELTONA
1480 AGATHA DRIVE

此地址周边市场

同区域的实时数据。
查看全部

The multiple listing information is provided by the Stellar MLS from a copyrighted compilation of listings. The compilation of listings and each individual listing are ©2026-present Stellar MLS. All Rights Reserved. The information provided is for consumers' personal, noncommercial use and may not be used for any purpose other than to identify prospective properties consumers may be interested in purchasing. All properties are subject to prior sale or withdrawal. All information provided is deemed reliable but is not guaranteed accurate, and should be independently verified. Listing courtesy of: 1ST CLASS REAL ESTATE REAGAN R