特性
探索我们的清单
出售房产
免费房屋估价
聯繫
告诉我们您的需求

16745 Stratford Court, Southwest Ranches FL 33331

房屋 待售
$38,500,000
BTC: 473.61211660

ETH: 15,720.70232748

2 天
10 贝兹
12 浴室
23,977 平方英尺

总览

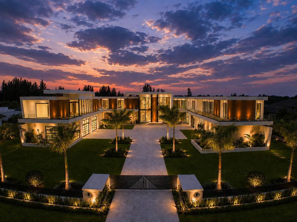
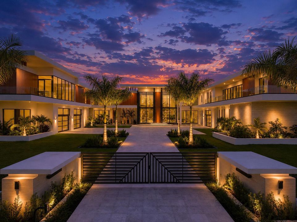
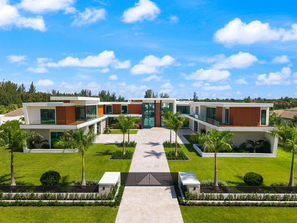
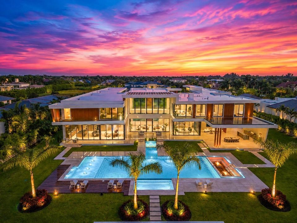

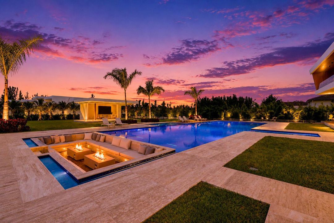
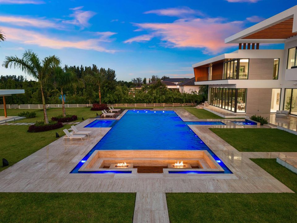
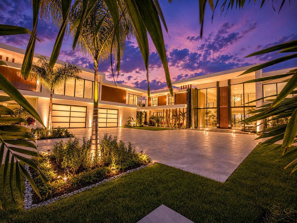
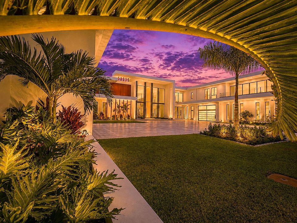
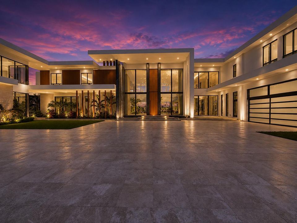
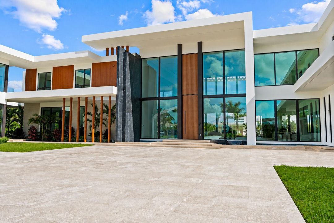
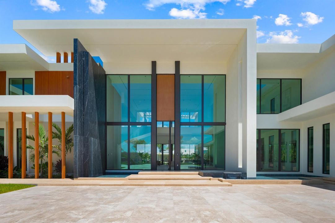
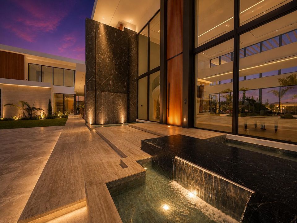
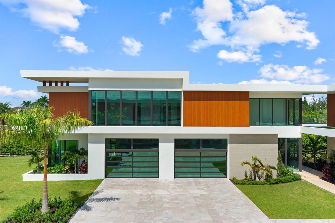
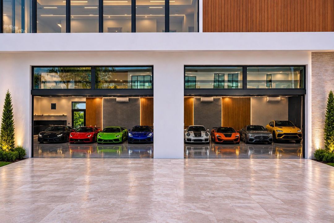
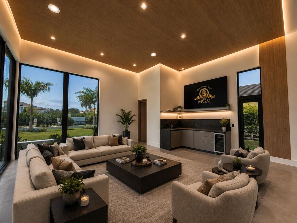
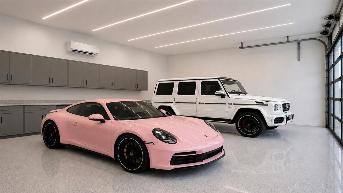
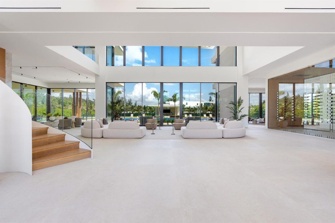
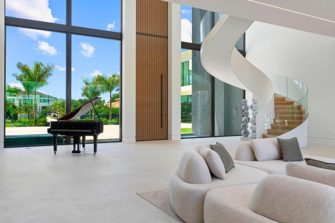
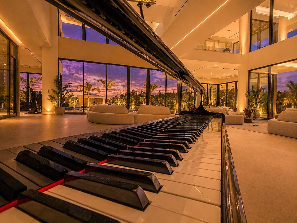
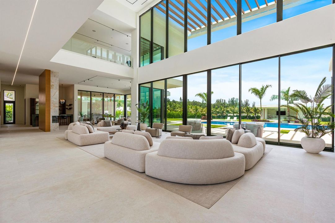
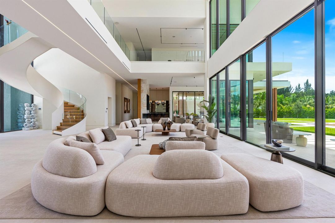
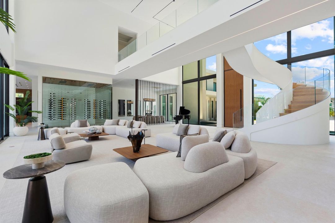
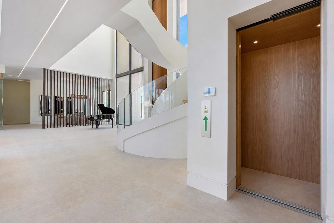
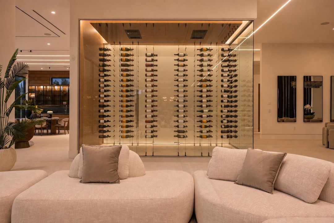
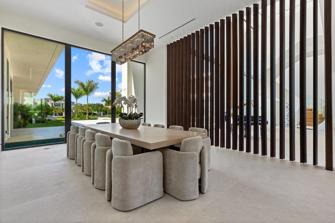
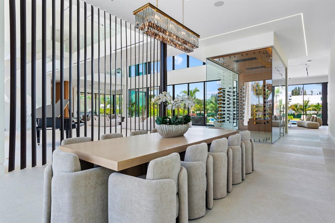
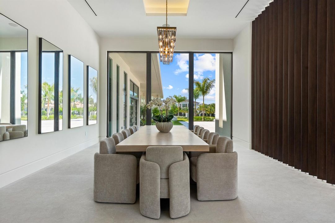
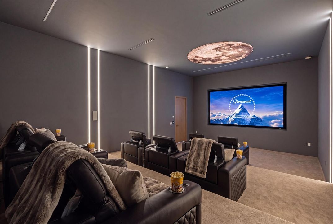
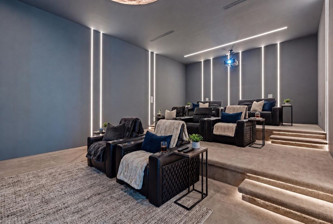
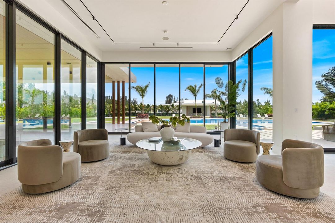
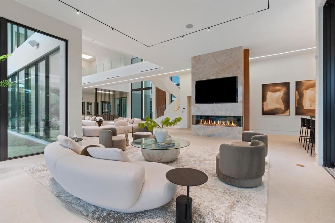
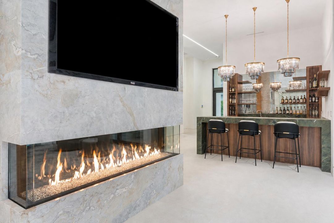
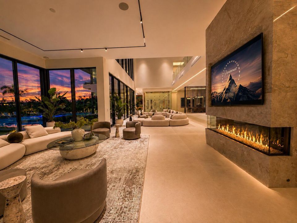
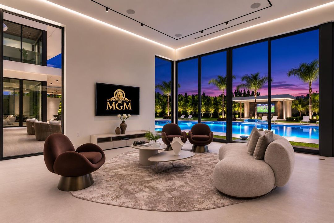
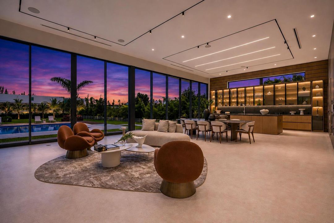
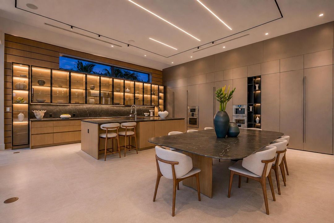
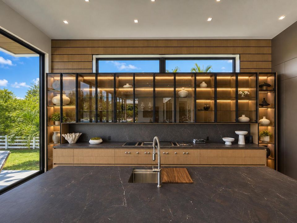
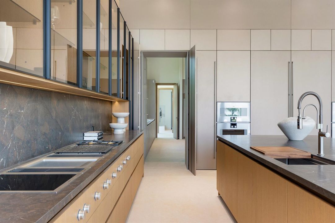
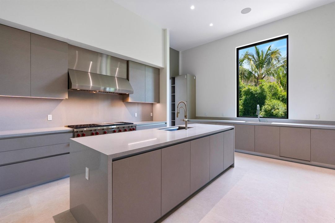
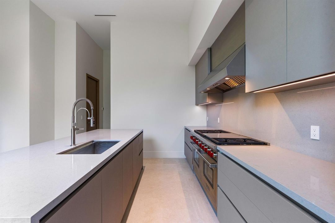
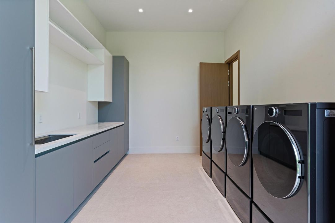
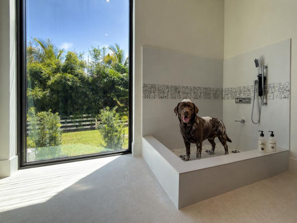
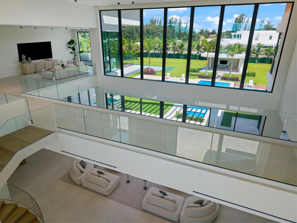
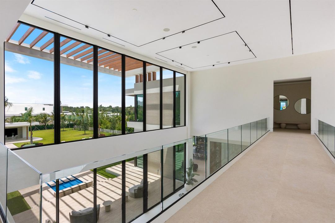
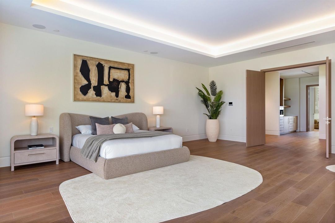
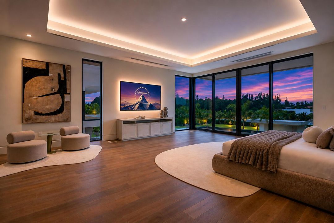
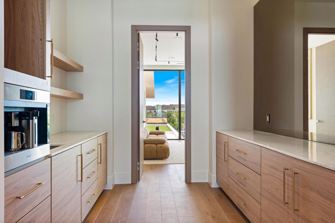
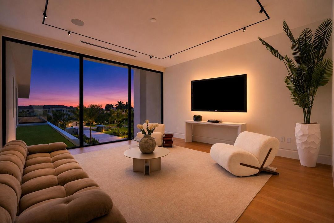
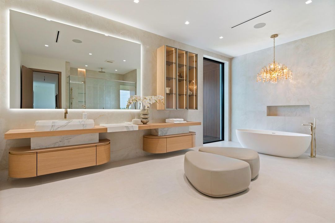
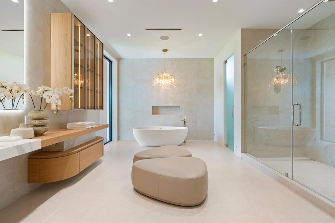
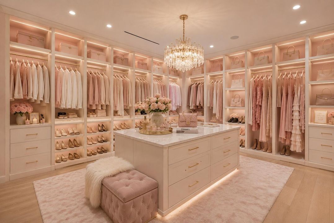
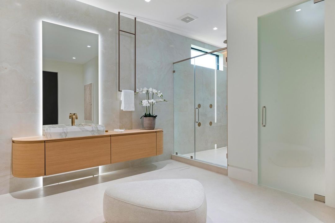
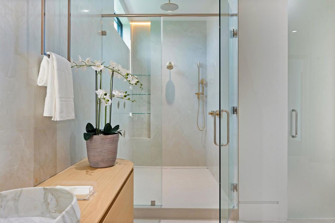
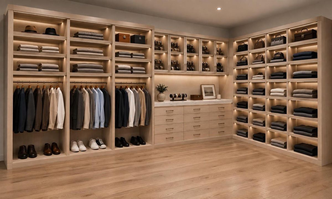
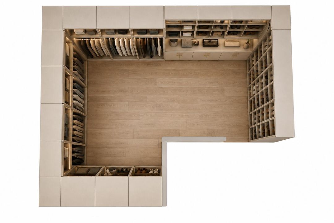
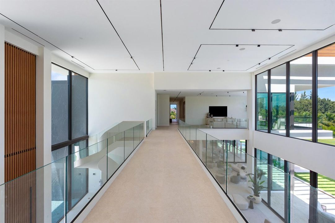
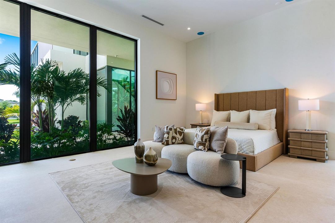
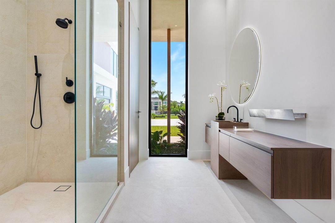
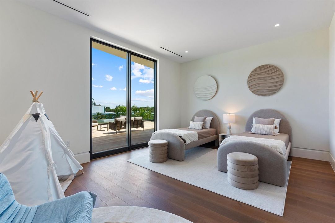
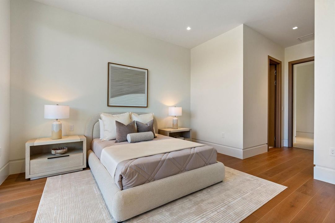
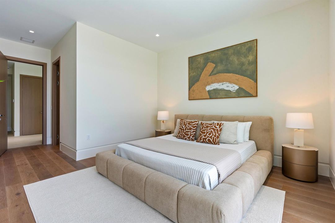
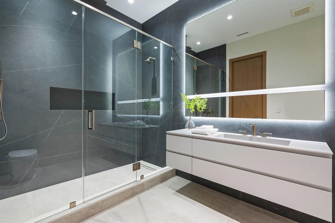
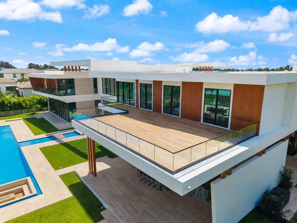
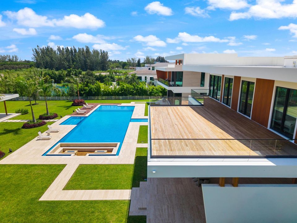
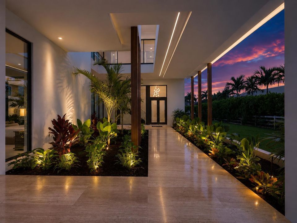
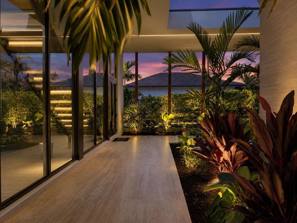
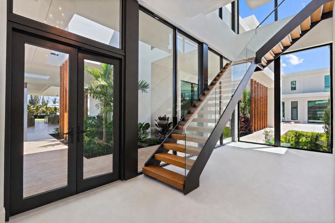
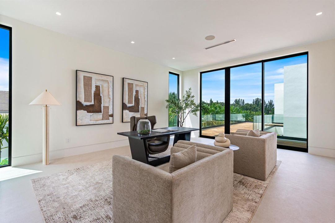
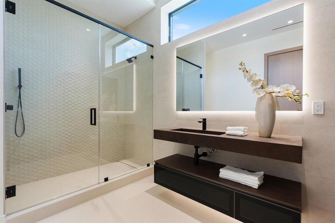
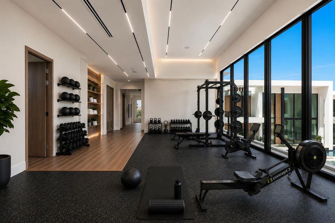
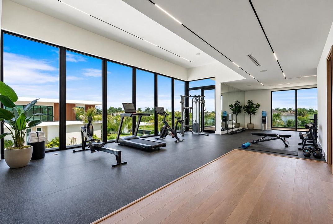
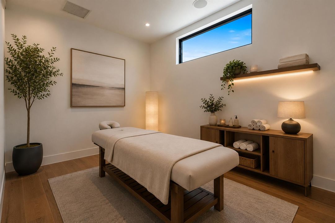
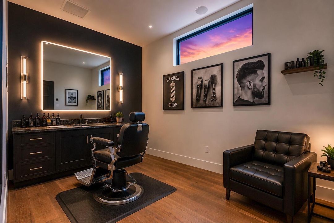
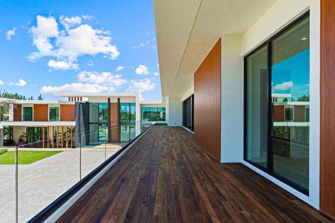
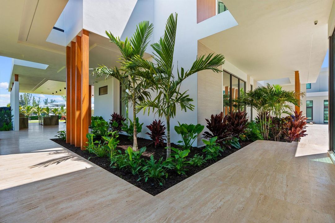
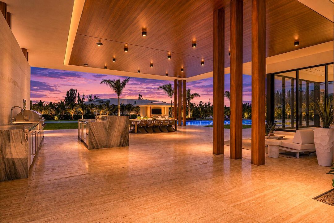
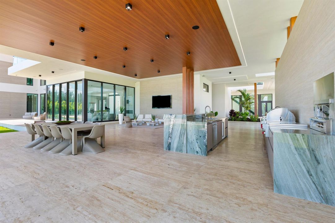
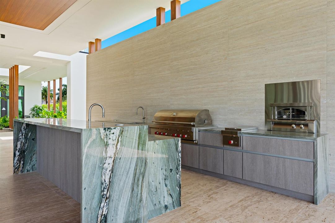
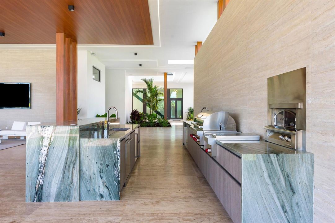
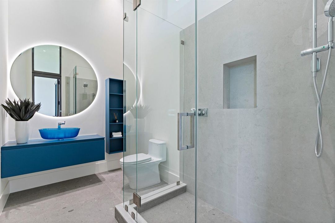
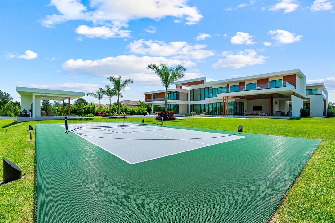
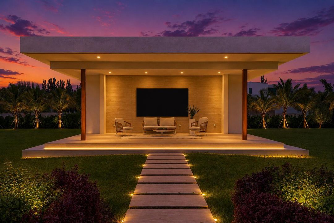
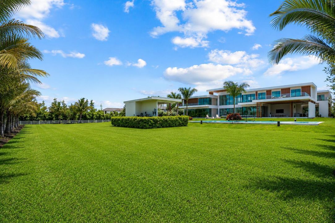
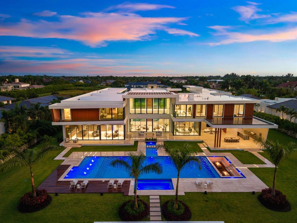
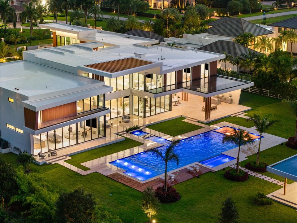
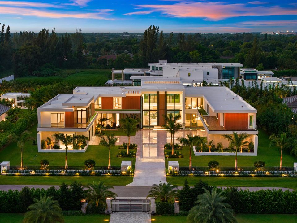
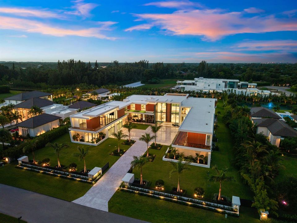
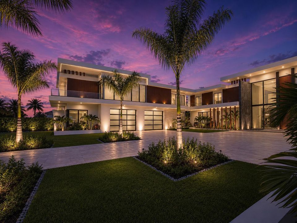
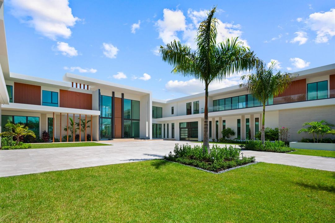
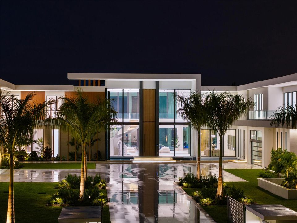
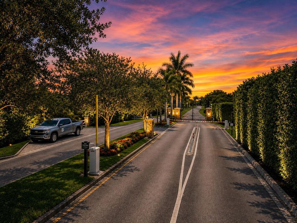
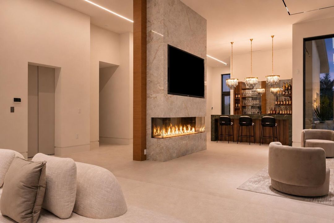
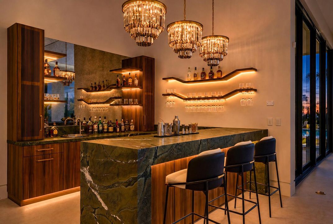
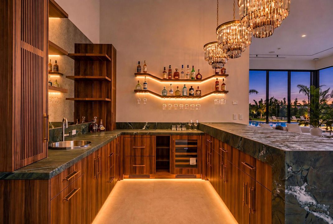
***THE BAR HAS OFFICIALLY BEEN RAISED IN SOUTHWEST RANCHES... AN ARCHITECTURAL MASTERPIECE ON A SCALE RARELY SEEN IN SOUTH FLORIDA! DIGITIALLY ENHANCED, EVERY DETAIL WAS METICULOUSLY PLANNED AND PERSONALLY OVERSEEN BY OWNER, WHOSE HANDS-ON ATTENTION AND COMMITMENT TO EXCELLENCE GUIDED THE PROJECT EVERY STEP OF THE WAY. THE CERTIFICATE OF OCCUPANCY "CO" IS IN HAND! MOVE-IN READY!! ABSOLUTELY EXTRAORDINARY!!!*** There are luxury homes—and then there are estates that exist in a category entirely their own. Set behind private gates within Landmark Ranch Estates, Southwest Ranches' only gated luxury community, this extraordinary newly constructed residence is one of only 44 estates privileged to call this exclusive enclave home. Encompassing 2.39 beautifully landscaped acres, approximately 34,000+ square feet under roof and an astonishing 23,977 square feet under air, this is not simply a residence. It is a private resort, an entertainment destination, a compound and a statement of uncompromising luxury. The experience begins before ever stepping inside. Beyond the gates, a long private driveway winds through lush tropical landscaping, deliberately revealing the estate little by little. The architecture, water features and dramatic scale gradually come into view, building anticipation until you arrive at the monumental 15-foot custom pivot entry door—a fitting introduction to what lies beyond. Step inside and the magnitude of the home immediately becomes apparent. Soaring ceilings, walls of glass, exquisite custom carpentry, imported Italian cabinetry, a sculptural floating staircase and impeccable architectural detailing create interiors that feel both grand and remarkably inviting. Formal and informal spaces flow effortlessly together, while expansive glass openings dissolve the boundary between the interior and nearly 6,925 square feet of covered terraces, lanais and breezeways. The main residence has been conceived for a lifestyle where privacy and entertaining coexist effortlessly. A dramatic foyer leads to formal living and dining rooms, an expansive family room, intimate lounge with fireplace, full bar, spectacular 500+ bottle wine room, elevator, safe room and private first-floor bedroom suite. At its heart is a culinary environment worthy of the world's finest residences. The show kitchen pairs custom Italian cabinetry with a complete Gaggenau luxury appliance package, while concealed beyond it is a full butler's kitchen equipped with Wolf and Sub-Zero appliances. Whether hosting an intimate dinner or entertaining hundreds, the home was designed to perform beautifully without ever compromising its elegance. Upstairs, the residence transitions into a collection of private retreats. The Primary Wing is a sanctuary unto itself—an oversized bedroom suite with a separate private TV and sitting lounge, expansive terrace overlooking the resort grounds, his-and-hers walk-in wardrobes and a spa-inspired bath. The extraordinary designer wardrobe has the scale and presentation of a private luxury boutique, creating a dressing experience worthy of an international estate. The secondary Wing provides four ensuite bedrooms, four full bathrooms, powder room, study, TV lounge, laundry room, safe room, elevator access and its own balcony—allowing members to enjoy privacy while remaining connected to the heart of the residence. But it is beyond the main living quarters where this estate begins to redefine what residential luxury can be. The spectacular Showcase Wing is a destination of its own. Anchored by approximately 2,359 square feet of trophy garage space with dramatic 17-foot ceilings, the garage was designed to accommodate multiple vehicle lifts and an extensive exotic or collector-car collection—with the potential to house up to approximately 25 vehicles with lifts. Above it sits an extraordinary private lifestyle and wellness complex: an office with a walkout smoker's balcony, full gym, steam room, sauna, massage room, private salon and barber area, studio, full bath and wraparound balcony. It is part private club, part wellness retreat and entirely unlike anything found in a conventional residence. On the opposite side of the compound, another private wing offers its own collection of amenities, including a home theater with kitchenette, studio, playroom, office and private secondary garage. Guests are afforded the same level of consideration. A separate two-bedroom, two-bath guest residence provides privacy and independence, while dedicated two-bedroom staff quarters include a great room, kitchenette and dining area—allowing the estate to operate seamlessly while maintaining complete separation between guests and staff. Then there is the outdoors. Here, the property transforms into a private five-star resort. At its center is a spectacular 90-foot by 30-foot heated saltwater pool, framed by dramatic fire and water features, floating stepping platforms, a tanning shelf, swim-outs and deck jets. An oversized jacuzzi with waterfall creates another dramatic focal point, while a sunken firepit with built-in seating provides an intimate gathering space after sunset. Nearly 6,925 square feet of covered outdoor living areas extend the residence into the landscape, with generous dining and lounge spaces and a fully equipped summer kitchen, with pizza oven, designed for entertaining on virtually any scale. A detached 620-square-foot pool cabana completes the resort experience, while a lighted pickleball/basketball court introduces another level of recreation to the grounds. Every element has been considered. The estate incorporates Control4 and Josh AI smart-home automation, extensive garage accommodations, EV charging connections, multiple laundry areas, elevator access, private balconies and a whole-house generator supported by three 1,000-gallon propane tanks—bringing technology, comfort and functionality together behind the scenes. Yet the true luxury of this property cannot be measured by square footage, amenities or specifications alone. It is waking up inside a private resort created entirely for you. It is having enough space for generations of family to gather without sacrificing privacy. It is hosting an unforgettable evening for hundreds—or enjoying complete solitude beside the pool the following morning. It is having a private theater, wellness retreat, car gallery, guest residence, staff quarters, recreation complex and resort grounds without ever leaving home. And above all, it is owning something that simply cannot be easily replicated. 16745 Stratford Court is more than an extraordinary new construction estate. It is a private world unto itself—purposefully created for those who have experienced the finest things in life and refuse to compromise on what comes next. THIS IS LANDMARK RANCH ESTATES. THIS IS SOUTHWEST RANCHES LUXURY REDEFINED AT ITS ABSOLUTE FINEST.

位置

佛罗里达 西南牧场 33331 房屋 待售

详情

类型:
Residential
停车:
2 Or More Spaces / Driveway / Electric Vehicle Charging Station(s) / Guest / Parking Garage
建造年份:
2026
地段:
2.39 英亩
暖气:
Central / Electric
价格/平方英尺:
$1,606
冷气:
Central Air / Electric
HOA:
$3,652

亮点

Annual tax
$35,389
2025
HOA
$3,652/qtr
Pool
Equipment Stays
View
Garden, Pool
Garage
25 car garage
Pets
Allowed
更多事实和特点
  • 地板

    • Tile

    暖气

    • Central

    • Electric

    冷气

    • Central Air

    • Electric

    设备

    • Electric Water Heater

    • Gas Water Heater

    • Natural Gas Water Heater

    • Dishwasher

    • Disposal

    • Dryer

    • Ice Maker

    • Microwave

    • Gas Range

    • Refrigerator

    • Self Cleaning Oven

    • Wall Oven

    • Washer

    其他室内特点

    • Built-in Features

    • Closet Cabinetry

    • Cooking Island

    • Elevator

    • Entrance Foyer

    • Pantry

    • Volume Ceilings

    • Walk-In Closet(s)

    • Wet Bar

    • Den/Library/Office

    • Family Room

    • Florida Room

    • Foyer

    • Game Room

    • Garage Apartment

    • Great Room

    • Separate Guest/In-Law Quarters

    • Loft

    • Maid/In-Law Quarters

    • Maid'S Quarters

    • Media Room

    • Other

    • Recreation Room

    • Storage

    • Utility Room

    • Utility Room/Laundry

    卧室和浴室

    • 卧室: 10

    • 洗手间: 6

    • 完整的浴室: 12

  • 停车

    • 2 Or More Spaces

    • Driveway

    • Electric Vehicle Charging Station(s)

    • Guest

    • Parking Garage

    房屋

    • 等级: 2

    • 私人泳池: 是

    • 外观特征: Built-In Grill / Exterior Lights / Open Balcony / Tennis Court(s)

    地段

    • 地段: 2.39 英亩

    其他财产信息

    • 包裹编号: 504032160090

    • 分区: RE

  • 类型与风格

    • 财产种类: Residential

    • 属性子类型: Single Family Residence

  • 公益

    • Septic

    • Cable Available

    • Electricity Available

  • 其他财政信息

    • HOA: $3,652

    • HOA频率: Quarterly

    • 年税额: $35,389

  • 来源细节

    • MLS ID: B26068390

    其他详情

    • 建筑材料: CBS Construction / Slab Construction / Stucco

    • 洗衣功能: Laundry Room / Utility Room/Laundry

    • 地段特征: 2 To Less Than 3 Acre Lot / Interior Lot / Fenced / Septic

    • 天井和门廊特色: Open Balcony / Patio / Wrap Around

    • 泳池特色: Equipment Stays / Heated / Hot Tub / Private / Pool/Spa Combo

    • 窗户功能: Complete Impact Glass / Solar Film/Tinted / Thermal Windows

    • 方向面: South

    • 其他结构: Livable / Guest House

    • 建筑风格: Other / Two Story

    • 车库空间: 25

    • 附属车库: 是

    • 车库: 是

    • 生活区域: 23977

    • 水源: Public

    • 地块大小: 213'x488'

    • 细分名称: LANDMARK RANCH ESTATES,LANDMARK RANCH ESTAT

私人咨询
与这套房产的专属顾问沟通。
户型图、HOA 文件、未公开挂牌的对比房源、安排私人看房——一条消息直达当地专家。

类似这套

待售
$36,000,000
房屋
11 贝兹 · 11 浴室 · 23,302 平方英尺
AKAI ESTATES, Southwest Ranches
4730 Akai Dr, Southwest Ranches FL 33332
此地址周边市场

同区域的实时数据。
查看全部

The multiple listing information is provided by the Miami Association of REALTORS® from a copyrighted compilation of listings. The compilation of listings and each individual listing are ©2026-present Miami Association of REALTORS®. All Rights Reserved. The information provided is for consumers' personal, noncommercial use and may not be used for any purpose other than to identify prospective properties consumers may be interested in purchasing. All properties are subject to prior sale or withdrawal. All information provided is deemed reliable but is not guaranteed accurate, and should be independently verified. Listing courtesy of: Tommy Crivello Real Estate Group