特性
探索我们的清单
出售房产
免费房屋估价
聯繫
告诉我们您的需求

1684 LUGANO CIRCLE

房屋 合同活跃
$950,000
BTC: 11.37724551

ETH: 358.49056604

-$149K (2026/09/17)
63 天
4 贝兹
4 浴室
3,174 平方英尺

总览

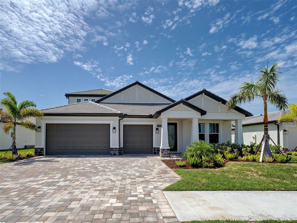
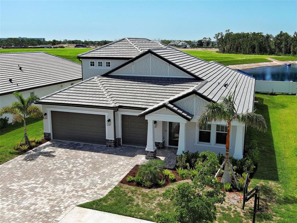
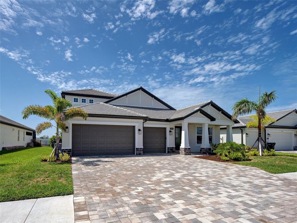
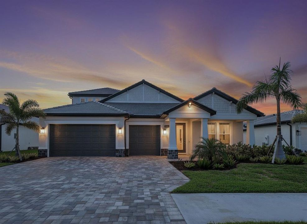
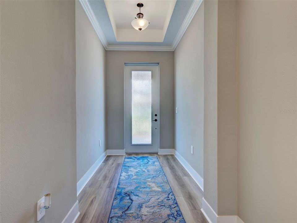
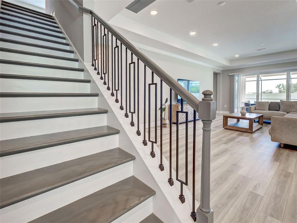
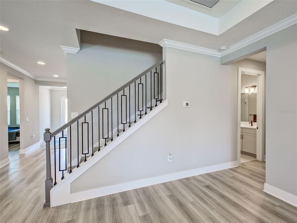
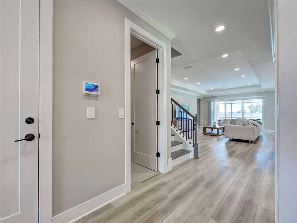
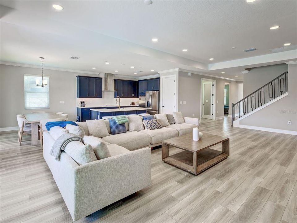
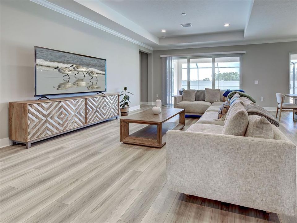
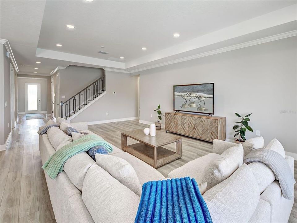
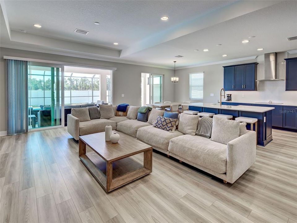
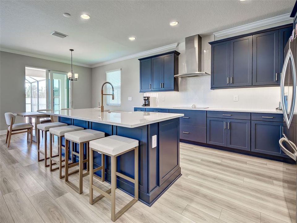
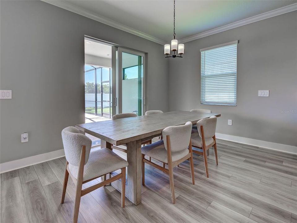
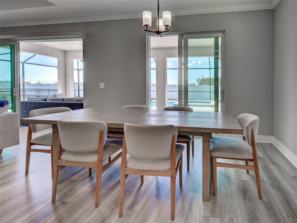
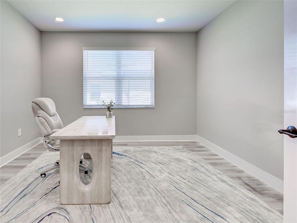
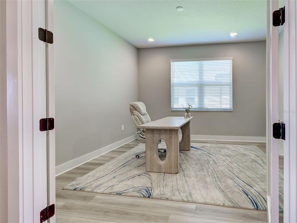
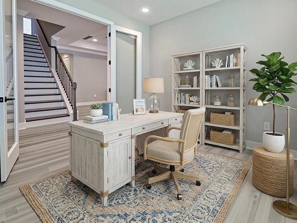
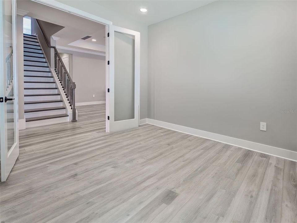
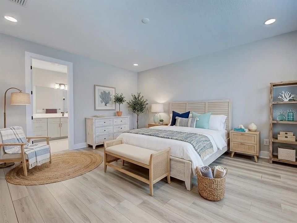
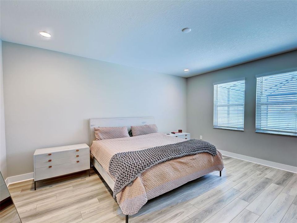
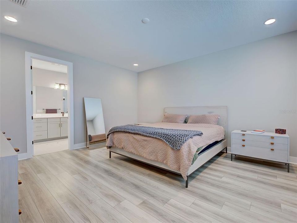
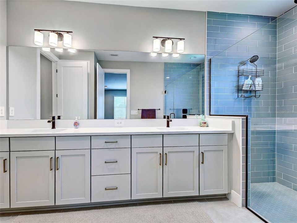
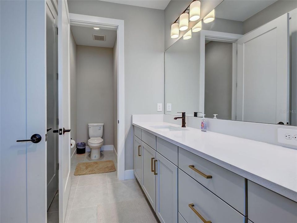
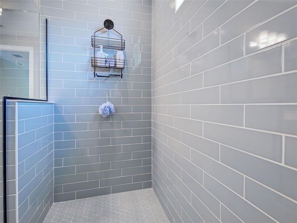
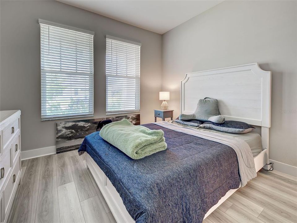
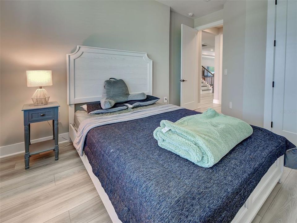
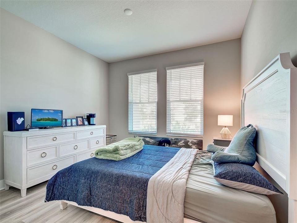
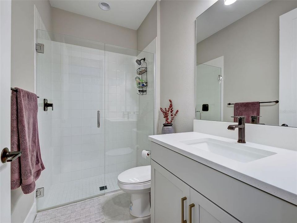
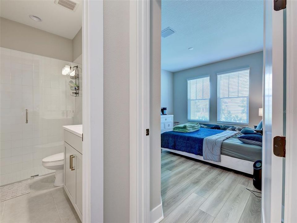
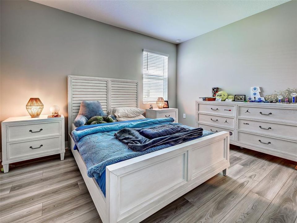
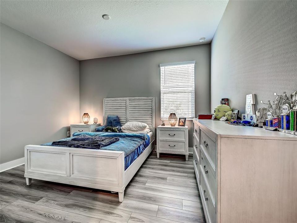
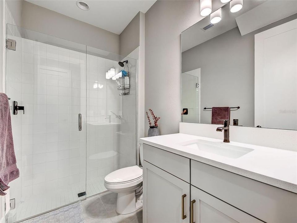
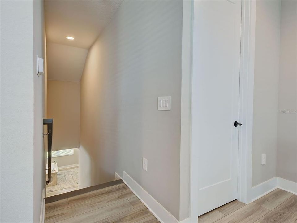
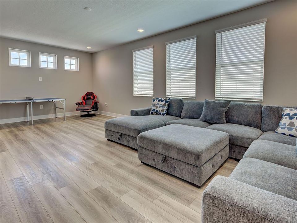
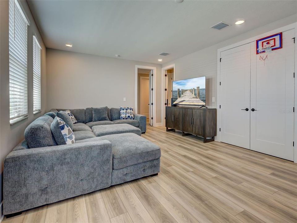
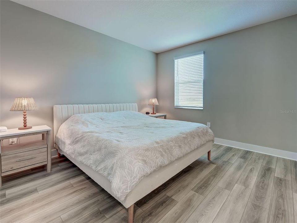
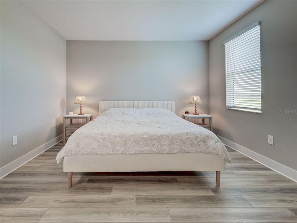
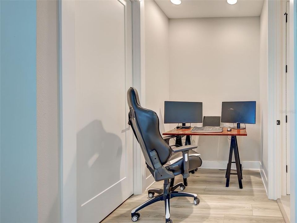
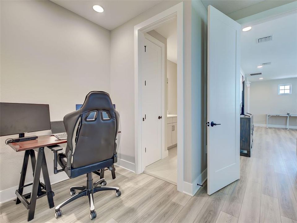
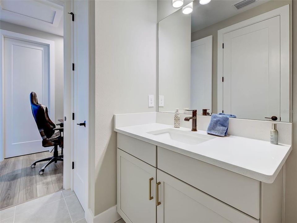
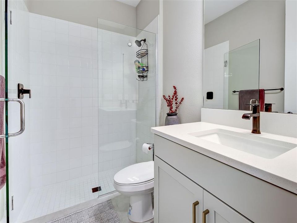
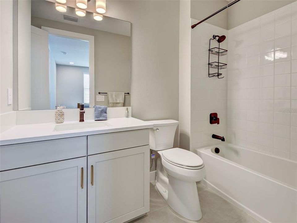
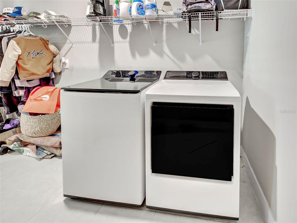
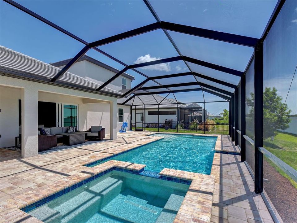
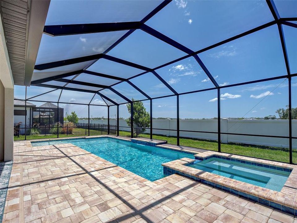
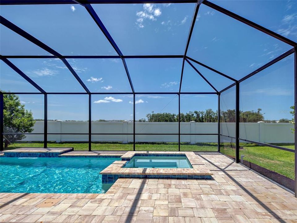
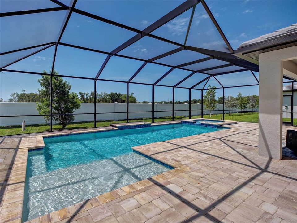
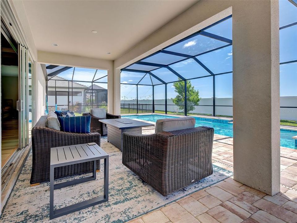
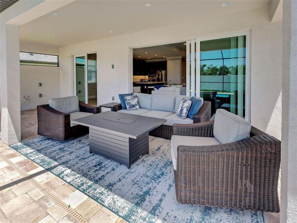
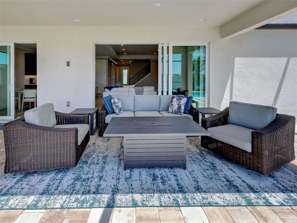
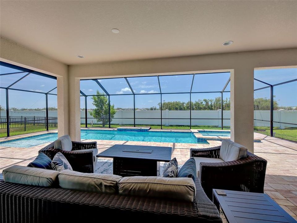
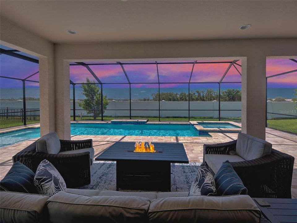
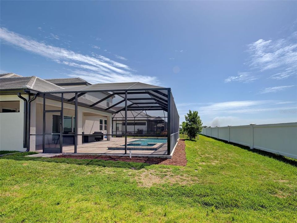
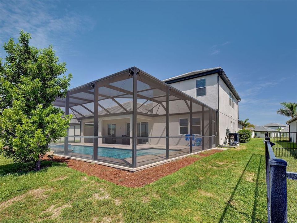
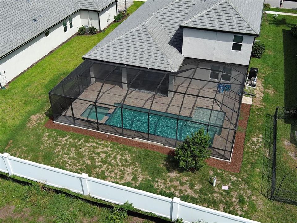
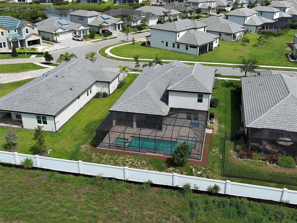
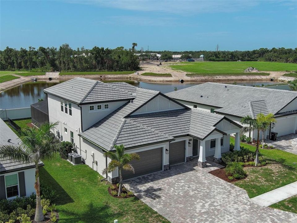
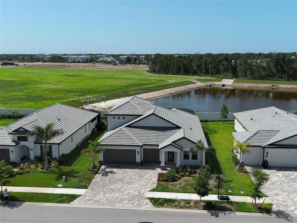
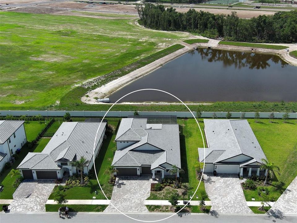
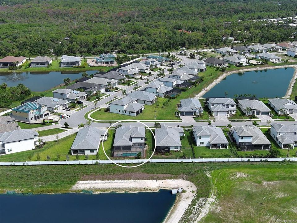
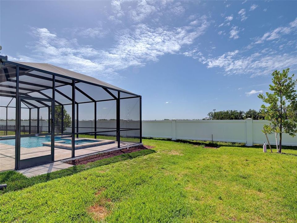
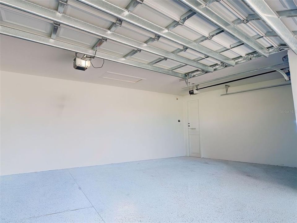
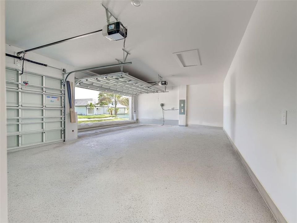
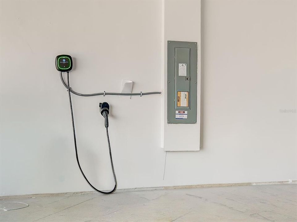
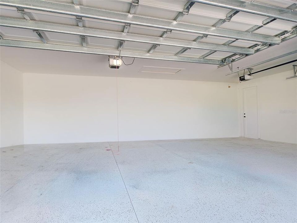
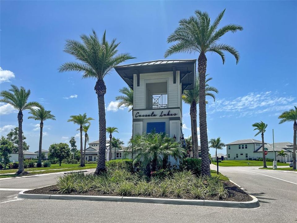
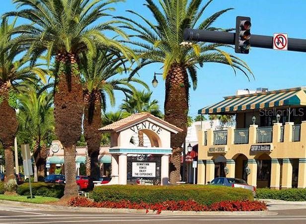
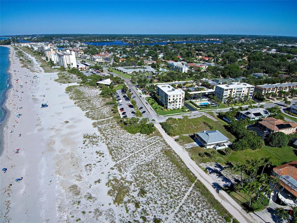
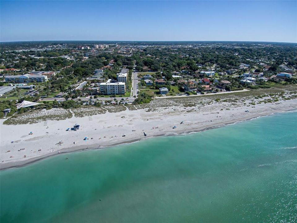
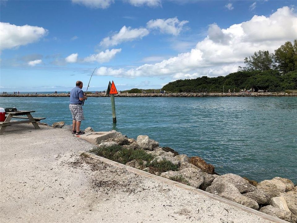
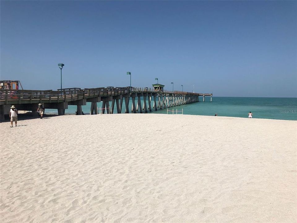
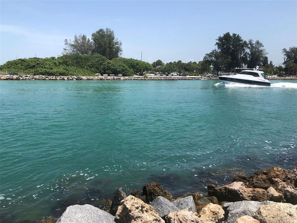
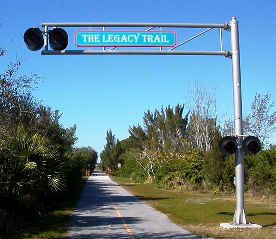
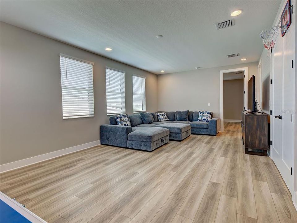
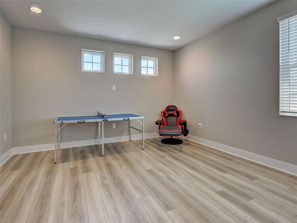
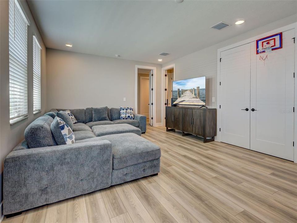
NEW AND IMPROVED PRICE!! SELLER INVITES ALL OFFERS !!! MOTIVATED SELLER ! Welcome to one of Cassata Lakes most extensively upgraded homes, with luxury finishes, a beautiful saltwater pool and spa, premium appliances, hurricane-impact windows and a backyard creating an exceptional Florida lifestyle. The CRYSTAL FLOORPLAN WITH A BONUS ROOM built my MI Homes in 2024. From the moment you arrive you are greeted with an upgraded paver driveway, coach lights, tile roof, and a custom stained glass entry door. This beautiful home offers 4 bedrooms, an office/den, 4 bathrooms, a spacious upstairs bonus room and a 3-bay garage including a EV charger. With over 3,174 square feet of thoughtfully designed living space, located in A-rated school district. The centerpiece of the home is the full designed chef's kitchen, showcasing soft-close cabinetry, quartz countertops, under-cabinet lighting and oversized wood-paneled entertaining island, pantry storage, a designer tile backsplash, stainless hood, induction cooktop, convection oven, 42" upper cabinets, farmhouse sink and much more, where you will enjoy entertaining friends and family. The open-concept floor plan is well suited for guests and multi-generational living creating an inviting space for everyday living. The first floor includes a great room, two guest bedroom suites, two full bathrooms, while the den/office with French glass doors for incredible versatility for working from home, fitness space, hobbies or additional entertaining area. Luxury vinyl plank flooring throughout, interior laundry room, coffered ceiling in foyer & great room. The second floor known as the BONUS ROOM is dedicated to the main living area and separate a bedroom with en-suite bath and walk-in closet. The spacious primary suite offers a luxurious retreat with upgraded walk-in shower, dual vanities, quartz countertops, linen closet, oversized walk-in closet, recessed lighting and spa-inspired finishes throughout. Step outside to your backyard oasis where a stuning custom saltwater pool & spa with sun shelf takes center stage. Designed for true indoor-outdoor Florida living includes outdoor kitchen rough-in and expansive entertaining space for year-round enjoyment. Another feature this home offers is spray foam insulation throughout. Ideally located, Cassata Lakes is a gated community with low HOA and no CDD fees. Minutes to I-75, Sarasota Memorial Hospital, A-rated schools including Venice High and Pine View School, Gulf Beaches, Historic Downtown Venice, shopping, dining, Venice Pier, Arts & Theater, State Parks, Legacy Trail and a new shopping plazas coming soon! This exceptional home offers the perfect bland of luxury, convenience and an active Florida lifestyle. Call for a private showing and make this your new home! One or more photos are virtually staged.

位置

佛罗里达 • NOKOMIS • 34275 • 房屋 • 合同活跃

详情

类型:
Residential
停车:
没有数据
建造年份:
2024
地段:
0.23 英亩
暖气:
Electric
价格/平方英尺:
$299
冷气:
Central Air
HOA:
$342

Valuation

Our model vs. what's actually selling nearby.
Estimate
$849,999
$648K – $1.1M
Confidence Low
List vs. estimate
$100K above estimate
List $950,000 · +11.8%
Our model says this listing is priced above recent comparable activity. Room to negotiate.
Price per sq ft
$299
+11.8% vs. city median $267
Based on
9 MLS comparables
Median of recent comparable listings. Sold comps use closing price, active listings use list price.

亮点

Annual tax
$9,790
2025
HOA
$342/qtr
Pool
Deck
Garage
3 car garage
Pets
Allowed
更多事实和特点
  • 地板

    • Luxury Vinyl

    暖气

    • Electric

    冷气

    • Central Air

    设备

    • Dishwasher

    • Disposal

    • Dryer

    • Electric Water Heater

    • Microwave

    • Range

    • Refrigerator

    • Washer

    其他室内特点

    • Coffered Ceiling(s)

    • Crown Molding

    • Eating Space In Kitchen

    • High Ceilings

    • Kitchen/Family Room Combo

    • Open Floorplan

    • Primary Bedroom Main Floor

    • PrimaryBedroom Upstairs

    • Solid Surface Counters

    • Split Bedroom

    • Thermostat

    • Walk-In Closet(s)

    • Window Treatments

    卧室和浴室

    • 卧室: 4

    • 完整的浴室: 4

  • 房屋

    • 等级: Two

    • 私人泳池: 是

    • 外观特征: Irrigation System / Lighting / Sliding Doors

    地段

    • 地段: 0.23 英亩

    其他财产信息

    • 包裹编号: 0380030047

    • 分区: RSF4

  • 类型与风格

    • 财产种类: Residential

    • 属性子类型: Single Family Residence

  • 公益

    • Cable Connected

    • Electricity Connected

    • Public

    • Sewer Connected

    • Water Connected

  • 其他财政信息

    • HOA: $342

    • HOA频率: Quarterly

    • 年税额: $9,791

  • 来源细节

    • MLS ID: N6145002

    其他详情

    • 建筑材料: Concrete

    • 基金会详情: Slab

    • 洗衣功能: Laundry Room

    • 泳池特色: Deck / Heated / In Ground / Lap / Lighting / Salt Water

    • 窗户功能: Blinds

    • 方向面: North

    • 车库空间: 3

    • 附属车库: 是

    • 车库: 是

    • 生活区域: 3174

    • 水源: Public

    • 细分名称: CASSATA LAKES PH I

私人咨询
与这套房产的专属顾问沟通。
户型图、HOA 文件、未公开挂牌的对比房源、安排私人看房——一条消息直达当地专家。

类似这套

合同活跃
$700,000
房屋
3 贝兹 · 2 浴室 · 2,056 平方英尺
TALON PRESERVE PH 2A & 2B, NOKOMIS
6188 TALON PRESERVE DRIVE
新
合同活跃
$925,000
房屋
2 贝兹 · 2 浴室 · 1,478 平方英尺
BAYSHORE ESTATES, VENICE
444 BAYCREST DRIVE
合同活跃
$780,000
房屋
3 贝兹 · 2 浴室 · 2,896 平方英尺
SAWGRASS, VENICE
331 OTTER CREEK DRIVE
合同活跃
$949,900
房屋
3 贝兹 · 2 浴室 · 2,092 平方英尺
TALON PRESERVE, NOKOMIS
5970 TALON PRESERVE DRIVE
合同活跃
$800,000
公寓/合作社
2 贝兹 · 2 浴室 · 1,266 平方英尺
GULF SHORES, VENICE
255 THE ESPLANADE N UNIT 707
合同活跃
$799,999
房屋
4 贝兹 · 3 浴室 · 2,579 平方英尺
CASSATA LAKES, NOKOMIS
2064 VARESE STREET
合同活跃
$869,999
房屋
5 贝兹 · 4 浴室 · 3,745 平方英尺
VISTERA OF VENICE, NOKOMIS
189 VISTERA BOULEVARD
-$300K
合同活跃
$1,200,000
房屋
5 贝兹 · 5 浴室 · 3,286 平方英尺
MISSION VALLEY ESTATE SEC A, NOKOMIS
740 ARABIAN CIRCLE

此地址周边市场

同区域的实时数据。
查看全部

The multiple listing information is provided by the Stellar MLS from a copyrighted compilation of listings. The compilation of listings and each individual listing are ©2026-present Stellar MLS. All Rights Reserved. The information provided is for consumers' personal, noncommercial use and may not be used for any purpose other than to identify prospective properties consumers may be interested in purchasing. All properties are subject to prior sale or withdrawal. All information provided is deemed reliable but is not guaranteed accurate, and should be independently verified. Listing courtesy of: CENTURY 21 SCHMIDT REAL ESTATE