特性
探索我们的清单
出售房产
免费房屋估价
聯繫
告诉我们您的需求

1702 JOHNSON POINTE DRIVE

房屋 待售
$429,900

BTC: 6.59558147

ETH: 225.94920742
23 天
4 贝兹
2 浴室
1,846 平方英尺

总览

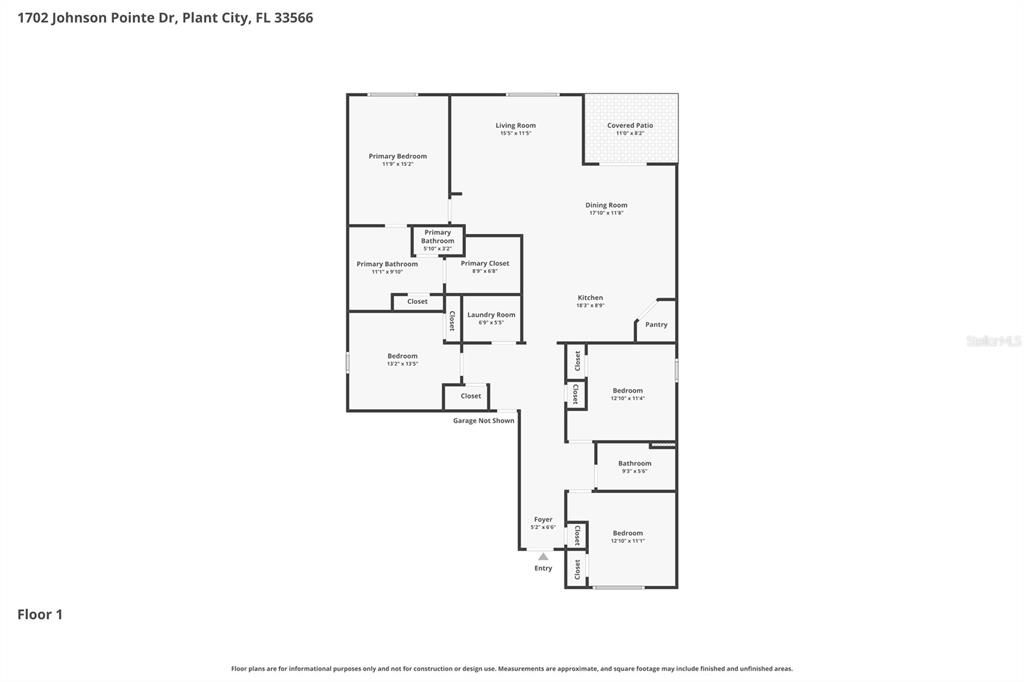
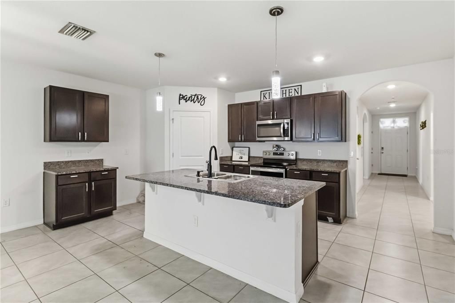
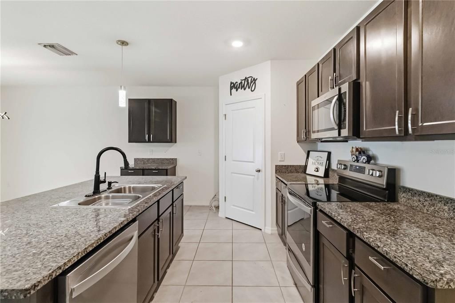
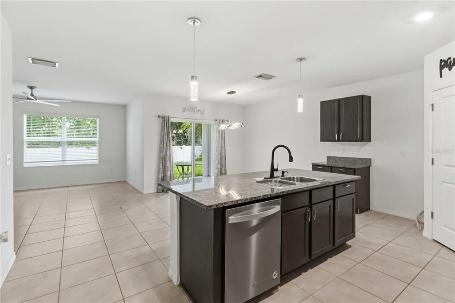
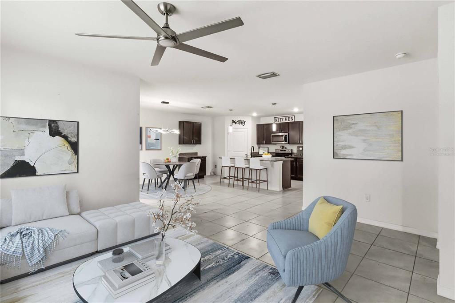
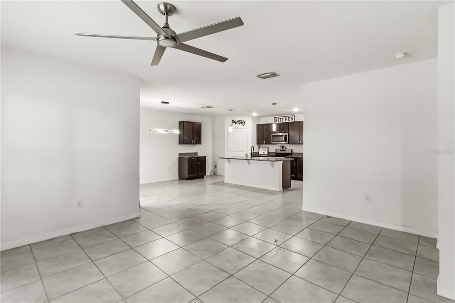
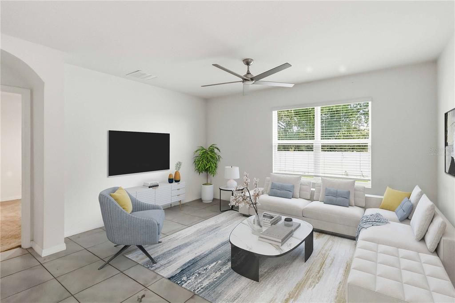
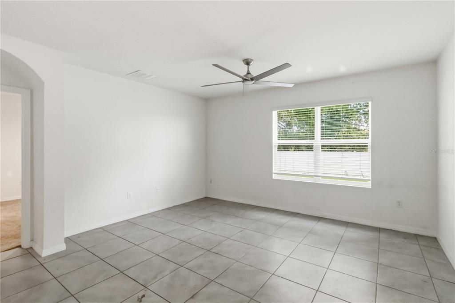
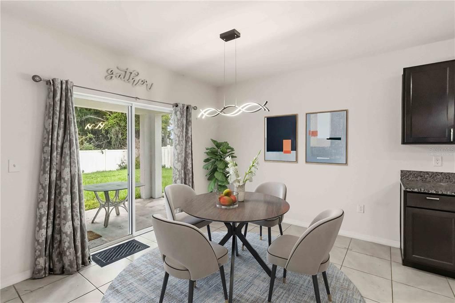
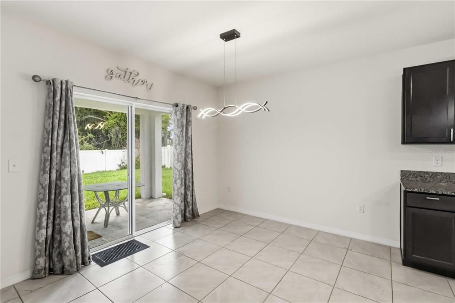
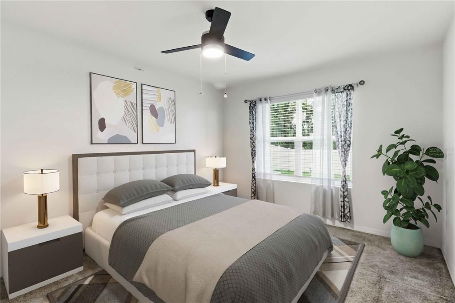
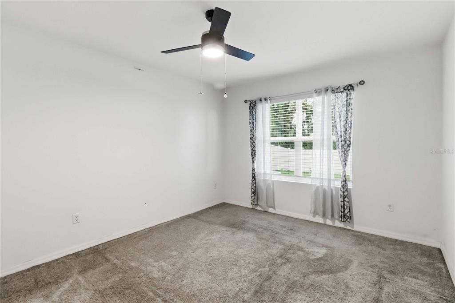
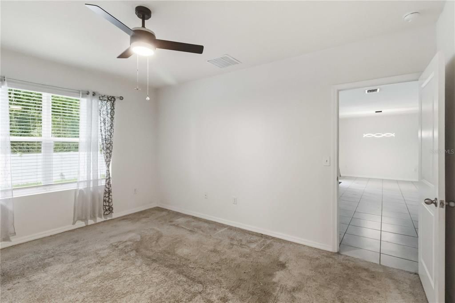
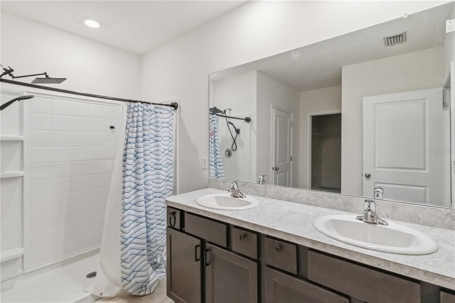
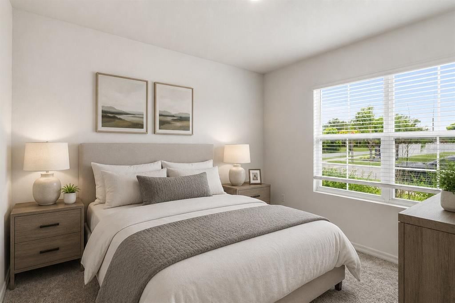
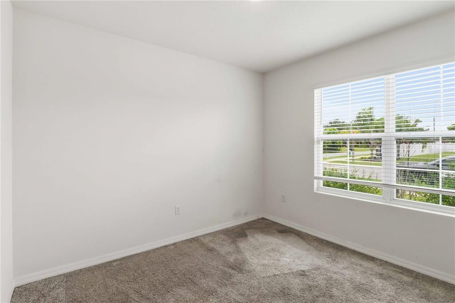
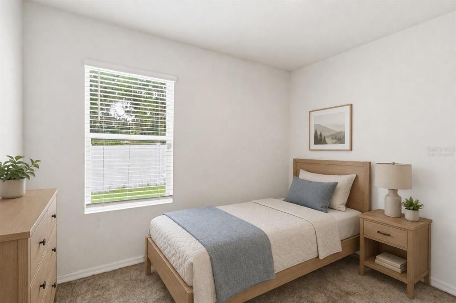
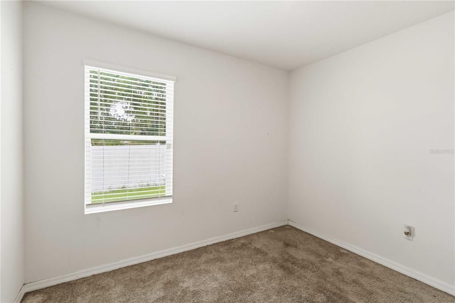
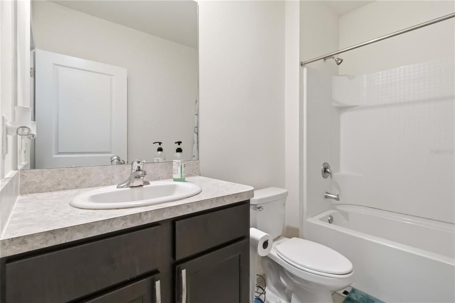
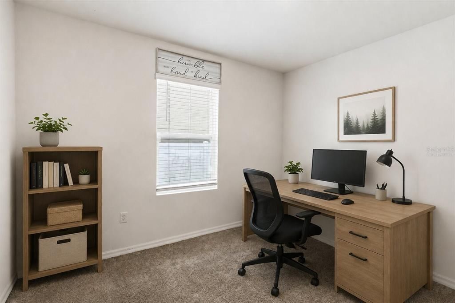
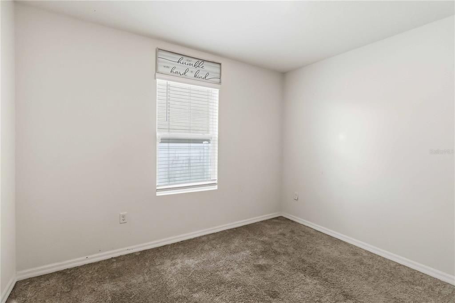
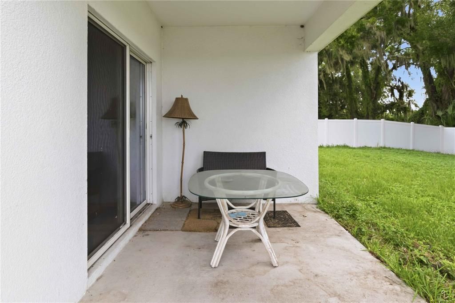
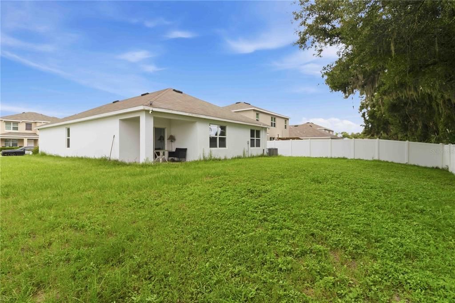
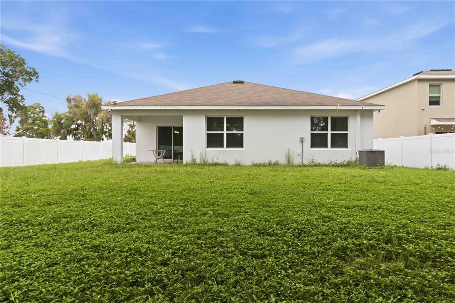
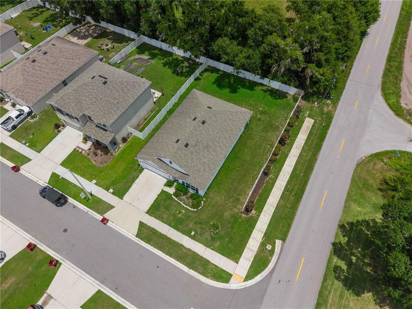
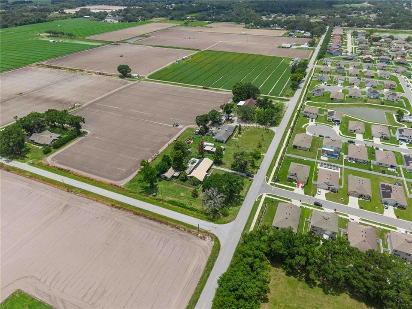
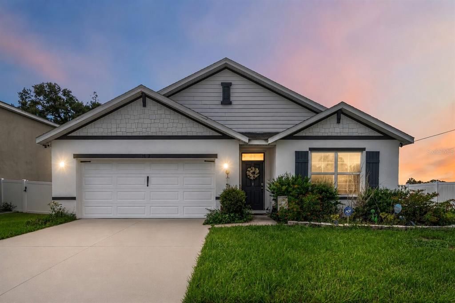
Virtually Staged. Welcome to an expertly designed, highly functional layout tailored for an effortless modern lifestyle in Johnson Pointe requiring absolutely no CDD fees alongside low, budget-friendly HOA fees. The home boasts an expansive 4-bedroom, 2-bathroom split floor plan that perfectly balances vibrant social spaces with peaceful, private retreats. The journey begins in a welcoming, dedicated foyer that immediately introduces a sense of elegance and effortless flow into the rest of the home. The public living areas are masterfully integrated to serve as the ultimate hub for daily life and entertaining. The massive kitchen seamlessly flows into a generous dining room and an inviting living room, creating a grand, unified environment. This wide-open layout ensures that whether you are prepping meals at the central island, hosting an upscale dinner party under the chic modern lighting, or relaxing for a movie night, everyone stays connected. A dedicated walk-in pantry provides exceptional storage, while a nearby cabinetry alcove functions flawlessly as a custom coffee bar or butler's station to elevate your morning routine. An indoor-outdoor lifestyle is achieved effortlessly, as the dining area's sliding glass doors transition directly onto a covered patio. This serene outdoor extension is an ideal oasis for al fresco dining, weekend barbecues, or relaxing evenings overlooking the private, vinyl-fenced backyard. Back inside, the home's thoughtful design prioritizes daily convenience with a centrally located indoor laundry room and multiple storage closets strategically placed throughout the hallways to keep the home completely organized and clutter-free. Tucked away in the rear corner is the luxurious primary suite, featuring a spacious bedroom, an impressive walk-in primary closet, and an expansive primary bathroom equipped with a double-sink vanity. Across the home on the right wing, two light-filled secondary bedrooms share a convenient full bathroom, making it a perfect setup for guests. Finally, a versatile fourth bedroom sits positioned toward the front, offering the perfect footprint for a quiet home office, a fitness studio, or a playroom. The private bedrooms are cleverly distributed across the layout to maximize peace and quiet for every member of the household. This intelligent blend of open social spaces, generous storage, and distinct bedroom wings makes this home an exceptional backdrop for a comfortable, elevated lifestyle. The neighborhood is thoughtfully designed with a pedestrian-friendly layout, featuring integrated sidewalks that are perfect for safe evening strolls, walking pets, and fostering a true sense of connection with your neighbors in a quiet, serene environment. Perfectly situated in eastern Hillsborough County, the community occupies a coveted central hub directly between the booming metropolitan areas of Tampa and Lakeland. Commuting and weekend travel are incredibly effortless, thanks to seamless access to major regional thoroughfares like Interstate 4 and US-92. This prime location ensures that while you enjoy the peace of suburban living, you are never far from world-class entertainment and employment centers. High-energy attractions such as the Seminole Hard Rock Casino, TopGolf, iFLY Indoor Skydiving, Busch Gardens, and premium shopping centers are all just a straightforward, short drive from your front door.

位置

佛罗里达 PLANT CITY 33566 房屋 待售

详情

类型:
Residential
停车:
没有数据
建造年份:
2021
地段:
0.20 英亩
暖气:
Central
价格/平方英尺:
$233
冷气:
Central Air
HOA:
$234

Valuation

Our model vs. what's actually selling nearby.
Estimate
$372,500
$274K – $413K
Confidence Low
List vs. estimate
$57K above estimate
List $429,900 · +15.4%
Our model says this listing is priced above recent comparable activity. Room to negotiate.
Price per sq ft
$232
+7.5% vs. city median $216
Based on
5 MLS comparables
Median of recent comparable listings. Sold comps use closing price, active listings use list price.

亮点

Annual tax
$4,812
2025
HOA
$234/qtr
Garage
2 car garage
Pets
Allowed
更多事实和特点
  • 地板

    • Carpet

    • Ceramic Tile

    暖气

    • Central

    冷气

    • Central Air

    设备

    • Dishwasher

    • Range

    其他室内特点

    • Ceiling Fan(s)

    • Kitchen/Family Room Combo

    • Open Floorplan

    • Primary Bedroom Main Floor

    • Split Bedroom

    卧室和浴室

    • 卧室: 4

    • 完整的浴室: 2

  • 房屋

    • 等级: One

    • 外观特征: Sidewalk

    地段

    • 地段: 0.20 英亩

    其他财产信息

    • 包裹编号: P072922C0U00000100025.0

    • 分区: PD

  • 类型与风格

    • 财产种类: Residential

    • 属性子类型: Single Family Residence

  • 公益

    • Electricity Available

    • Electricity Connected

  • 其他财政信息

    • HOA: $234

    • HOA频率: Quarterly

    • 年税额: $4,812

  • 来源细节

    • MLS ID: TB8526415

    其他详情

    • 建筑材料: Block

    • 基金会详情: Slab

    • 洗衣功能: Electric Dryer Hookup / Laundry Room / Washer Hookup

    • 方向面: West

    • 车库空间: 2

    • 附属车库: 是

    • 车库: 是

    • 生活区域: 1846

    • 水源: Public

    • 细分名称: JOHNSON POINTE

私人咨询
与这套房产的专属顾问沟通。
户型图、HOA 文件、未公开挂牌的对比房源、安排私人看房——一条消息直达当地专家。

类似这套

待售
$449,000
房屋
3 贝兹 · 2 浴室 · 2,049 平方英尺
LITTLE ALAFIA CREEK ESTATES, PLANT CITY
3631 ALAFIA CREEK STREET
待售
$329,000
房屋
3 贝兹 · 2 浴室 · 1,444 平方英尺
WHISPERING WOODS PH 1, PLANT CITY
2616 WALDEN WOODS DRIVE
待售
$399,900
房屋
3 贝兹 · 2 浴室
WALDEN LAKE 33 3CORRECTIVE,Silverstone, Plant City
3447 Silverstone Court, Plant City FL 33566
待售
$339,500
商业的
0 room(s) · 1,766 平方英尺
THOMAS WAYNE SUB, PLANT CITY
3502 LILES LANE
待售
$425,000
房屋
3 贝兹 · 2 浴室 · 1,504 平方英尺
TOWER GROVE ESTATES, PLANT CITY
708 TOWER GROVE DRIVE
待售
$339,000
房屋
3 贝兹 · 2 浴室 · 1,632 平方英尺
WALDEN LAKE UNIT 30 PH 11 S, PLANT CITY
4110 LONGFELLOW DRIVE
待售
$329,900
房屋
3 贝兹 · 2 浴室 · 1,324 平方英尺
WALDEN LAKE UNIT 30 PH 1 SE, PLANT CITY
4205 BARRET AVENUE
待售
$469,999
房屋
3 贝兹 · 2 浴室 · 2,269 平方英尺
WALDEN POINTE, PLANT CITY
2206 VIA CORTONA STREET

此地址周边市场

同区域的实时数据。
查看全部

The multiple listing information is provided by the Stellar MLS from a copyrighted compilation of listings. The compilation of listings and each individual listing are ©2026-present Stellar MLS. All Rights Reserved. The information provided is for consumers' personal, noncommercial use and may not be used for any purpose other than to identify prospective properties consumers may be interested in purchasing. All properties are subject to prior sale or withdrawal. All information provided is deemed reliable but is not guaranteed accurate, and should be independently verified. Listing courtesy of: KELLER WILLIAMS SUBURBAN TAMPA